
Referencia : APM-86373687
Villa Roquebrune-Cap-Martin
4 Dormitorios 200 m² 3 baños/duchas
4 250 000 €
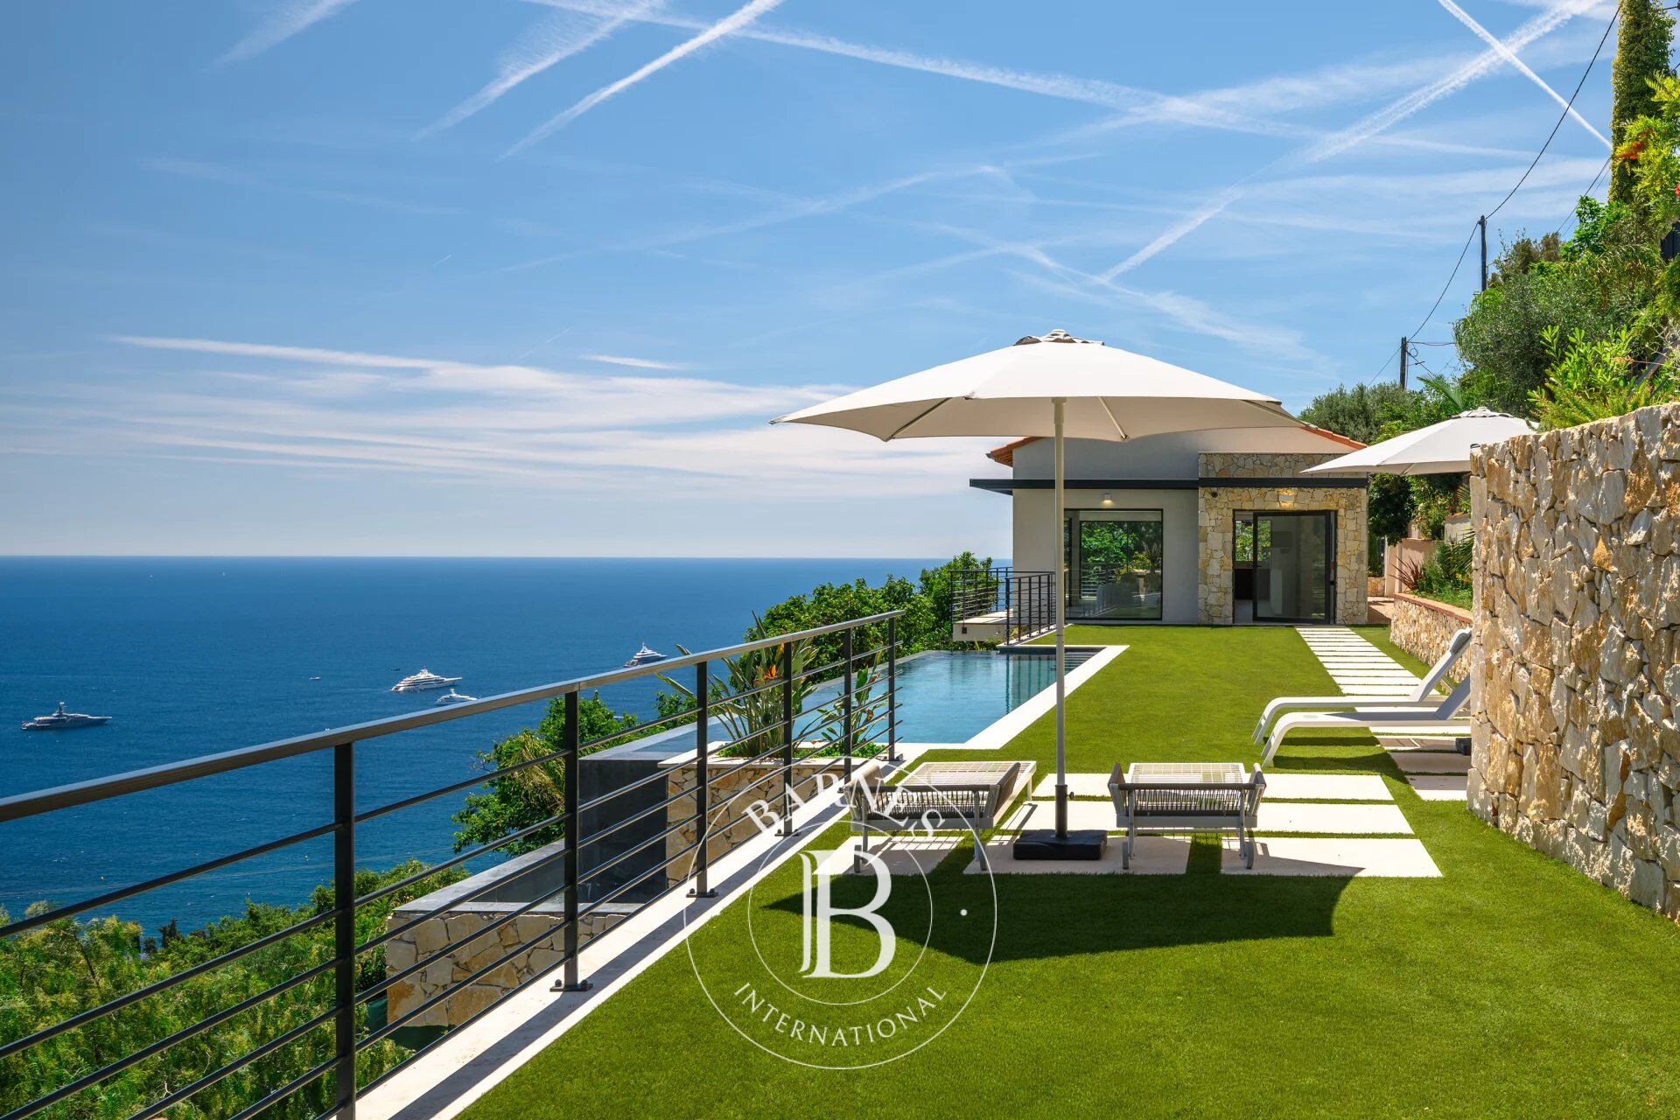
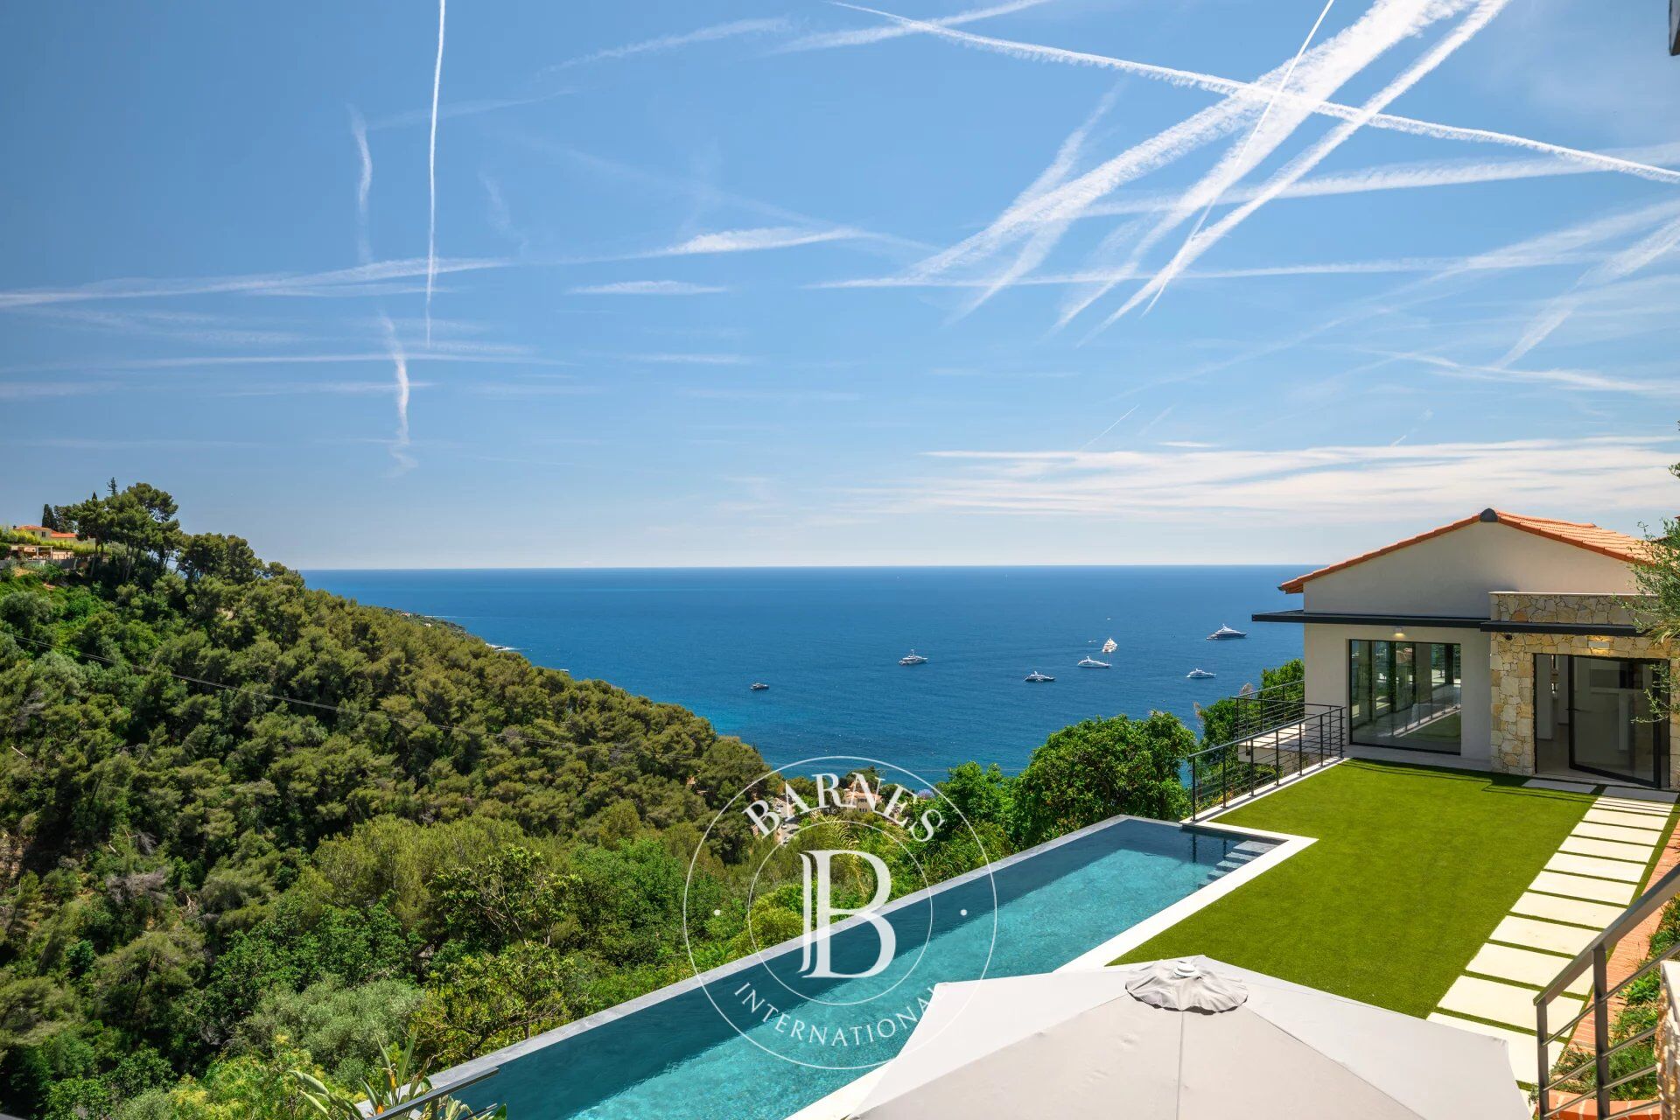
Nestled in a highly sought-after residential area of Roquebrune-Cap-Martin, just a few minutes from Monaco, this fully renovated villa of approximately 200 sq.m. enjoys a peaceful and privileged setting, as well as spectacular panoramic sea views with no overlooking properties. Its location offers a tranquil residential environment while remaining close to the Principality.
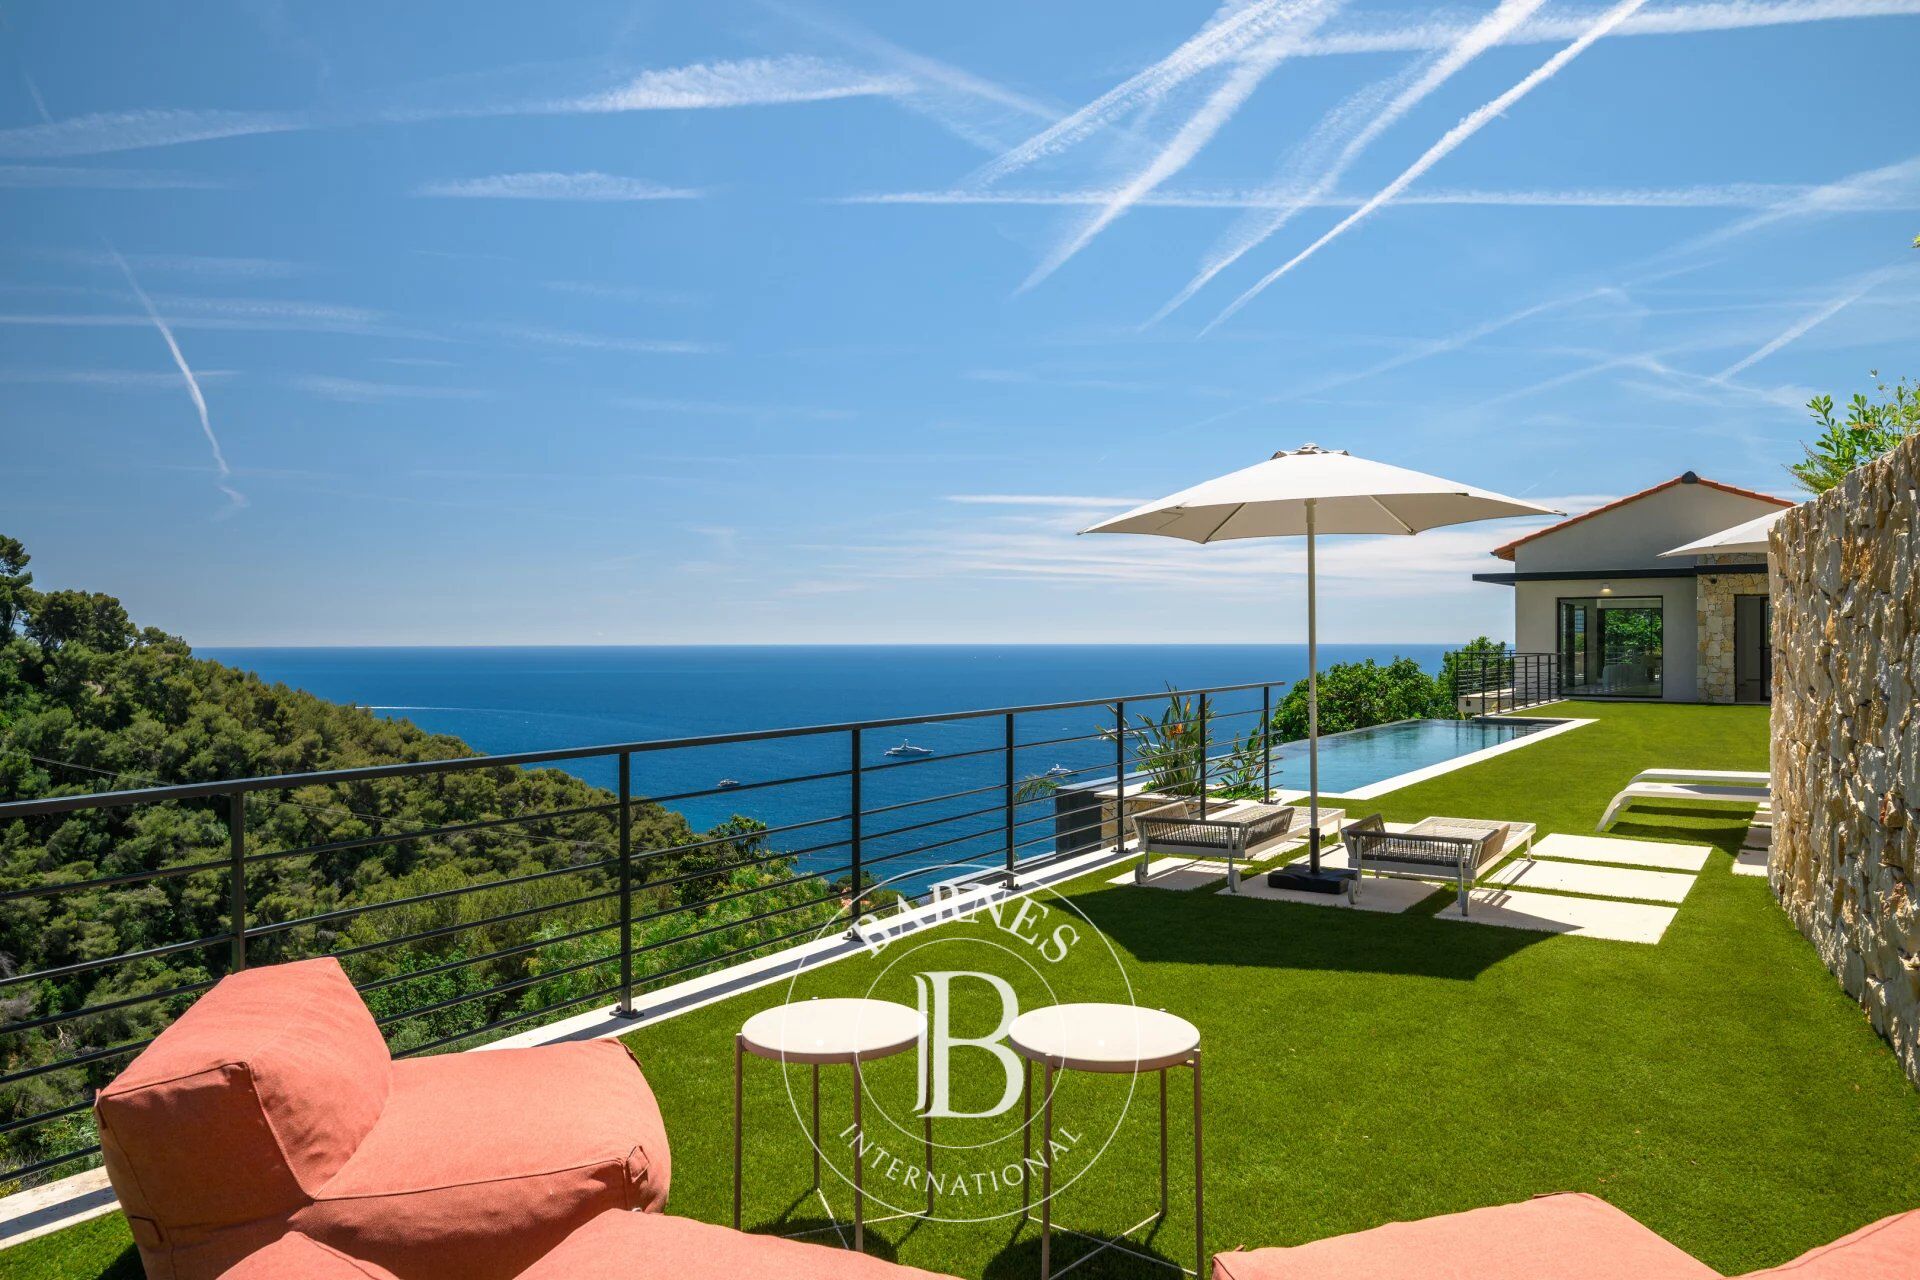
Arranged over two levels, the property offers generous volumes and quality finishes. The main level features a spacious, light-filled living room and a dining area with an open-plan kitchen, all opening onto large terraces. These reception areas flow seamlessly into the outdoor spaces, allowing residents to fully enjoy the views and natural light. The lower level comprises four bedrooms, three shower rooms and direct access to the outdoor areas. This layout separates the living areas from the sleeping quarters while providing a configuration suited to both family living and entertaining guests.
The outdoor spaces feature landscaped grounds, a heated infinity pool, several terraces and optimal sunshine throughout the day. Air conditioning can be individually adjusted in each room.
The property also benefits from a secure entrance, parking for four vehicles and potential for further development, including the creation of a wellness area or gym, or the installation of a lift. These possibilities offer flexibility to adapt the property to the needs and preferences of its future owners.
A rare property combining elegance, tranquillity, exceptional views and immediate proximity to Monaco.
Information regarding the risks to which this property is exposed is available on the Géorisques website: www.georisques.gouv.fr.
Eliza TORBICZ — Consultant — Commercial Agent, Sole Proprietor (E.I.) No. RSAC 790 569 107



Importe mínimo estimado de los gastos anuales de energía para un uso estándar: 1000 €/año (año de referencia 2021)
Importe máximo estimado de los gastos anuales de energía para un uso estándar: 1420 €/año (año de referencia 2021)
Propietarios, ¡valoren su propiedad!
Si tiene una propiedad en venta, póngase en contacto con nuestros asesores para obtener una valoración seria y detallada.
Valorar mi propiedad
Síganos en Instagram
@barnesrealty


