
Referencia : APM-87499402
Piso Saint-Cloud
2 Dormitorios 62 m² 1 baño/ducha Superficies exteriores 8 m²
527 000 €
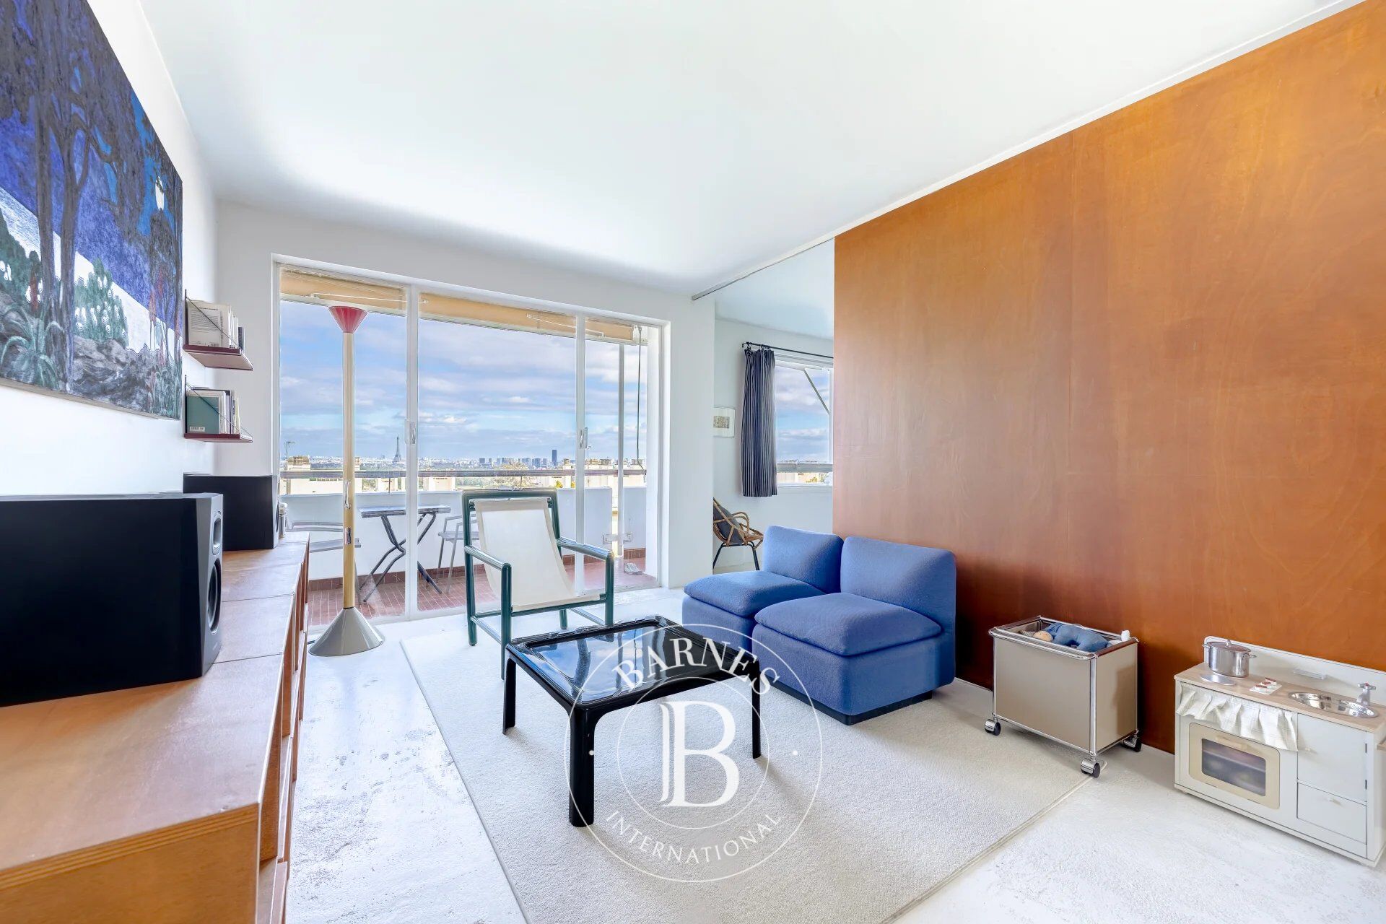
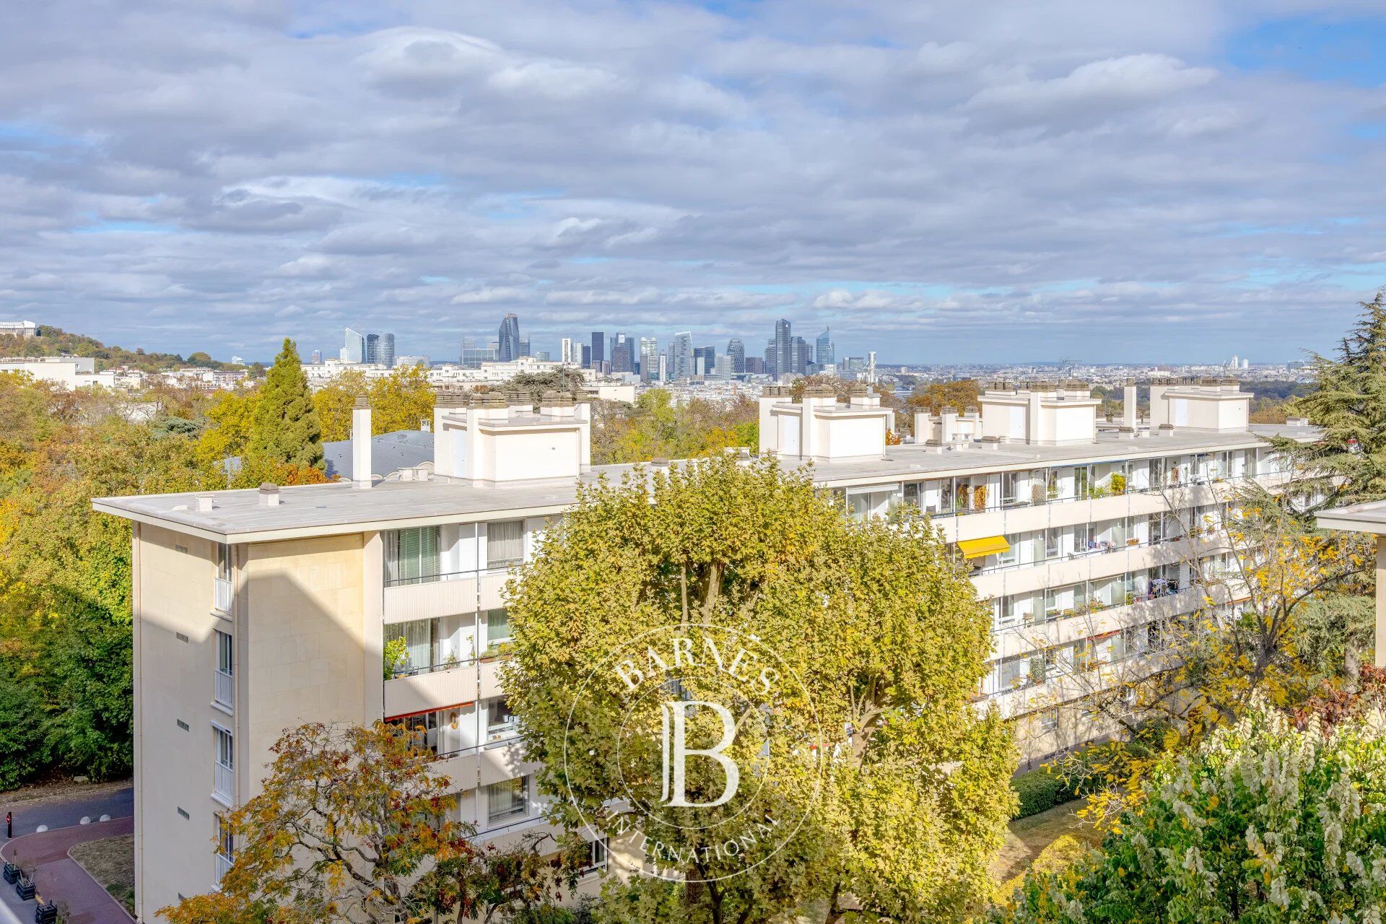
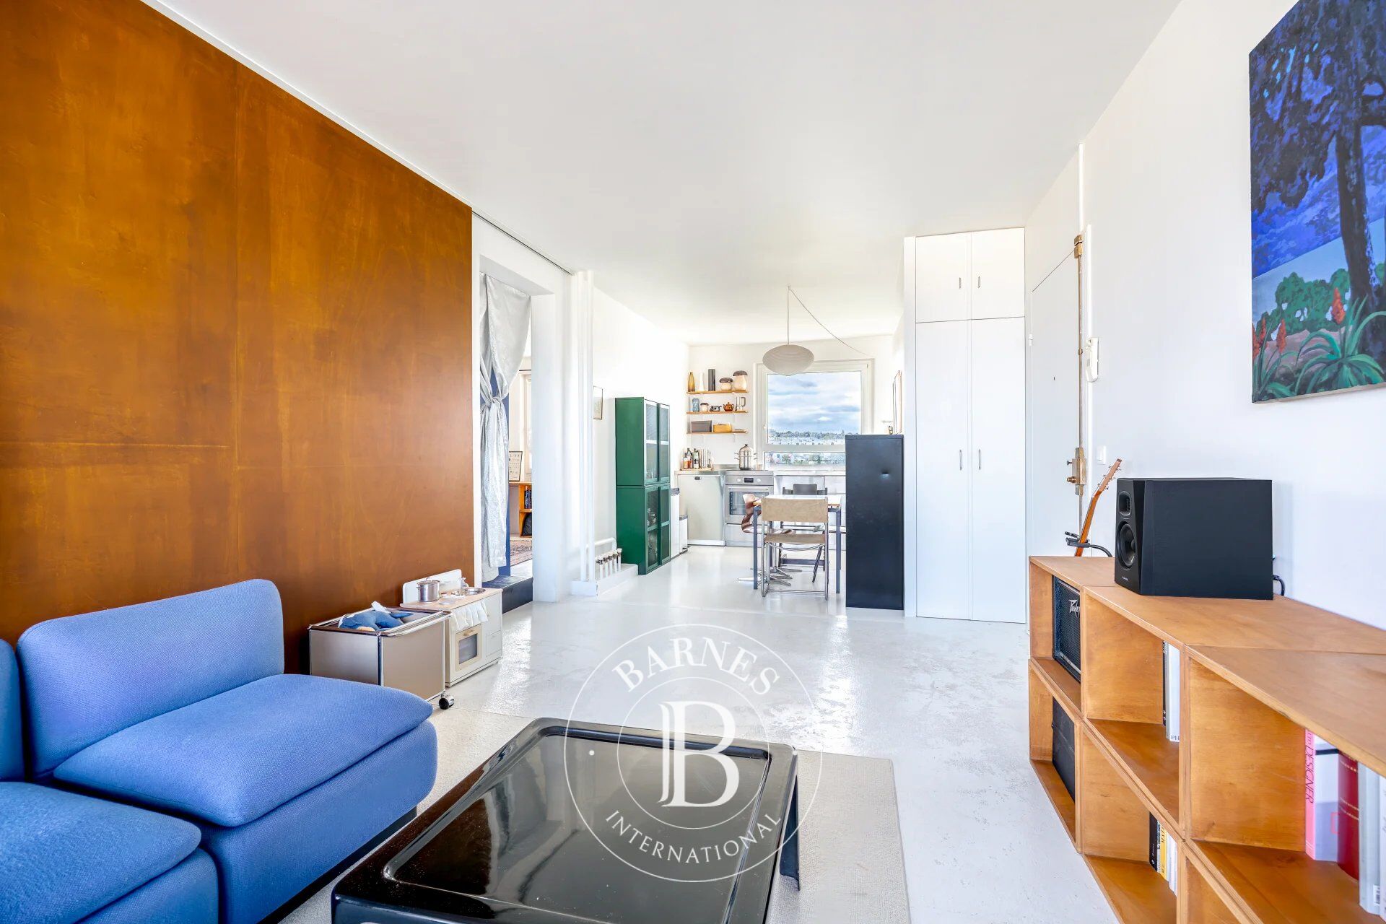
This two-bed apartment, in the residential neighbourhood of Val d’Or, is situated on the fifth floor of an eight-storey residence built in 1960 with a lift, much loved for its wooded grounds. It comprises an east/west-facing dual-aspect living room with an open kitchen, opening via sliding doors onto a large balcony equipped with an awning. The living room enjoys morning light from the east and afternoon light from the west. The panoramic view extends to La Défense, the Sacré-Cœur and the Eiffel Tower.
Dining area in the open kitchen. Two similarly sized bedrooms with cupboards, both enjoying unobstructed views, one overlooking Paris. Bathroom with bath and laundry area, and a separate toilet. No overlook.
The apartment was renovated in 2020 and optimised by the architectural firm Dix-Neuf. Apartment characterised by high-quality materials and sliding doors, which create a fluid, seamless flow. Fibre-optic broadband installed. Cellar also included.
The residence is known for its peaceful, family-friendly atmosphere, communal garden, and meticulous upkeep. Concierge, door code, electric gate and bicycle storage room.
Saint-Cloud, close to Boulogne-Billancourt, Paris and La Défense, offers an ideal living environment. The town boasts local shops, numerous green spaces, good schools and a variety of sporting activities. The station, served by lines L and U, is 600m (655 yards) from the residence.
Shops and doctors’ surgeries are 50m (55 yards) away, the bus stop 100m (110 yards) away, the park 250m (275 yards) away, the swimming pool and tennis courts 350m (380 yards) away, the cinema and primary school 450m (500 yards) away, and the tram stop 650m (710 yards) away. The town centre and the supermarket are 1,000m (1,100 yards) away, and the hospital is 1,200m (1,300 yards) away.
Val d'Or primary and Verhaeren lower secondary school sectors. Fees payable by the seller - Number of lots in the building: 663 - Average amount of the share of charges €3,728/year



Importe mínimo estimado de los gastos anuales de energía para un uso estándar: 1330 €/año (año de referencia 2026)
Importe máximo estimado de los gastos anuales de energía para un uso estándar: 1810 €/año (año de referencia 2026)
Propietarios, ¡valoren su propiedad!
Si tiene una propiedad en venta, póngase en contacto con nuestros asesores para obtener una valoración seria y detallada.
Valorar mi propiedad
Síganos en Instagram
@barnesrealty


