
Referencia : APM-87450839
Chalet Saint-Gervais-les-Bains
5 Dormitorios 202 m² 4 baños/duchas Superficies exteriores 1 470 m²
1 980 000 €
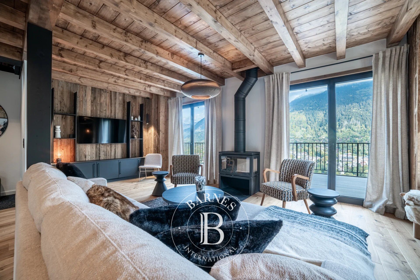
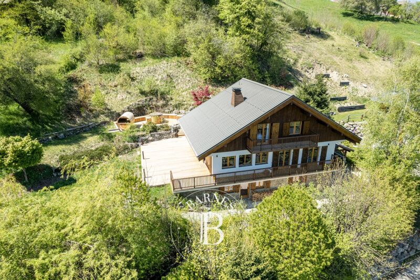
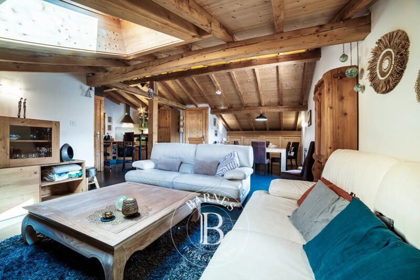
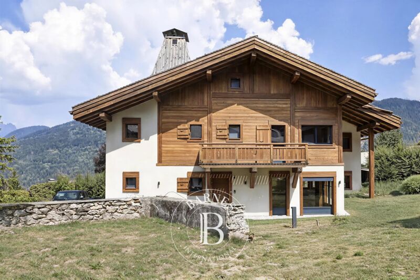
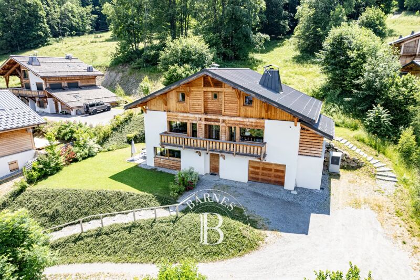
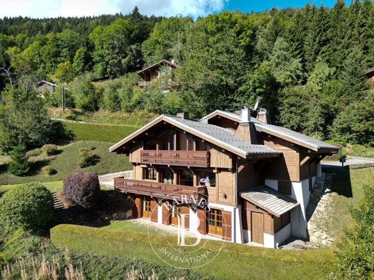
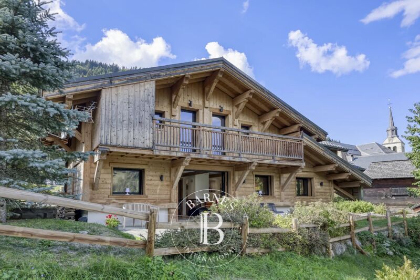
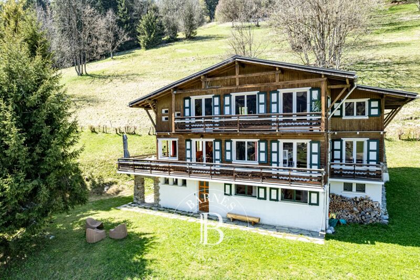
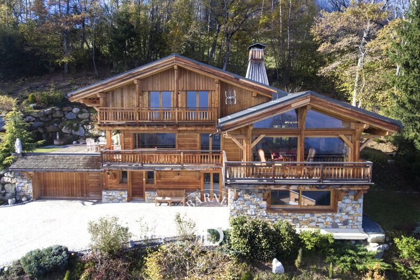
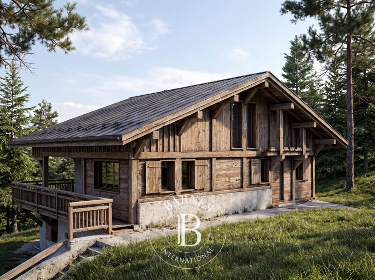
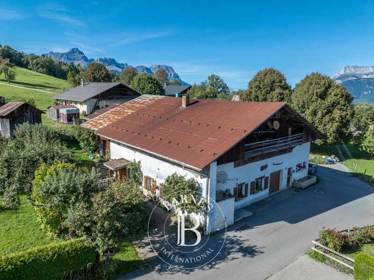
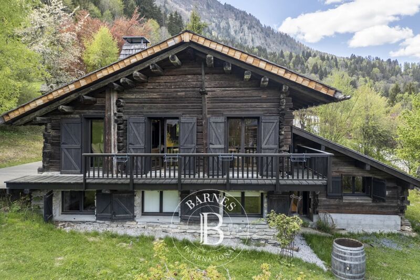
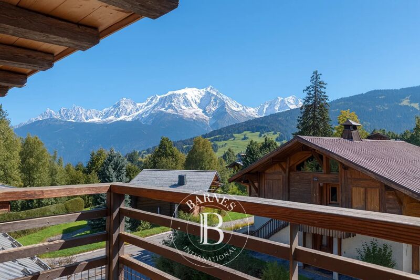
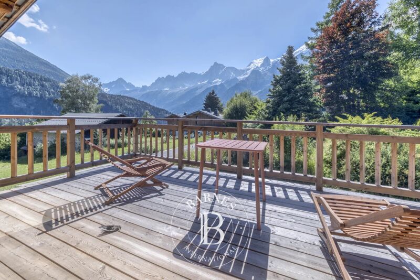
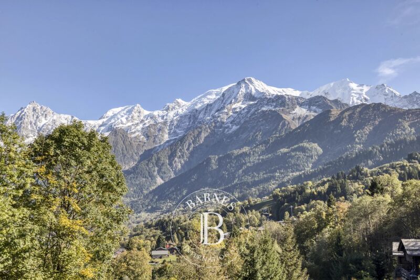
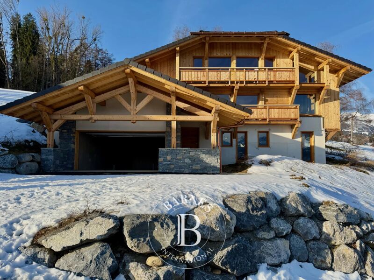
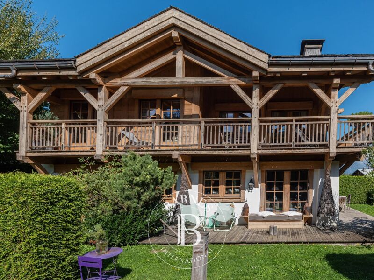
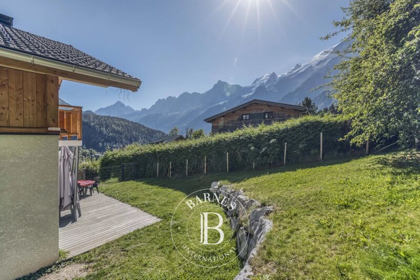
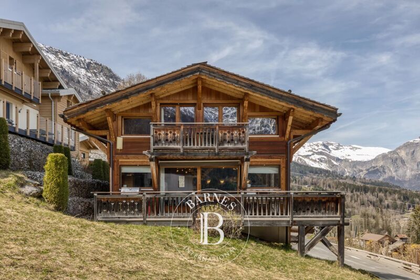
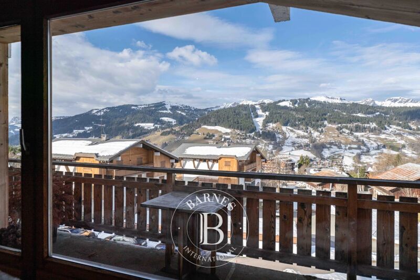
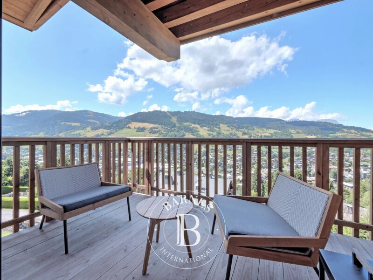
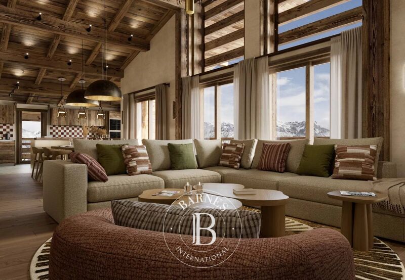
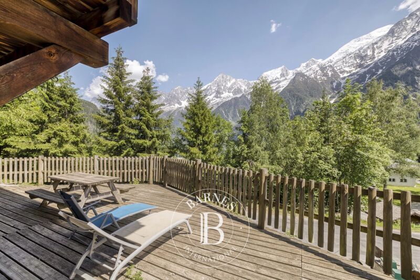
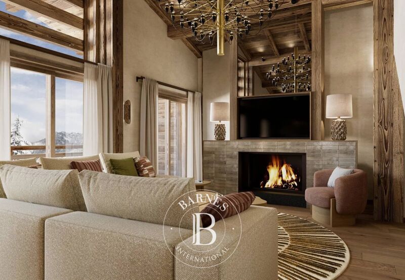
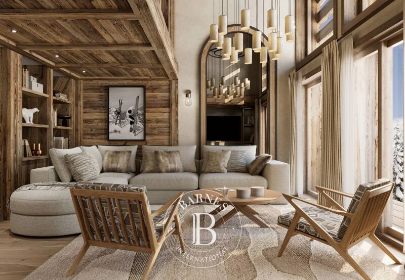
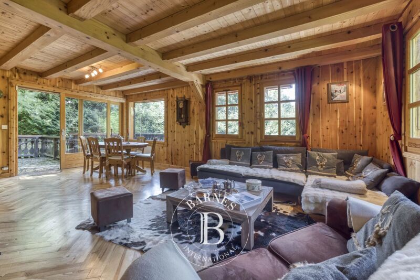
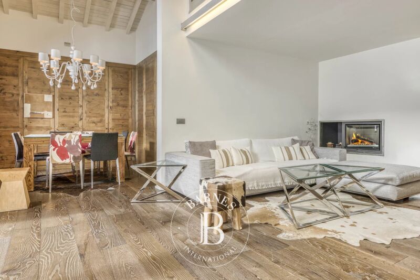
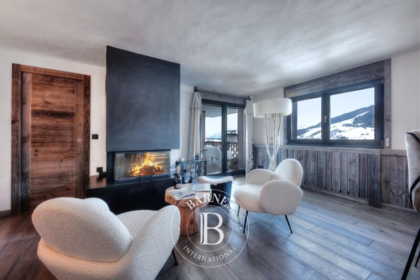
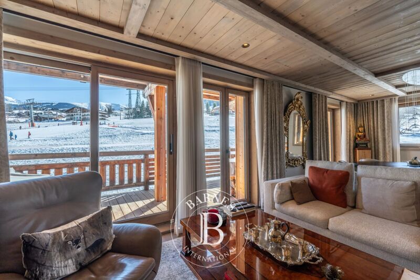
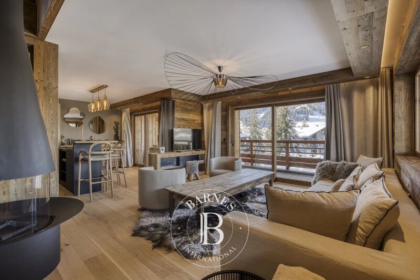
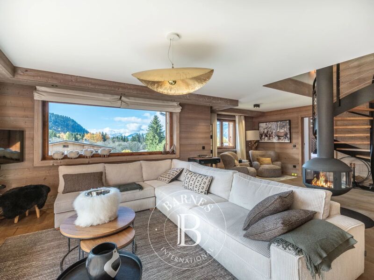
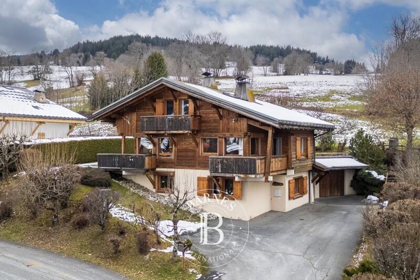
Barnes Saint-Gervais is pleased to present this chalet, situated in a prime location close to the ski area. Fully renovated in 2025, this luxury property – sold fully furnished and decorated – combines the charm of mountain architecture with contemporary design. Set on a plot of 1,470 m², it enjoys a lovely south and east-facing aspect, as well as views of the Mont Blanc massif, the surrounding greenery and the village.
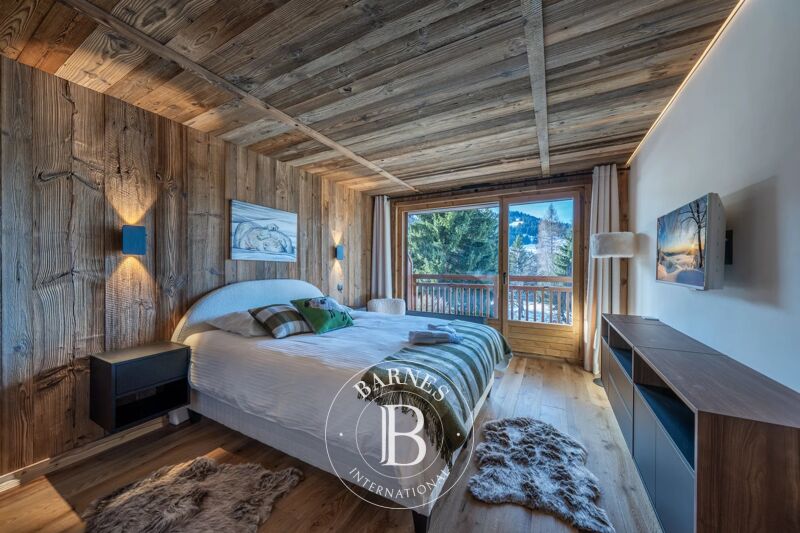
Spread over three levels, the chalet offers 202 m² of living space and comprises seven rooms, including five bedrooms.
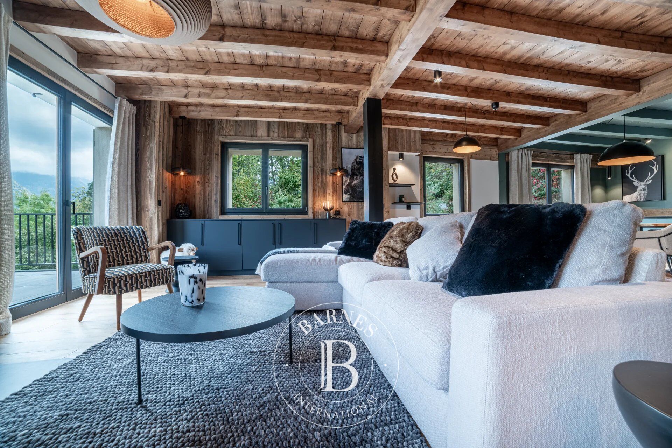
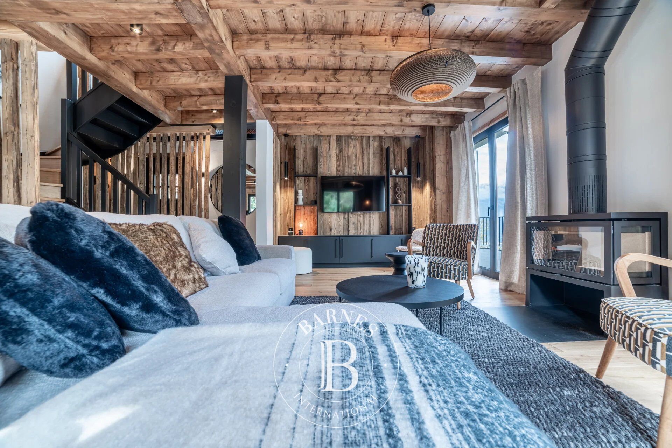
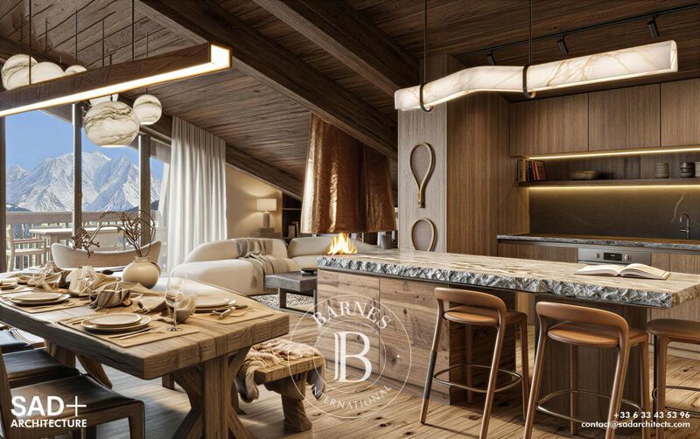
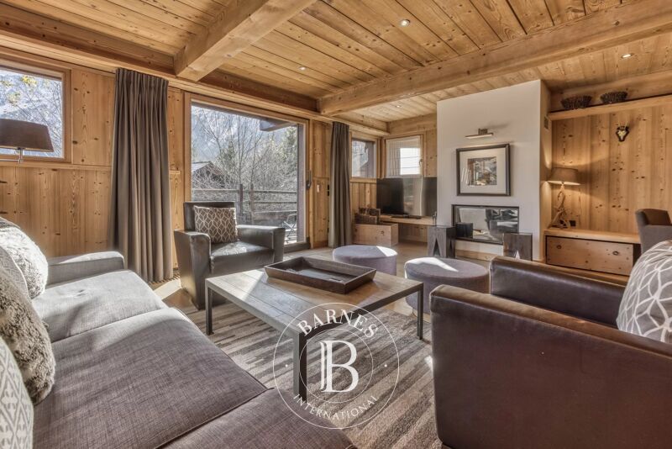
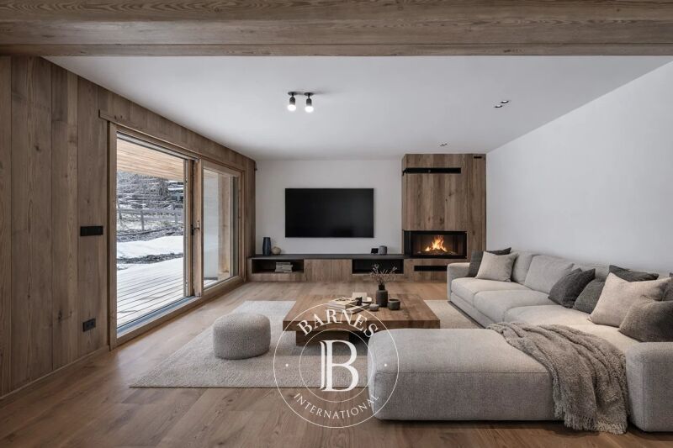
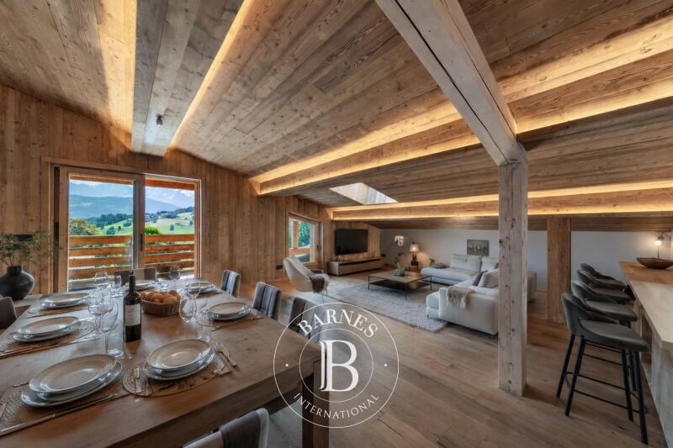
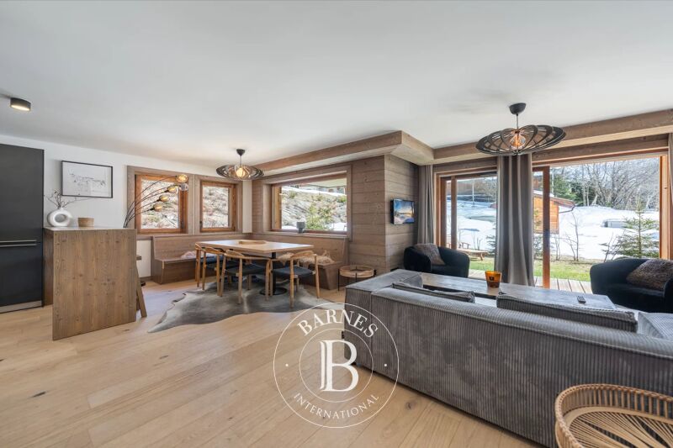
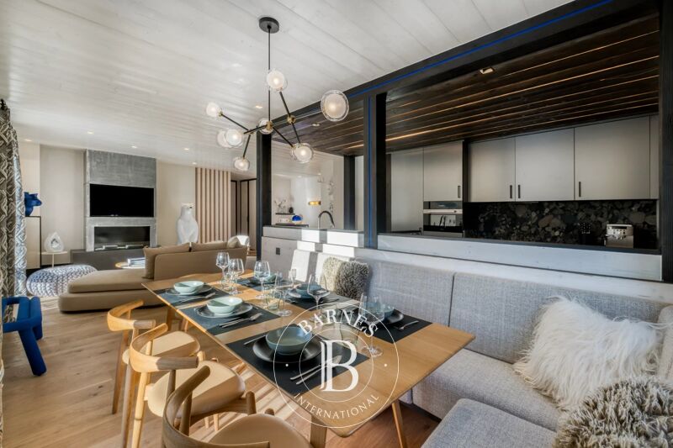
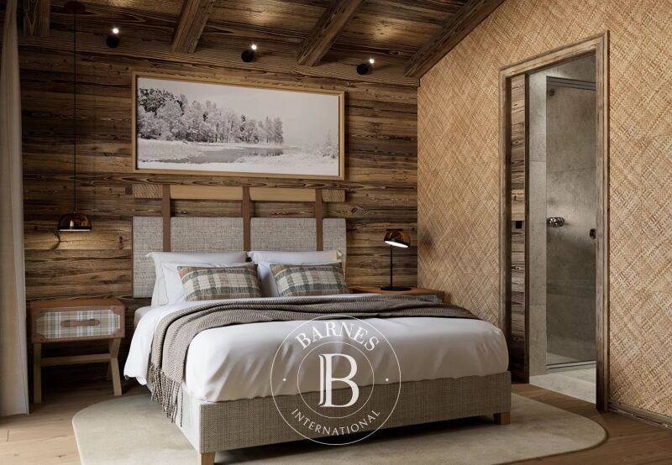
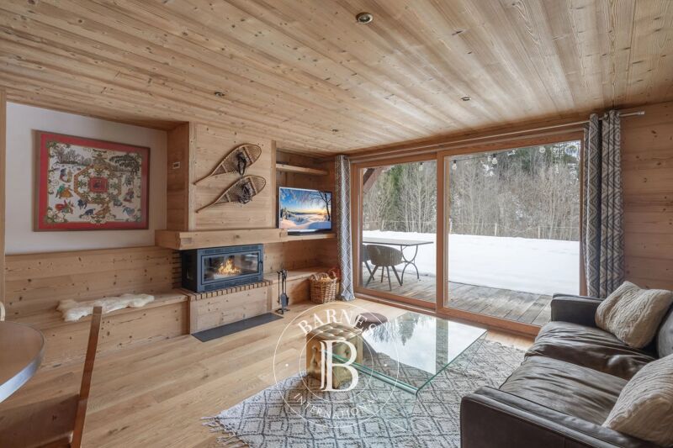
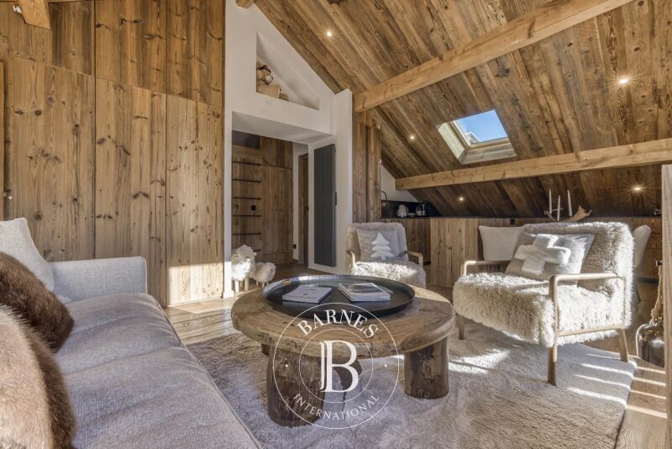
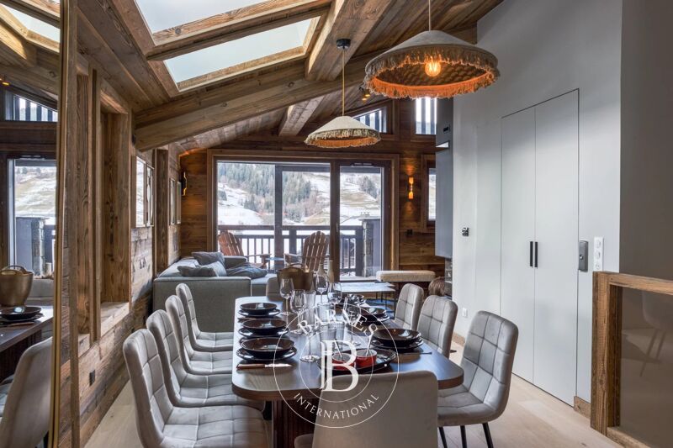
The garden level comprises an entrance hall, a living room opening onto a spacious terrace, a dining room, a kitchen and a utility room. The ground floor features two en-suite bedrooms, one of which has a bath with a view. Upstairs, three further bedrooms and bathrooms complete the property.
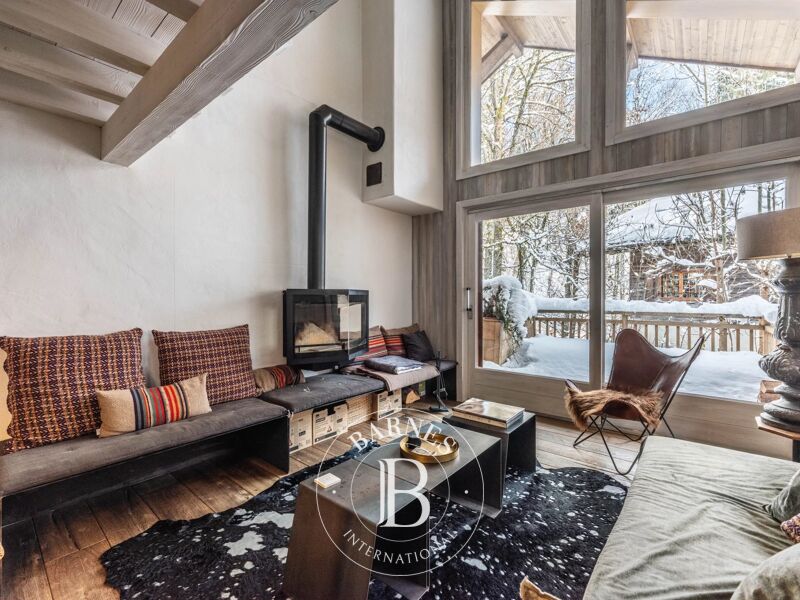
A sauna, a wood-burning stove, underfloor heating and a heat pump round off the amenities. A double carport, several parking spaces and a bicycle storage room also provide considerable convenience for everyday life.
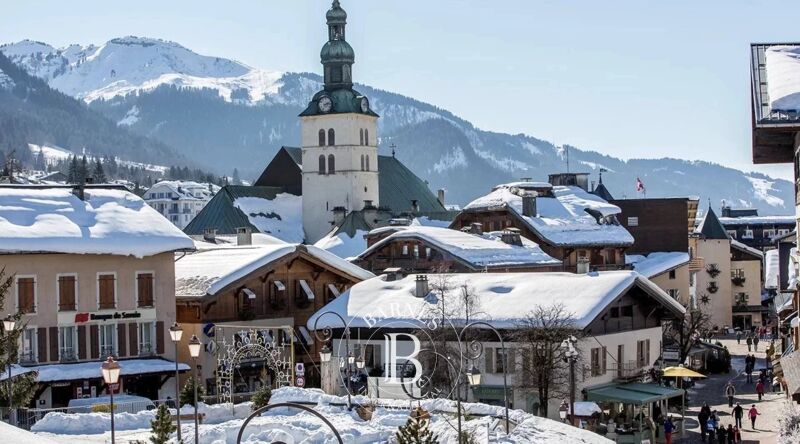
Situated a 200-metre walk from a ski run and 2.5 km from the town centre and its shops, this chalet also benefits from a shuttle bus stop right on its doorstep, allowing you to reach the slopes in 2 minutes and the village centre in 15 minutes. It thus offers the perfect balance between an alpine experience and easy access to amenities. Its layout, five bedrooms and mountain setting make it an ideal property for both family living and as an investment opportunity.
A property well worth viewing to fully appreciate its spaciousness, natural light and unobstructed views.
Please do not hesitate to contact Barnes Saint-Gervais on +33 4 50 18 14 50 for any further information.
Information on the risks associated with this property is available on the Géorisques website: www.georisques.gouv.fr



Importe mínimo estimado de los gastos anuales de energía para un uso estándar: 2630 €/año (año de referencia 2026)
Importe máximo estimado de los gastos anuales de energía para un uso estándar: 3570 €/año (año de referencia 2026)
Propietarios, ¡valoren su propiedad!
Si tiene una propiedad en venta, póngase en contacto con nuestros asesores para obtener una valoración seria y detallada.
Valorar mi propiedad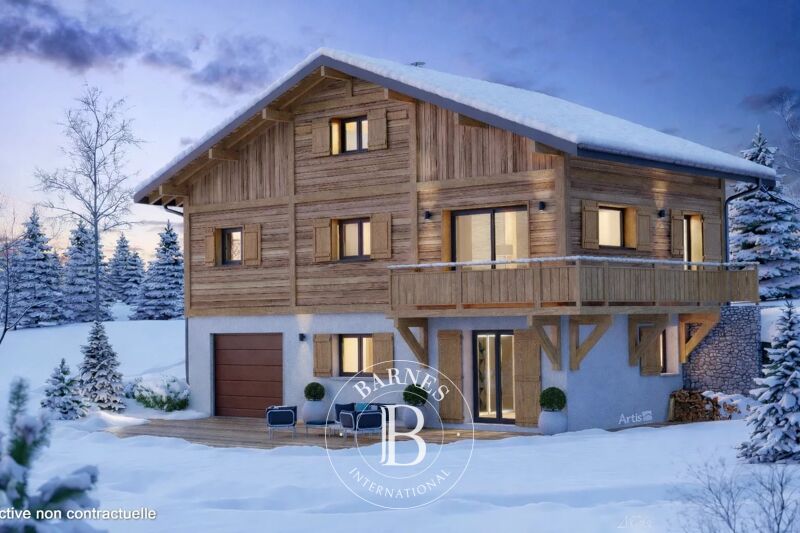
Síganos en Instagram
@barnesrealty


