
Saint-Jean-Cap-Ferrat, 5 Dormitorios - 444 m² Villa en venta
15 750 000 €
444 m² 5 Dormitorios
Referencia : APM-83314916
Villa Saint-Jean-Cap-Ferrat
5 Dormitorios 444 m² 6 baños/duchas
15 750 000 €
Located in the prestigious residential area of Saint-Jean-Cap-Ferrat, just a short walk from the Grand-Hôtel du Cap-Ferrat, A Four Seasons Hotel, and the sea, this elegant, fully renovated villa is arranged over three levels. Its location offers the opportunity to enjoy a sought-after setting between the sea and a peaceful residential environment.
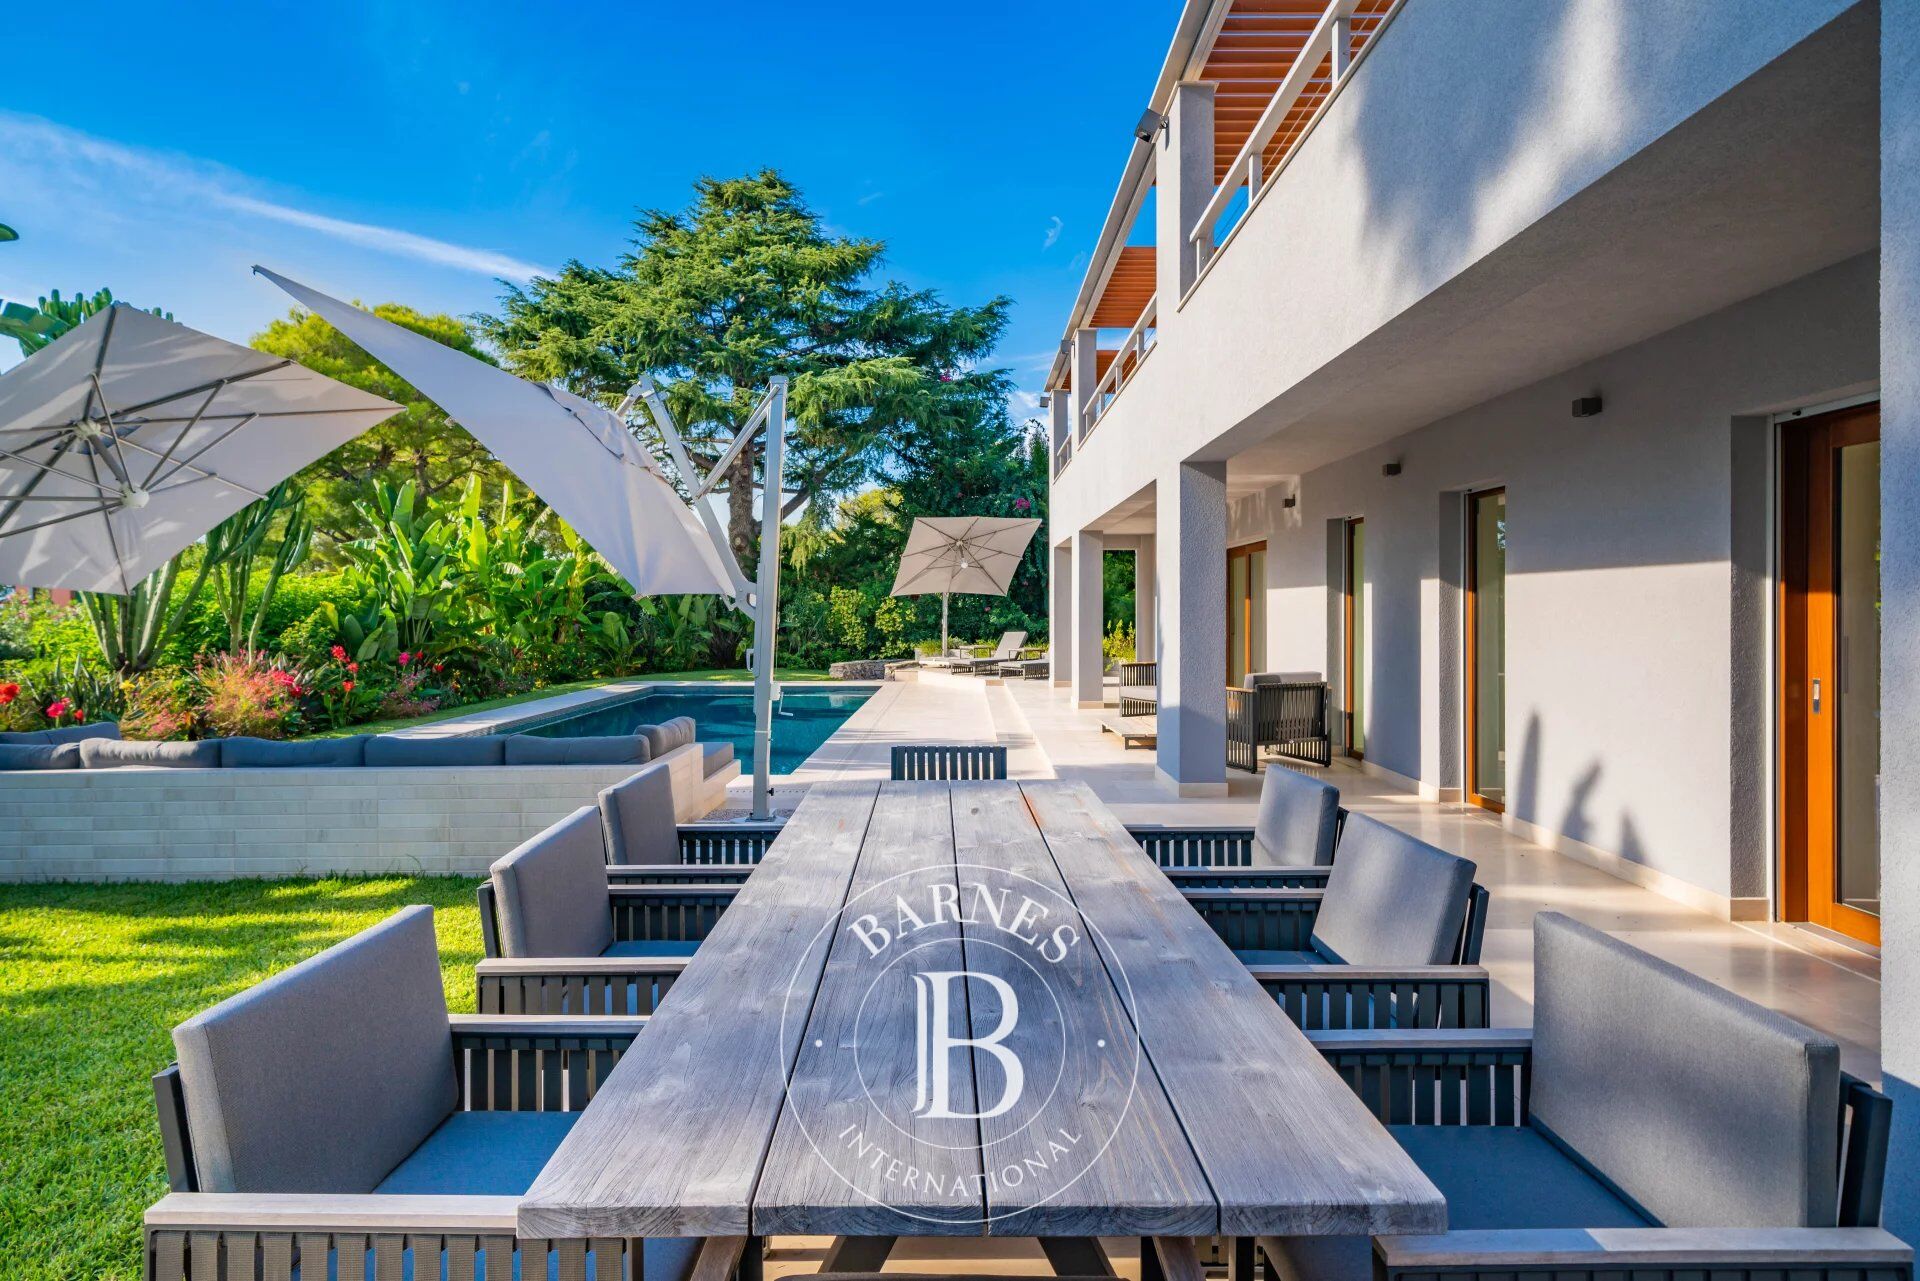
The villa features generous reception areas, including a spacious living room with a fireplace and a dining room opening onto a large terrace. The property offers four bedrooms, each with its own bathroom or shower room, as well as a separate studio. This layout allows family and guests to be accommodated while preserving everyone's privacy and independence.
Additional amenities include a utility room, a gym, a hammam and a wine cellar. These additional spaces enhance the villa's versatility and contribute to everyday comfort.
A closed garage for one car, a separate garage for scooters and several outdoor parking spaces complete the property.
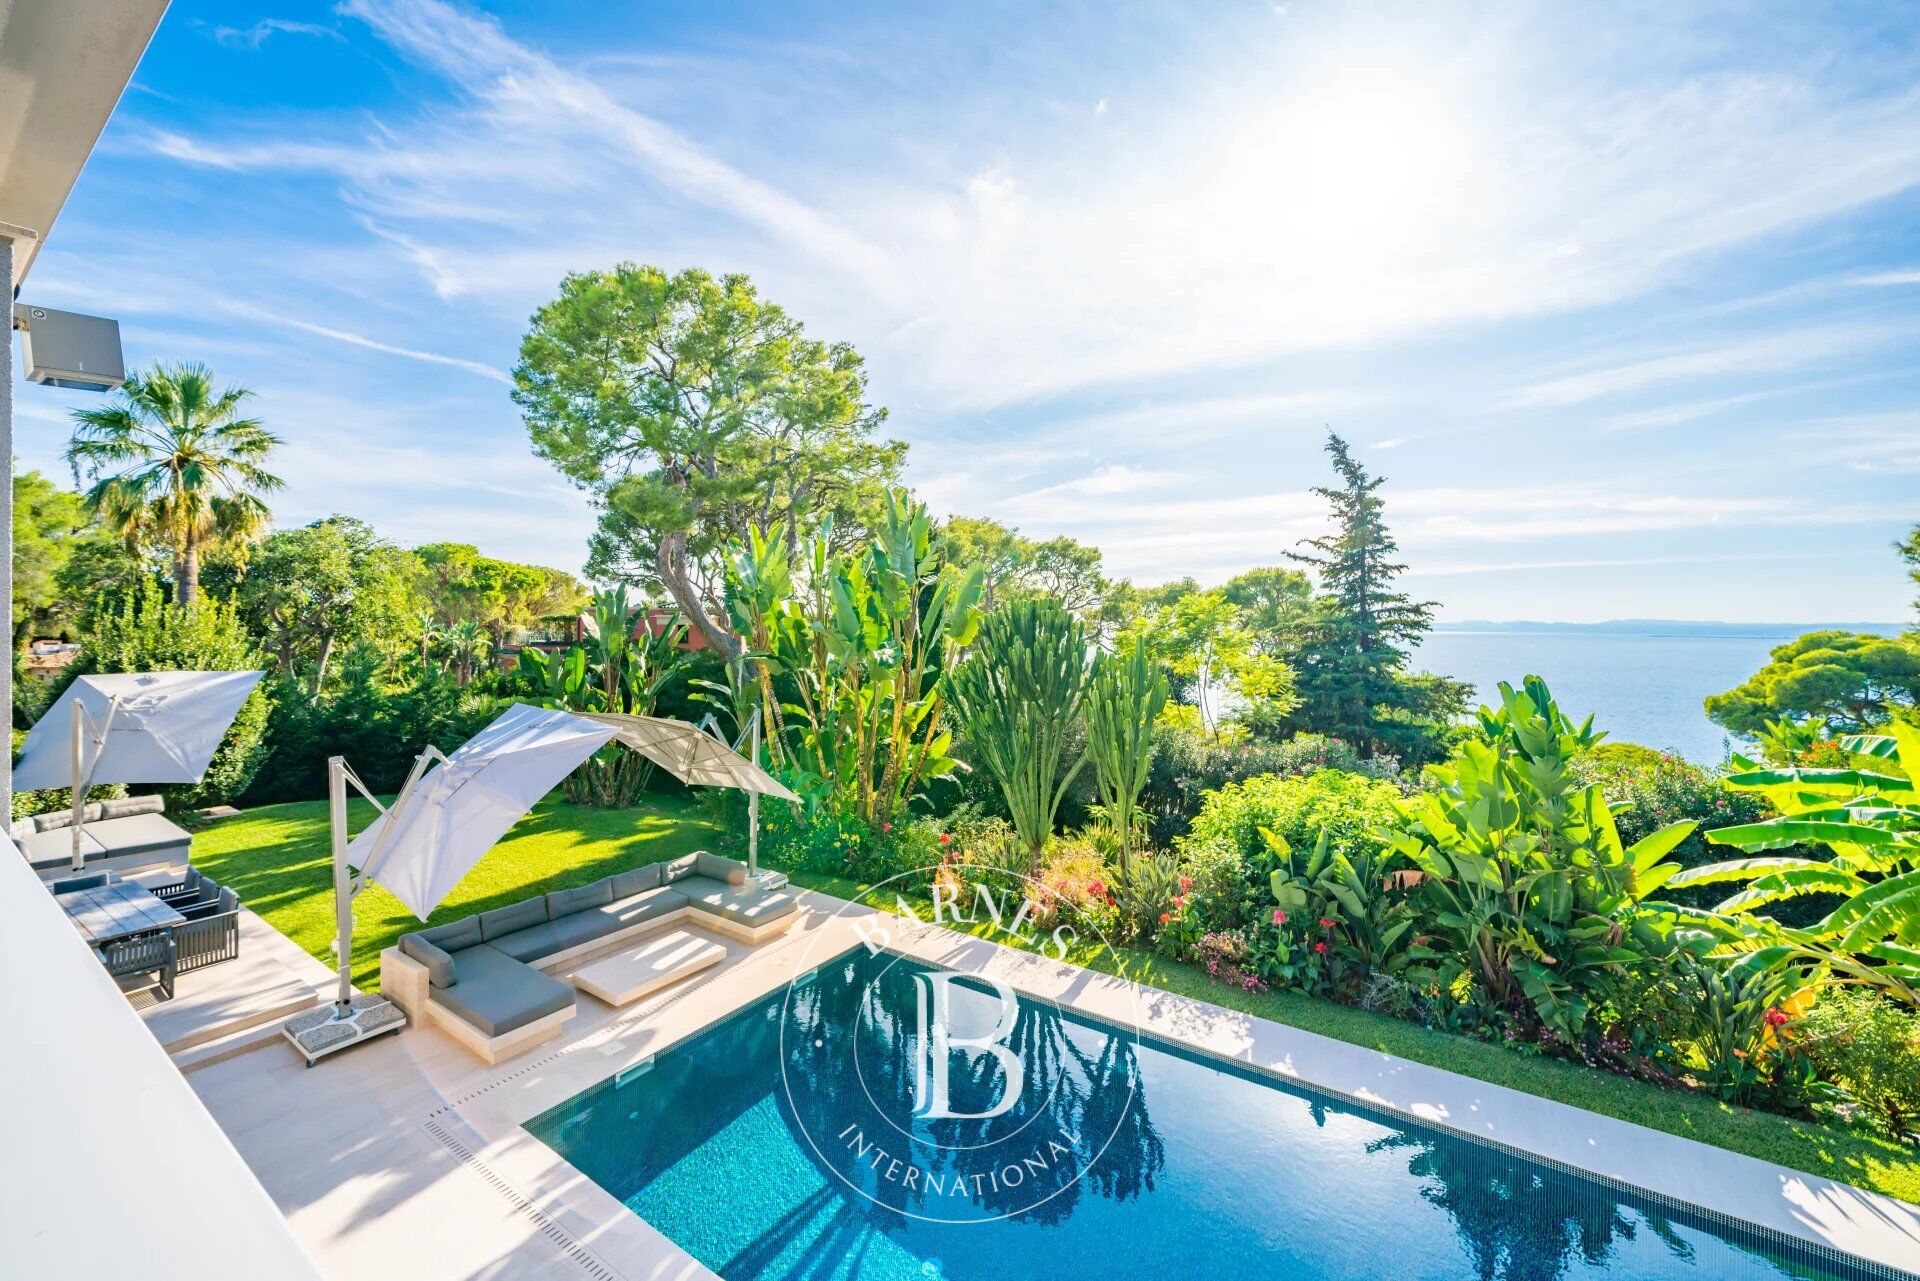
Set on beautifully landscaped, level grounds of 1,840 sq.m., the villa enjoys pleasant sea views from the first floor. Its south- and west-facing orientation ensures optimal sunlight throughout the day. The outdoor areas provide an inviting setting for relaxation and allow residents to enjoy the garden in a privileged environment.
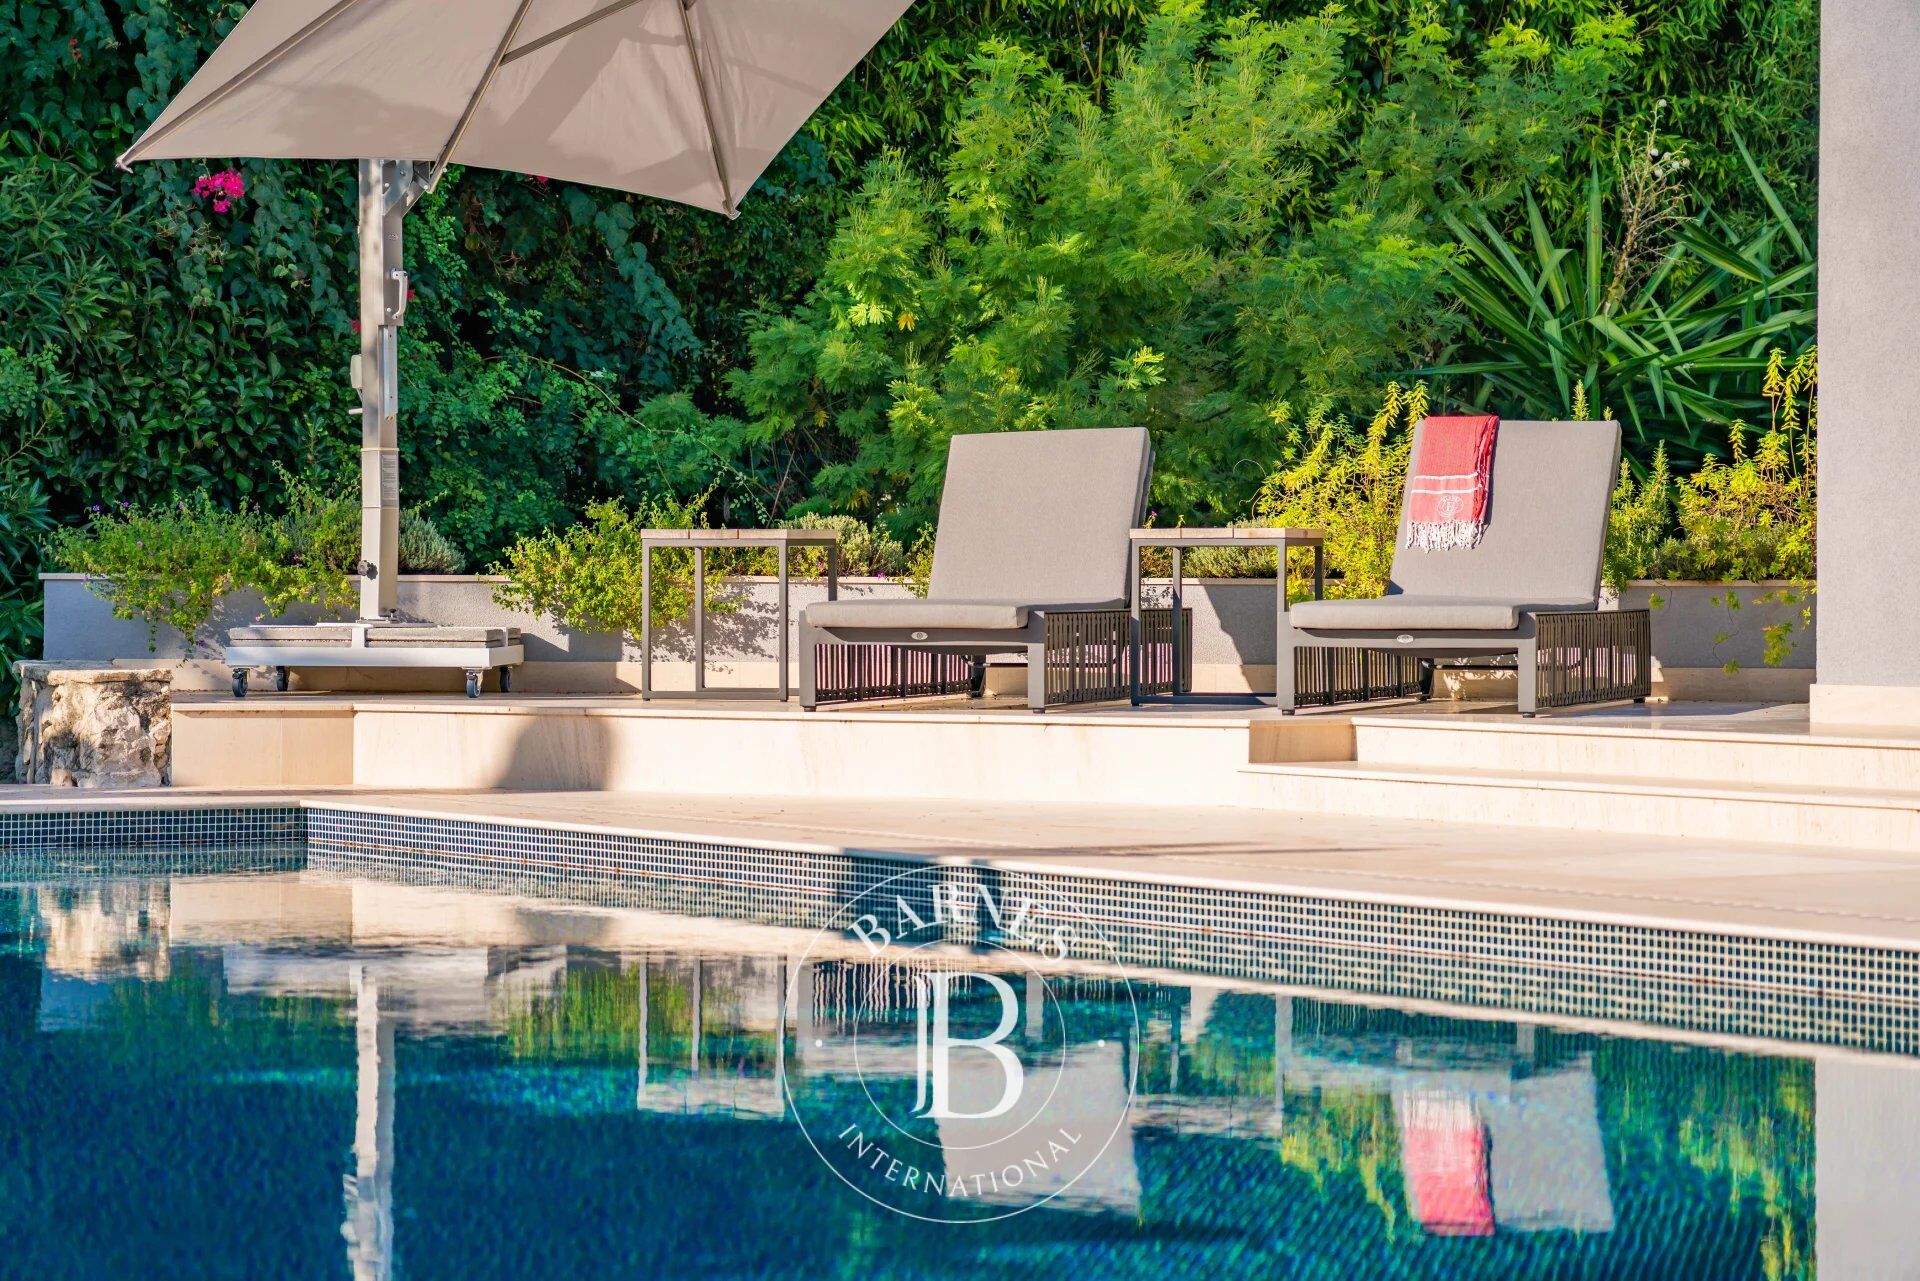
Outside, an elegant swimming pool blends harmoniously with the terraces and living areas, providing an ideal setting to enjoy the relaxed lifestyle of Cap-Ferrat.
Information regarding the risks to which this property is exposed is available on the Géorisques website: www.georisques.gouv.fr
A rare opportunity not to be missed. Please do not hesitate to contact us for further information.
Eliza TORBICZ — Consultant — Commercial Agent, Sole Proprietor (E.I.) No. RSAC 790 569 107


Importe mínimo estimado de los gastos anuales de energía para un uso estándar: 1980 €/año (año de referencia Nc.)
Importe máximo estimado de los gastos anuales de energía para un uso estándar: 2760 €/año (año de referencia Nc.)
Propietarios, ¡valoren su propiedad!
Si tiene una propiedad en venta, póngase en contacto con nuestros asesores para obtener una valoración seria y detallada.
Valorar mi propiedad
Síganos en Instagram
@barnesrealty


