
Referencia : APM-87443301
Casa Saint-Martin-de-Londres
4 Dormitorios 168 m² 2 baños/duchas Superficies exteriores 965 m²
659 000 €
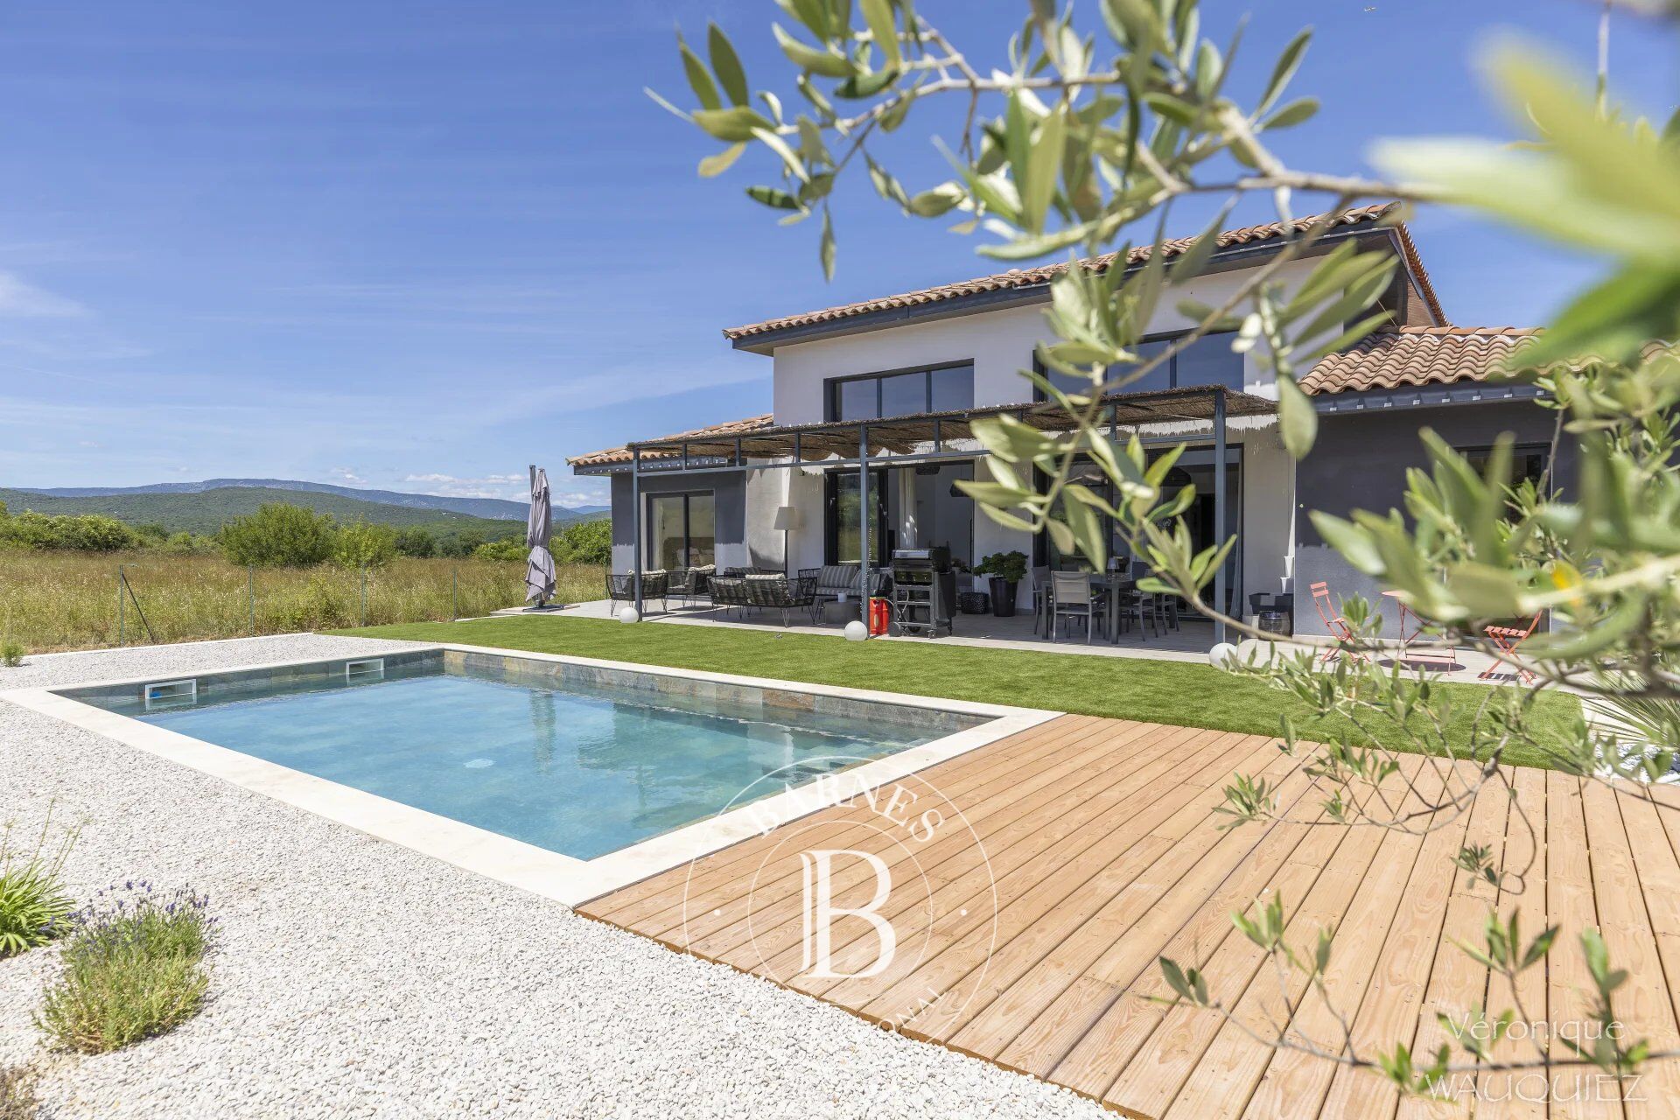
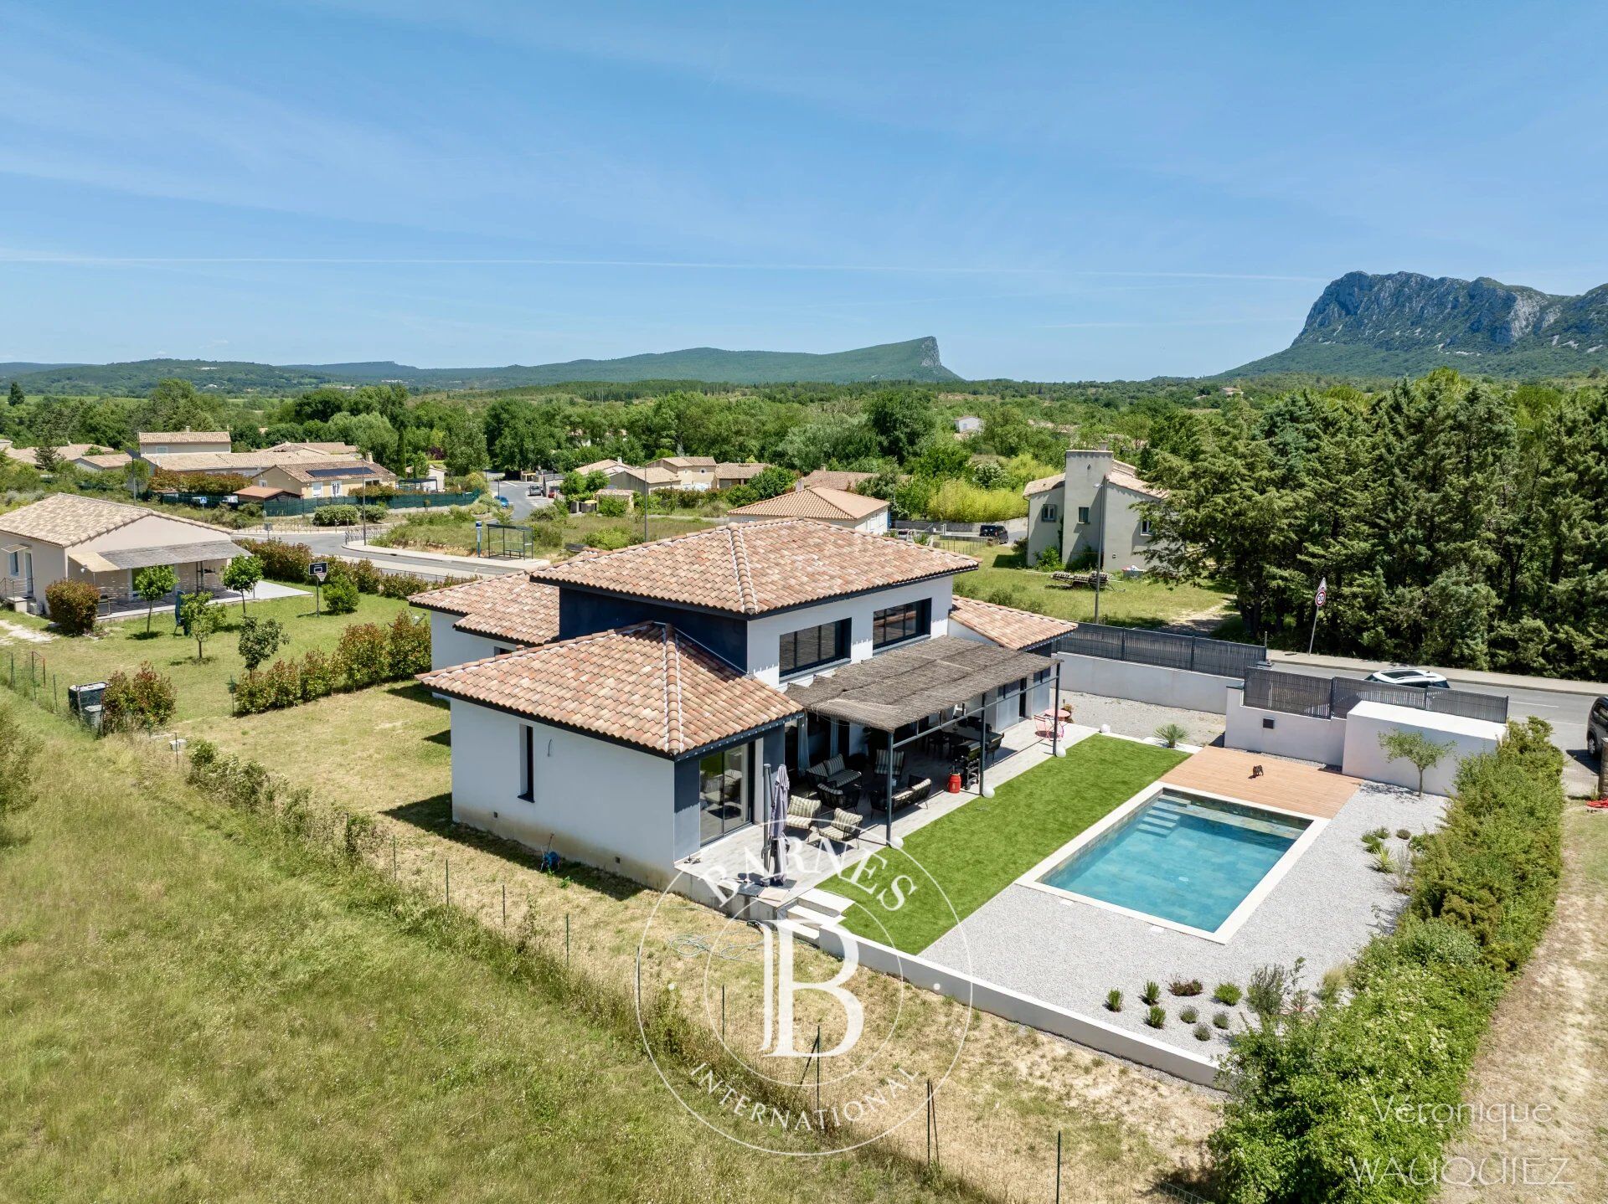
Set in a beautifully preserved natural environment, this elegant single-story contemporary villa, built in 2022, offers approximately 1,830 sq ft of living space on a landscaped 10,387 sq ft lot with a Bali stone swimming pool.
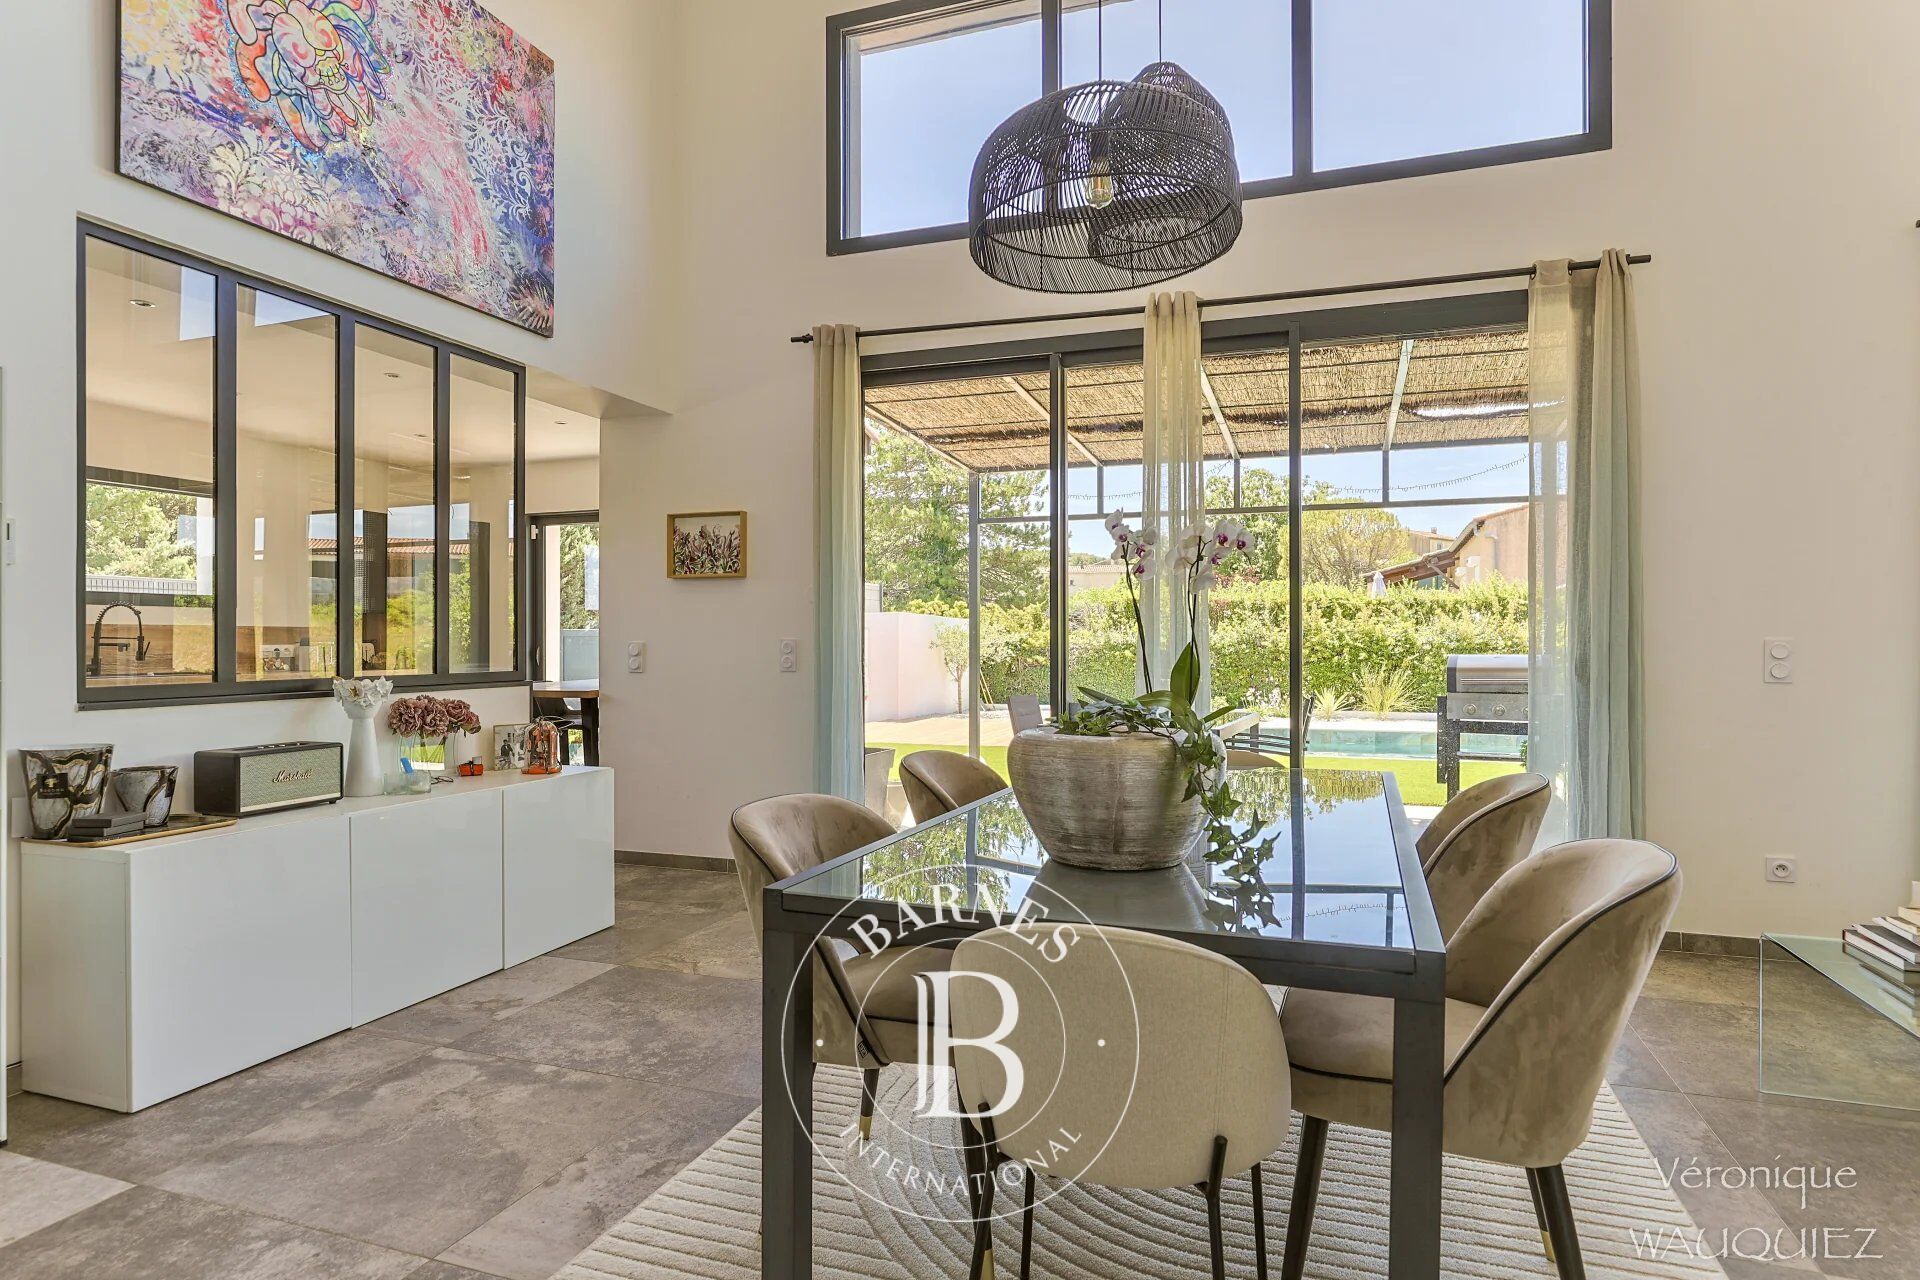
From the moment you enter, the home impresses with its generous proportions, abundant natural light, and carefully framed views. The spacious living area, the true heart of the property, features an impressive 14.4-foot ceiling height. Large floor-to-ceiling windows extend the living spaces toward the terrace, garden, and pool, while offering beautiful views of Pic Saint-Loup.
Designed for comfortable family living, the villa features a private primary suite with bedroom, walk-in closet, and en-suite shower room. A separate sleeping area includes three additional bedrooms and a full bathroom.
Overlooking the living room, a mezzanine currently used as an office adds architectural character and provides an ideal space for working from home or reading.
The open-plan kitchen blends seamlessly into the main living area and is complemented by a pantry and laundry room, providing both comfort and practicality for everyday living.
Outside, the terrace and Bali stone pool create an inviting relaxation area directly connected to the interior living spaces. The landscaped garden offers a peaceful, easy-to-maintain setting in a particularly tranquil environment.
Additional features include ducted reversible air conditioning, an approximately 377 sq ft garage, recent construction, four bedrooms, and generous interior volumes.
A refined contemporary villa where light, comfort, and landscape come together with understated elegance, ideal for buyers seeking a recently built home in a privileged setting near Pic Saint-Loup.
Seller’s fees included.
Information on the risks to which this property is exposed is available on the Géorisques website: www.georisques.gouv.fr.
Property presented by BARNES Montpellier
[email protected]
+33 (0)4 99 58 32 60



Importe mínimo estimado de los gastos anuales de energía para un uso estándar: 620 €/año (año de referencia 2024)
Importe máximo estimado de los gastos anuales de energía para un uso estándar: 850 €/año (año de referencia 2024)
Propietarios, ¡valoren su propiedad!
Si tiene una propiedad en venta, póngase en contacto con nuestros asesores para obtener una valoración seria y detallada.
Valorar mi propiedad
Síganos en Instagram
@barnesrealty


