
Referencia : APM-85046164
Casa Suresnes
3 Dormitorios 208 m² 3 baños/duchas
2 445 000 €
This magnificent 208m2 (2,228 sq ft) house, located in a quiet neighbourhood close to shops, is set on a 293m² (3,154 sq ft) plot and features a 45m² (484 sq ft) roof terrace.
This contemporary BAUHAUS-style house conforms with all the codes of this movement, with clean lines, large picture windows and the use of noble materials such as stone and glass.
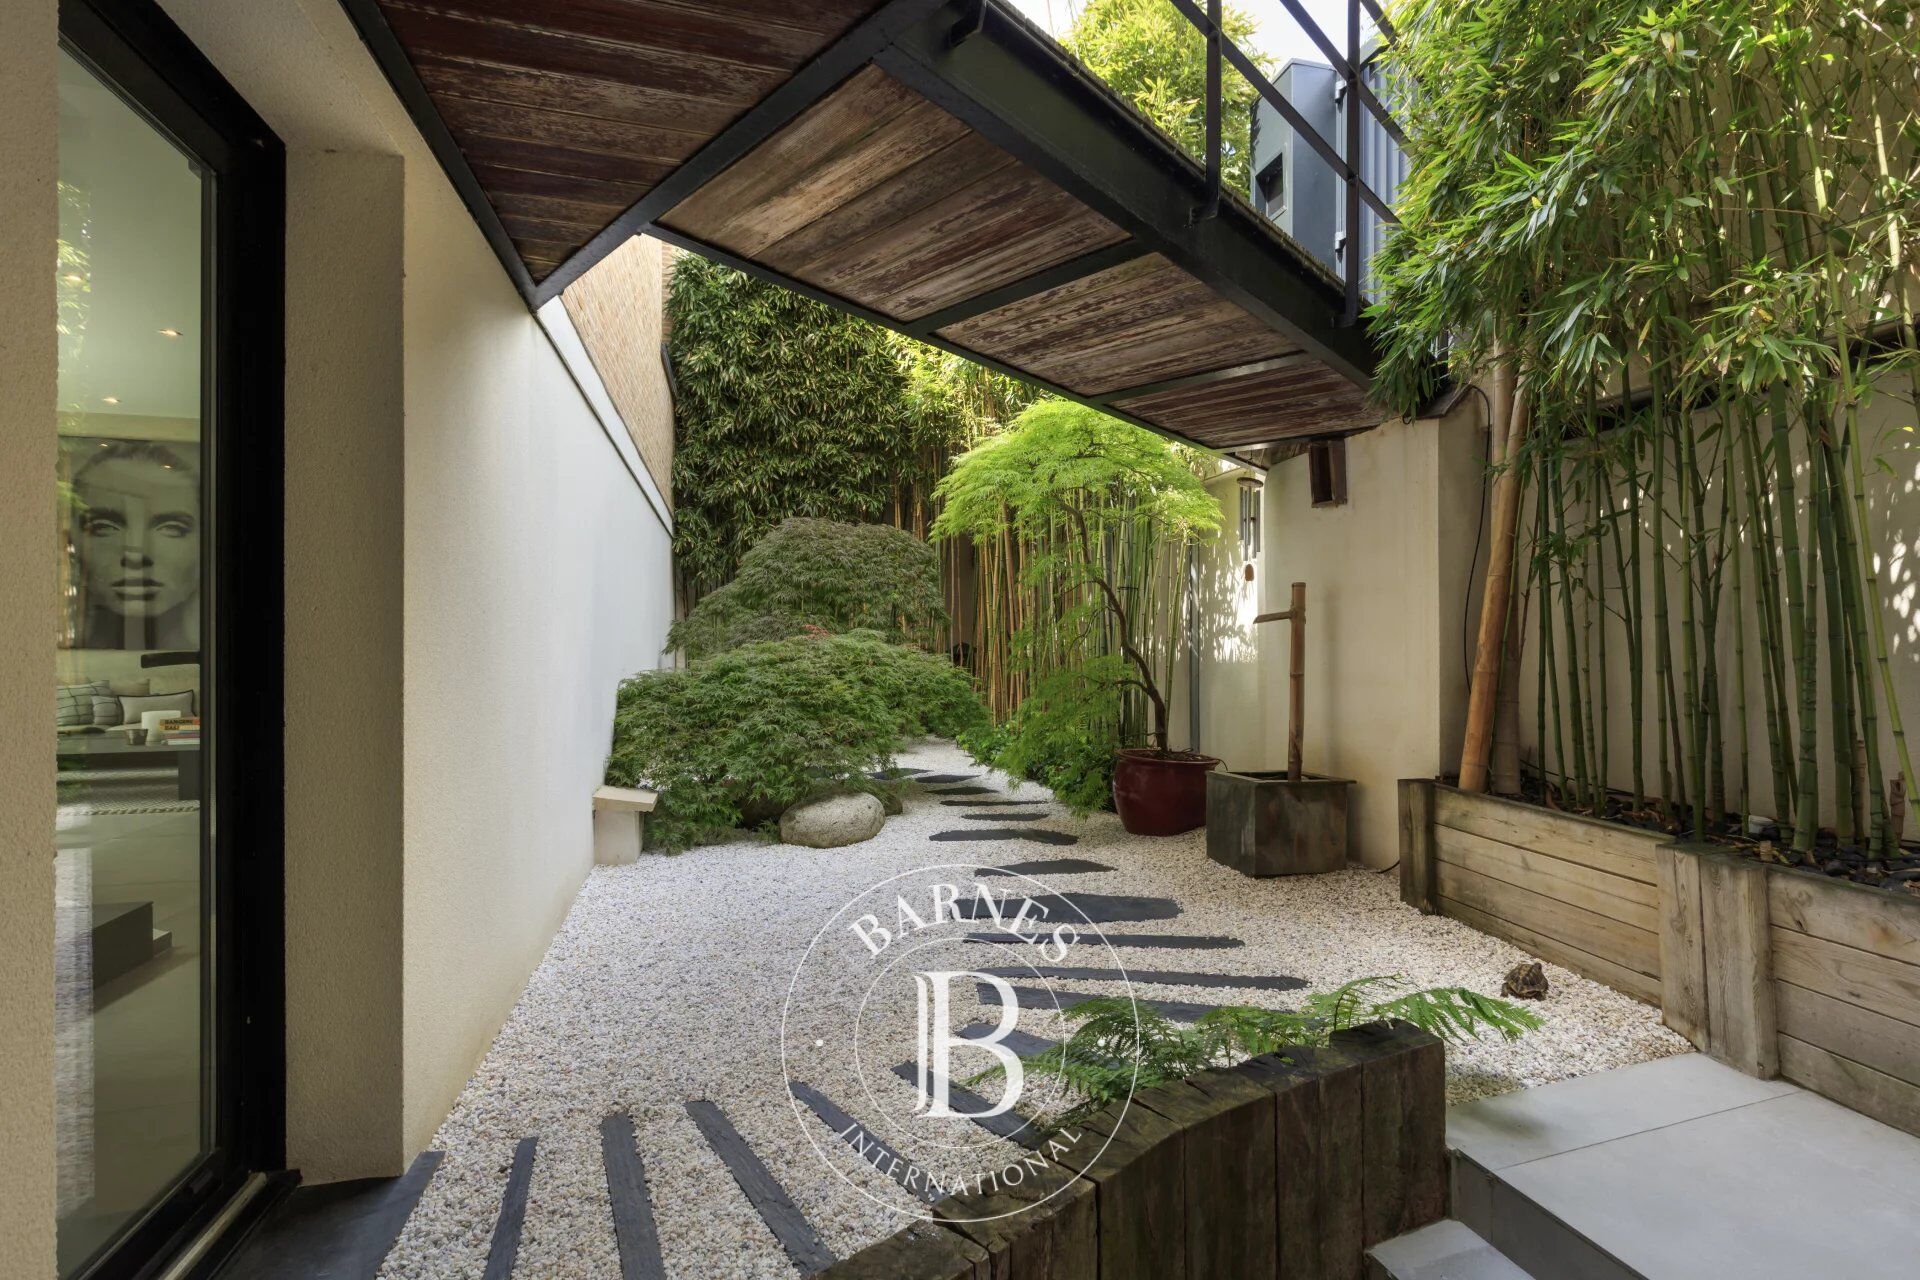
The house is accessed by a footbridge opening onto a first Japanese garden, which adds a touch of originality.
The designer staircase serves as the backbone of the house and leads to all the levels.
The garden level houses a very large living room with fireplace and fantastic ceiling height.
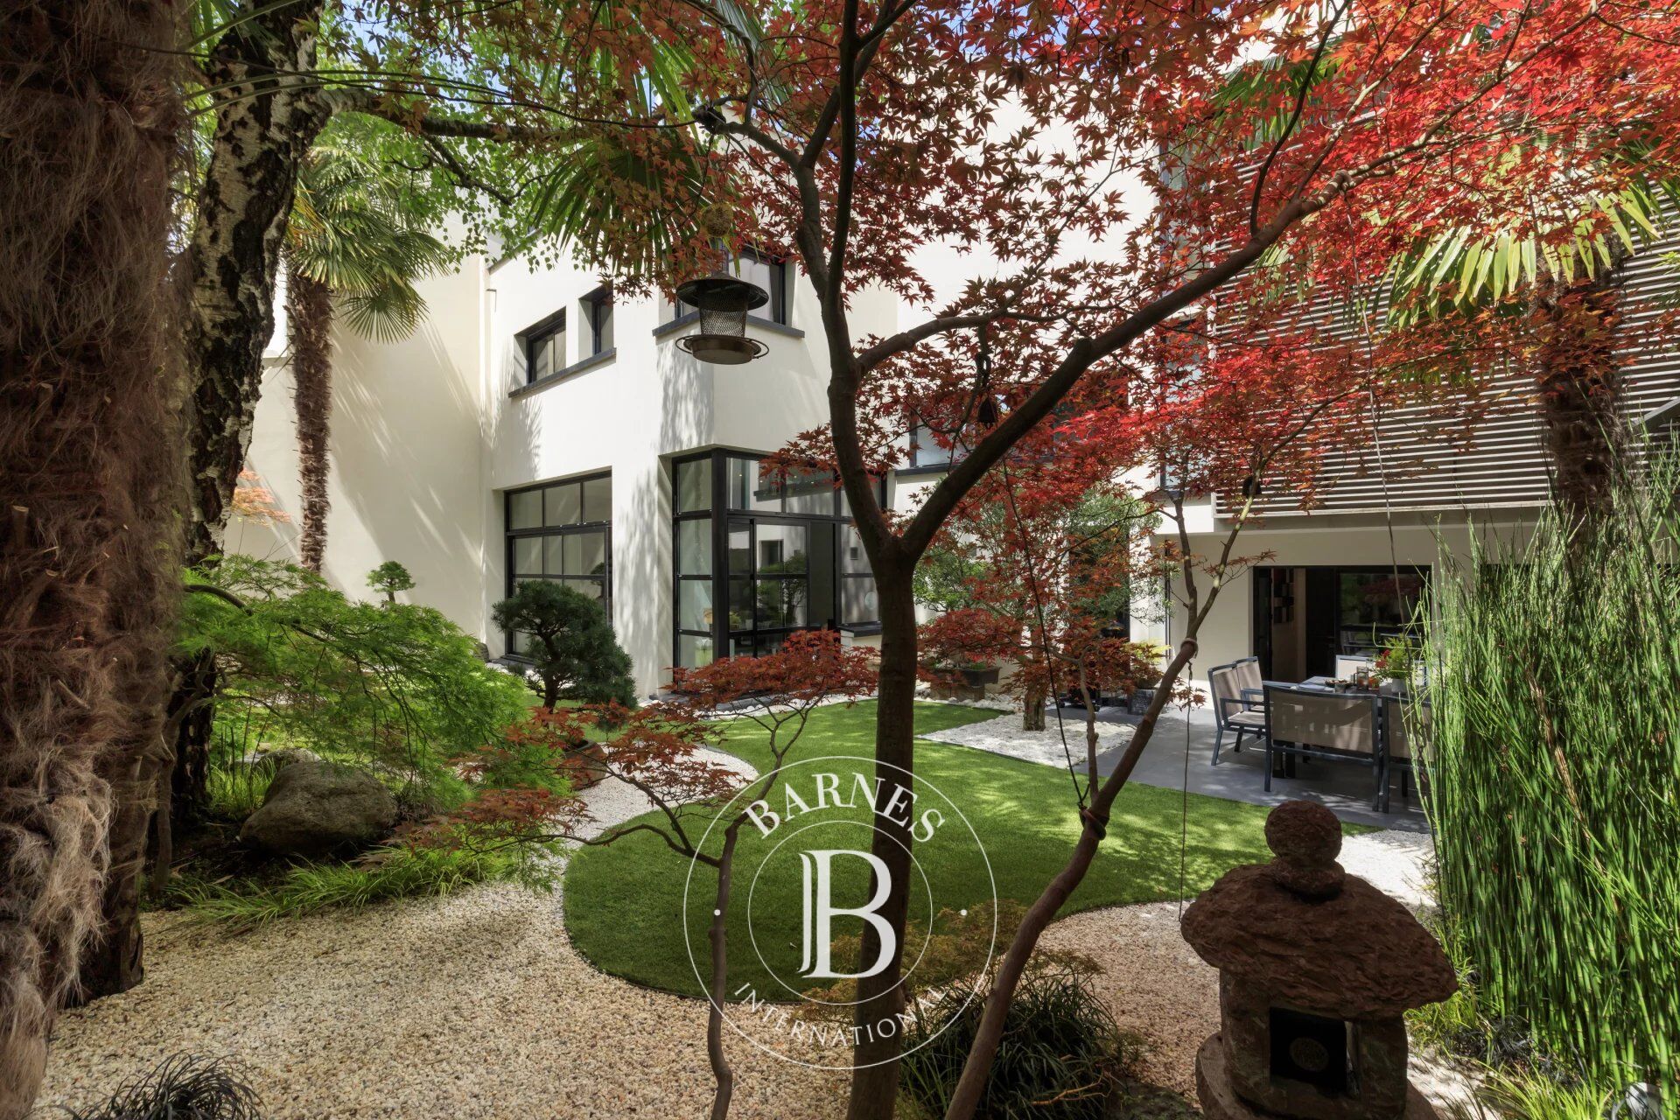
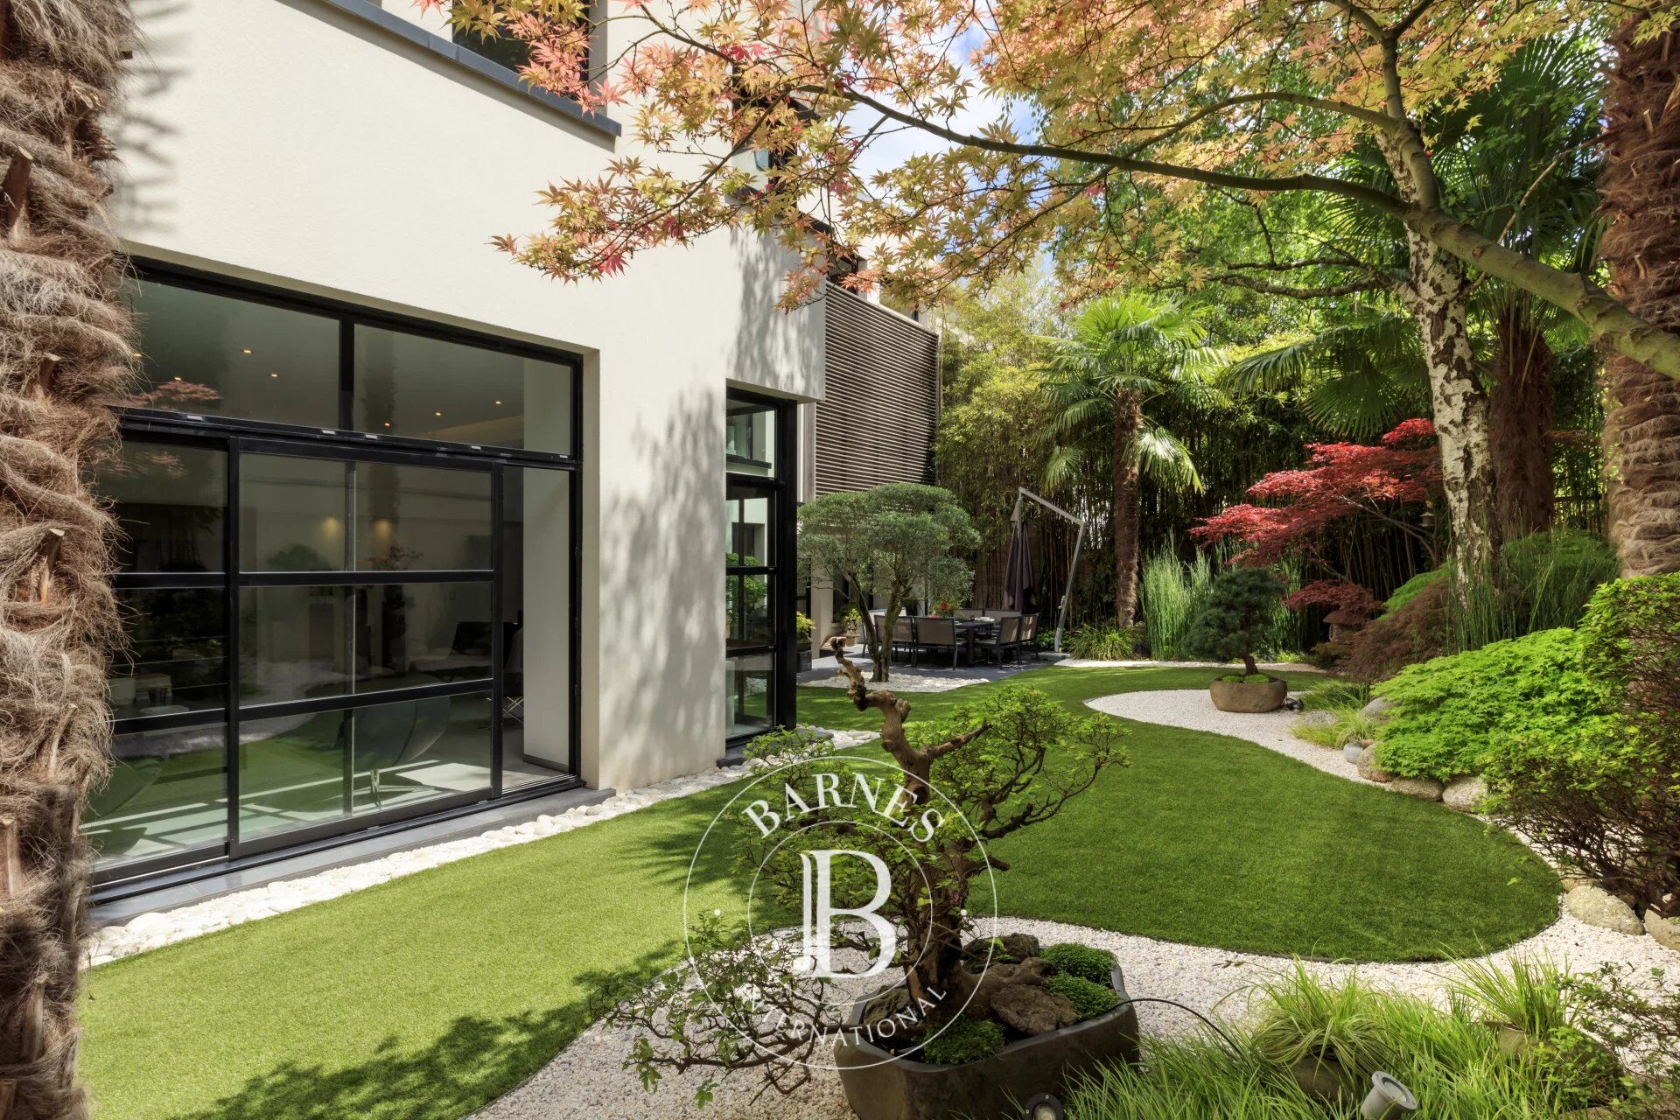
A fully fitted, separate eat-in kitchen provides access on the same level to a terrace overlooking the second Japanese garden, where bonsai and other plant species reign supreme. The entire house overlooks this south-facing garden, sheltered from prying eyes.
Upstairs, a first landing serves two bedrooms, and a bathroom with toilet.
The second level features a master suite with walk-in wardrobes and an open-plan bathroom with walk-in shower and toilet.
There is also a landscaped roof terrace for relaxing and entertaining.
The converted basement level comprises a large room that can be used as a spare bedroom or home cinema/gym, a shower room and built-in walk-in wardrobes, and a laundry room.
This house has many positive points and will delight with its rarity, the excellent standard of its amenities and its elegant, refined decoration.
This exceptional property also has a garage for two vehicles.
Contact: +33 (0)6 63 46 65 75 Fees payable by the seller - Estimated amount of annual energy costs for standard use based on 2021 energy costs: €1,652 ~ €2,234 - Information on the risks to which this property is exposed is available on the GeoHazards website: www.georisques.gouv.fr - Christine Peyroux - Sales agent - EI - RSAC 492 790 076



Importe mínimo estimado de los gastos anuales de energía para un uso estándar: 1652 €/año (año de referencia 2021)
Importe máximo estimado de los gastos anuales de energía para un uso estándar: 2234 €/año (año de referencia 2021)
Propietarios, ¡valoren su propiedad!
Si tiene una propiedad en venta, póngase en contacto con nuestros asesores para obtener una valoración seria y detallada.
Valorar mi propiedad
Síganos en Instagram
@barnesrealty


