
Referencia : APM-87354745
Casa Mollégès
4 Dormitorios 300 m² 4 baños/duchas Superficies exteriores 2 327 m²
1 484 000 €
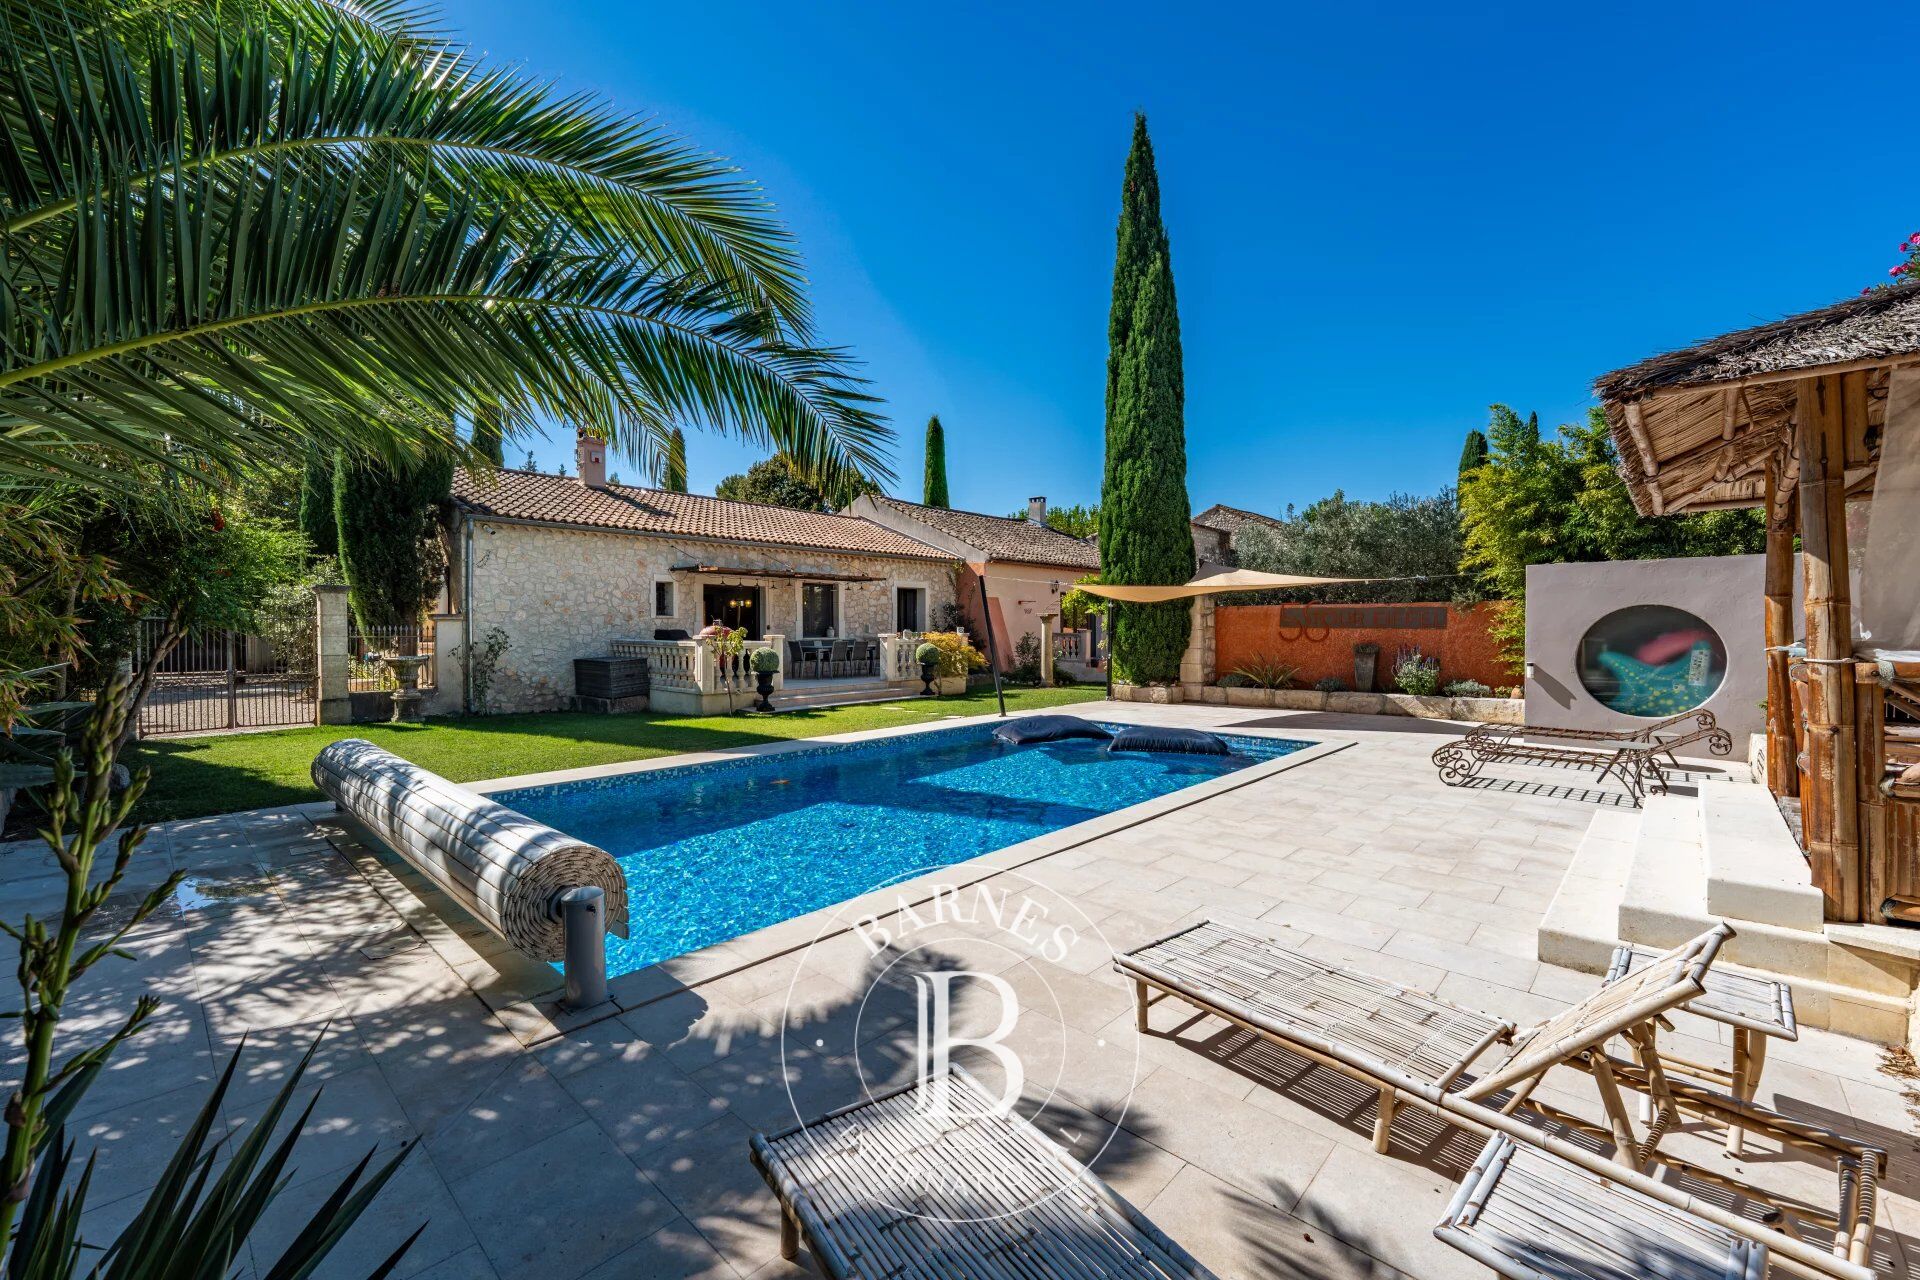
In the heart of the charming Provençal village of Mollégès, just a few minutes from Saint-Rémy-de-Provence, this approximately 3,229 sq ft stone property, predominantly arranged on one level, embodies an authentic Provençal lifestyle, combining timeless character with contemporary comfort. Set in a peaceful and verdant environment, the property is nestled within approximately 24,757 sq ft of landscaped grounds, offering a private and tranquil setting surrounded by nature and abundant natural light.
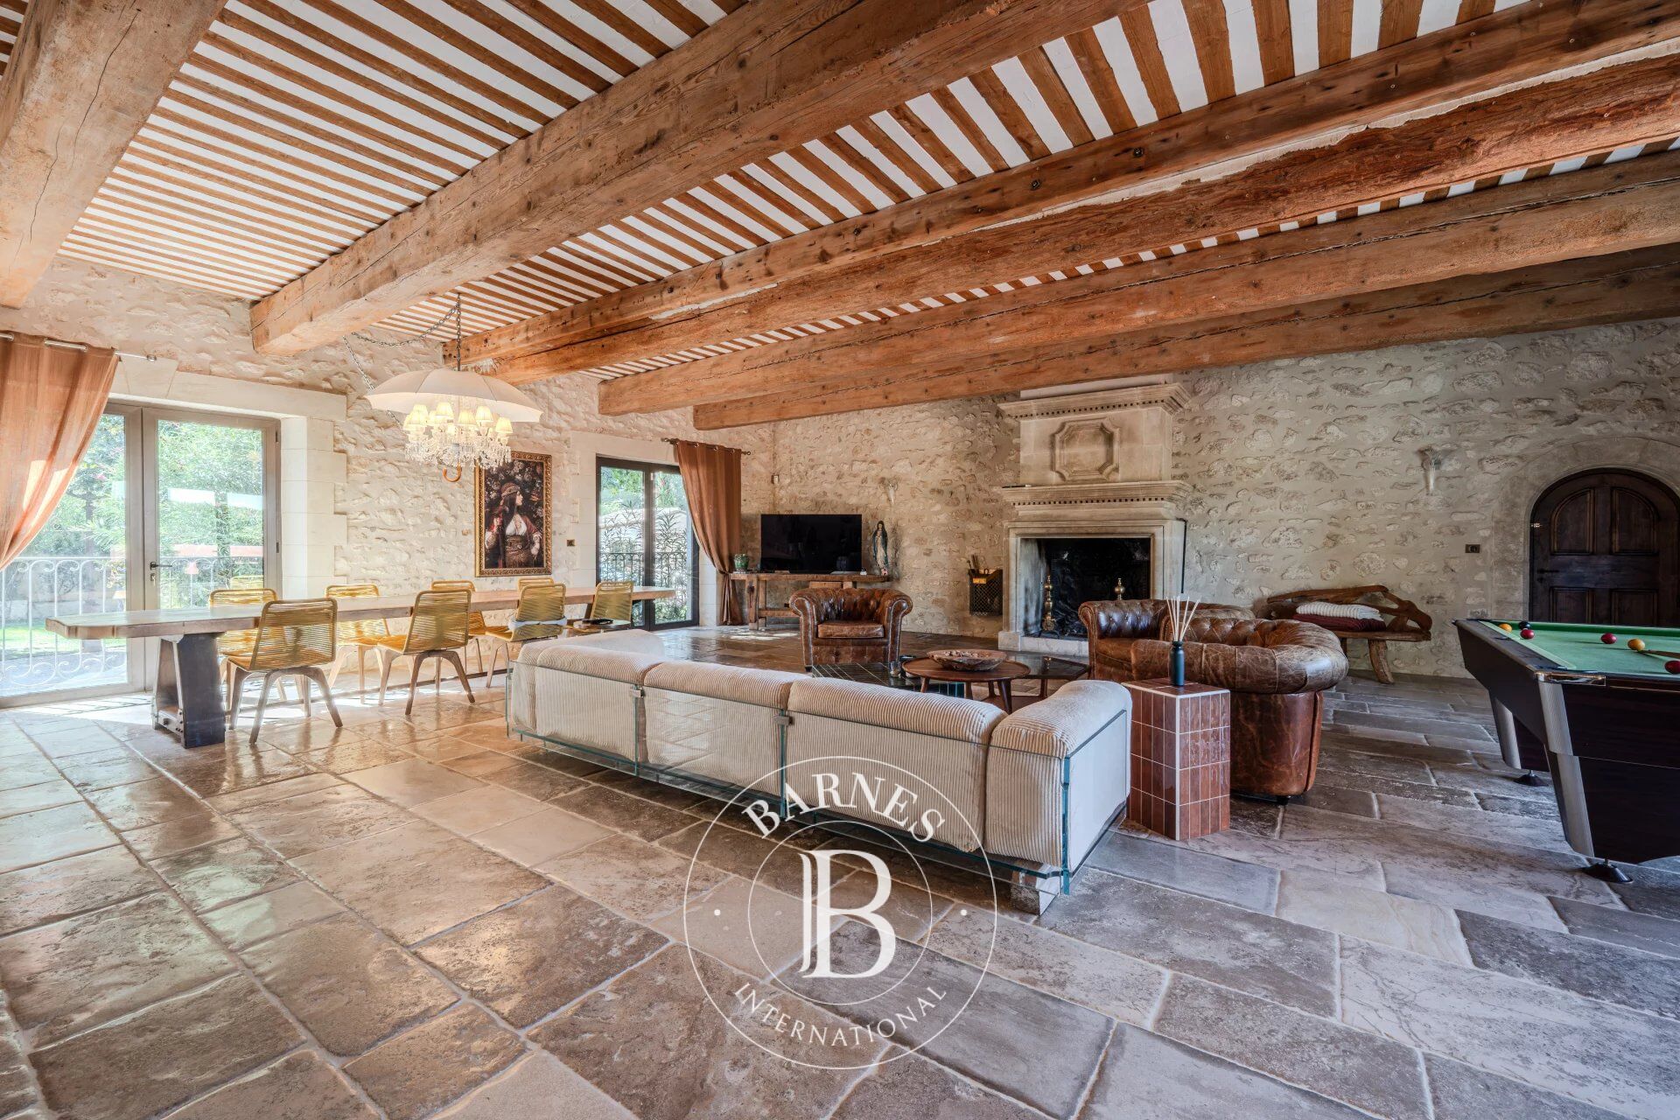
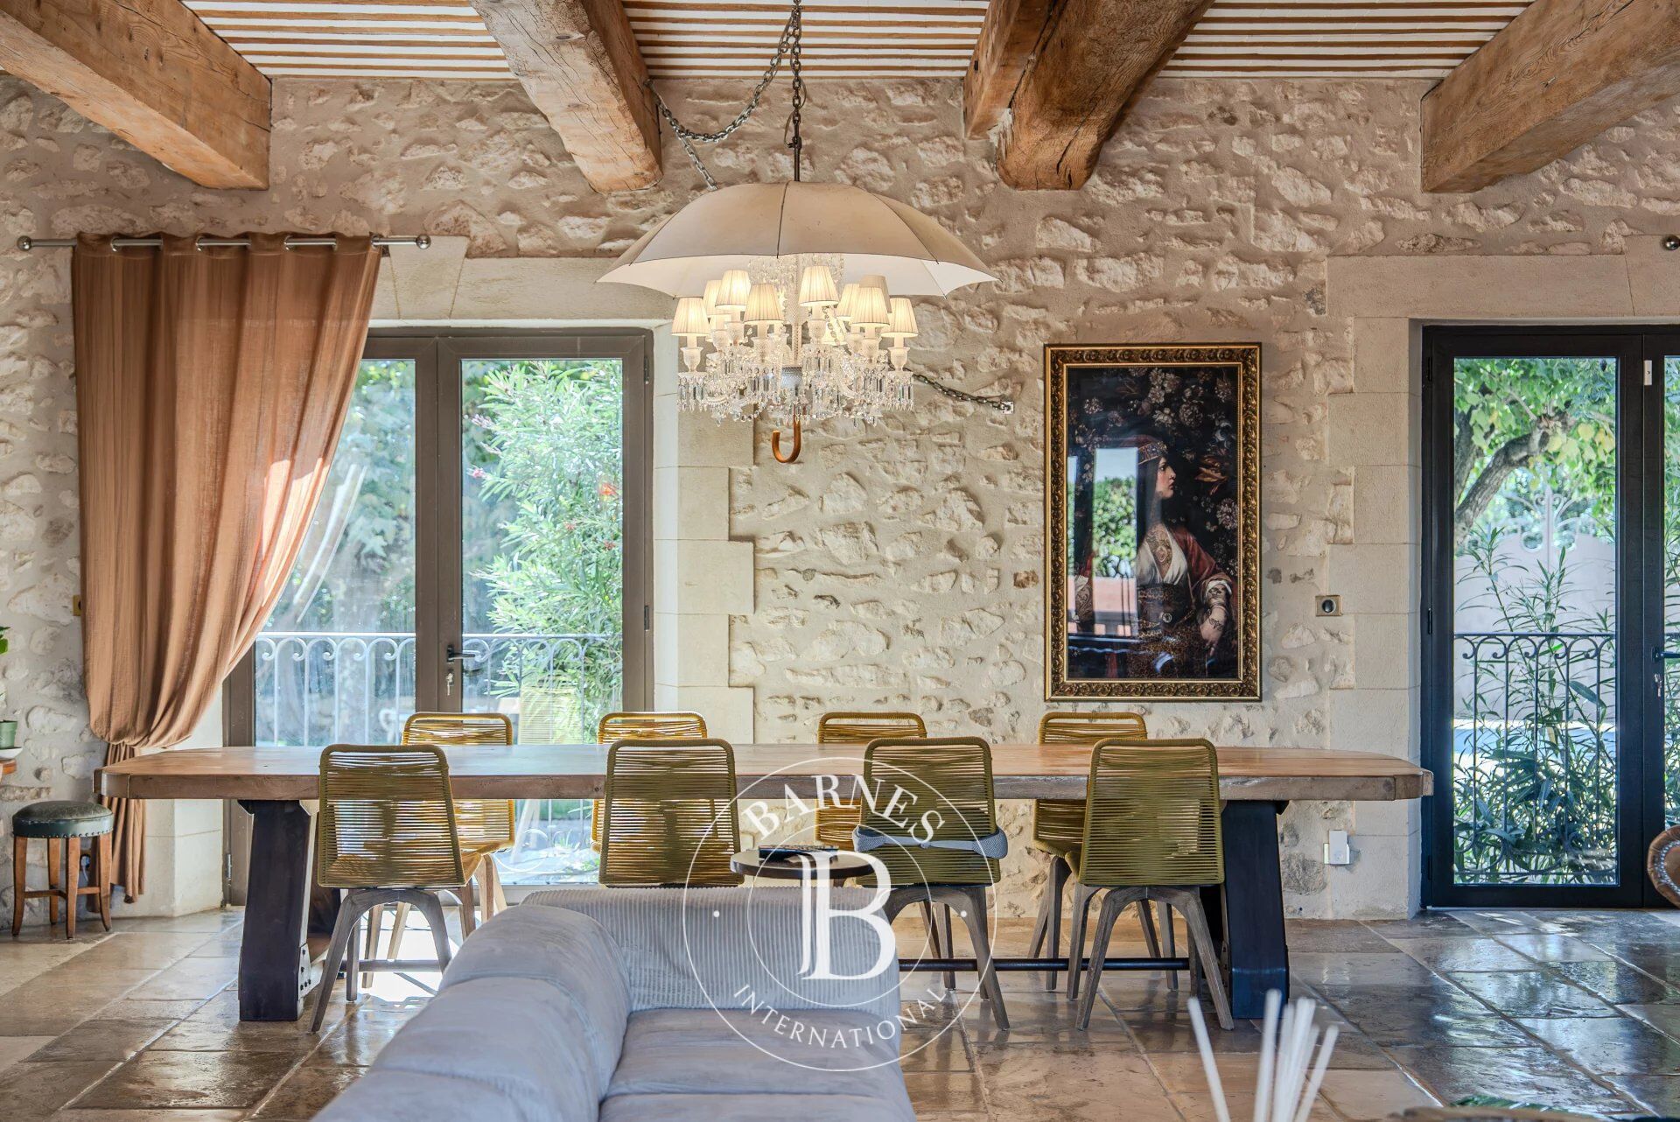
Behind its stone walls and discreet entrance gate, generous volumes reveal a warm and inviting atmosphere, enhanced by beautiful architectural features. The independent kitchen, designed as the heart of the home, opens onto a vast living room of approximately 1,033 sq.ft., bathed in natural light and featuring a majestic stone fireplace and magnificent exposed beams. The living spaces combine the authenticity of traditional materials with contemporary comfort.
The sleeping quarters comprise four spacious suites, each with its own private shower room or bathroom. Three of the suites are located on the ground floor, offering a particularly comfortable layout and complete privacy for both owners and guests. Each space has been designed as a peaceful retreat, combining understated elegance, warmth and an unmistakably Provençal character.
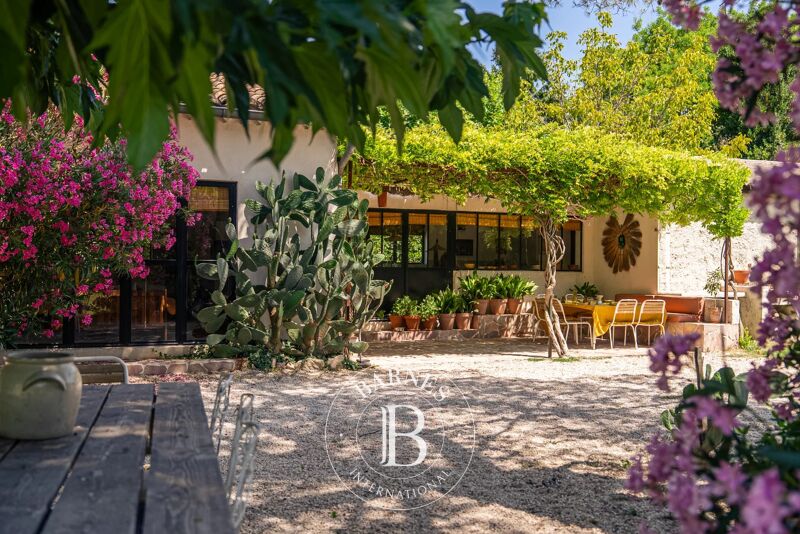
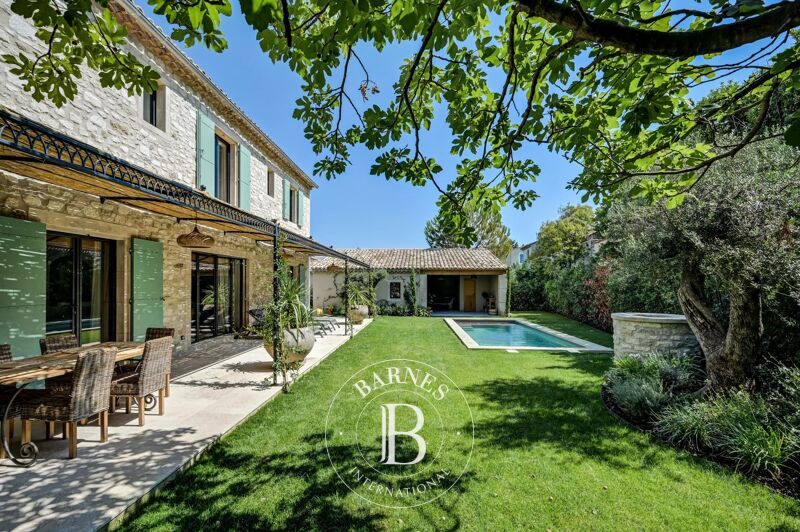
Outside, the landscaped garden unfolds as a lush haven of greenery, punctuated by olive trees, Mediterranean plants and traditional dry-stone walls. The heated swimming pool blends naturally into this preserved setting, inviting you to fully embrace the gentle Provençal lifestyle. A rare property where authenticity, elegance and serenity come together harmoniously, just moments from Saint-Rémy-de-Provence and the emblematic villages of the Alpilles.



Importe mínimo estimado de los gastos anuales de energía para un uso estándar: 5220 €/año (año de referencia 2025)
Importe máximo estimado de los gastos anuales de energía para un uso estándar: 7080 €/año (año de referencia 2025)
Propietarios, ¡valoren su propiedad!
Si tiene una propiedad en venta, póngase en contacto con nuestros asesores para obtener una valoración seria y detallada.
Valorar mi propiedad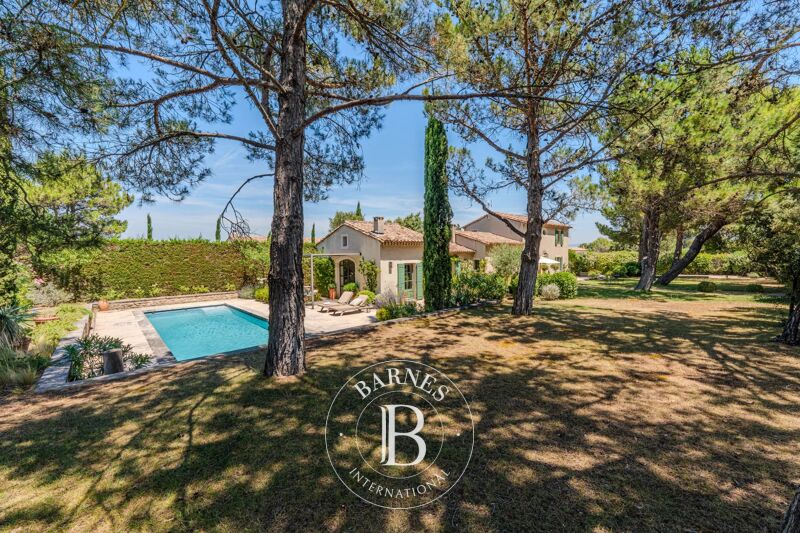

Síganos en Instagram
@barnesrealty


