
Referencia : 10433-S
Casa Attica
5 Dormitorios 1 350 m² Superficies exteriores 14 500 m²
1 950 000 €
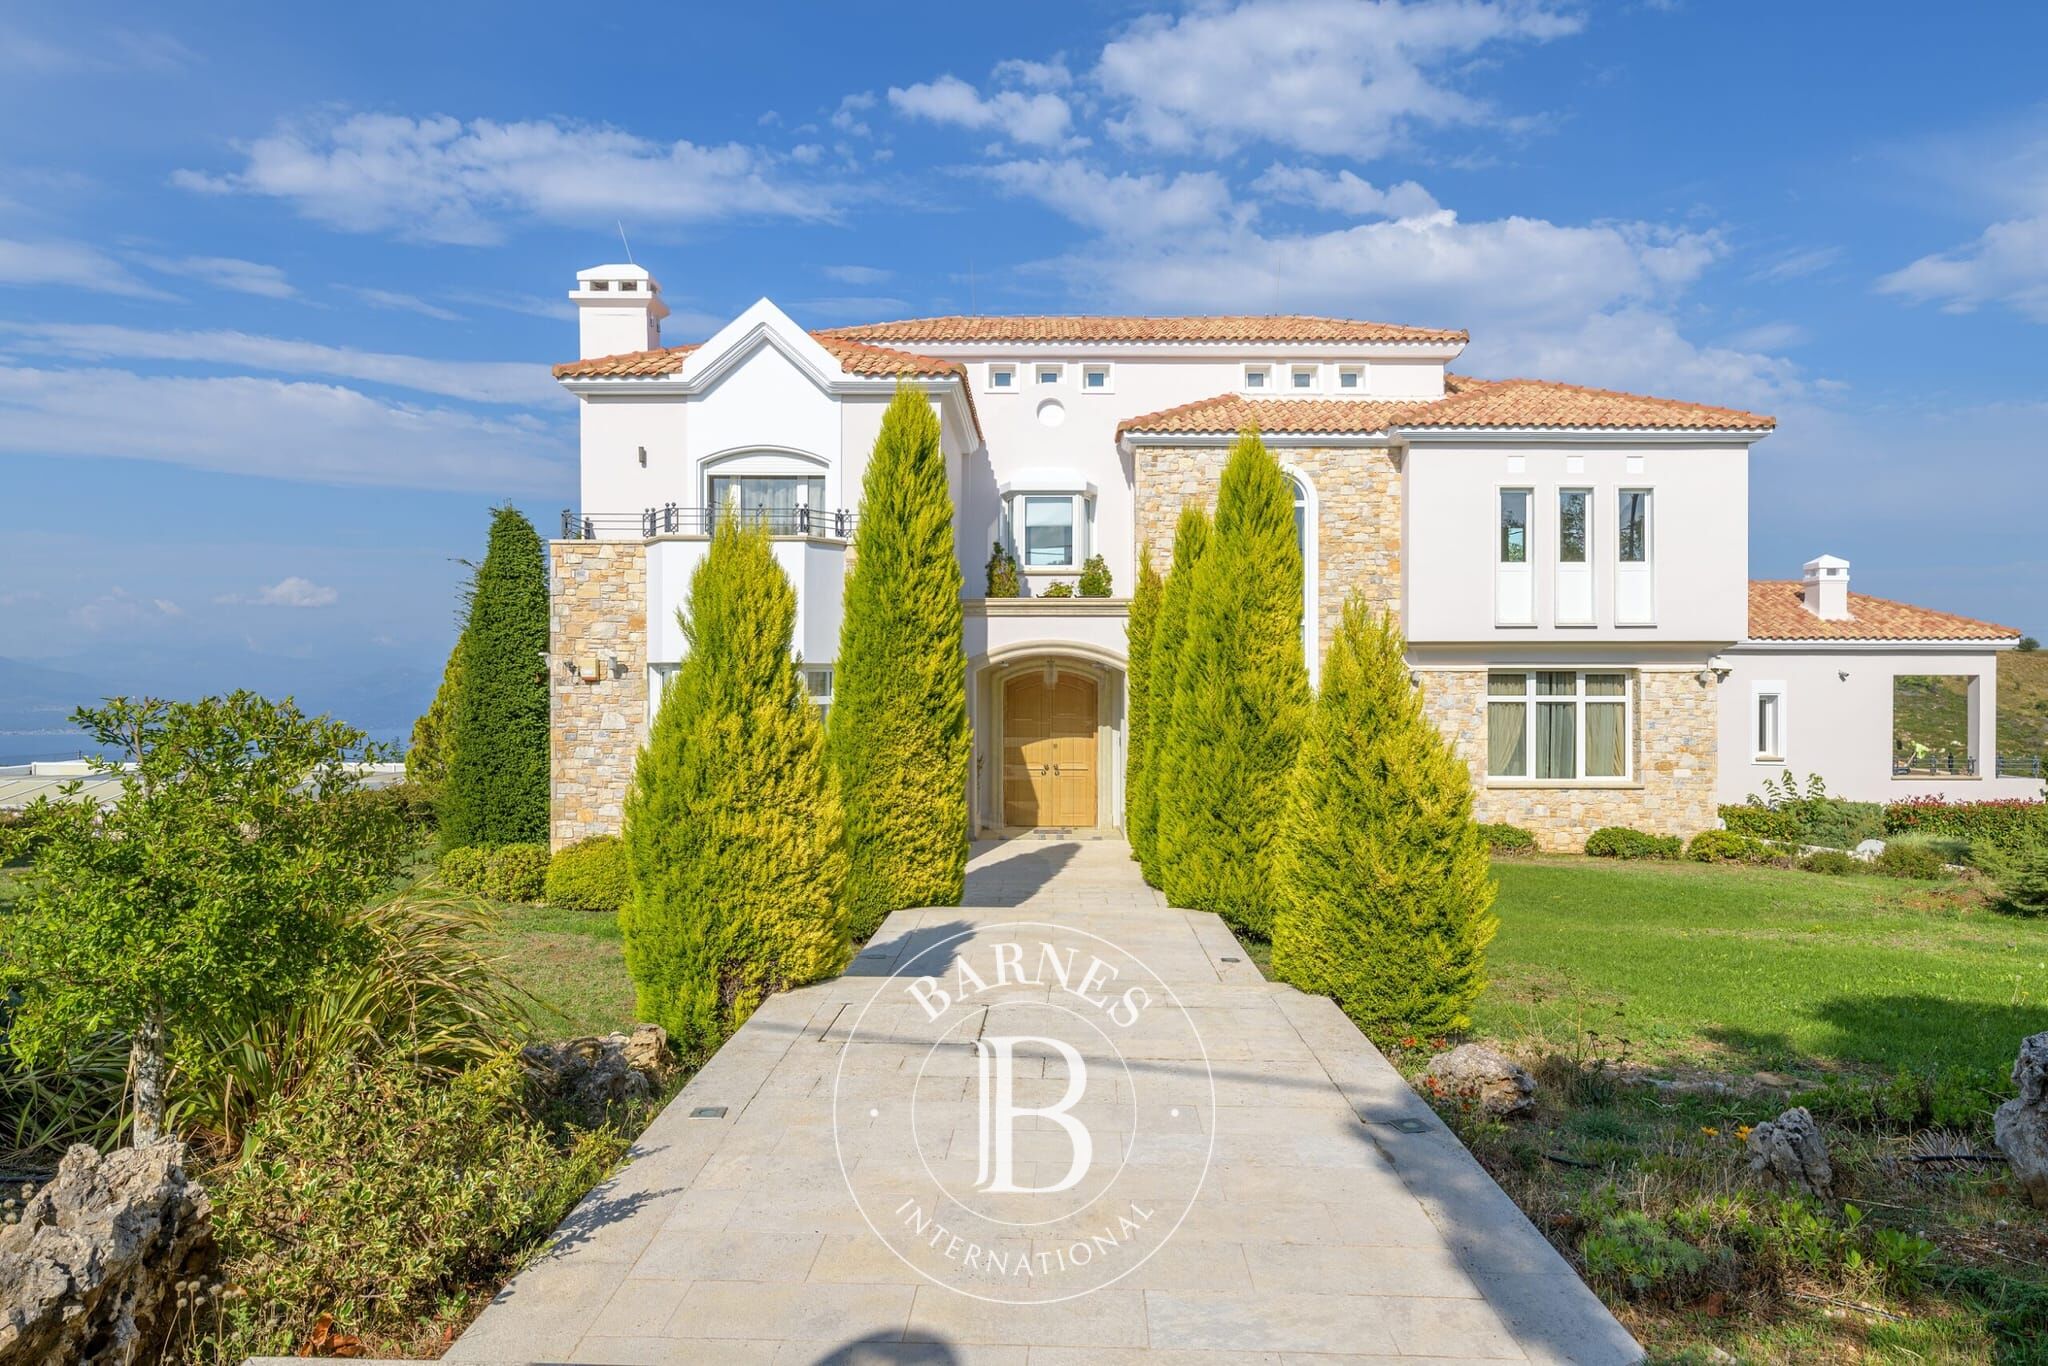
An impressive residence, located on a beautiful spot overlooking the sea and the green landscape.
The property of 1,350sq.m. is situated on a slopping plot of 13,102sq.m. The residence is developed in 4 levels providing an idyllic view extending as far as Evia.
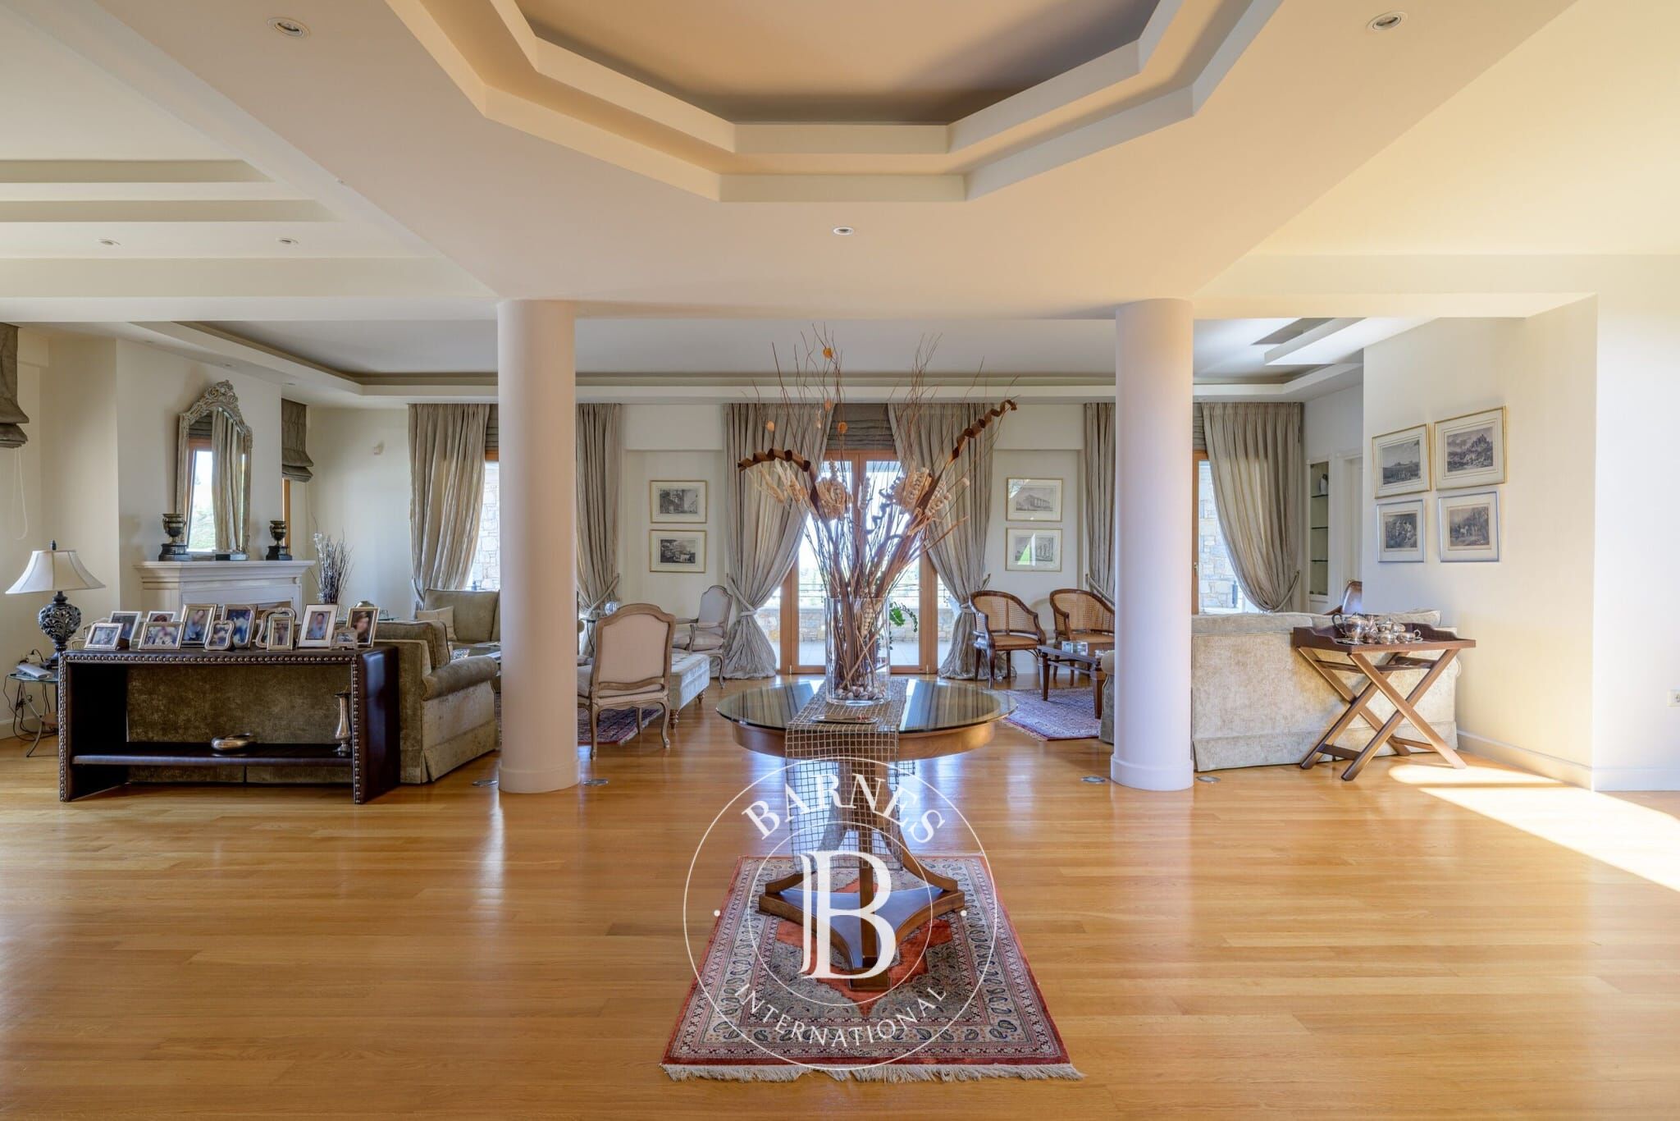
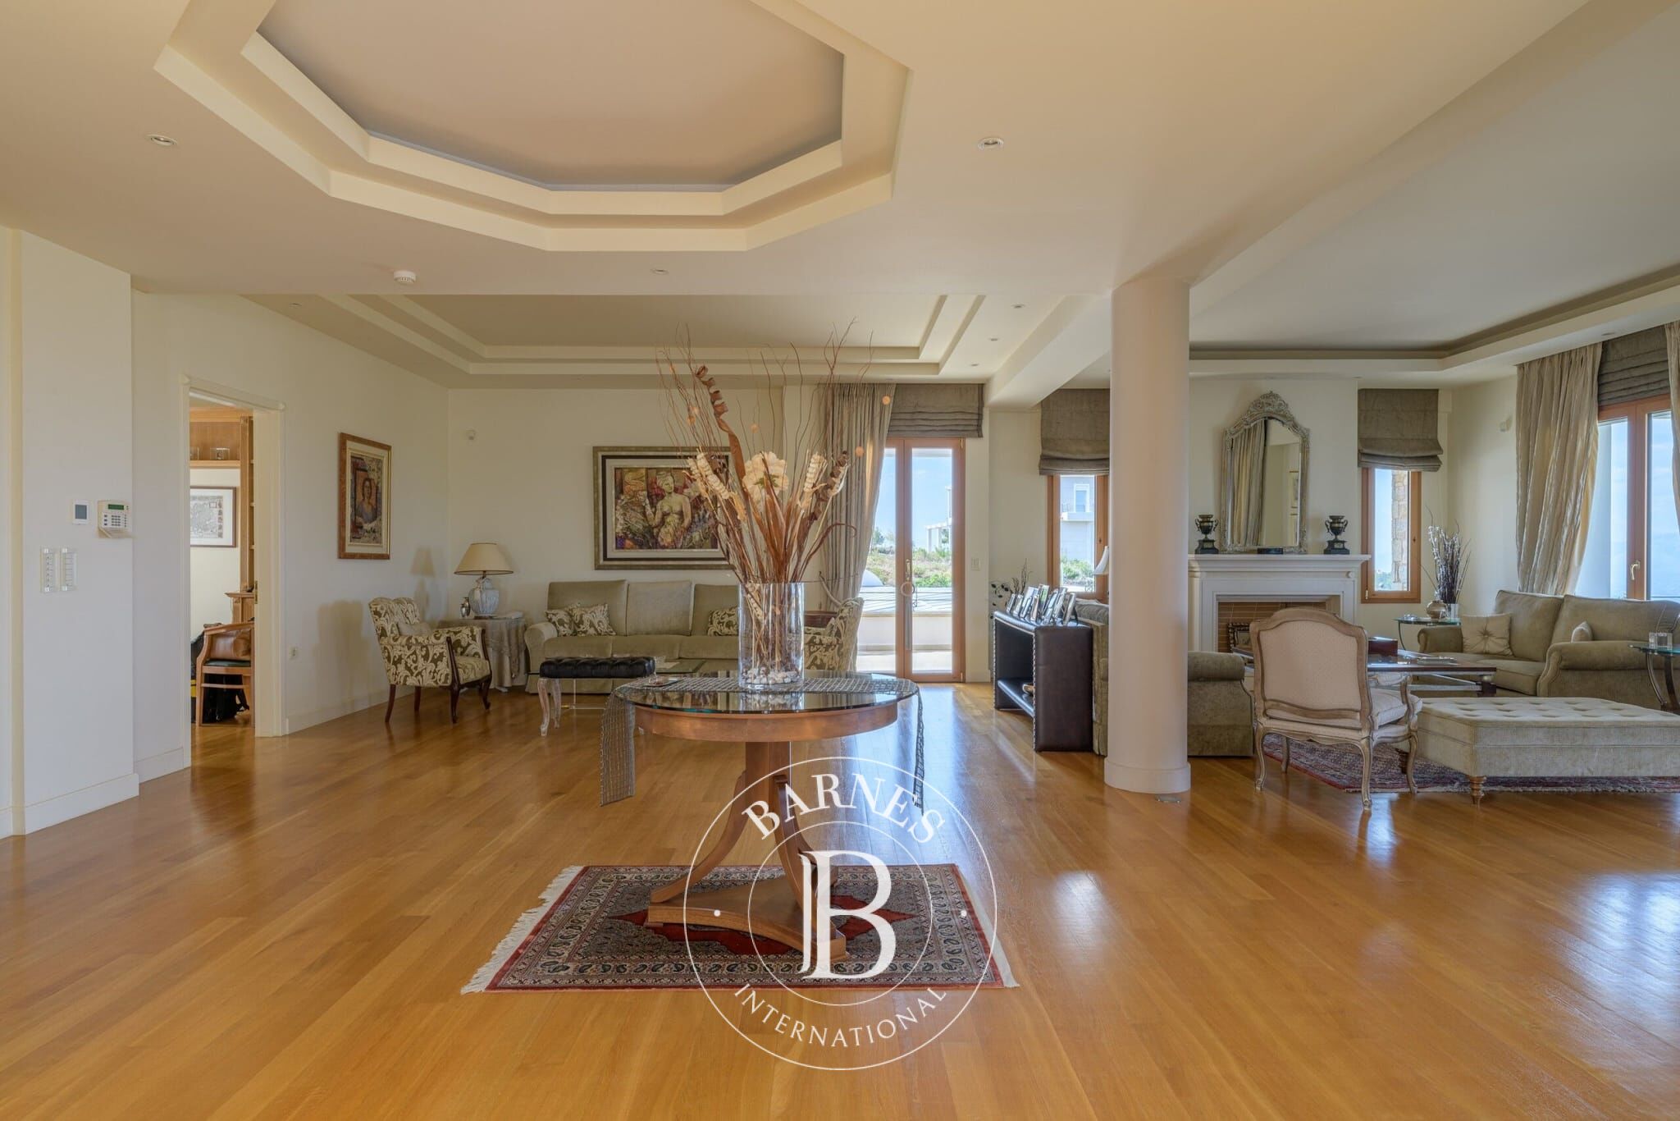
The main level consists of a spacious living room with a fireplace and a dining room, a kitchen with an island and a seating area that leads to a big terrace with a view, an office and a W.C.
The upper-level comprises 1 master bedroom with an en-suite bathroom, a jacuzzi/two dressing rooms and 2 bedrooms with en-suite bathrooms and spacious terraces.
The attic features an open space that has many configuration possibilities along with 1 bathroom.
On the lower level there is a living area with a fireplace, an open plan kitchen, 1 bedroom with en-suite bathroom, 1 bedroom with a living area and a maid’s room with its own bathroom and kitchenette. On the same level there is also a home cinema room, a gym, a sauna with a bathroom, a laundry, as well as a heated indoor pool with a plexiglass roof. The property offers 4 underground parking places and 3 storage rooms.
The residence provides underfloor heating and cooling, an alarm system and fire hydrants. All levels are served by an elevator and an internal staircase.
Outdoors, there is a tennis court, a small chapel of 18sq.m. and a garden house of 34sq.m. offering a kitchen, a bedroom and a bathroom.
The planted external area is landscaped with an olive grove, vineyard and a variety of plants and trees with an irrigation system.
A wonderful residence, with an impressive garden, overlooking the superb landscape, in Kapandriti.

Propietarios, ¡valoren su propiedad!
Si tiene una propiedad en venta, póngase en contacto con nuestros asesores para obtener una valoración seria y detallada.
Valorar mi propiedad
Síganos en Instagram
@barnesrealty


