
Referencia : APM-87351271
Ático Basiglio
3 Dormitorios 260 m² 4 baños/duchas Superficies exteriores 50 m²
1 490 000 €
- 260 sqm
- 6th floor
- 50 sqm terrace with view of the Milan skyline
- Energy class A4 / LEED Silver
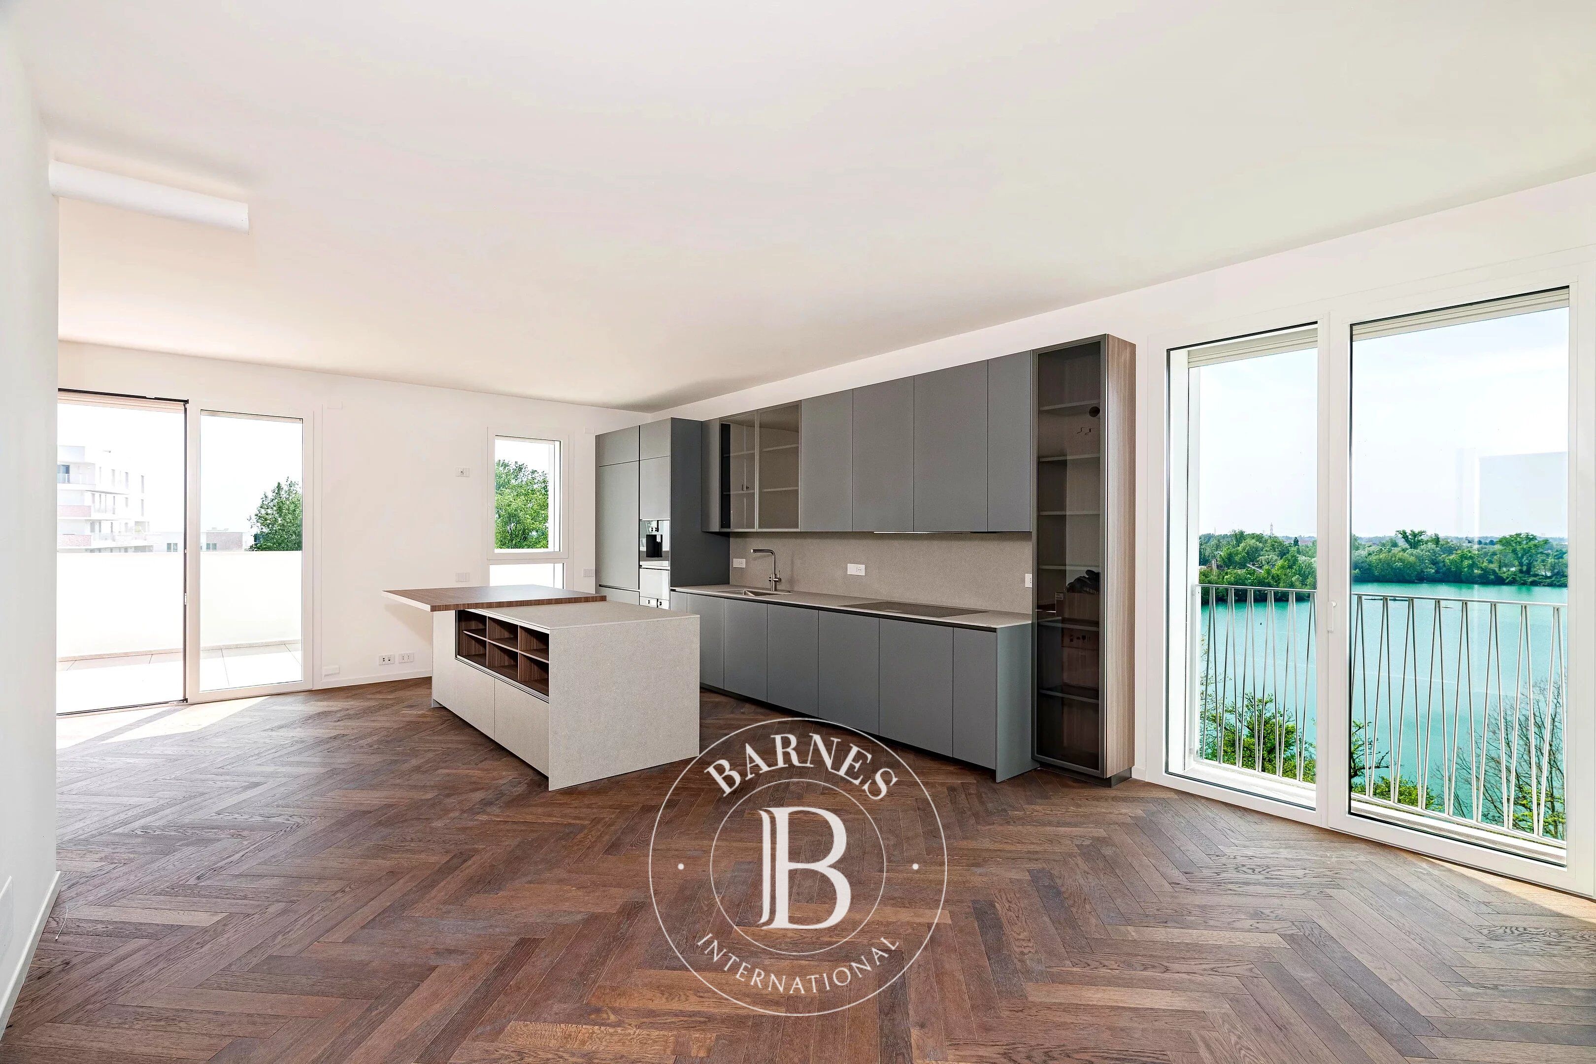
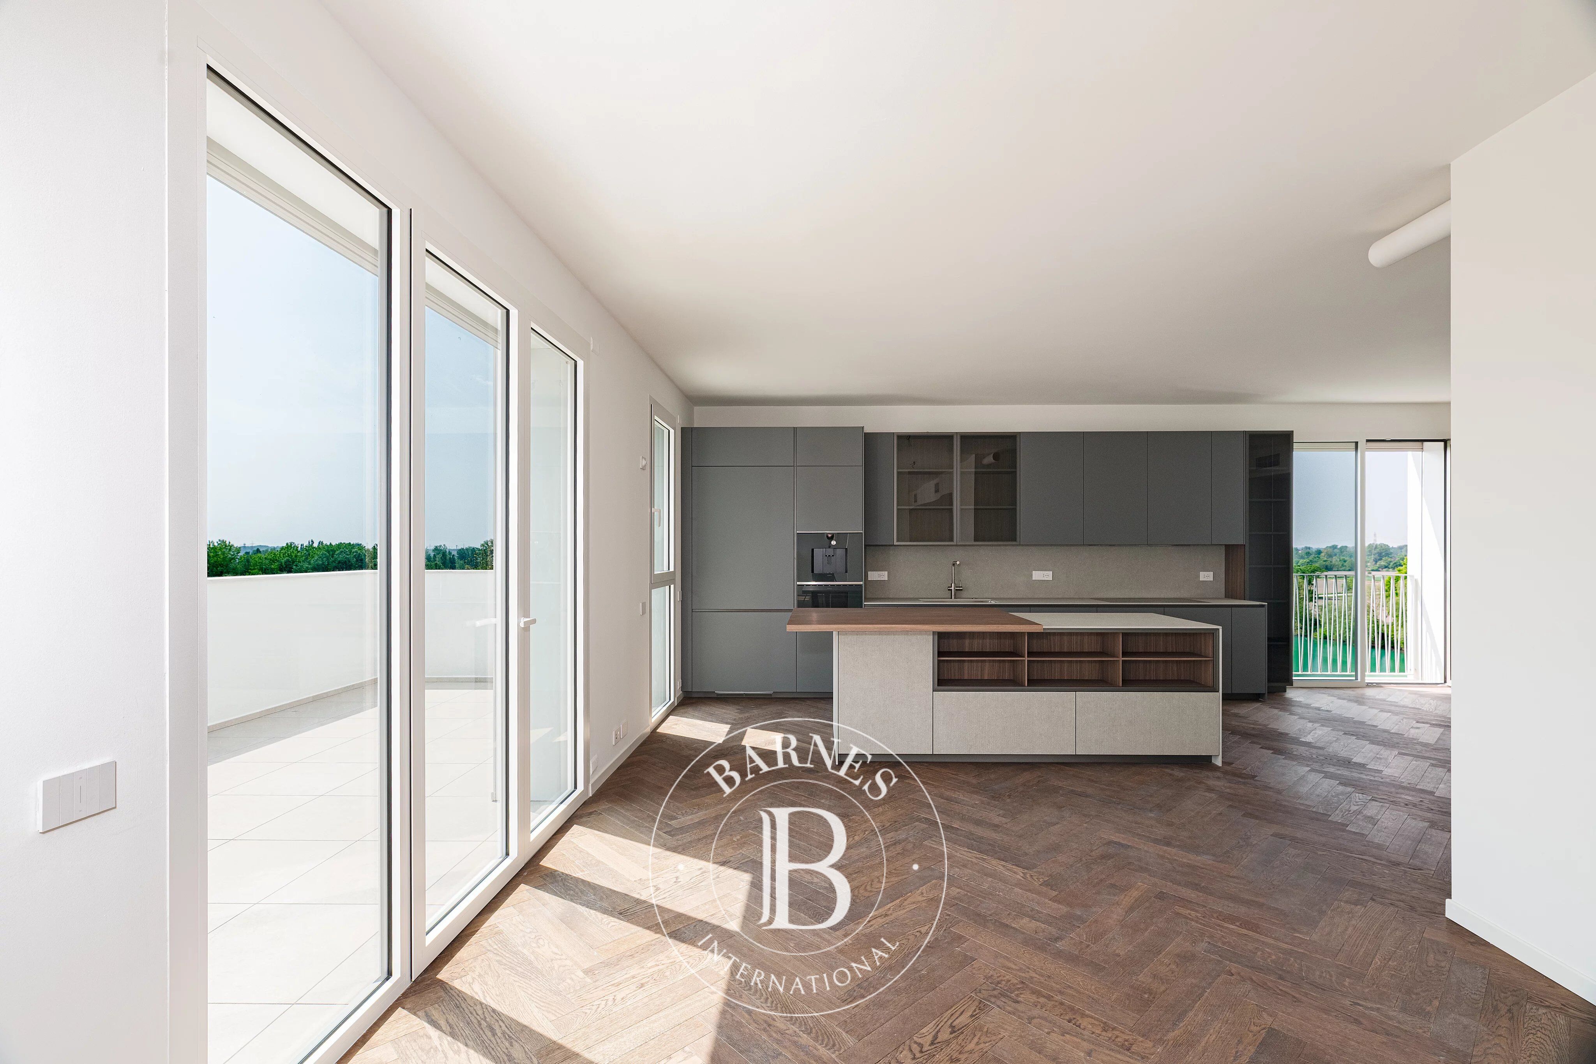
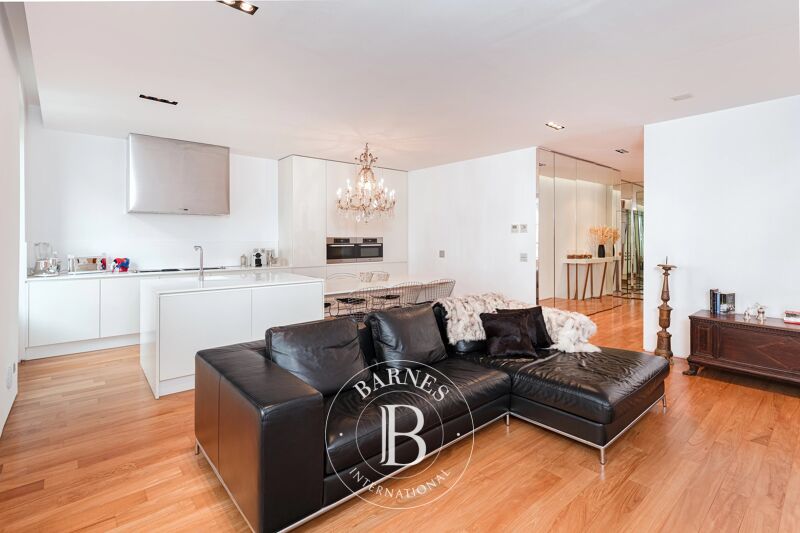
- Ernesto Meda kitchen with Miele appliances
- Gessi finishes
- 3 en suite bedrooms with terrace and privacy
- Large walk-in closet
- Double garage
- Spacious cellar
- 24-hour concierge
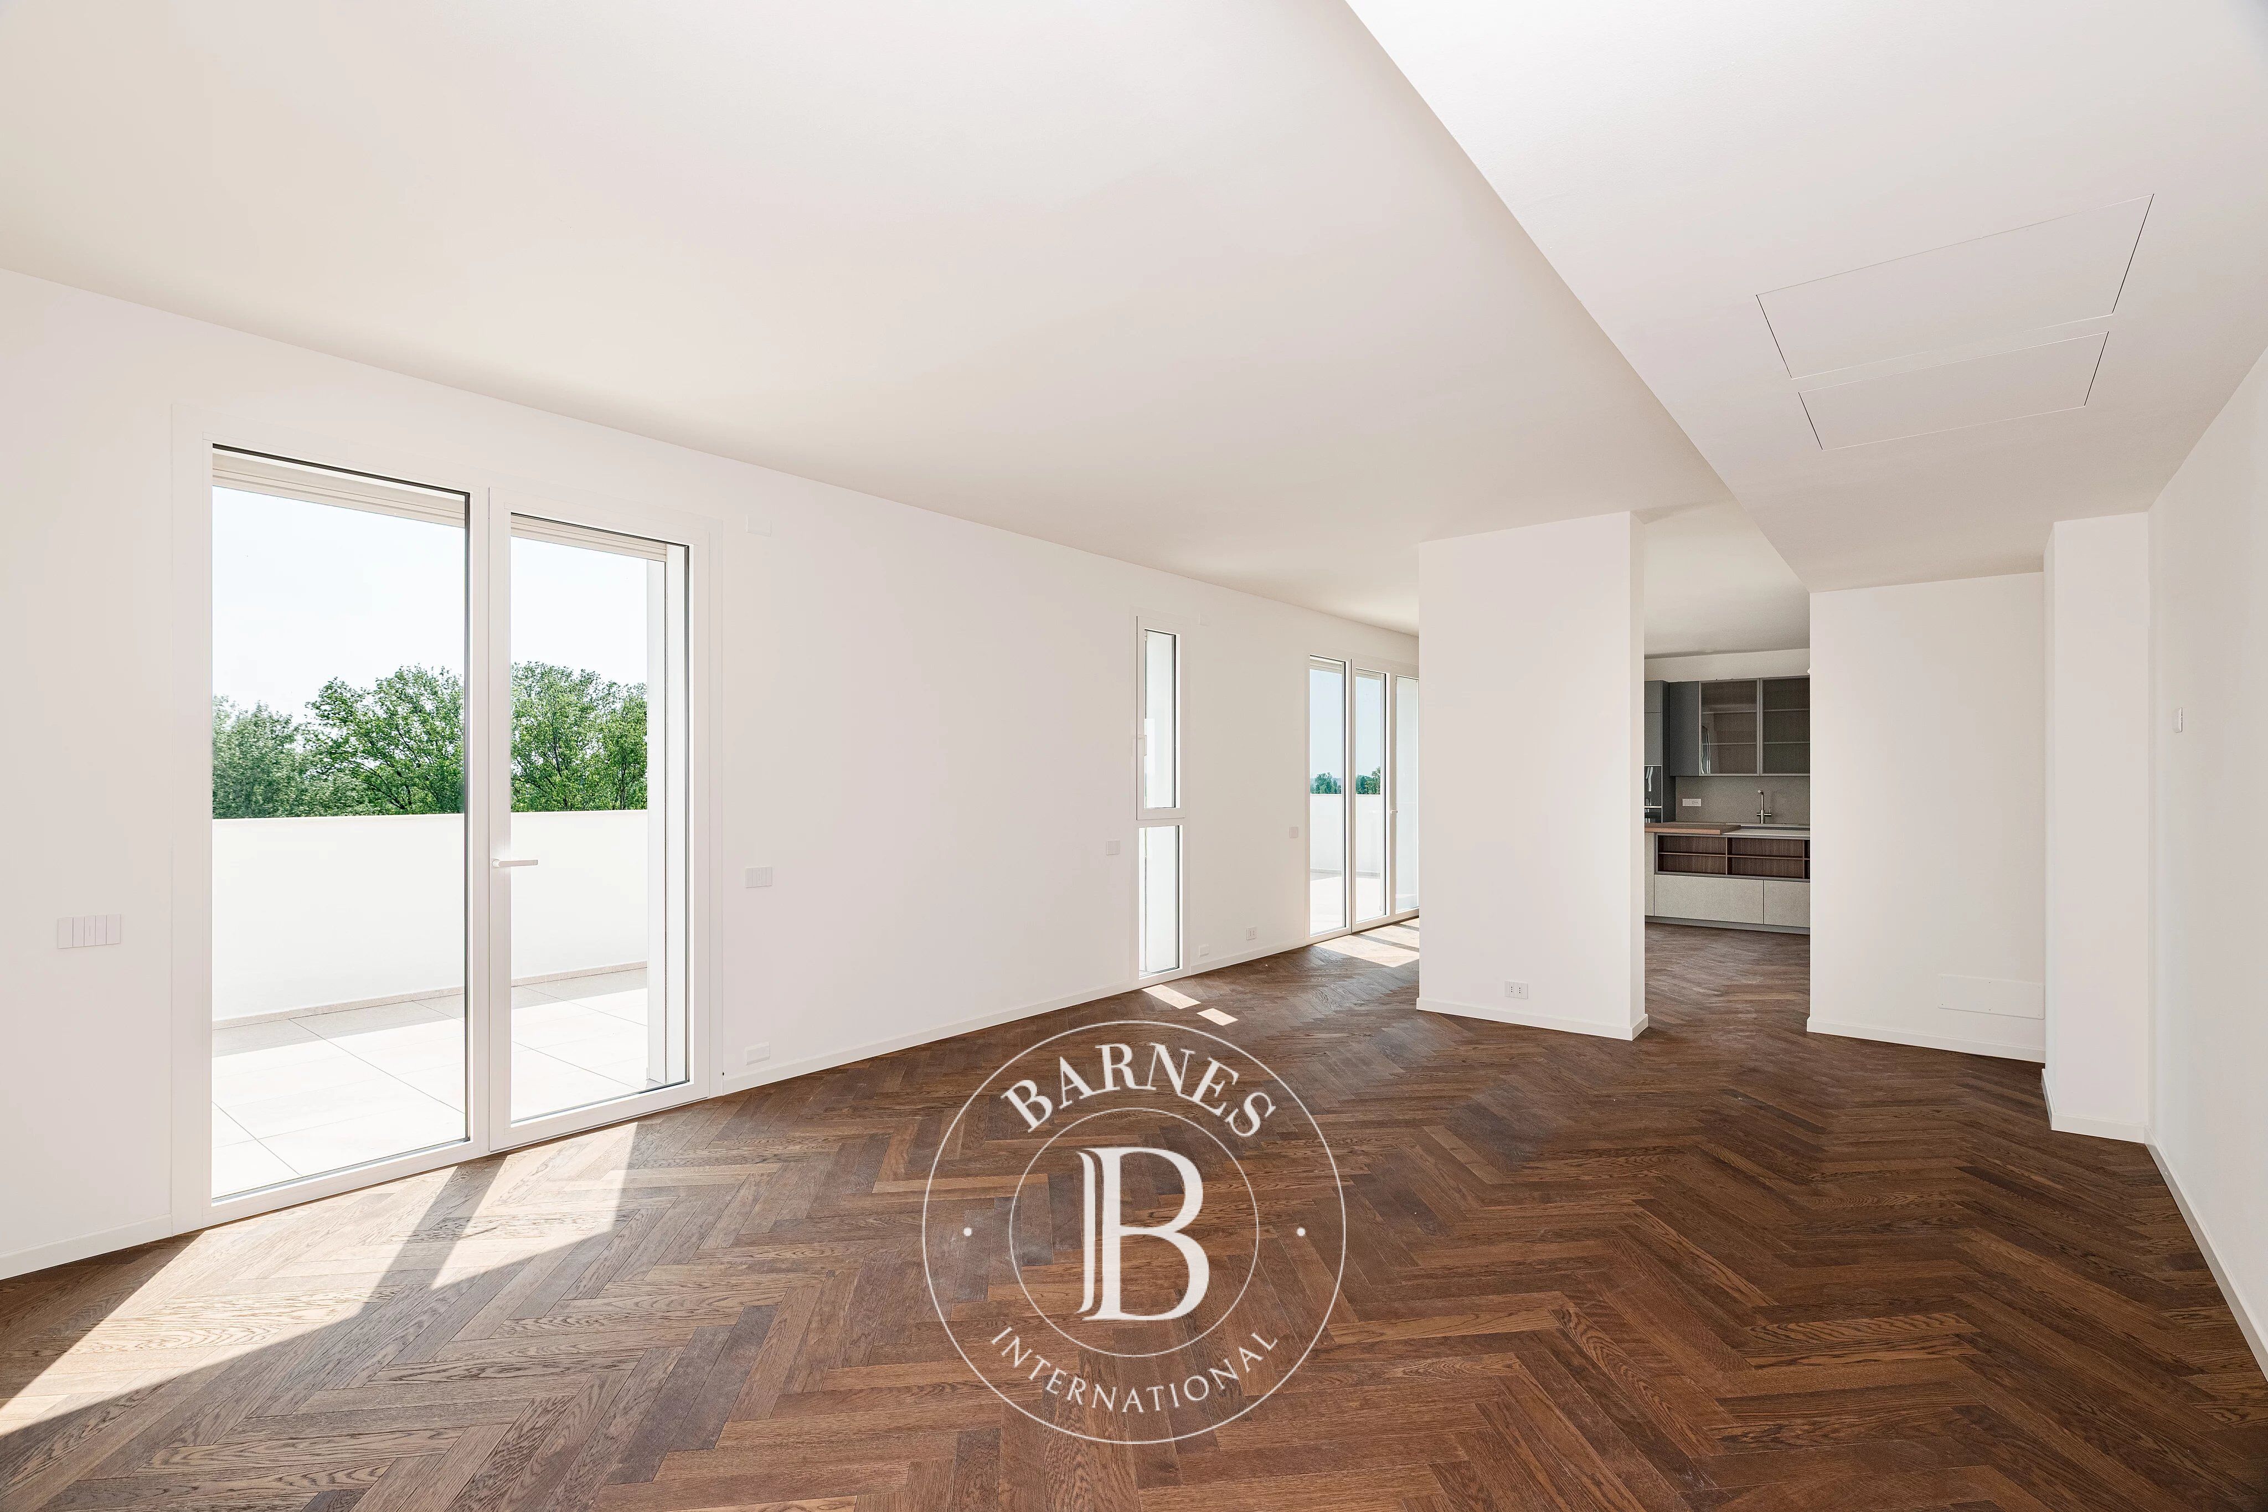
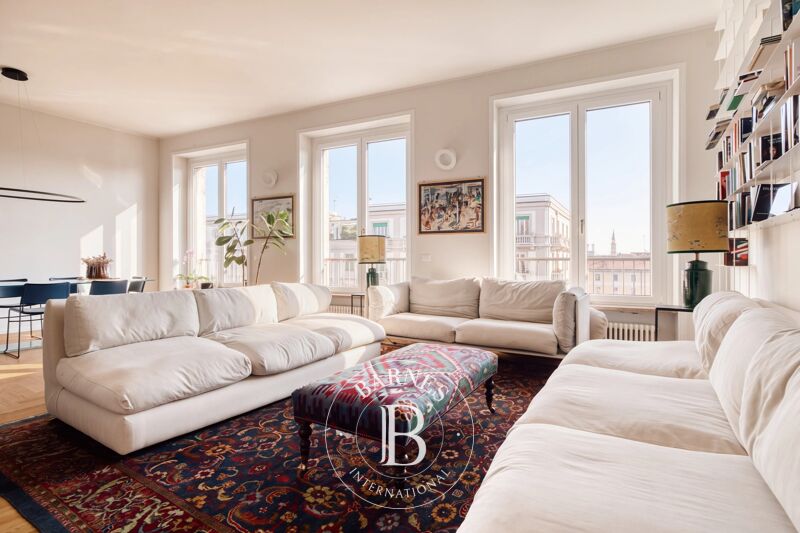
On the sixth floor of Milan 3.0, the new residential complex designed by Atelier Femia studio, this 260 m² penthouse opens onto a 50 m² terrace overlooking the Milan skyline. Large windows bring natural light into every room and frame the greenery of the South Milan Agricultural Park. It is a contemporary home designed for those seeking space, privacy, and construction quality.
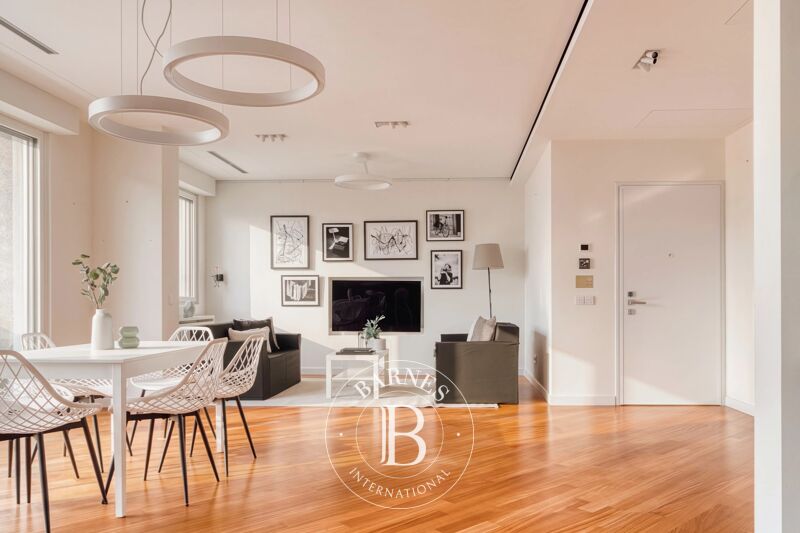
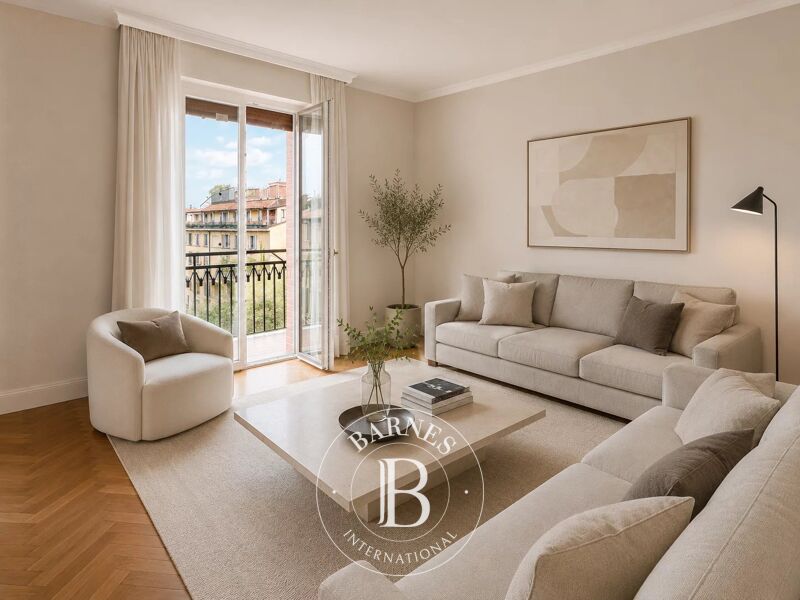
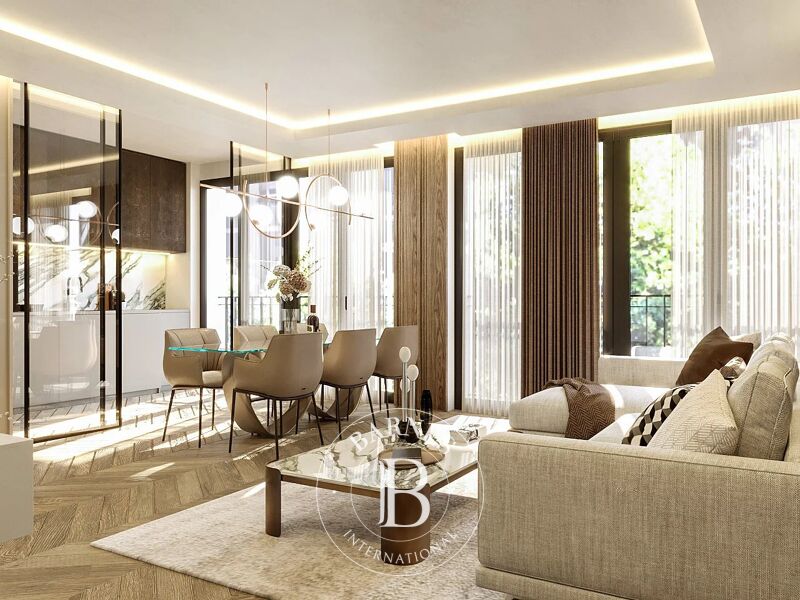
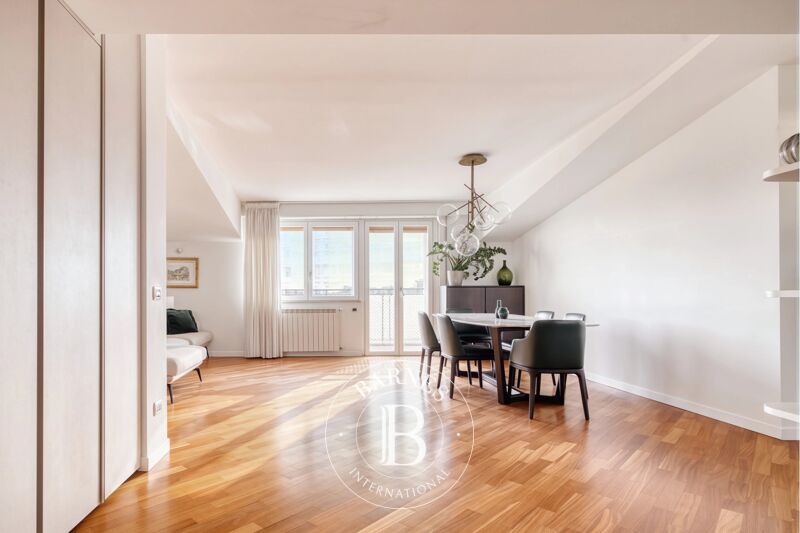
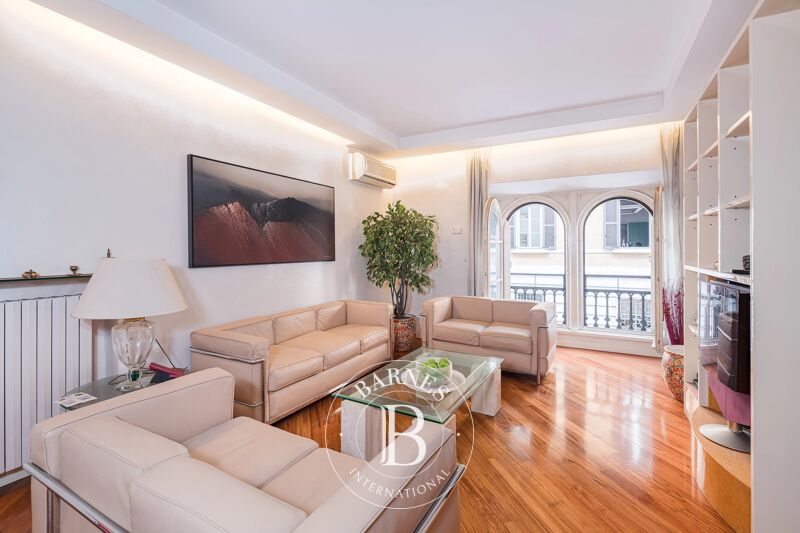
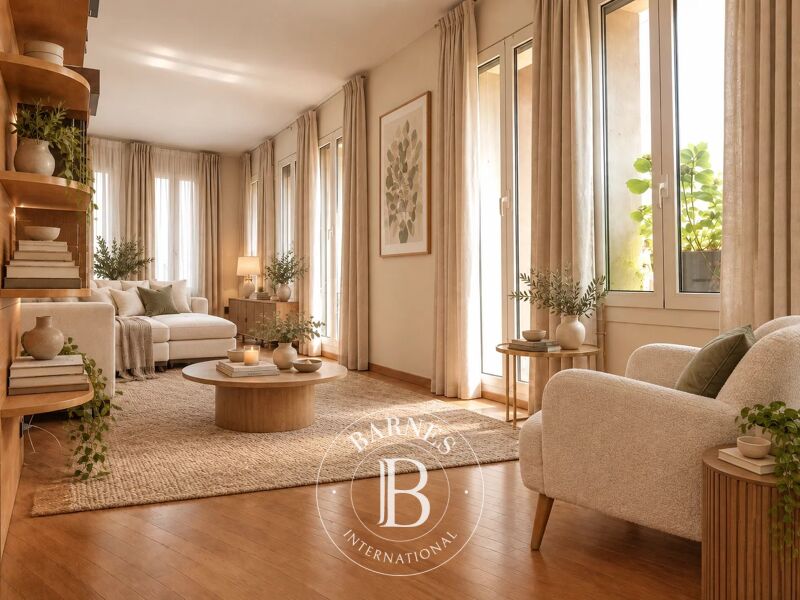
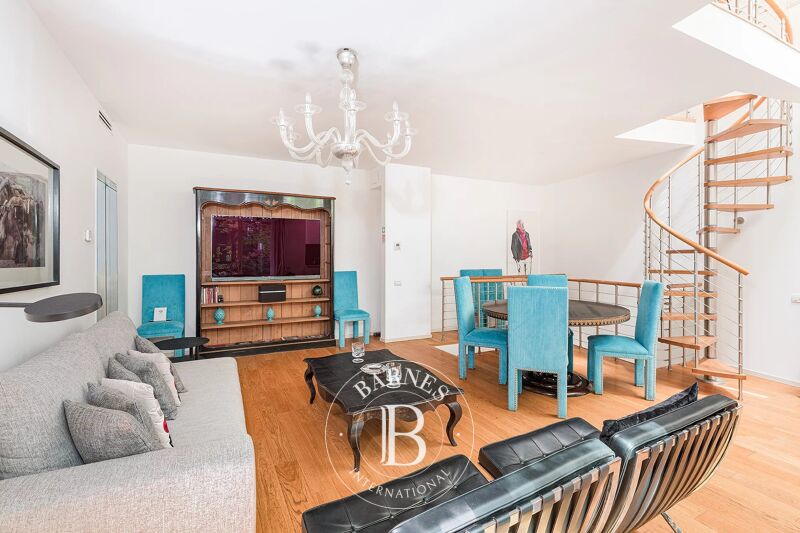
From the entrance, the living area extends to the left. The double formal living room and dining room form a single space that continues onto the panoramic terrace, ideal for entertaining or an outdoor dinner with city views. The Ernesto Meda kitchen, equipped with Miele appliances, combines Italian design and functionality. This area is completed by a service bathroom with laundry. The oak parquet laid in a herringbone pattern adds warmth and character to the spaces.
The sleeping area, separate from the living area, includes three bedrooms, each with its own bathroom. Bedroom 1, the independent master suite, features a private balcony, bathroom with bathtub, and a large custom walk-in closet. Bedrooms 2 and 3 also have ensuite bathrooms, as well as direct access to the loggia terrace. One of the two also has a spacious walk-in closet. In the bathrooms, taps, washbasins, and sanitary ware are signed Gessi, while wardrobes and walk-in closets were custom made. The property also includes a double garage and a spacious cellar.
Milan 3.0 combines sustainability and quality of life. The building is energy class A4 and has LEED Silver v4 certification. The complex is immersed in the South Milan Agricultural Park, with cycle and pedestrian paths and equipped areas, about 20 minutes from the city center. Residents have several services:
- concierge service active 24 hours a day;
- coworking area and multifunctional spaces;
- children's play area;
- bicycle and stroller storage;
- lockers for receiving packages
For more information or to schedule an appointment call Barnes Milan at 02.36533371 or email [email protected]

Propietarios, ¡valoren su propiedad!
Si tiene una propiedad en venta, póngase en contacto con nuestros asesores para obtener una valoración seria y detallada.
Valorar mi propiedad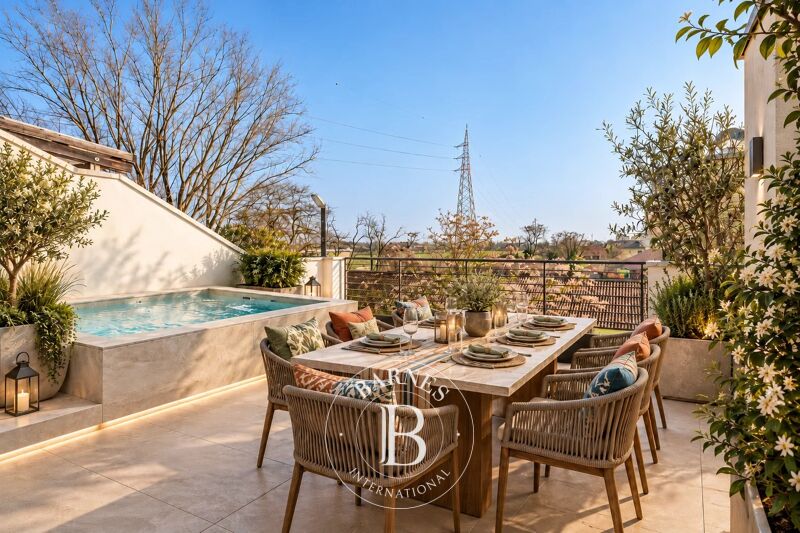
Síganos en Instagram
@barnesrealty


