
Referencia : IMG-3201
Sobre ático Lugano
880 m²
Precio a consultar
An exclusive residence, a timeless view.
In one of the most picturesque settings on Lake Lugano, an extraordinary property is taking shape, designed for those seeking a private, sophisticated, and deeply personal living experience.
A contemporary architectural project that reinterprets luxury through the beauty of its proportions, the quality of its materials, and the privilege of spaces entirely dedicated to one's own lifestyle.
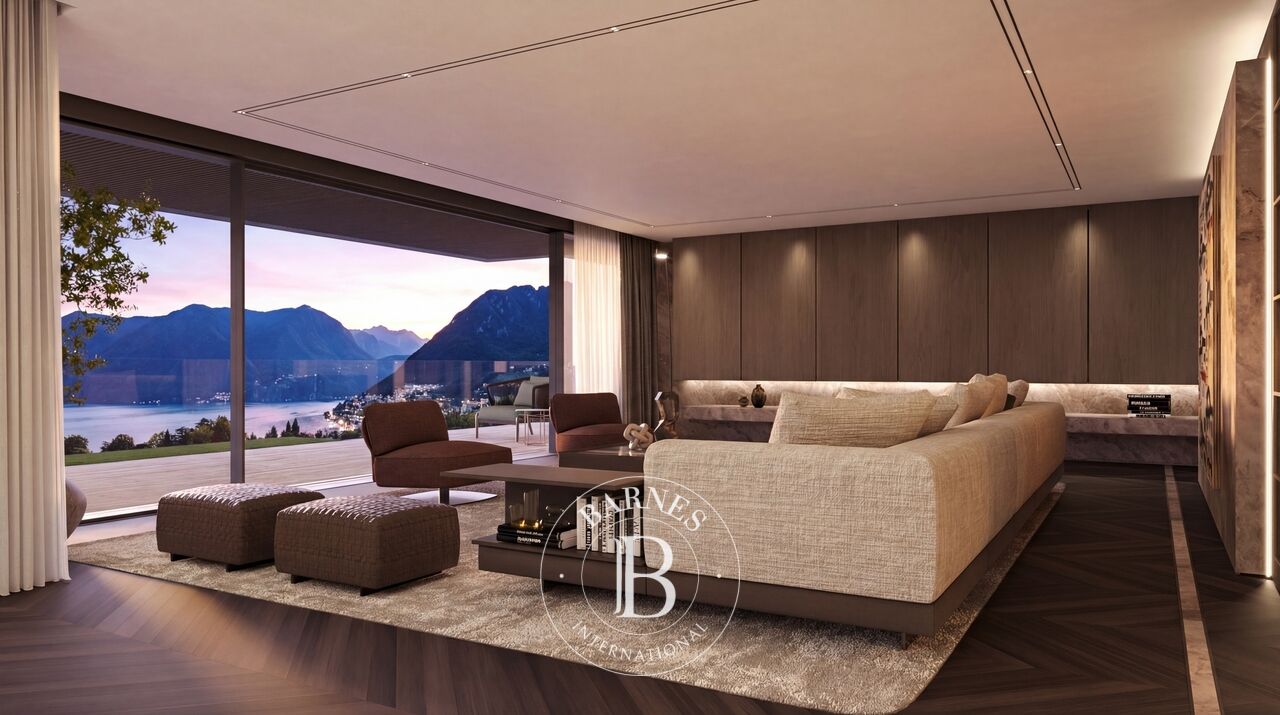
The entire top floor houses a highly prestigious main residence, where formal rooms and private spaces coexist in perfect harmony.
The proposal also includes, as part of the same offering, a second independent 2.5-room residential unit with a private garden: a valuable solution for accommodating guests or staff while preserving the full autonomy of the main residence.
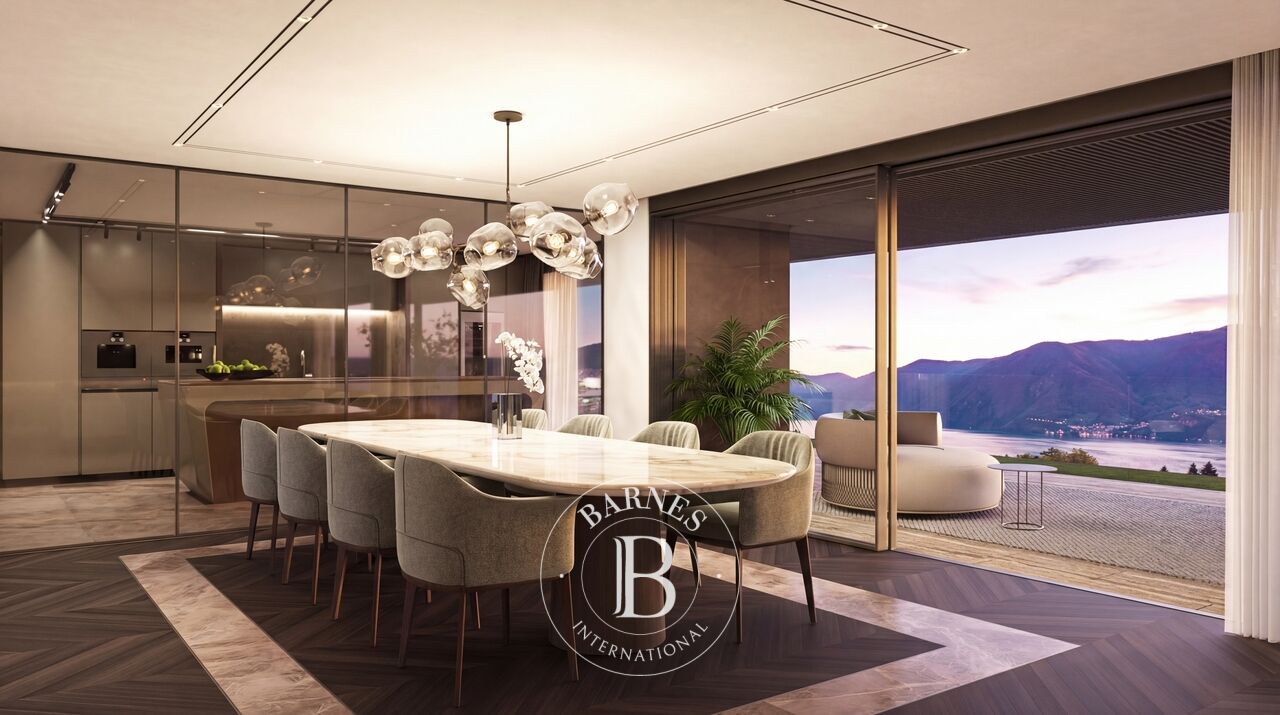
The large windows flood the interiors with light and open them up to the landscape, making Lake Lugano a constant presence. The elegant living rooms, dining area, and spaces designed for socializing embody a refined concept of hospitality, while the sleeping quarters preserve intimacy and tranquility, with suites featuring walk-in closets and private bathrooms.
An indoor garden, complete with a sauna and hot tub, introduces an additional dimension of well-being, far removed from any external disturbances.
In addition to these private amenities, the residence features common areas, including an indoor pool, a spa, and fitness facilities: a suite of wellness services distinct from the penthouse's exclusive spaces. A fully equipped Safety Room is also available.
The privilege of a boundless space
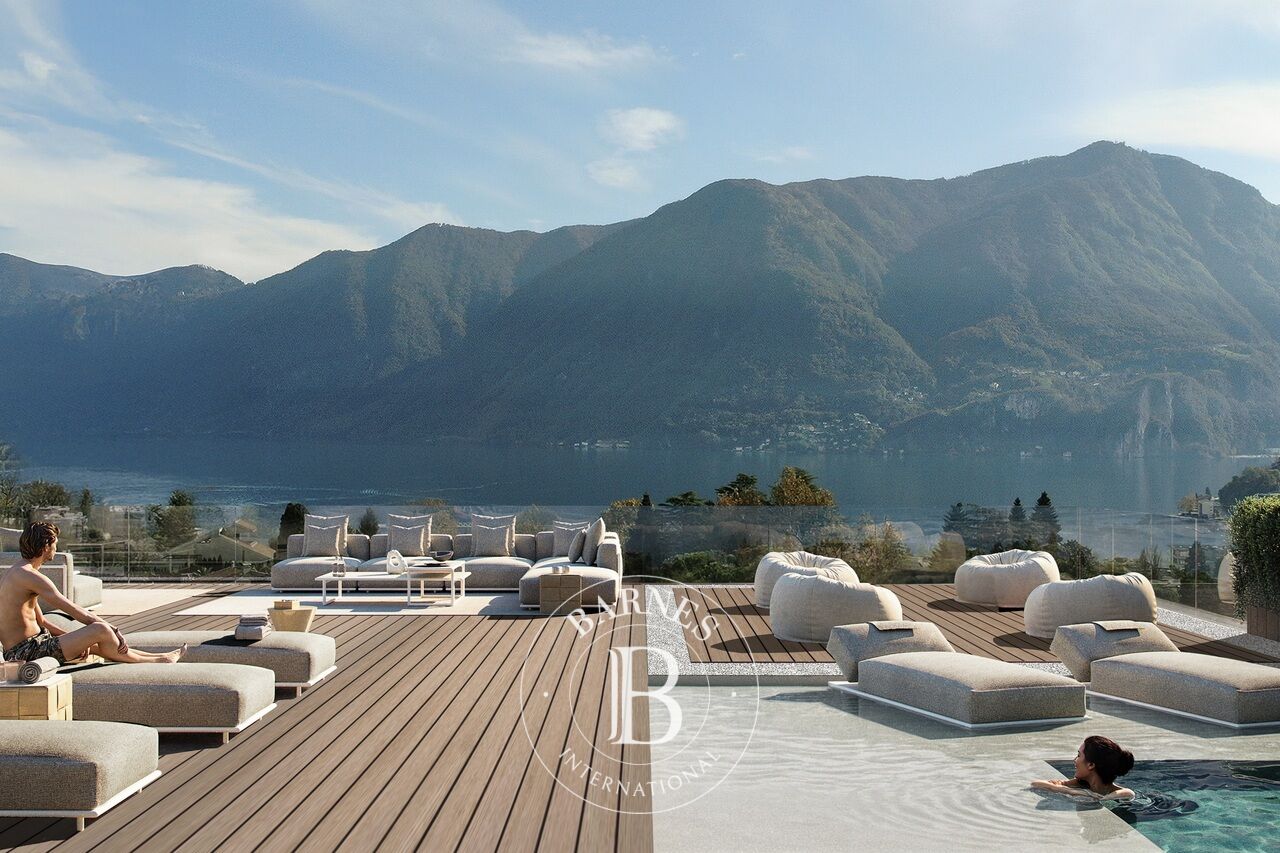
What sets this property apart above all is its magnificent panoramic rooftop—a private open-air space designed as a natural extension of the residence.
The pool, sun terraces, lounge areas, and spaces dedicated to socializing create a setting of rare charm, with the lake and surrounding hills defining the horizon.
A place where privacy meets the pleasure of entertaining, spending time outdoors, and experiencing each season at one's own pace.
A personal expression of tailor-made luxury
The selection of marble and natural stone, the custom craftsmanship, and the attention to detail in the finishes convey a discreet and timeless elegance.
Certified integrated technologies, security systems, and customization options complete a vision of living where comfort, aesthetics, and functionality are part of a single design.
An ample supply of private covered parking spaces rounds out the property.
A residence of rare exclusivity, designed for those who consider space, privacy, and beauty to be authentic expressions of luxury.
Additional information and confidential documentation are available exclusively upon written request.

Propietarios, ¡valoren su propiedad!
Si tiene una propiedad en venta, póngase en contacto con nuestros asesores para obtener una valoración seria y detallada.
Valorar mi propiedad
Síganos en Instagram
@barnesrealty


