
Referencia : CPR-82574
Casa solariega Martigny
7 Dormitorios 411 m² 3 baños/duchas Superficies exteriores 1 799 m²
Precio a consultar
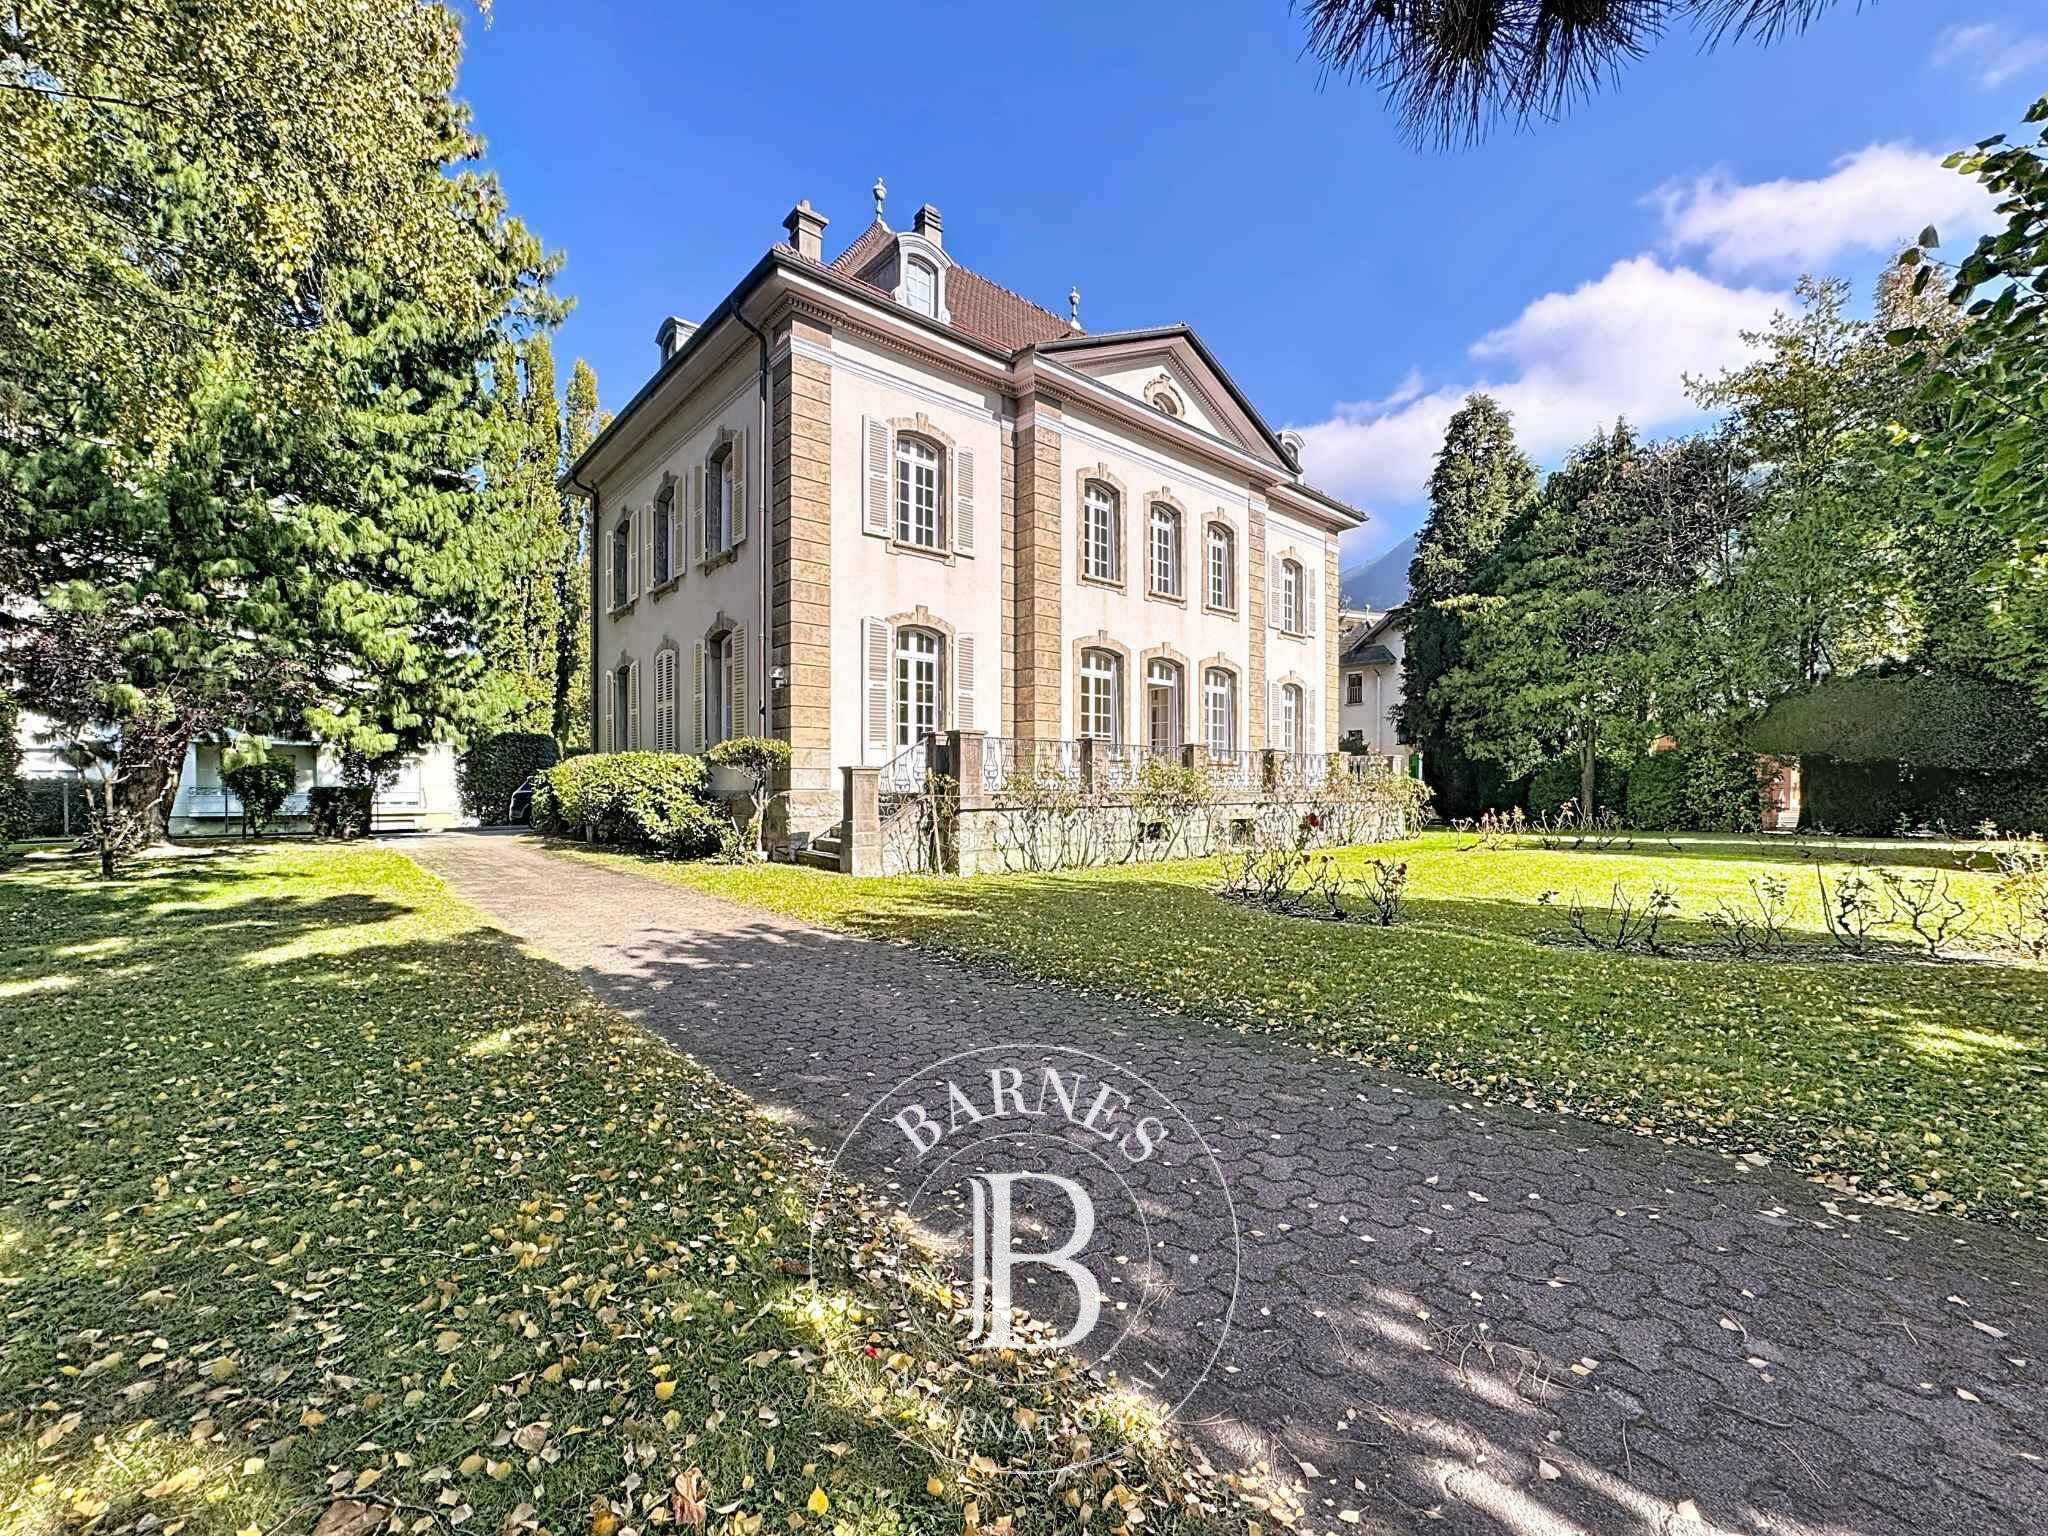
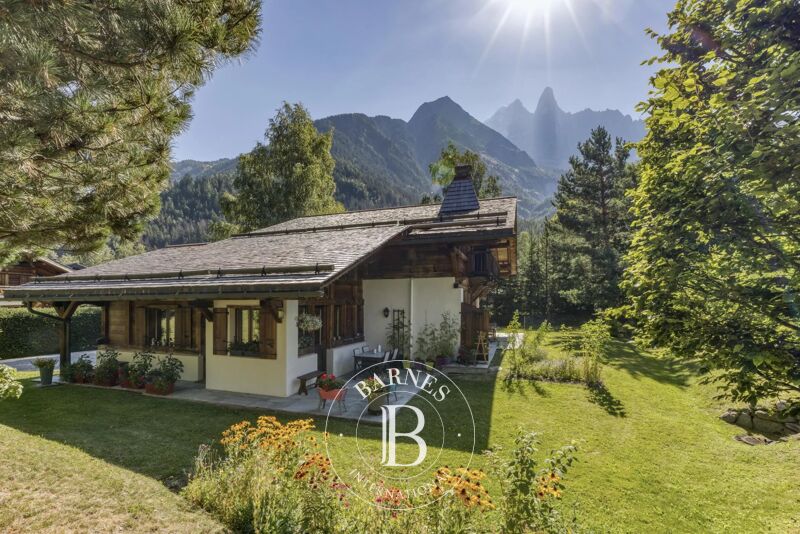
Ideally located in one of Martigny’s most sought-after districts, this superb prestige residence offers a rare living environment, combining elegance, comfort and tranquillity. Built on a magnificent 1,800 m² plot, it spans a living area of 411 m² with a volume of 3,080 m³, spread across 14 generously proportioned and bright rooms.
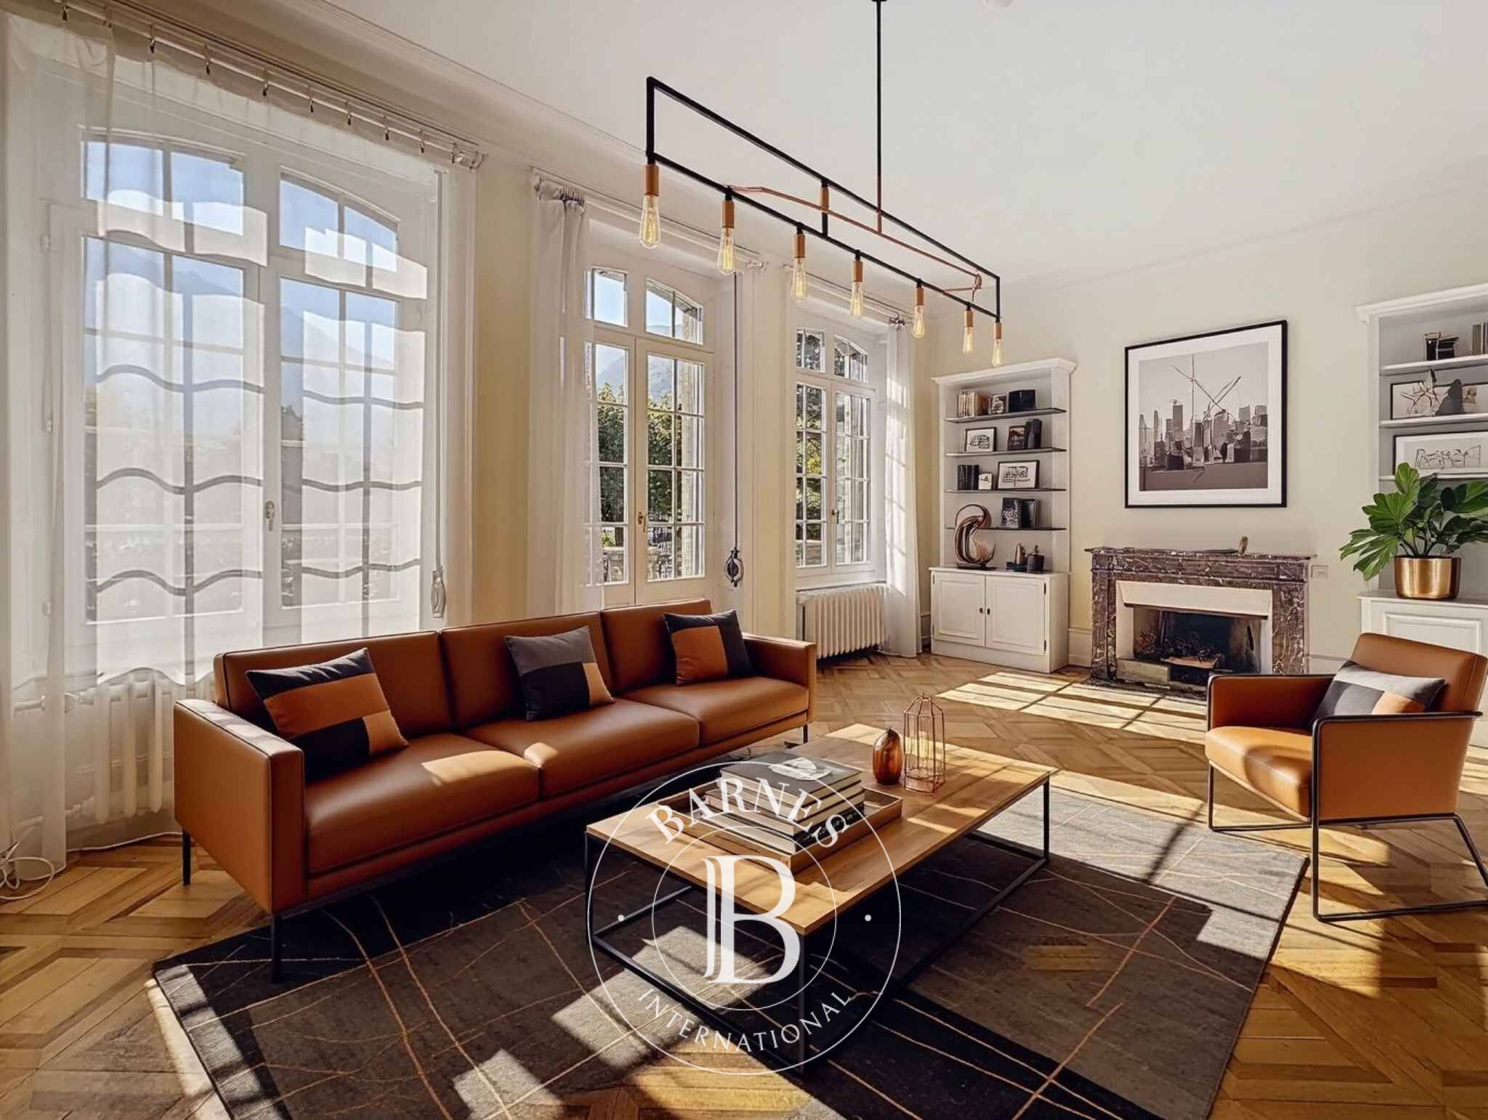
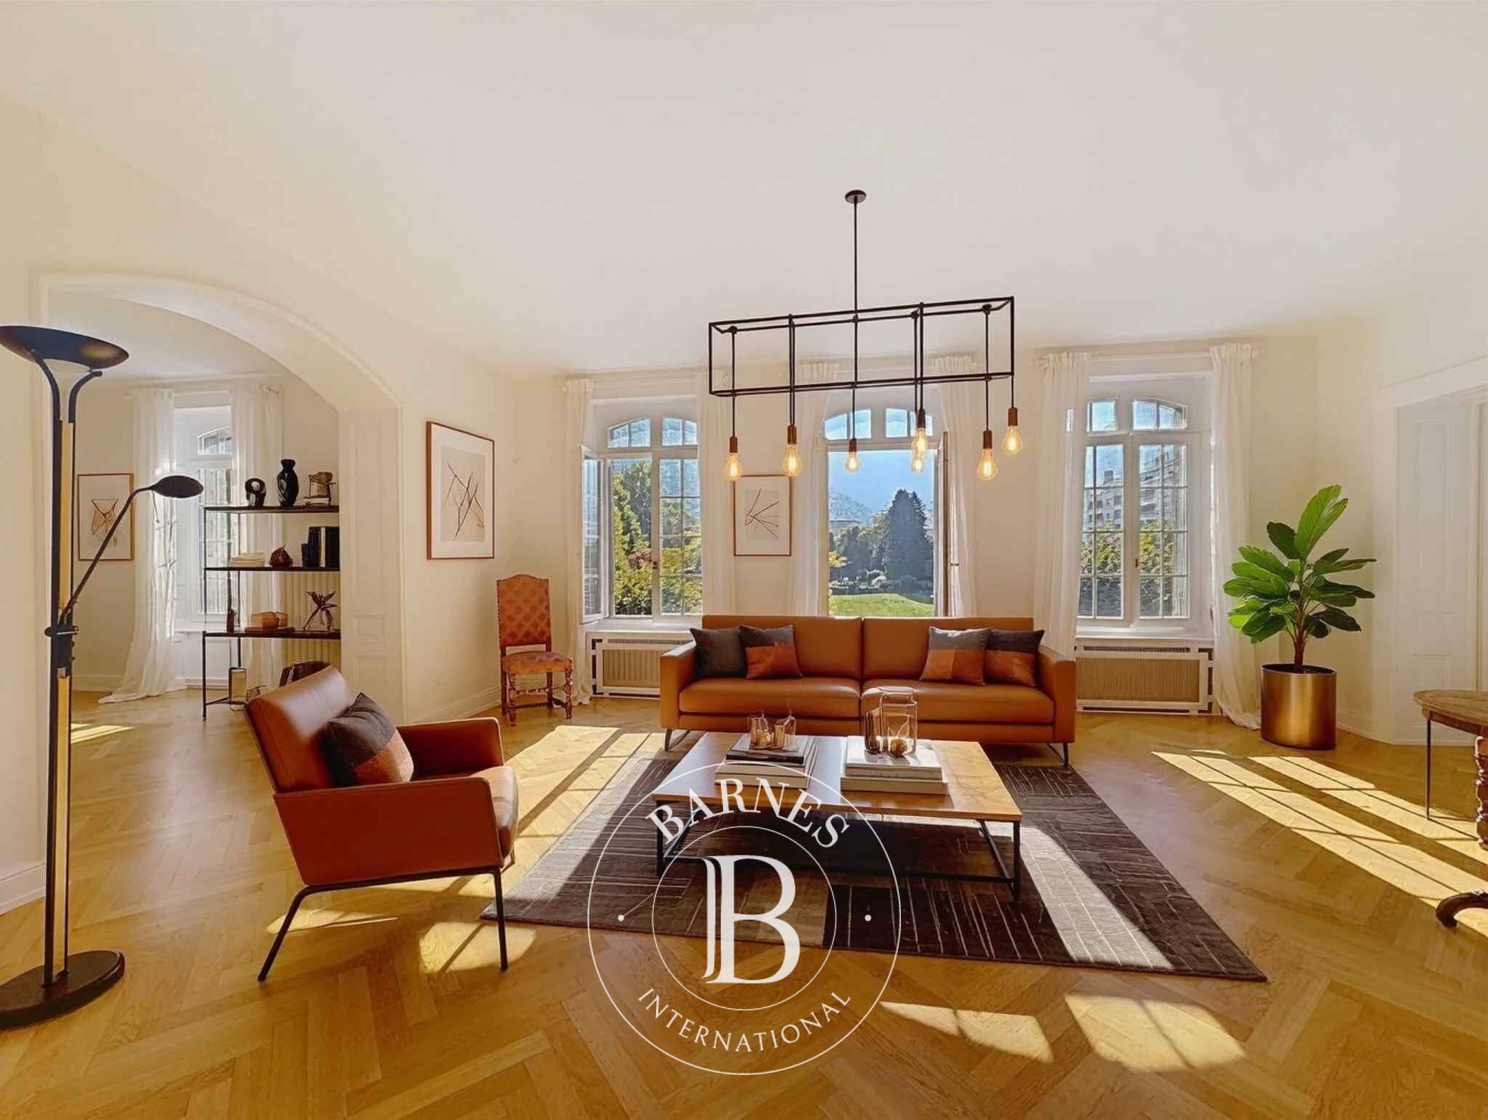
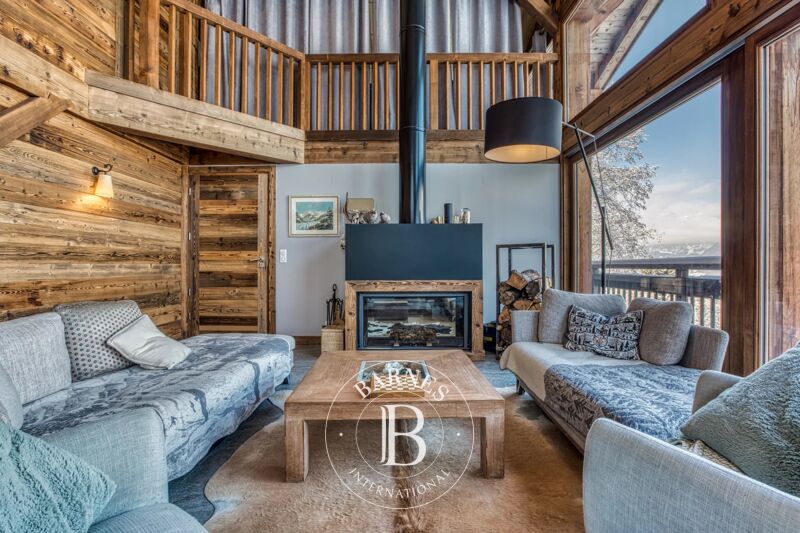
From the moment you enter, the impressive volumes, high-quality materials and welcoming atmosphere set the tone. The vast reception area includes a double living room with a fireplace and a convivial dining room. The kitchen space offers generous potential for future renovation.
In this century-old character property, the charm is evident from the hall, thanks to a beautifully preserved period staircase adorned with wrought-iron handrails and balustrades. Crafted by hand by artisans of yesteryear, the wrought iron here reveals all its finesse: delicate scrolls, floral motifs and patinated details bear witness to traditional craftsmanship and the quality of the original materials.
The staircase, a true masterpiece of the residence, elegantly connects the floors and contributes to the refined, warm atmosphere of the place. Its French-style parquet, typical of château-style homes, lends each room a cosy, refined ambience.
These carefully maintained architectural features give the residence a rare authenticity and timeless nobility, while blending harmoniously with contemporary renovations.
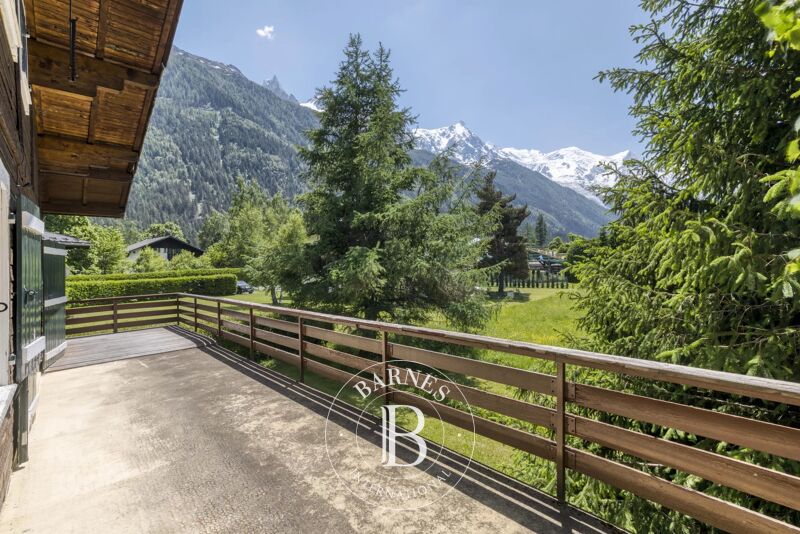
Outside, the meticulously landscaped park offers a true haven of peace, with relaxation and leisure areas, and the possibility of installing a swimming pool. All in complete privacy, close to the centre of Martigny, schools and amenities.
A garage and several parking spaces complete this exceptional property, combining charm, space and a prime location.
See description

Propietarios, ¡valoren su propiedad!
Si tiene una propiedad en venta, póngase en contacto con nuestros asesores para obtener una valoración seria y detallada.
Valorar mi propiedad
Síganos en Instagram
@barnesrealty


