
Exclusividad
Referencia : CPR-102591
Villa Mies
9 Dormitorios 1 200 m² 9 baños/duchas Superficies exteriores 8 605 m²
Precio a consultar
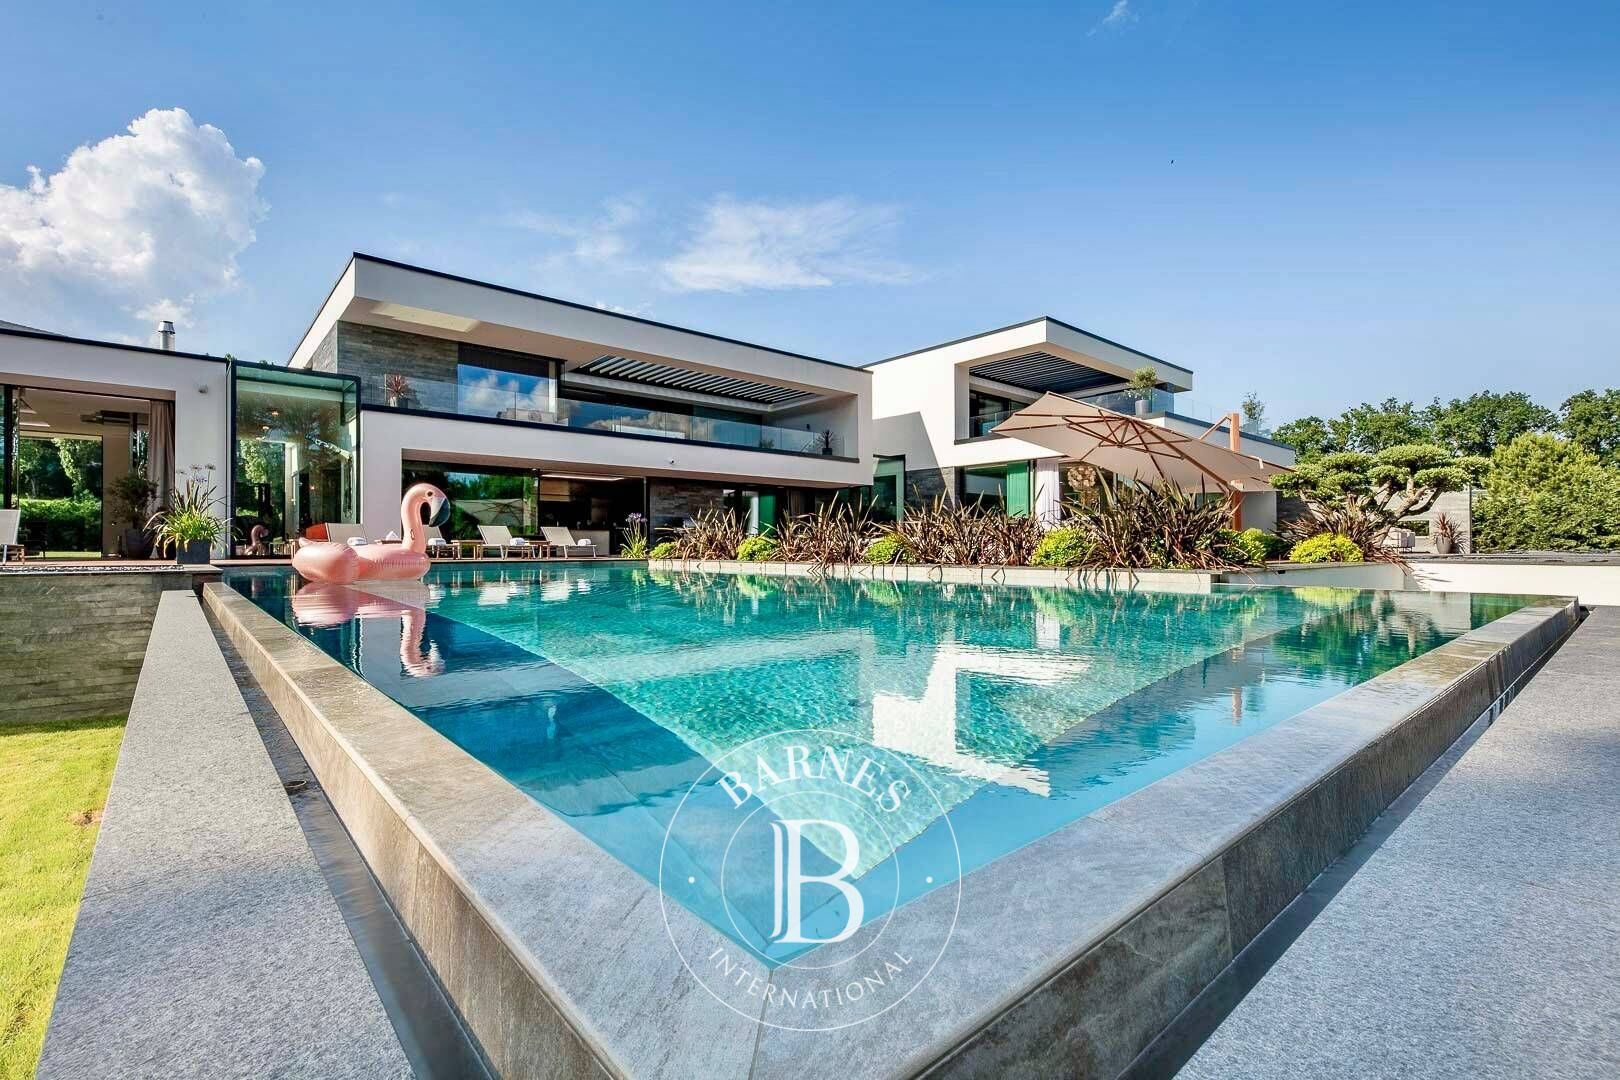
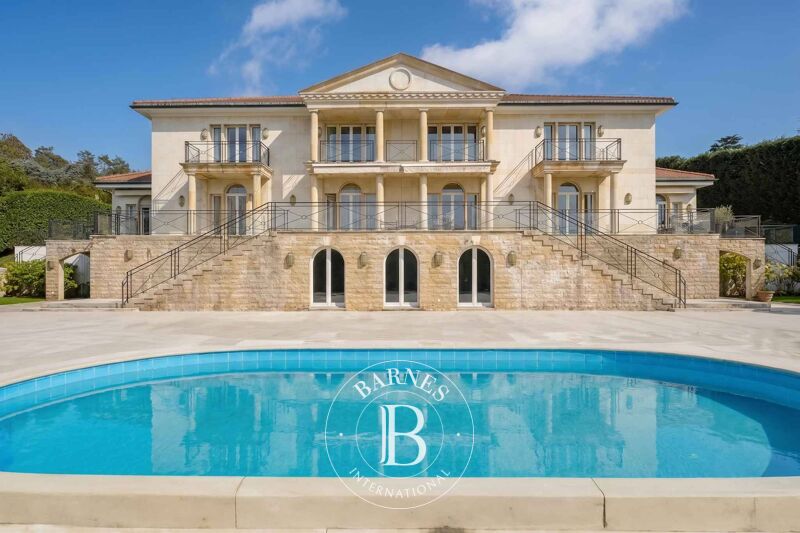
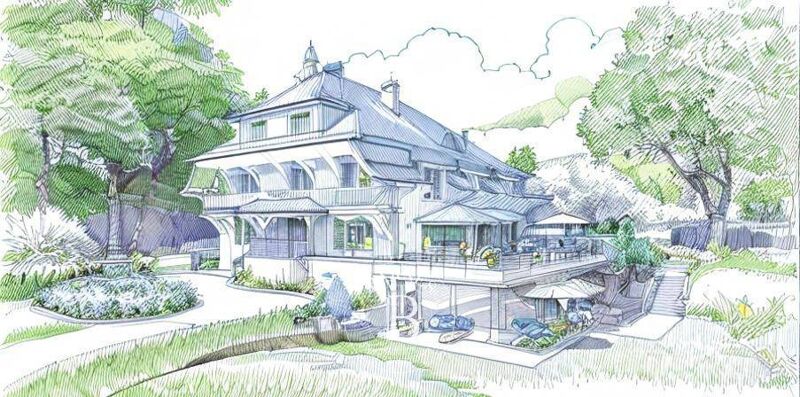
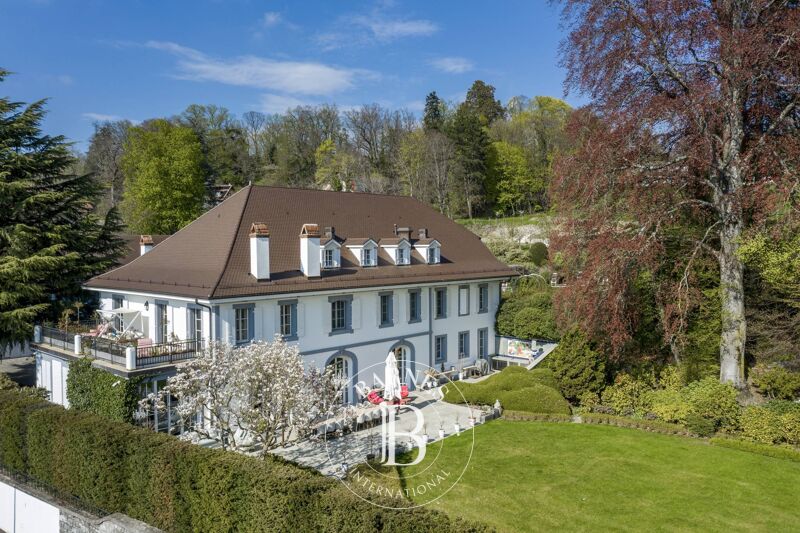
Nestled in the prestigious commune of Mies, in a lush setting near Lake Geneva, this remarkable villa represents the pinnacle of contemporary architecture. With over 1,000 m² of living space and a total usable area exceeding 2,000 m² across three floors, this property offers an unparalleled blend of sophistication and comfort.
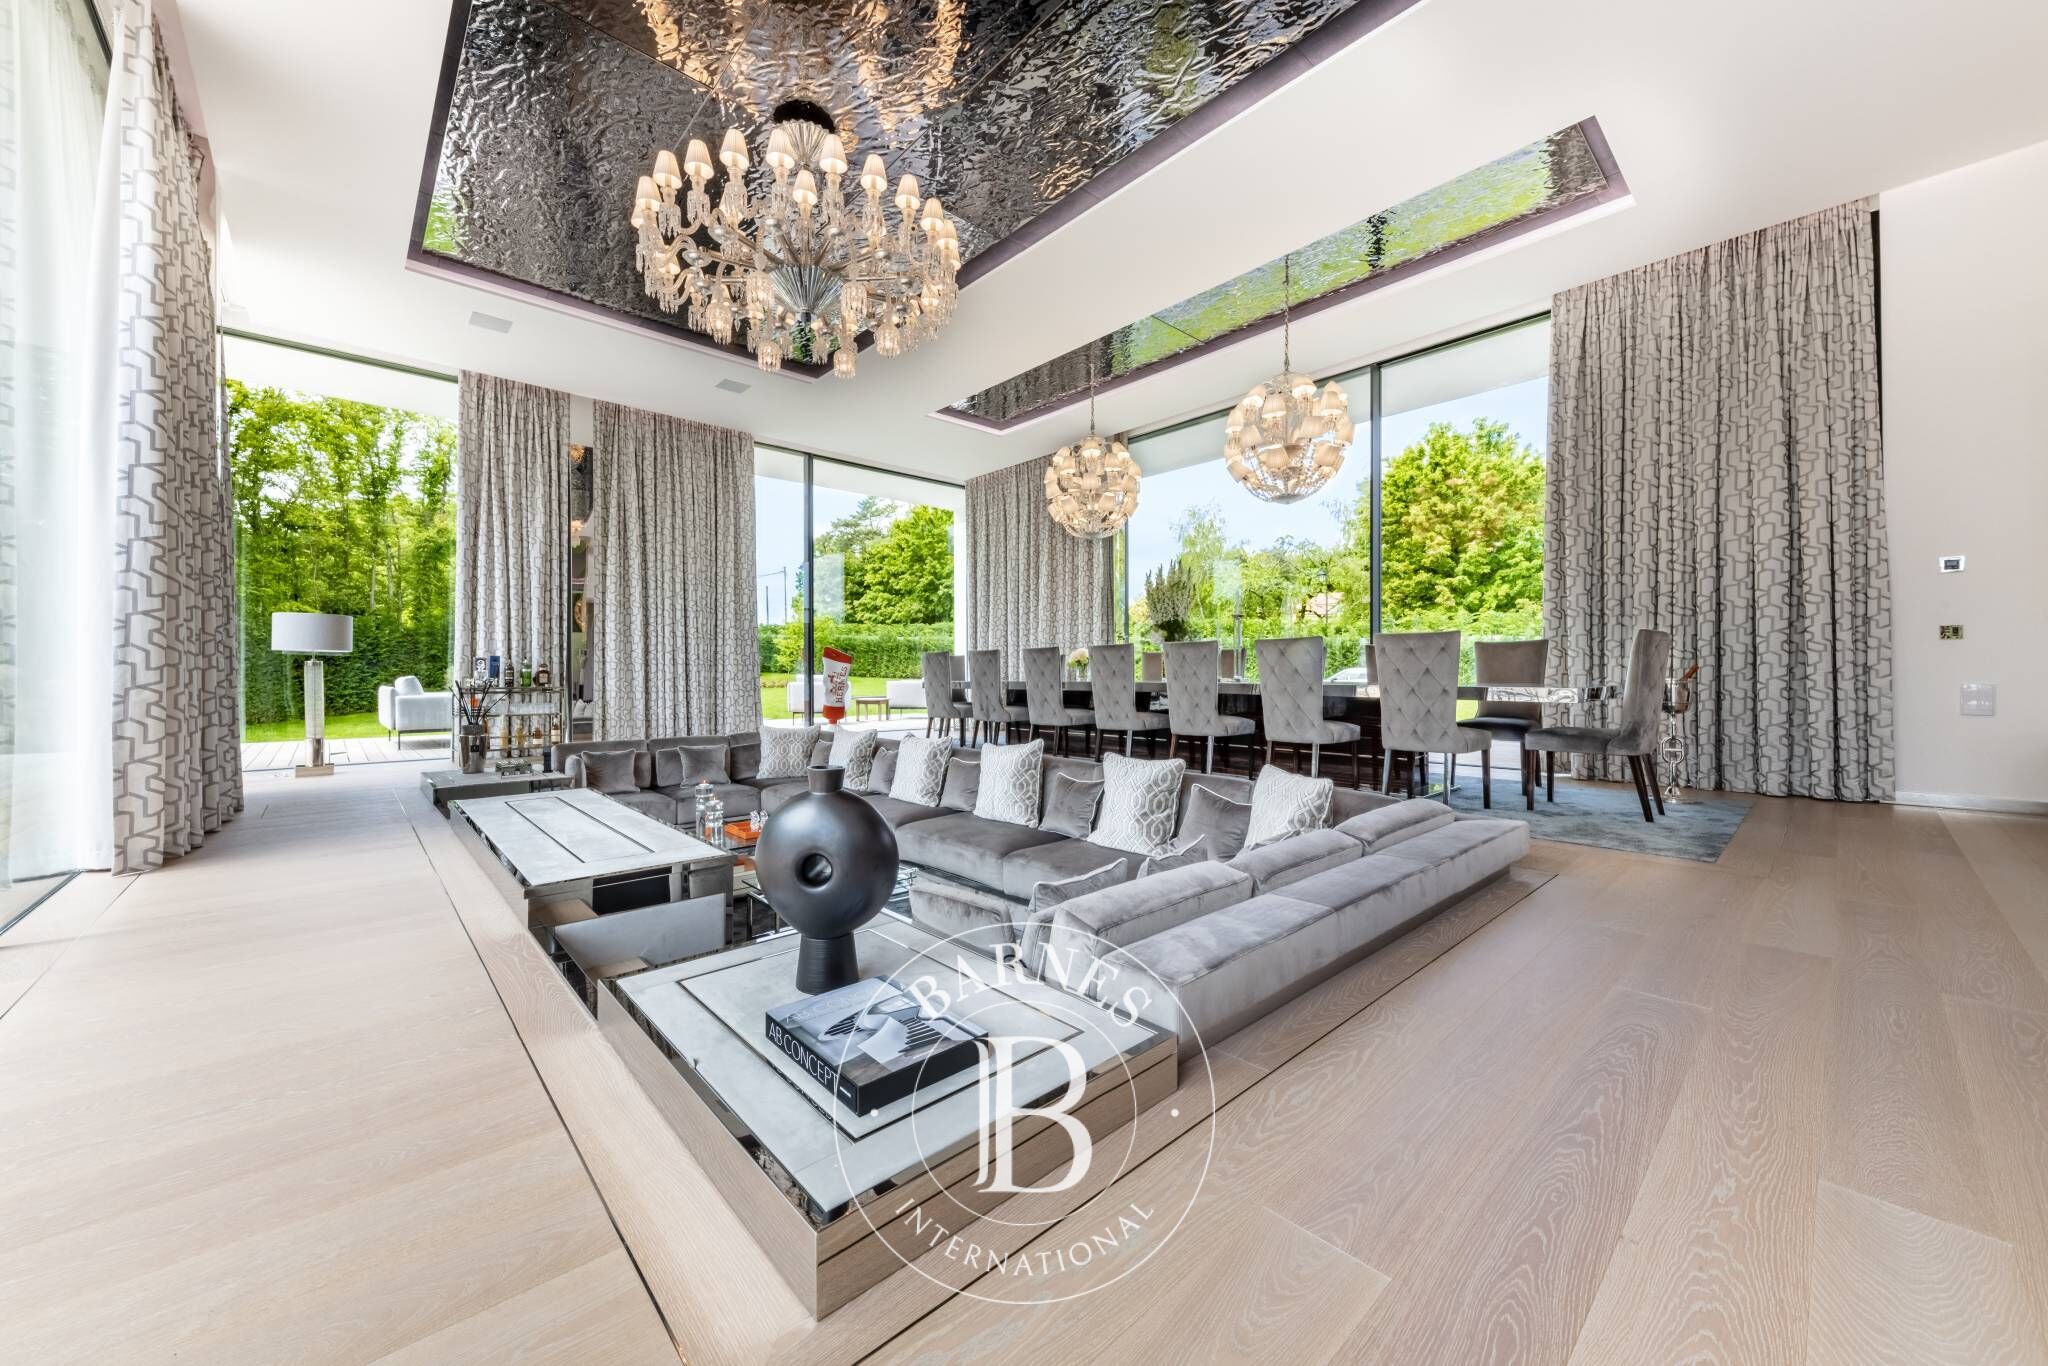
The majestic entrance opens to a spacious hall that leads to an opulent living and dining area, perfectly suited for entertaining guests or enjoying family moments. A professional-grade kitchen, complemented by a wine cellar, provides an ideal setting for culinary enthusiasts. The ground floor features four bedrooms, each with its private bathroom, two of which include luxurious walk-in closets.
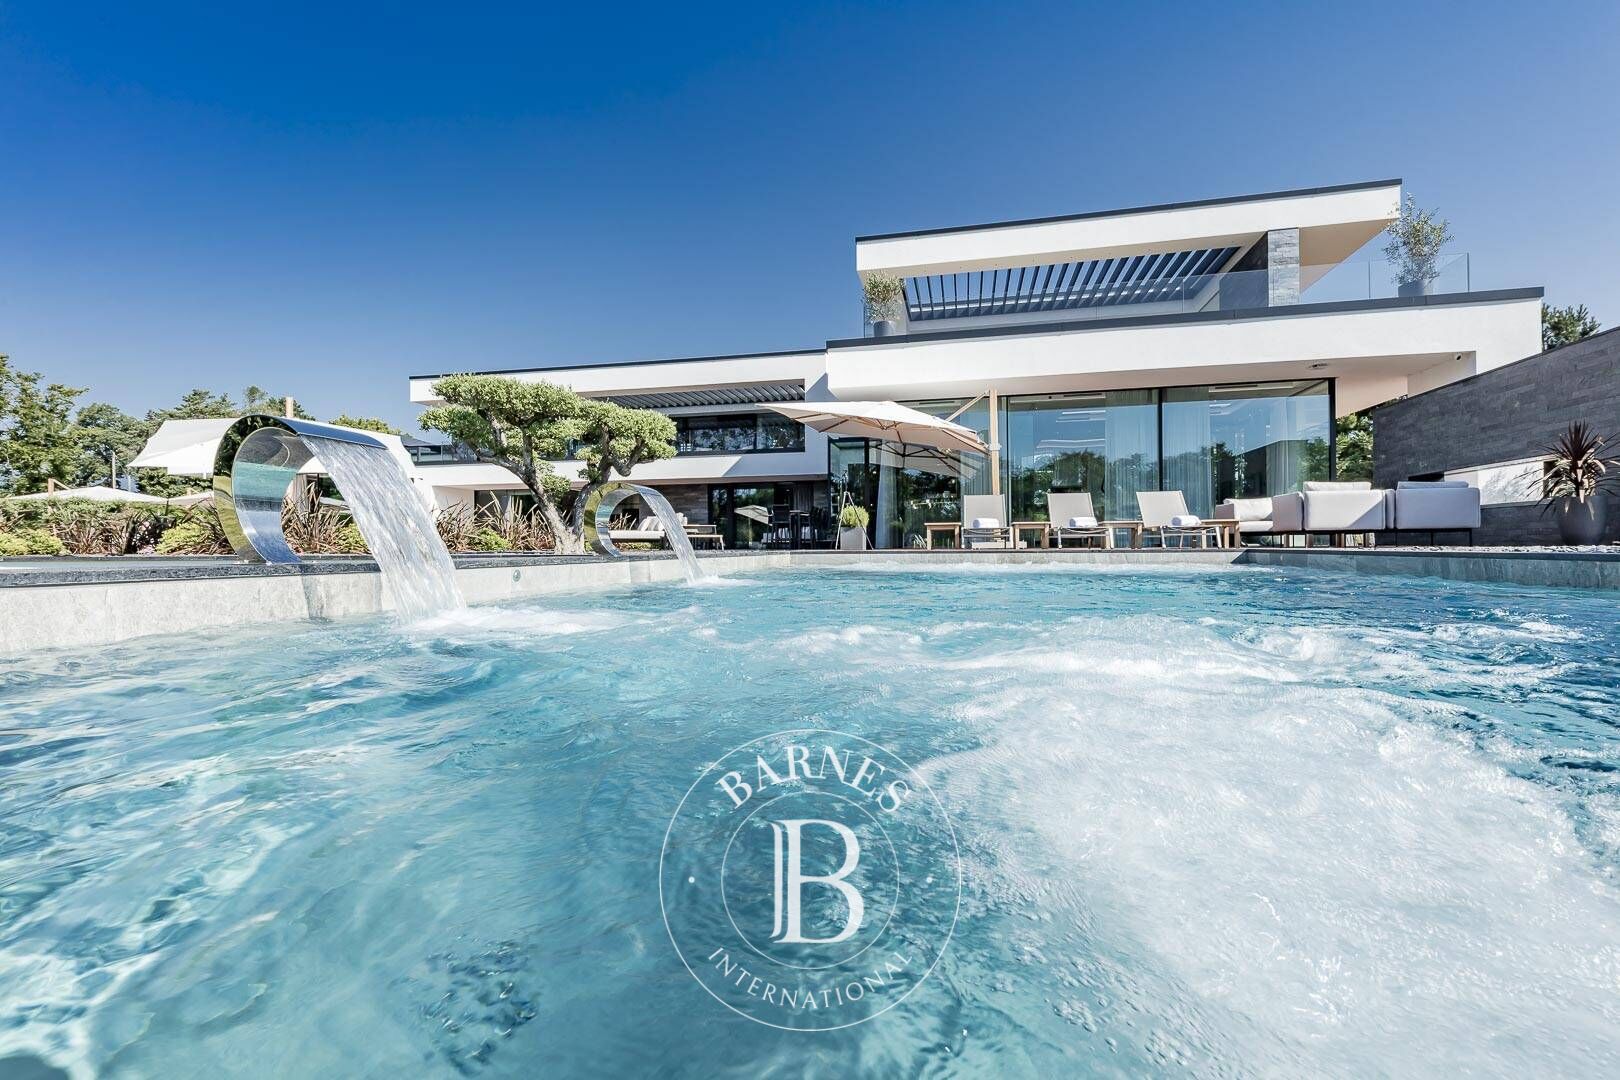
Designed as an ultra-luxurious private residence, the villa is equipped with an impressive array of wellness and fitness amenities. The outdoor area boasts a vast 530 m² terrace with two pools and a jacuzzi, offering absolute serenity. Inside, you'll find a bar, a hammam, a sauna, a fitness and massage room, and a spacious office designed for productivity and reflection.
The first floor houses the master suite, a tranquil retreat featuring dual walk-in closets for him and her, and a private 70 m² terrace with breathtaking views. Three additional master suites, each with a dressing room and bathroom, provide absolute comfort, with a shared 125 m² terrace offering additional outdoor living space.
The basement is a haven for leisure and utility. A sophisticated wine cellar caters to connoisseurs, while a large cinema room promises exclusive movie nights. The Teppanyaki kitchen invites memorable culinary experiences, complemented by a stylish lounge bar. A vast 485 m² garage accommodates up to 10 vehicles, ensuring both functionality and prestige. Technical rooms ensure seamless operations, and a professional-grade laundry facility adds practicality.
A separate annex offers privacy and comfort for guests, featuring a suite with a living and kitchen area, providing independence and convenience.
This exceptional property, with its premium finishes, meticulous design, and state-of-the-art amenities, offers a rare opportunity to own a residence where every desire is fulfilled. It’s a lifestyle experience like no other, combining elegance, comfort, and modernity in perfect harmony.
Basement:
- Teppanyaki kitchen
- Spacious wine cellar
- Home cinema
- Lounge bar
- Cold room
- Professional laundry
- 485 m² garage for storing around ten vehicles, including a glass display area for showcasing a car
- Storage cabinets
- Technical rooms for ventilation-heating, plumbing, pool, Jacuzzi, high and low voltage systems
- Storage rooms
- Guest WC
Ground Floor:
- Main entrance / hall
- Secondary entrance / hall
- Two master bedrooms (dressing room and bathroom)
- Two bedrooms with bathrooms
- Dining room and living room
- Professional kitchen with wine cellar
- Spacious office
- Bar area
- Jacuzzi, hammam, sauna, and Italian-style shower
- Fitness and massage room
- Large 530 m² terrace
- Two pools
- Two guest WCs
First Floor:
- Main access to the suites
- Master suite with two dressing rooms (for him and her) and a 70 m² terrace
- Three master bedrooms, one with a 125 m² terrace, all with dressing rooms and bathrooms
Annex(es):
- Ground-floor annex:
- Parental suite
- Living room
- Kitchen

Propietarios, ¡valoren su propiedad!
Si tiene una propiedad en venta, póngase en contacto con nuestros asesores para obtener una valoración seria y detallada.
Valorar mi propiedad
Síganos en Instagram
@barnesrealty


