
Referencia : IMG-3120
Villa Vico Morcote
740 m²
Precio a consultar
Vico Morcote - Renovated period villa with private garden, outbuilding and wellness area with indoor pool
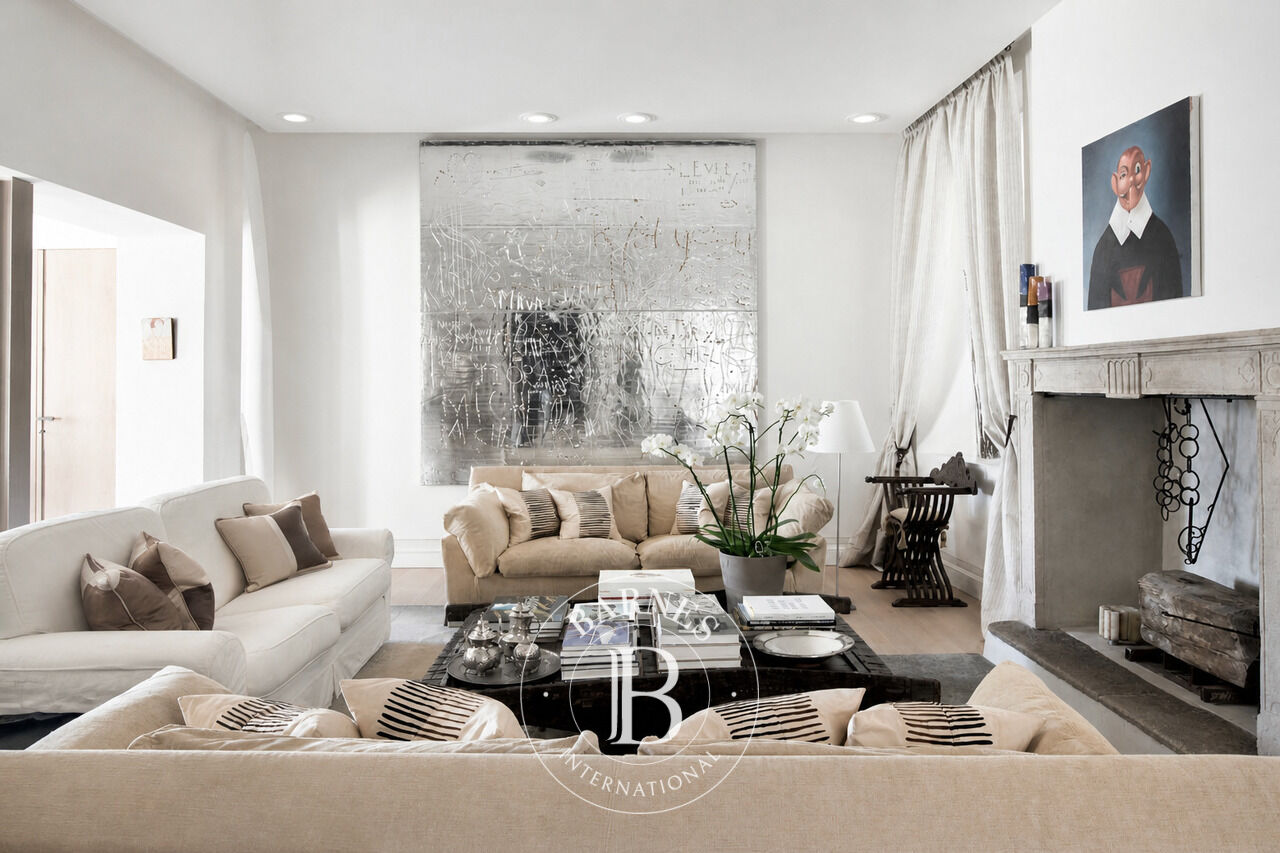
In the heart of the historic core of Vico Morcote, in a completely independent location, we offer a period villa renovated with great attention to the original character of the property. The historic façade, exposed stone, period fireplaces and authentic architectural elements dialogue with contemporary finishes, evolved comforts and fine materials.
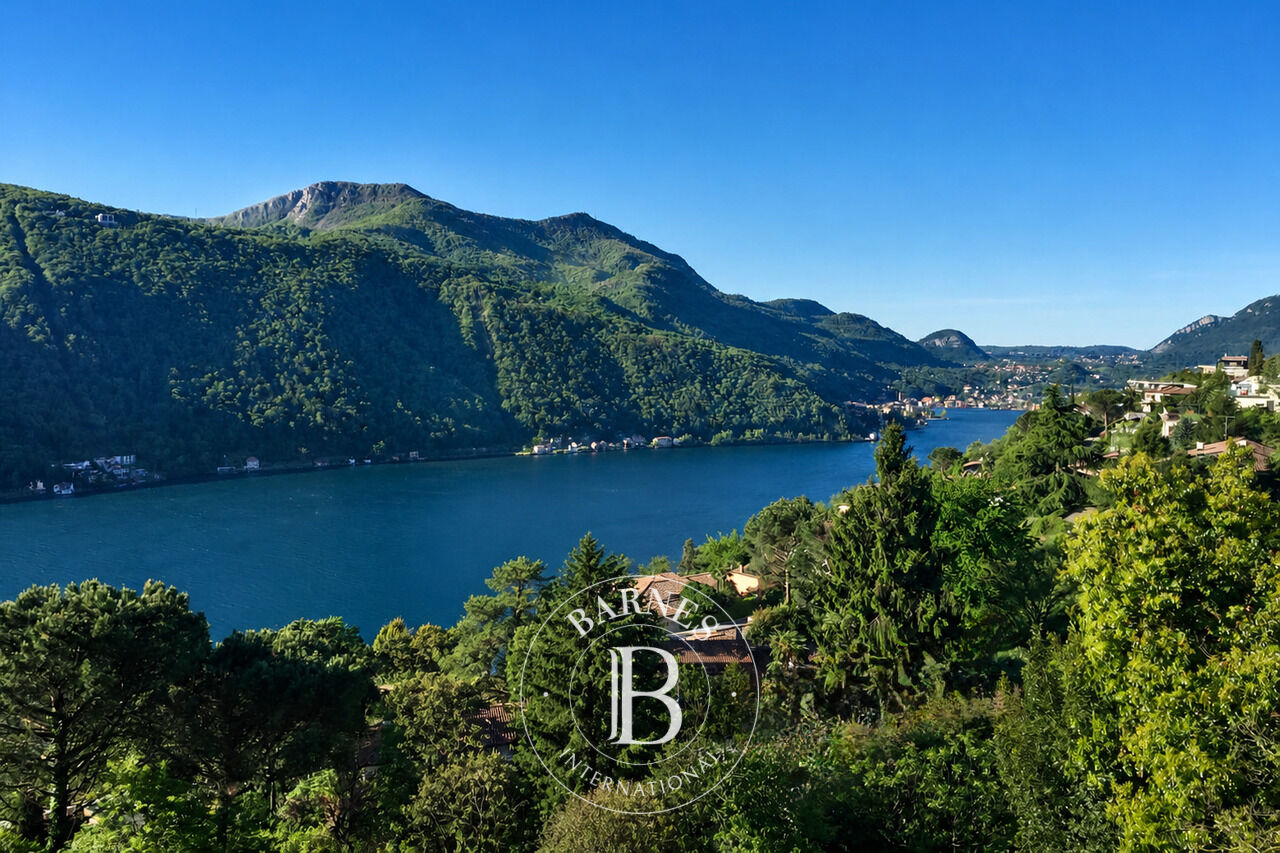
The property is spread over 5 levels, all served by internal elevator, for a total area of approx. 791 sqm, including an outbuilding / independent lemon house of approx. 70 sqm. The 3 independent entrances on different floors guarantee privacy and flexibility of use, while the south-facing location offers a striking lake view and unparalleled sunsets.
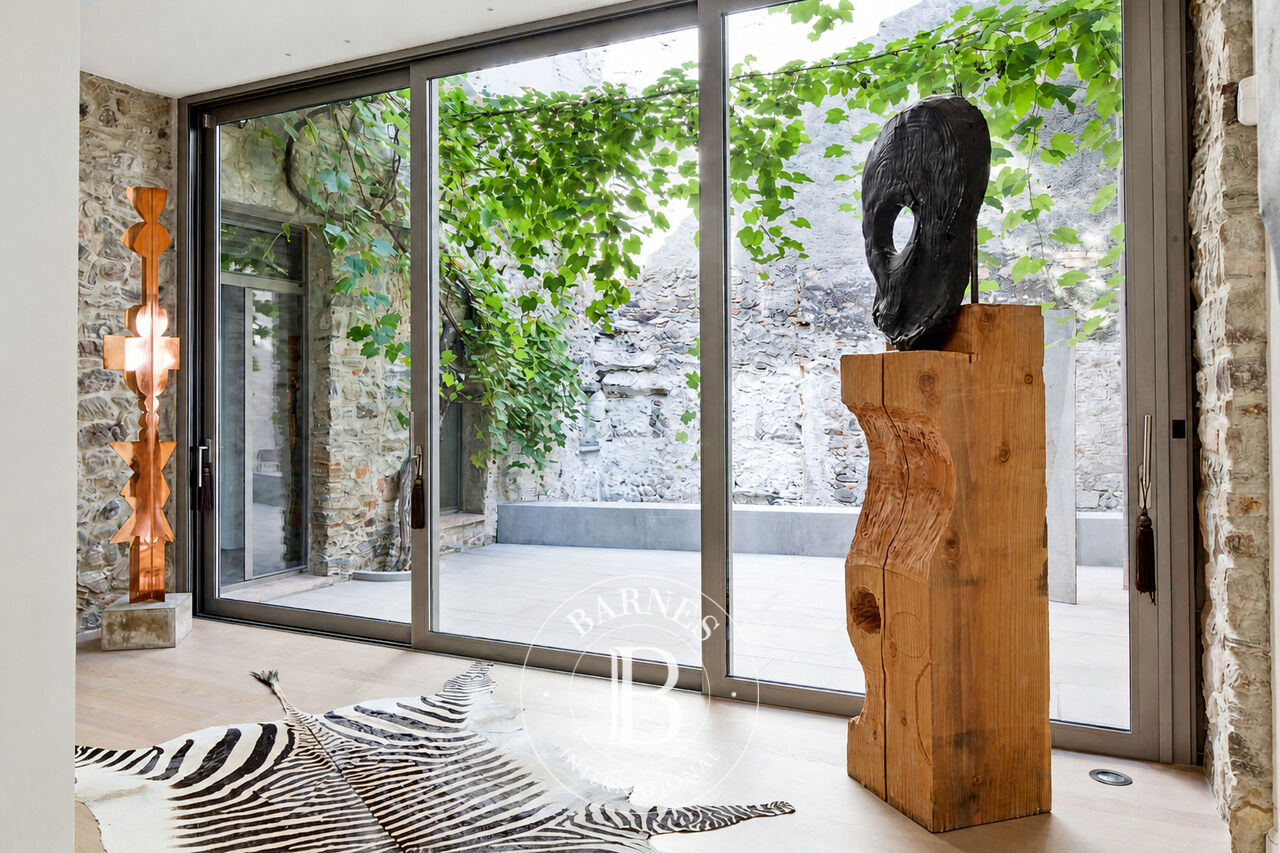
One of the most scenic elements is the approx. 32 sqm internal courtyard/patio, embellished with an American grape vine and designed as the bright heart of the house. Two main entrances further enhance the property, one of which features an indoor spring and a natural stone set into the glass floor.
The interior distribution is spacious and functional:
- Living area (ground floor): double living room and large dining room, both with period fireplaces, study, super-equipped modern kitchen, guest bathroom, laundry and utility rooms. The kitchen features Miele and Gaggenau appliances, with Boffi kitchen and bathrooms.
- Night area (upper floors): 5 bedrooms, bathrooms, walk-in closets and additional versatile rooms (study/family area/hobby/hospice). The rooms are enhanced by parquet floors and custom-designed closets in canaletto walnut with custom stain.
- Wellness floor:indoor pool in evocative historic setting with original stone vaulted ceilings, gymnasium, steam room and bathroom/dressing room.
- Dependance/independent lodge: approx. 70 sqm, ideal as a guest space, atelier, professional studio or multifunctional area.
- Equipment and comfort:home theater with Dolby Surround, Wi-Fi audio system, adjustable heating for each room, volumetric and perimeter alarm connected to central security, washer and dryer, 4 parking spaces and possibility of enclosed garage.
The location is strategic to reach Lugano, Italy and Milan Malpensa; the presence of the TASIS shuttle is an added value for international families.
Main data:
- Main villa: approx. 721 sqm
- Dependance/Lemon house: ca. 70 sqm
- Total interior area: ca. 791 sqm
- Patio/interior courtyard: ca. 32 sqm ( balconies)
- Private garden: ca. 377 sq m
- Parking spaces: 4
- Possibility of enclosed garage
- Bedrooms: 7
- Bathrooms: 5 1 guest WC
- Interior elevator
- 3 separate entrances on different floors
Highlights:
- Completely renovated period villa in the historic core of Vico Morcote
- Lake view with southern exposure and unparalleled sunsets
- 3 independent entrances on different floors
- Scenic interior courtyard with spring, natural stone and American grape vine
- Double living room and dining room with period fireplaces
- Wellness area with indoor pool, Turkish bath and gym
- Dependance/independent lodge
- Custom Boffi, Miele, Gaggenau and Canaletto walnut finishes
- Home theater, Wi-Fi audio and alarm system connected to central
- Strategic location for Lugano, Italy and Malpensa, with TASIS shuttle
A beautiful and rare property for those seeking a representative residence with significant spaces and a distinctive architectural identity in one of the most fascinating locations in Ticino.

Propietarios, ¡valoren su propiedad!
Si tiene una propiedad en venta, póngase en contacto con nuestros asesores para obtener una valoración seria y detallada.
Valorar mi propiedad
Síganos en Instagram
@barnesrealty


