
Référence : APM-84242579
Appartement Sofia
2 Chambres 92 m² 2 salles de bains/douche
353 850 €
We are delighted to present the opportunity to become part of one of the most innovative, large-scale and impressive residential projects in Bulgaria, envisioned to become a new vibrant heart of Sofia.
Located in one of the capital’s most sought-after neighbourhoods – Lozenets – the project is within walking distance of Paradise Center, South Park, Tokuda Hospital, a metro station and numerous public transport stops.
The project is currently under construction.
Key Apartment Features
Located on the third floor of a 21-storey building, this spacious and bright apartment offers a net living area of 91.98 sq.m. and a built-up area of 79.98 sq.m.
The property benefits from a dual south-east exposure, numerous windows and a highly functional layout. The entrance hall leads into a spacious and bright living area with high ceilings and three large French-style windows opening onto a generous, sunny terrace.
The well-sized bedrooms are positioned in opposite areas of the apartment, providing an additional sense of privacy and comfort. The property also features two bathrooms with toilets.
The apartment comprises:
Entrance hall;
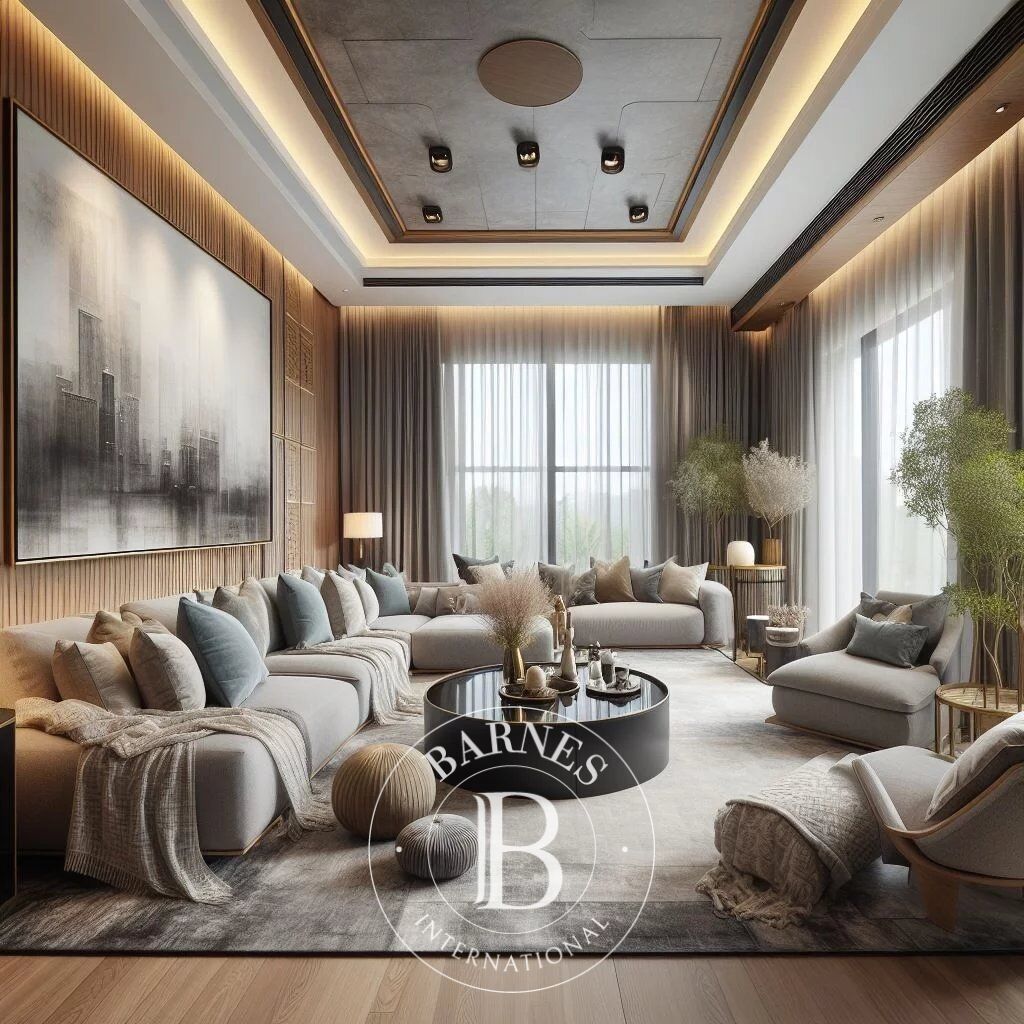
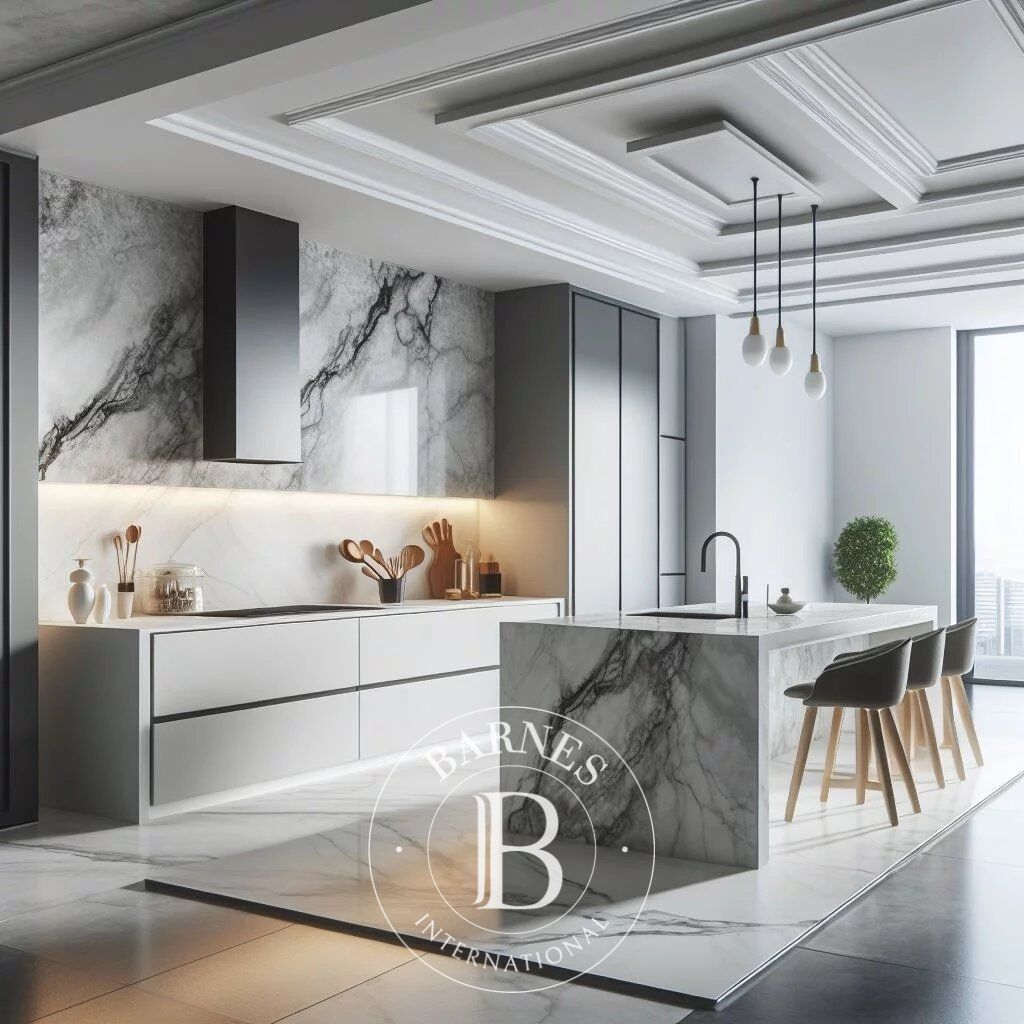
Living room with dining area and kitchenette;
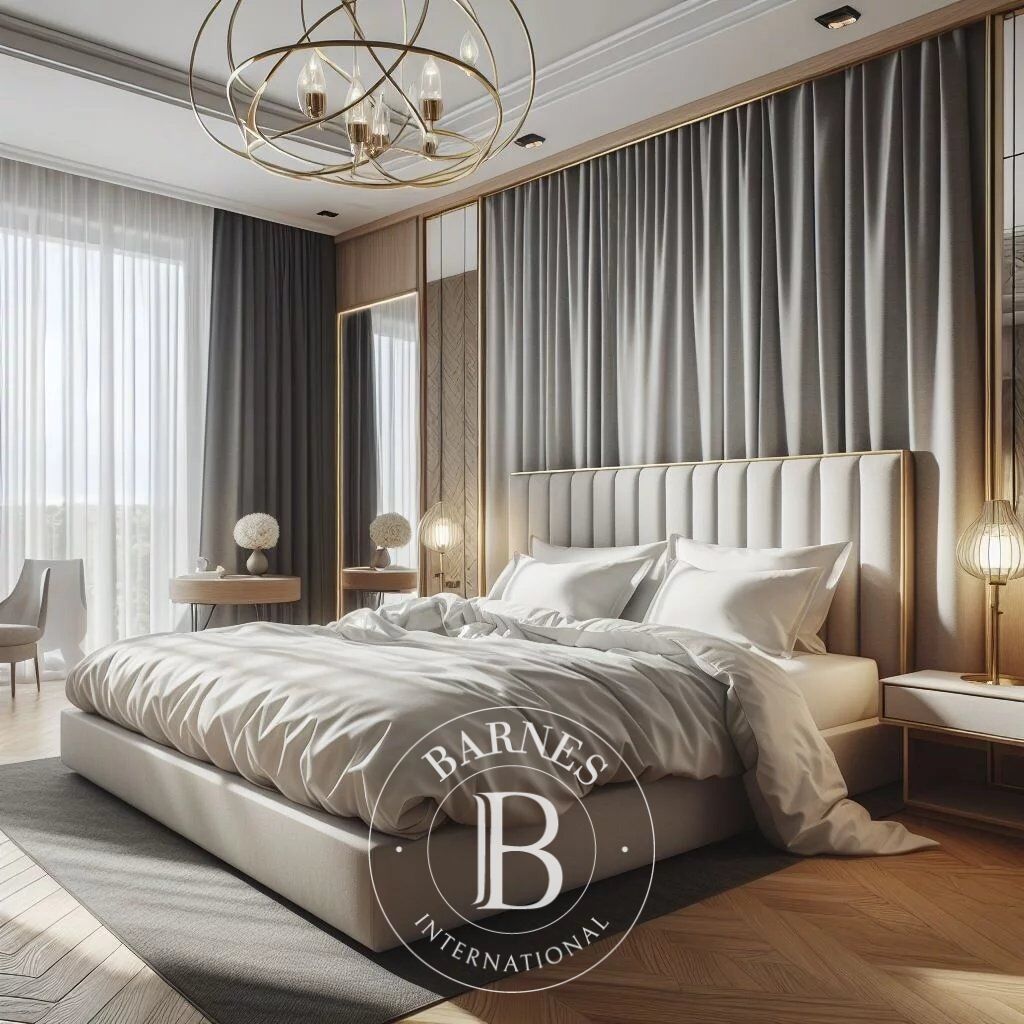
Master bedroom;
Second bedroom;
Bathroom with toilet;
Second bathroom with toilet;
Terrace.
Key Project Features
The complex will comprise six buildings with futuristic glass and aluminium façades, rising to an impressive 21 floors above the Sofia skyline.
Residents will have access to a landscaped open-air urban plaza featuring a wide range of amenities, including premium retail stores, restaurants, a deli, café, bakery, pharmacy, kindergarten, fitness centre, yoga studio, drugstore, dry cleaning service, beauty salon, SPA, minimarket, children's playground, recreational areas, jogging path and bicycle lane.
The project is designed and developed according to the highest international standards of modern residential construction, with uncompromising quality, attention to detail and premium materials.
Construction Stage
The complex has obtained a building permit and construction is currently underway.
Included in the Price
Provision for the installation of an individual heat pump for heating and cooling the apartment;
Drainage pipework for condensate from the indoor and outdoor heat pump units;
Provision for underfloor heating and air-conditioning systems in the living room and bedrooms;
Pipework for towel radiators and underfloor heating in the bathrooms;
24-hour reception and concierge service;
Professional security and video surveillance;
One year of complimentary complex maintenance following the issuance of the occupancy permit.
Technical Specifications
Futuristic façade combining glass and aluminium;
Schüco aluminium window frames with triple glazing by Guardian, featuring 6 mm external glass;
External walls constructed with 25 cm Wienerberger Porotherm brickwork; internal partition walls are 12 cm thick brick masonry;
KONE MONOSPACE elevator;
Option to purchase an underground parking space or garage.
The project has been designed by a renowned and internationally award-winning architectural team and is being developed by one of Bulgaria's most prestigious and reliable construction companies, with an impeccable reputation and more than 25 years of experience in high-end construction, as well as numerous awards in Bulgaria and internationally.
The development introduces an avant-garde residential concept, combining modern luxury architecture with the vibrant social atmosphere of an open urban plaza. A diverse selection of amenities and services creates a self-contained urban environment where residents can live, relax, work out and socialise without leaving the complex.

Propriétaires, estimez votre bien !
Vous avez un bien à vendre, contactez nos consultants pour réaliser une estimation sérieuse et détaillée.
Estimer mon bien
Suivez nous sur instagram
@barnesrealty


