

Référence : APM-86648521
Appartement Sofia
2 Chambres 153 m² 2 salles de bains/douche
599 000 €
We present for sale an exclusive two-bedroom apartment in a new, luxurious building located in the heart of Sofia.
The apartment is located in a prestigious area with excellent infrastructure and quick access to everything necessary for a comfortable life.
It is located within walking distance of the Zaimov and Doctor's Monument parks, as well as the Alexander Nevsky Cathedral, the Vasil Levski Monument and other cultural and historical landmarks. The area is extremely well-developed and in the immediate vicinity are various shops and restaurants, as well as public transport stops.
The property is bright and spacious, located on the ground floor with a total built-up area of 304.00 sq m, the apartment has an area of 153.16 sq m, of which 24.72 sq m are common areas, and the adjacent landscaped yard consists of 150.85 sq m and has a smart irrigation system.
Access to the landscaped garden is from all rooms, which creates a feeling of living in a house in the city center. Such a spacious and large individual yard is rare for the central part of Sofia.
The apartment has the following layout:
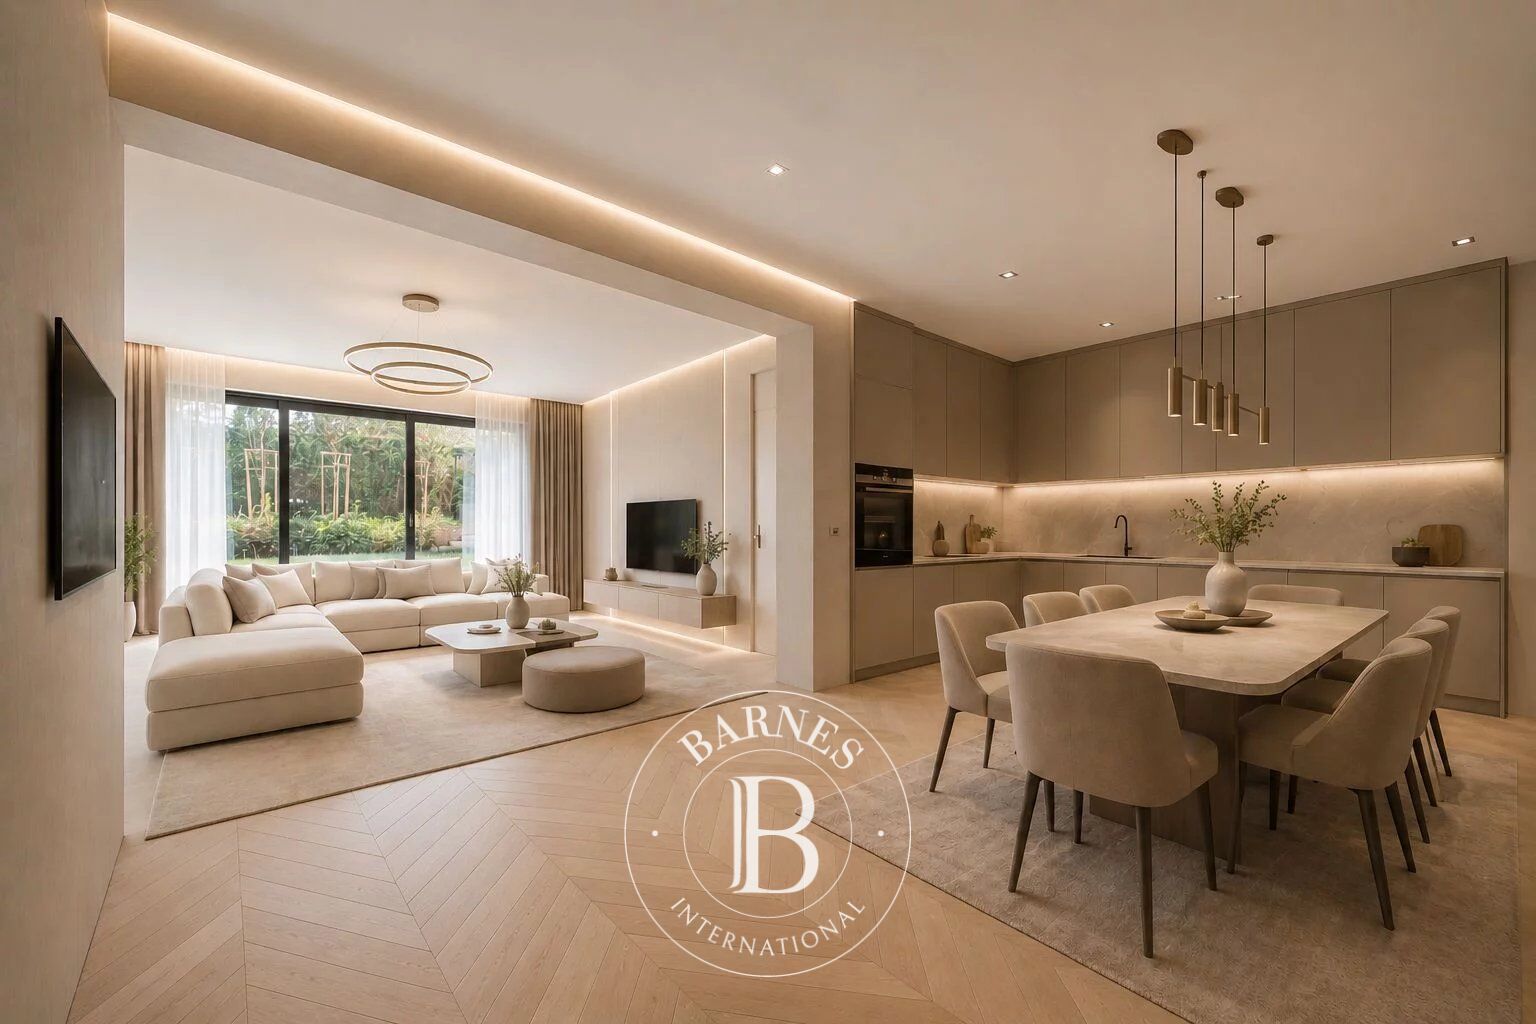
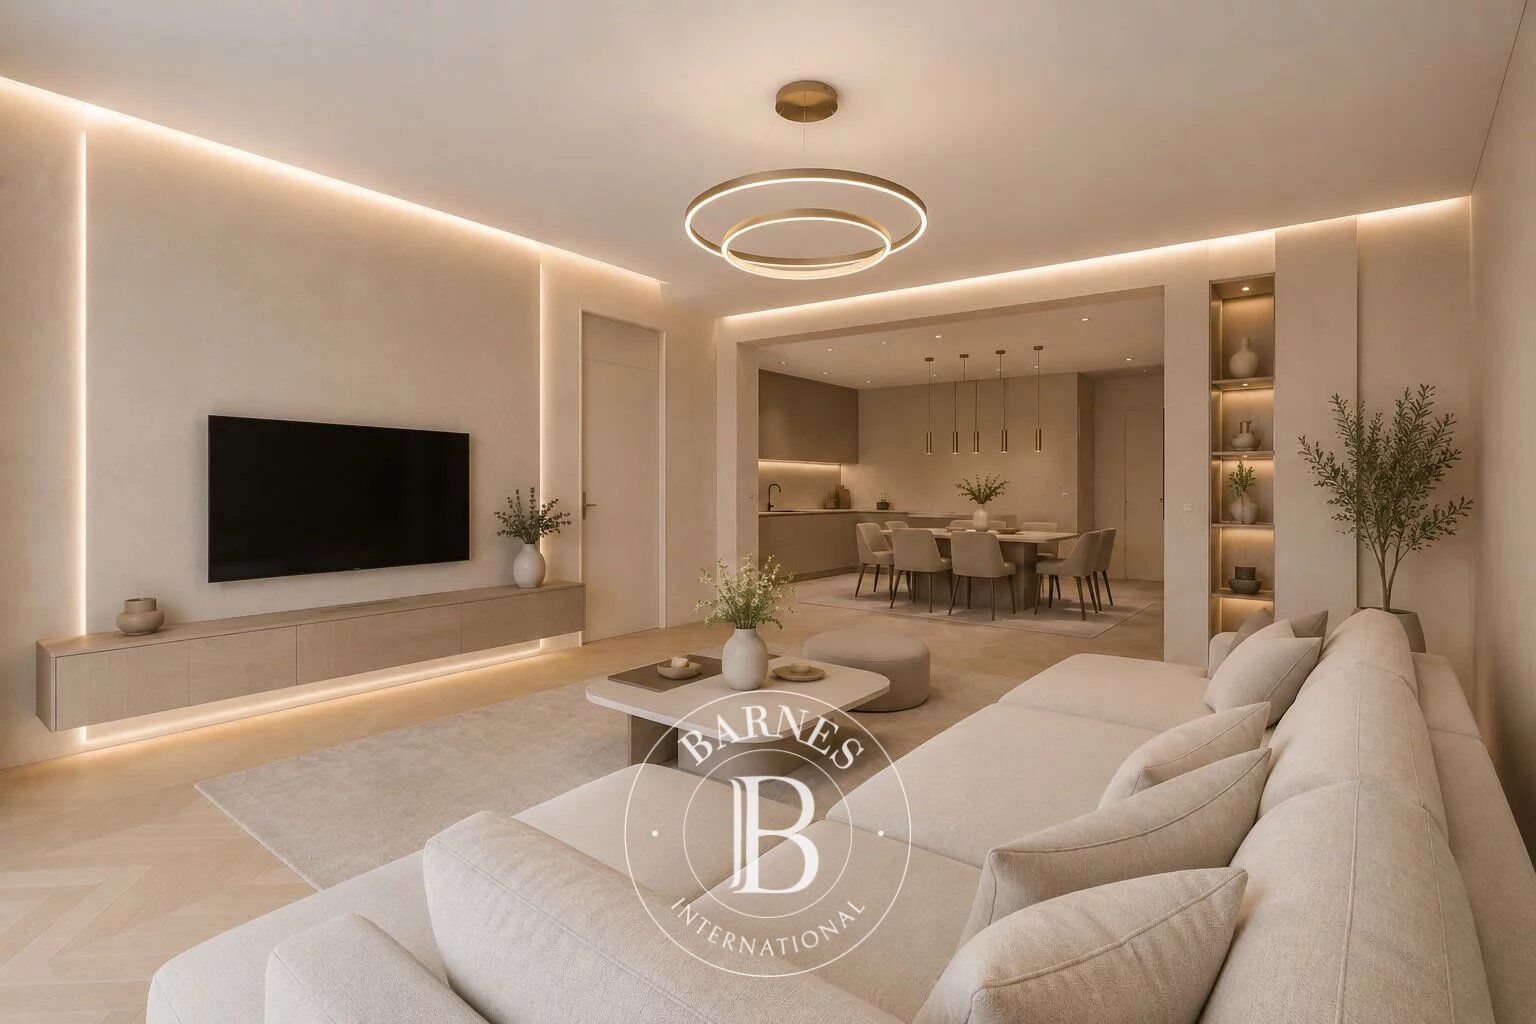
• spacious living room with kitchenette - 46.20 m2.
• entrance hall - 17.44 m2.
• master bedroom - 16.74 m2.
• second bedroom - 13.34 m2.
• bathroom with toilet to the master bedroom - 5.85 m2.
• second bathroom with toilet - 5.01 m2.
• wet room (closet) - 3.68 m2.
The apartment is finished according to Bulgarian Construction Standards and is offered with plaster and screed, and some of the photos are an example visualization of the furnitures.
The property has the option of purchasing a double garage with parallel parking (36.14 sq m) with a warm connection to the apartment.
Technical characteristics:
• Reynaers Master Patio aluminum joinery – a three-wing system with sliding and lifting with triple glazing in the living area;
• Reynaers Masterline 8 aluminum windows with triple glazing in both bedrooms;
• underfloor heating of thermal power plants;
• built-in outlets for installing air conditioners in all rooms;
• entrance door to the Ergon apartment;
• natural stone terrace in front of the yard;
• a smart irrigation system has been built;
• Hormann double garage door;
• access control.
A property with a rare combination of central location, new construction, spacious private yard and double garage - an excellent choice for both personal use and long-term investment.

Propriétaires, estimez votre bien !
Vous avez un bien à vendre, contactez nos consultants pour réaliser une estimation sérieuse et détaillée.
Estimer mon bien
Suivez nous sur instagram
@barnesrealty


