
Référence : APM-87033310
Maison Sofia
4 Chambres 441 m² 3 salles de bains/douche
1 000 000 €
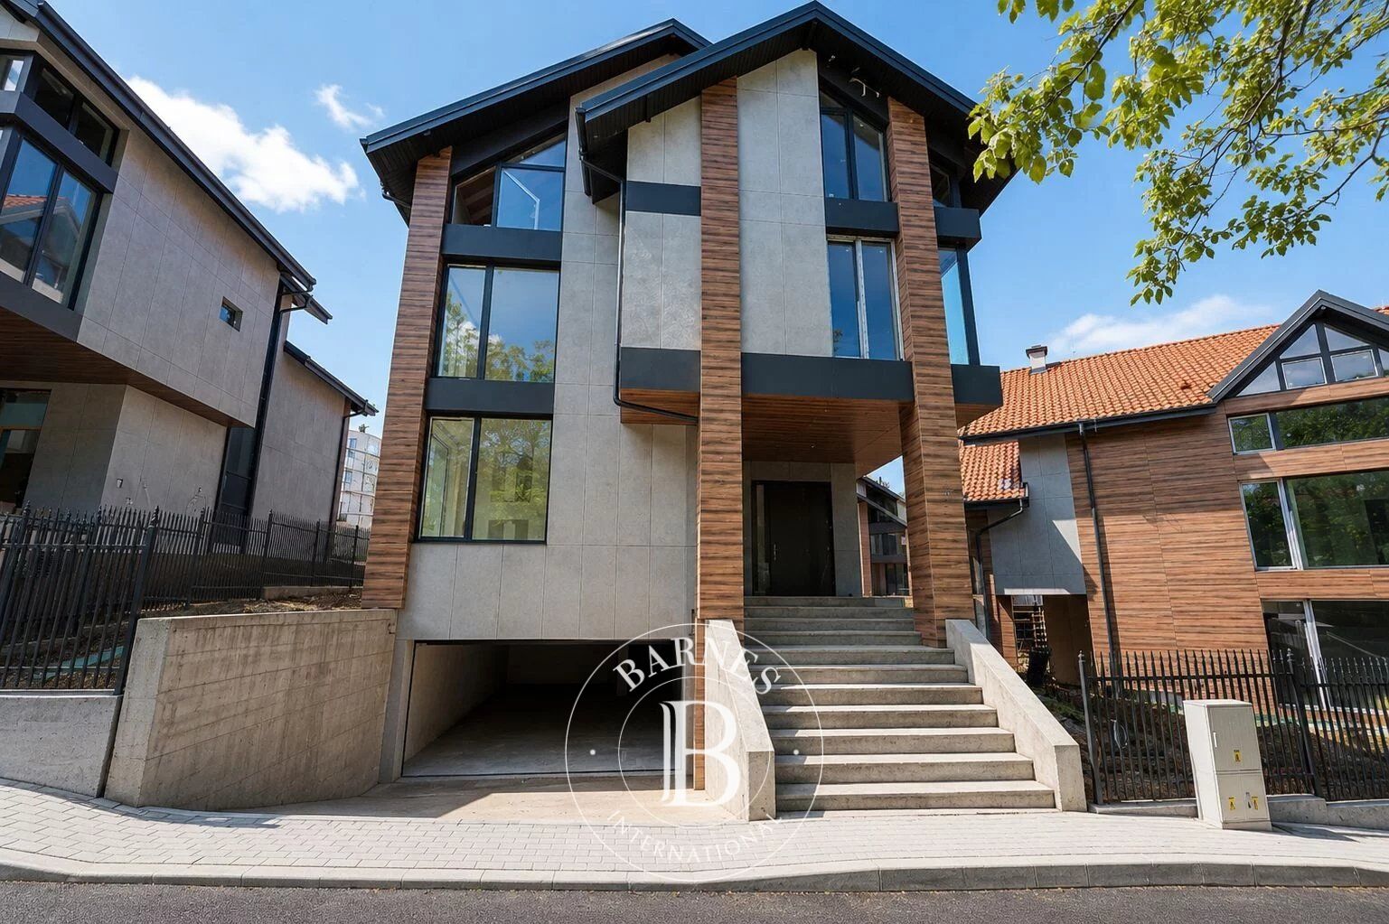
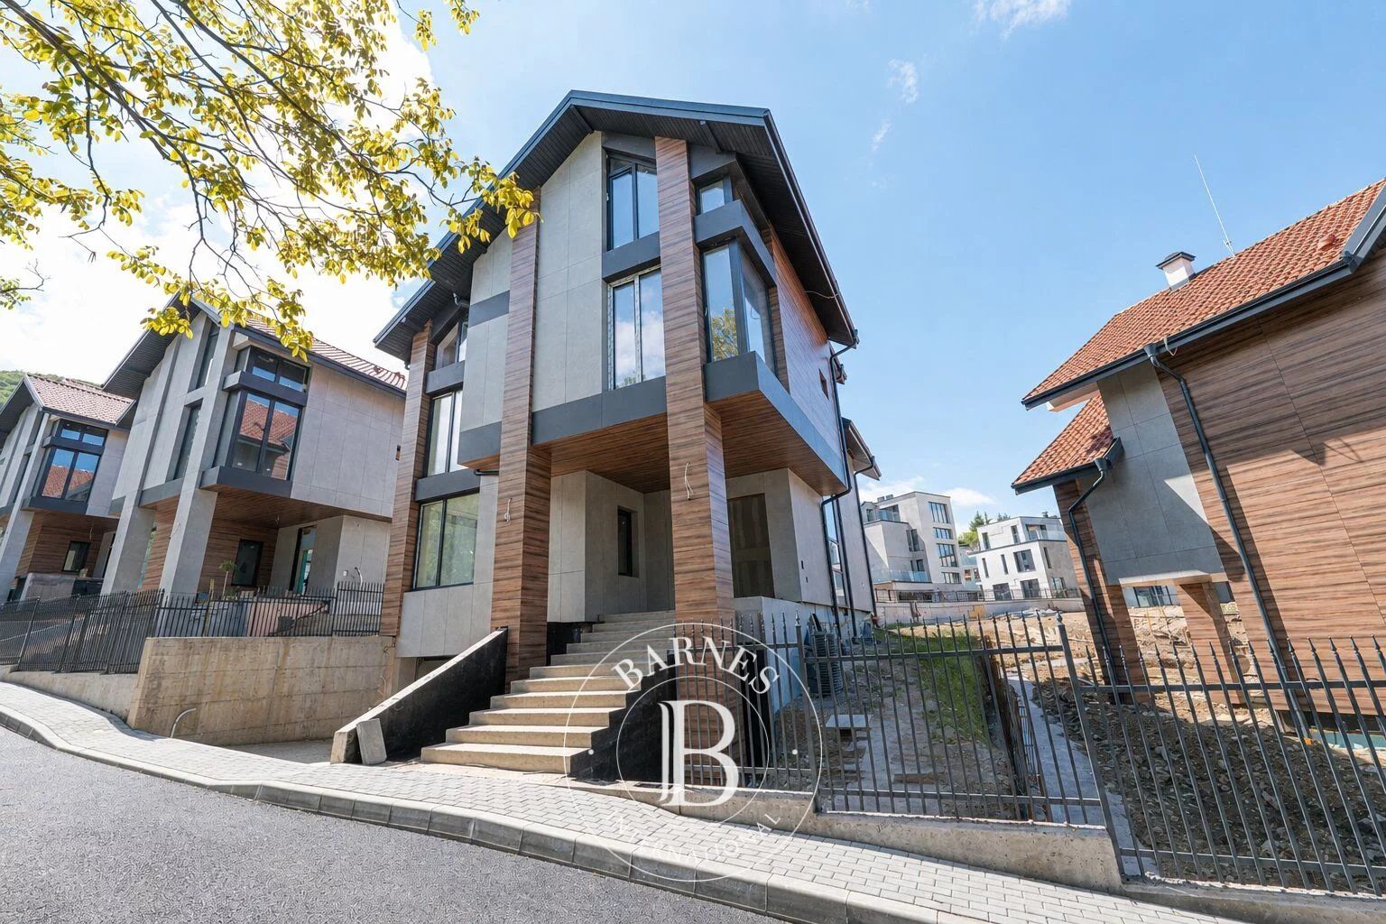
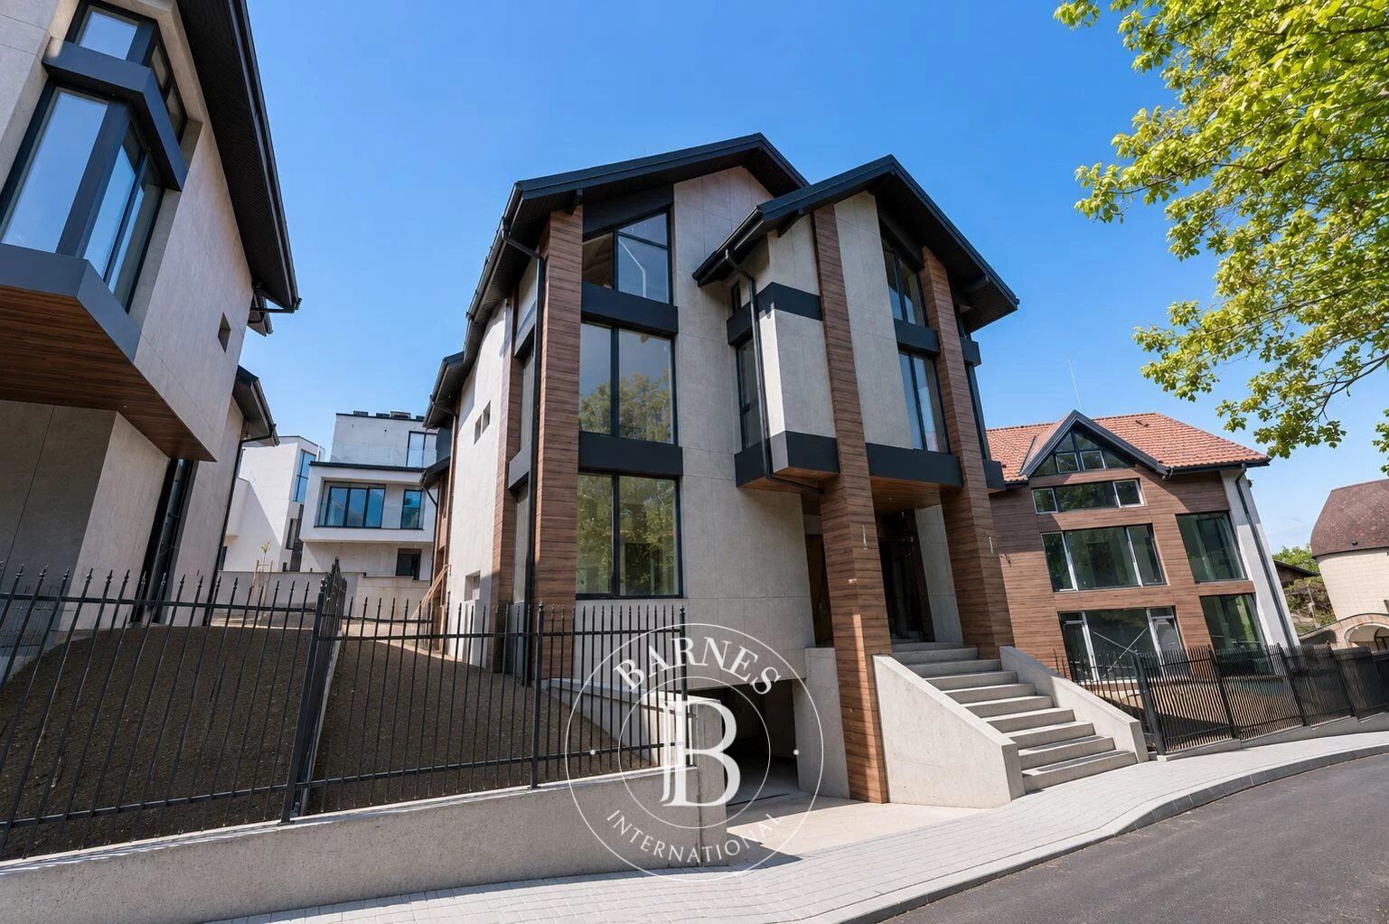
At the foot of Vitosha, amidst silence, greenery and panoramic views of the city, is a boutique complex of seven single-family houses, created for people with a sense of aesthetics, coziness and a modern lifestyle.
The architectural concept combines the elegance of the Alpine style with modern functionality, with each house offering a feeling of spaciousness, light and absolute comfort. With a built-up area of 441 sq m and a separate landscaped yard of up to 500 sq m, the properties are designed to provide a full family life in a peaceful and prestigious environment.
Features:
• Total area: 441 sq m
• Yard: 469 sq m
• Basement: underground garage
• Technical room
• Cellar and utility room
• Total area 101 sq m
The houses are handed over in the following degree of completion:
• on putty and screed;
• installed interior doors;
• radiators and individual gas boiler;
• PVC joinery REHAU, 6-chamber, triple glazing;
• insulation - 10 cm, stone wool with vapor-permeable foil;
• suspended ventilated facade with HPL and granite tiles;
• electrical installations - turnkey and fitting, plumbing - on a plug.
• with a landscaped yard with an irrigation system;
• with a metal fence and automatic metal door.
Heating: gas, with installed radiators and an individual gas boiler.
The layout is organized into 4 functional levels
Basement:
• underground garage;
• technical room;
• cellar;
• additional storage space.
First ground floor:
• entrance hall
• staircase
• toilet
• study
• closet
• living room with kitchenette
• living area 115 sq. m
The ground floor impresses with a spacious living area with a kitchen area and direct access to the yard, study, closet, entrance hall and bathroom. The space is designed with an emphasis on natural light and the feeling of warmth and coziness.
Second floor:
• three bedrooms with private bathrooms
• closet to two of the bedrooms;
• common laundry room
• living area 120 sq. m
Third floor:
• bedroom
• bathroom
• closet
• living area
• living area 105 sq. m
The last level is organized as a separate master zone with a spacious bedroom, closet, bathroom and additional living area, suitable for both relaxation and personal space with panoramic views of the city and the mountains.
Each yard is professionally landscaped and equipped with an automated irrigation system, metal fencing and an automatic entrance gate.
The location offers a rare balance between privacy, fresh air and quick access to the central part of Sofia.
A property created for families looking for a high standard of living, tranquility and a home with character.
Propriétaires, estimez votre bien !
Vous avez un bien à vendre, contactez nos consultants pour réaliser une estimation sérieuse et détaillée.
Estimer mon bien
Suivez nous sur instagram
@barnesrealty


