
Référence : APM-87333503
Maison Sofia
4 Chambres 480 m² 5 salles de bains/douche
1 700 000 €
We present a spacious three-storey house located in one of the most sought-after areas of Boyana, in close proximity to Boyana Church, Boyana River, and Vitosha Nature Park. Panoramic views of Sofia and Vitosha Mountain, combined with the clean air, create a comfortable living environment, while the proximity to Sofia Ring Road provides quick access to the city centre.
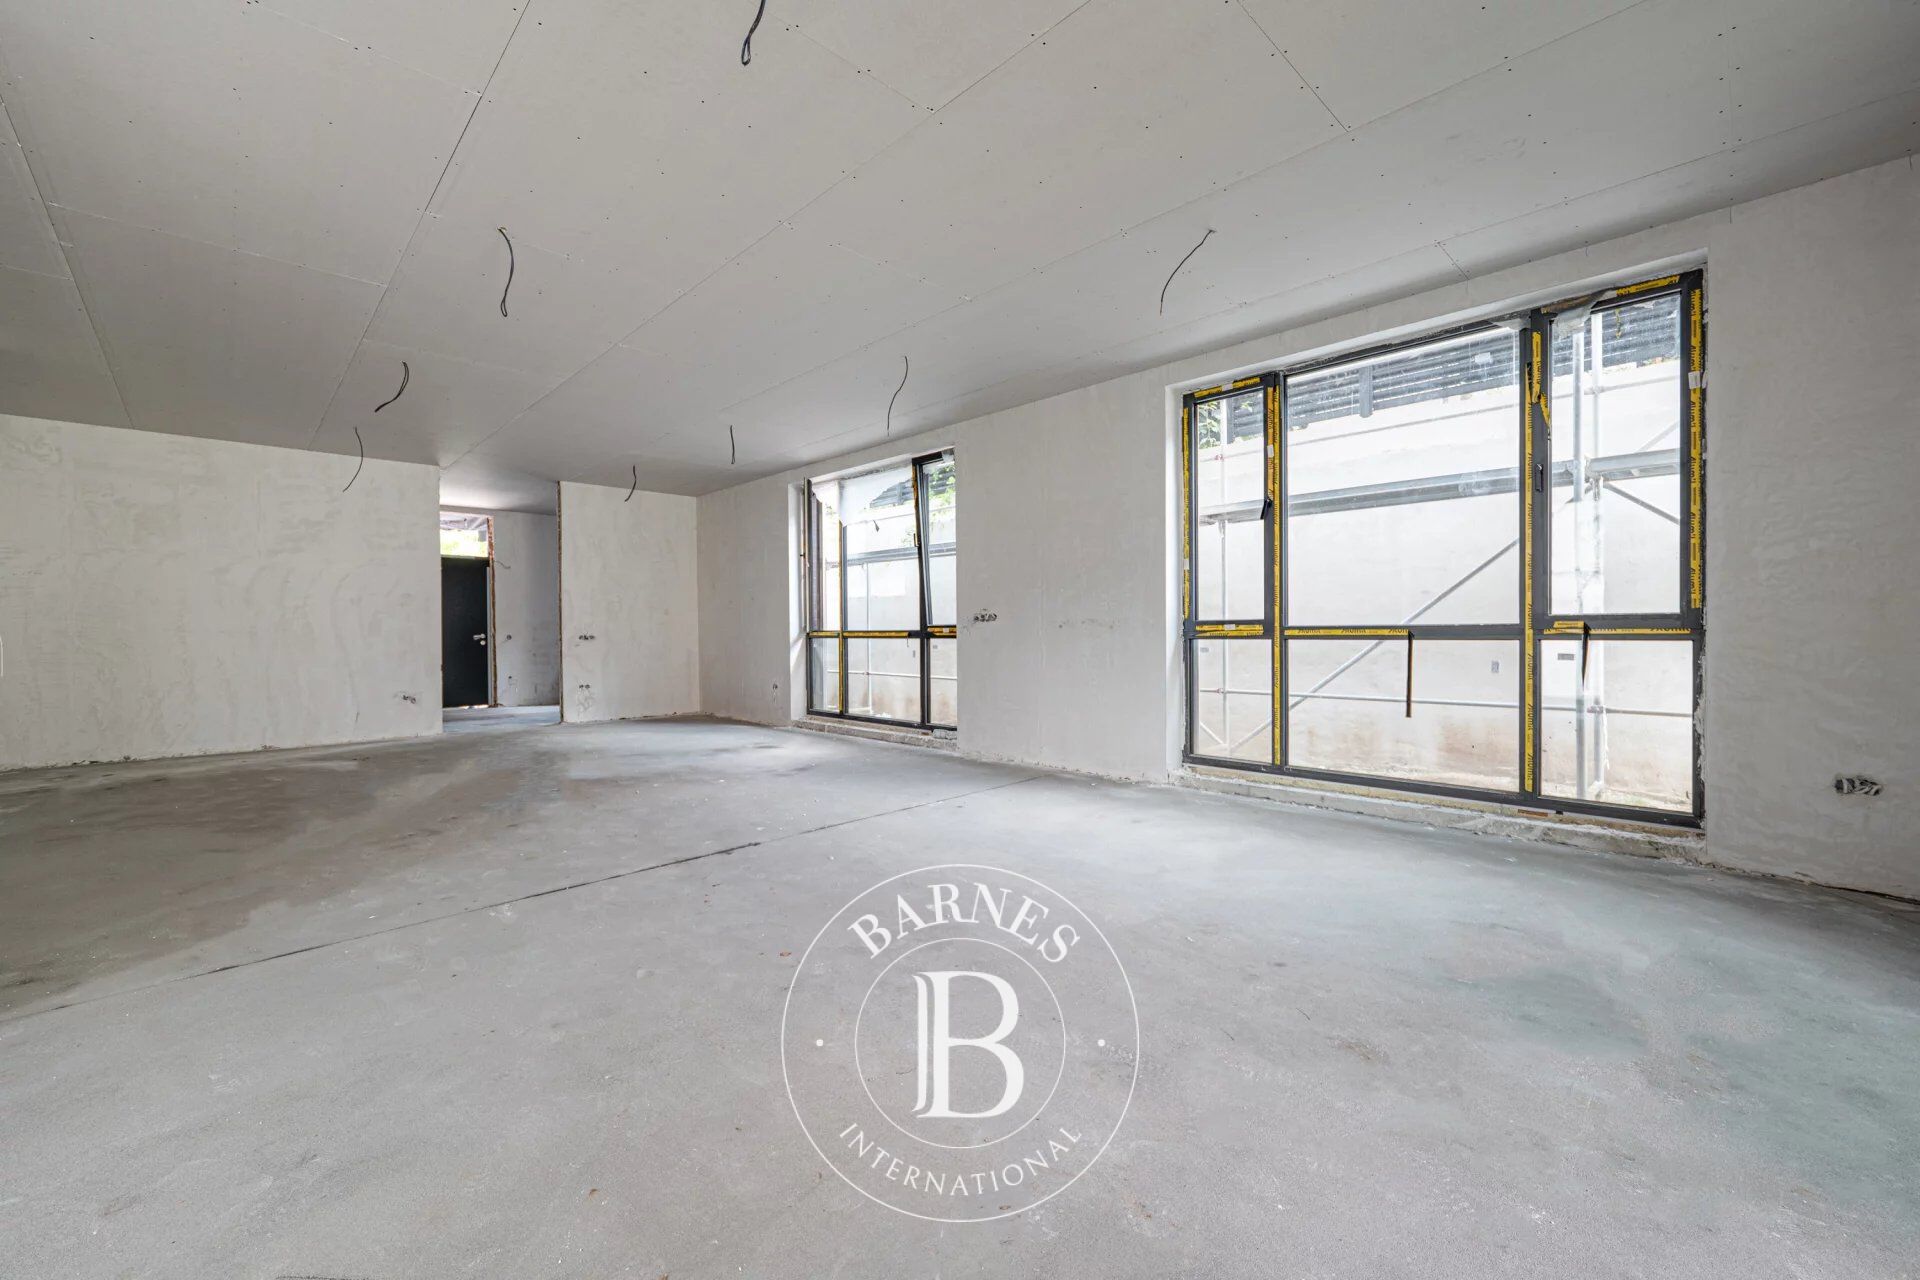
Construction stage: Act 14
Expected Act 16: December 2026
About the Property
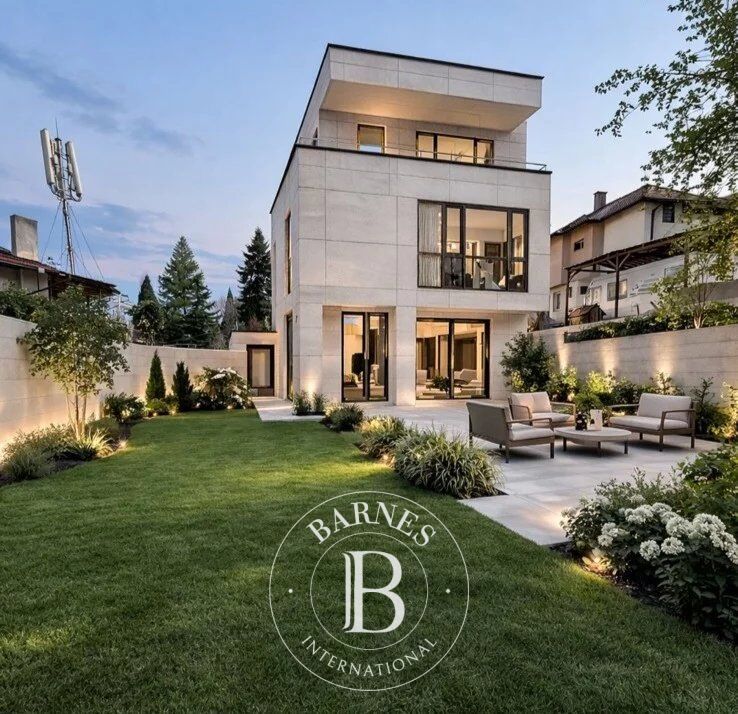
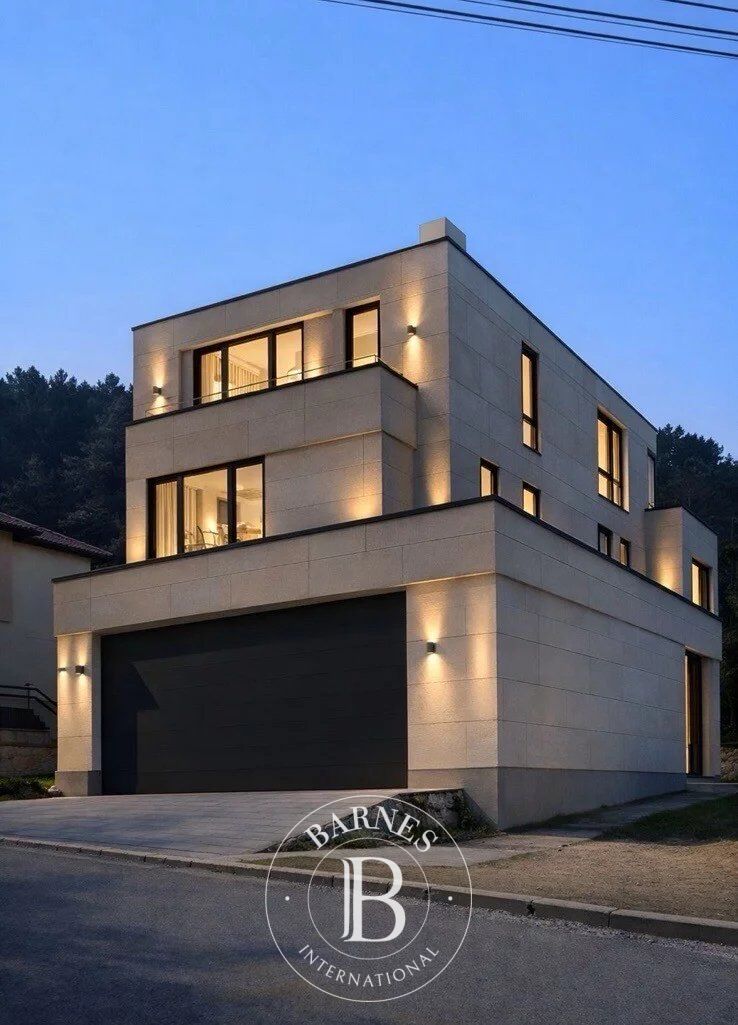
The house is designed over three levels, featuring a functional layout that ensures comfort, privacy, and a natural flow between the individual spaces. It is set on a plot of 610 sq.m and offers a total built-up area of 480 sq.m and a built-up area of 160 sq.m.
The double garage is connected to the residential area via a warm connection and features underfloor heating. A storage room, boiler room, and spacious entrance hall are positioned between the garage and the house, leading to the main living area. The property also offers one outdoor parking space.
The first floor combines the living room, dining area, and kitchen into one bright and spacious environment with direct access to the garden. Large French windows allow an abundance of natural light and create a seamless connection between the interior and the landscaped outdoor space.
The second floor is designed as a private relaxation area. It features two spacious bedrooms, each with its own bathroom. A large walk-in wardrobe is positioned between them and can easily be converted into a third bedroom, if required, without any structural alterations. The floor also includes a separate utility room.
The third level offers the possibility of being arranged as a fully independent apartment with a living room, kitchen, bedroom, walk-in wardrobe, bathroom, utility room, and separate toilet. The spacious terraces offer impressive views of Sofia and Vitosha Mountain.
The garden is designed with abundant landscaping and naturally complements the architecture of the house, creating a peaceful setting for relaxation.
Every detail has been selected with a focus on quality, durability, and energy efficiency – from the ventilated façade and high-class Aluplast window frames to the underfloor heating, provision for a heat pump, and the 2.90 m high entrance door, as well as the garage door, all supplied by SOLID.
Layout
First Floor
• Double garage with underfloor heating;
• Warm connection;
• Storage room;
• Boiler room;
• Entrance hall;
• Living room with dining area and kitchen;
• Direct access to the garden.
Second Floor
• Two spacious bedrooms;
• Two bathrooms;
• Walk-in wardrobe with the option to create a third bedroom;
• Utility room;
• Terraces.
Third Floor
• Possibility for a fully independent apartment;
• Living room with kitchen;
• Bedroom;
• Walk-in wardrobe;
• Bathroom;
• Utility room;
• Separate toilet;
• Spacious terraces.
Contact us for more information and professional consultation regarding the property.

Propriétaires, estimez votre bien !
Vous avez un bien à vendre, contactez nos consultants pour réaliser une estimation sérieuse et détaillée.
Estimer mon bien
Suivez nous sur instagram
@barnesrealty


