
Referência : APM-86380120
Moradia Garmen
5 Quartos 736 m² 5 casas de banho/duches
2 400 000 €
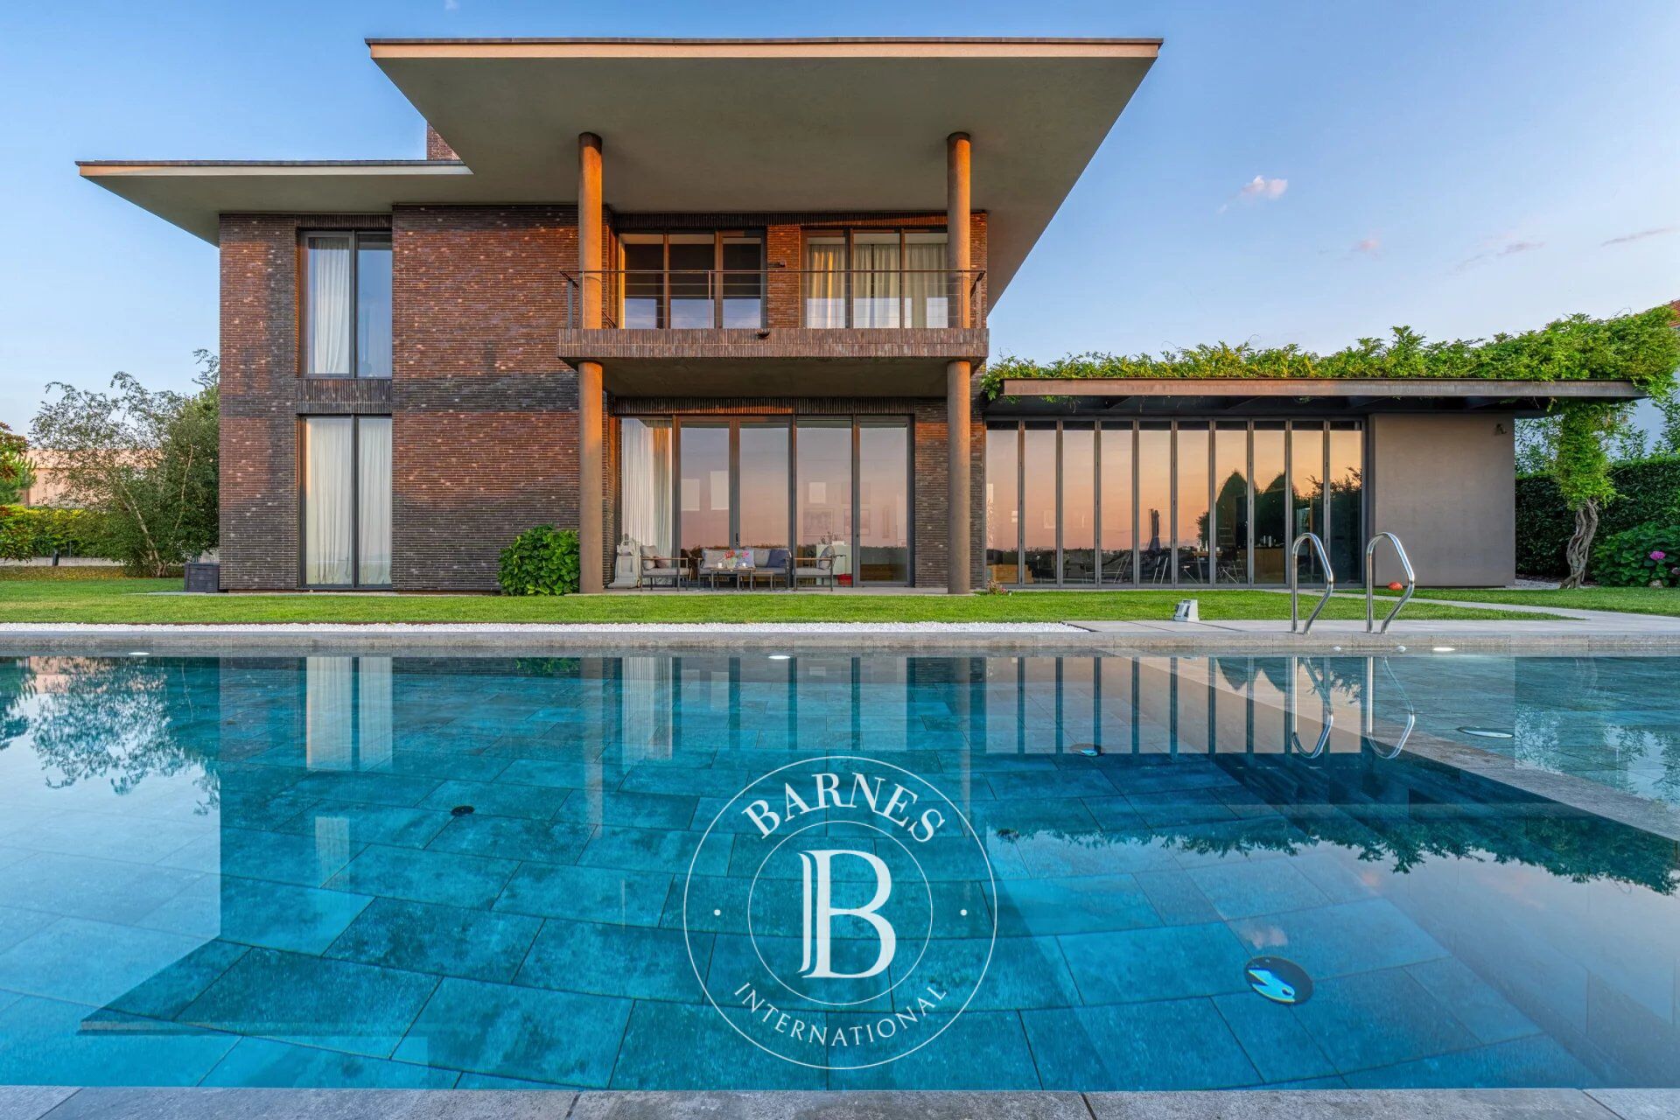
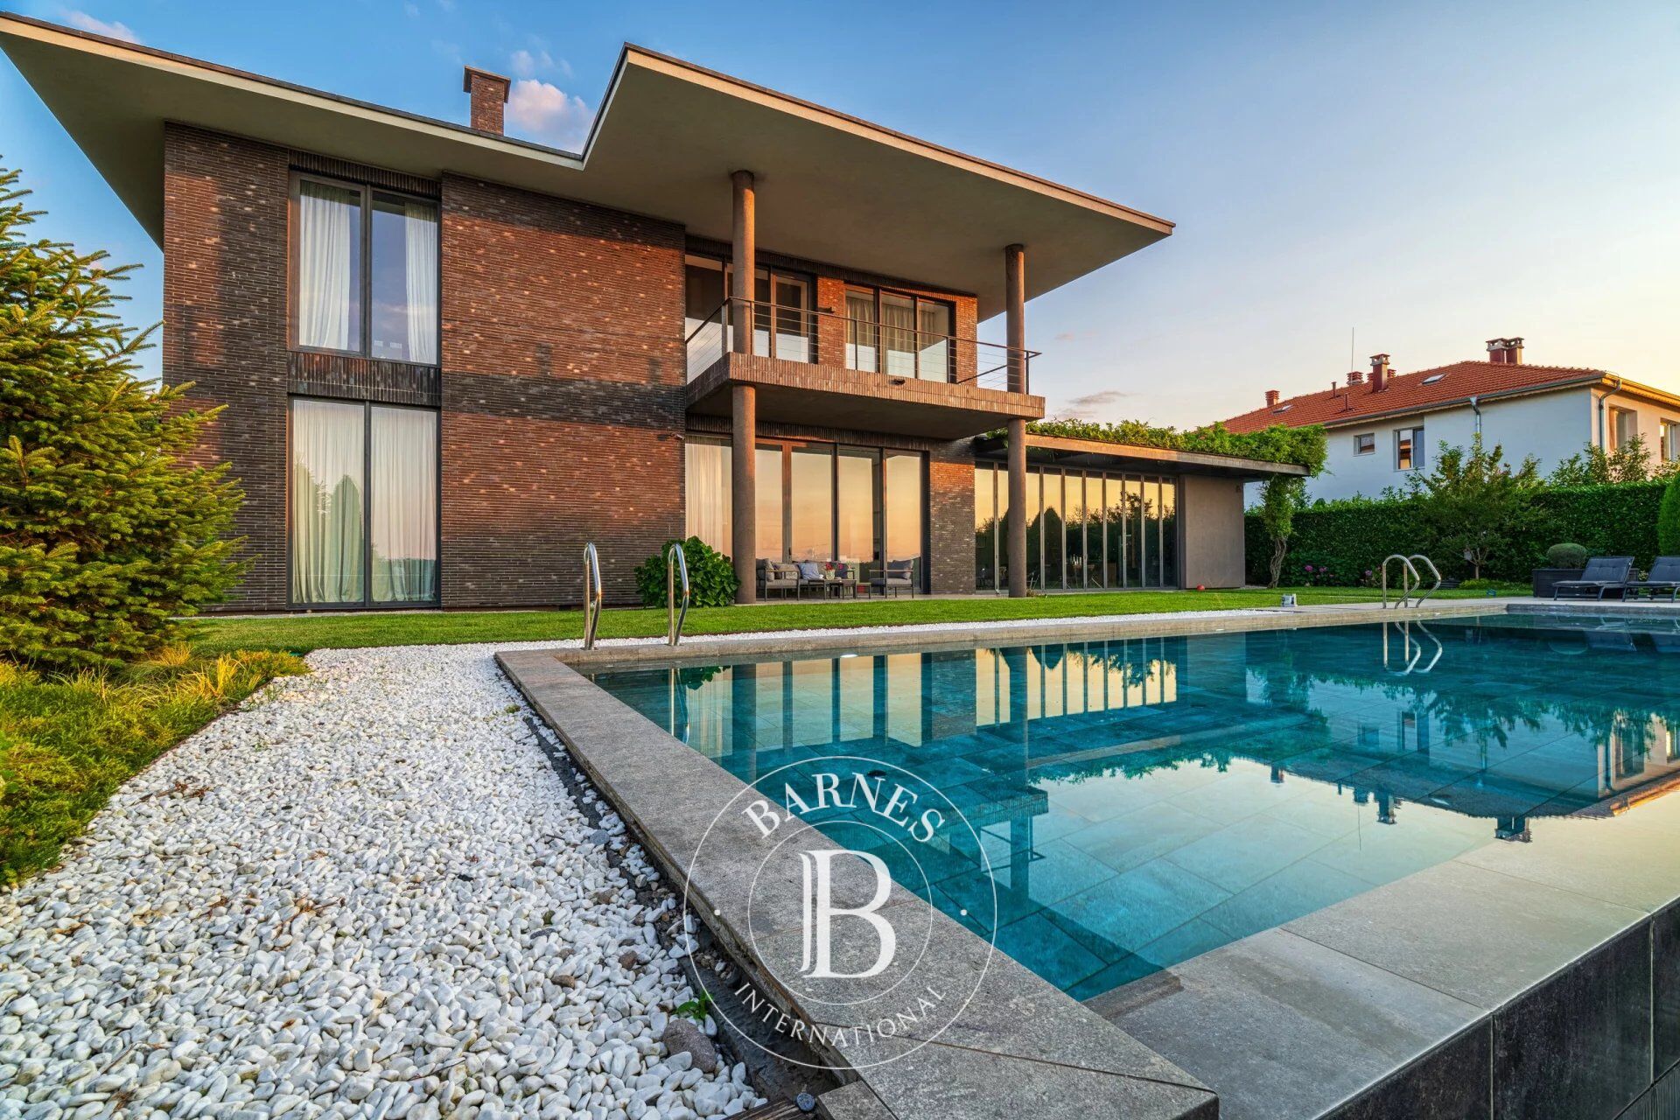
Designer house by Zoom Studio – 736 sq.m architecture, 1900 sq.m yard, saltwater pool in Belashtitsa.
We present for sale an incredible house designed by one of the most awarded architectural firms in Bulgaria - Zoom Studio. This is a house where design, technology, and scale come together to create a home without compromise. Every detail here has been designed and executed to the highest standard – from the construction and facade to the furnishings and comfort systems.
Property parameters
• 736 sq.m. total built-up area;
• 1900 sq.m. landscaped yard with drip irrigation;
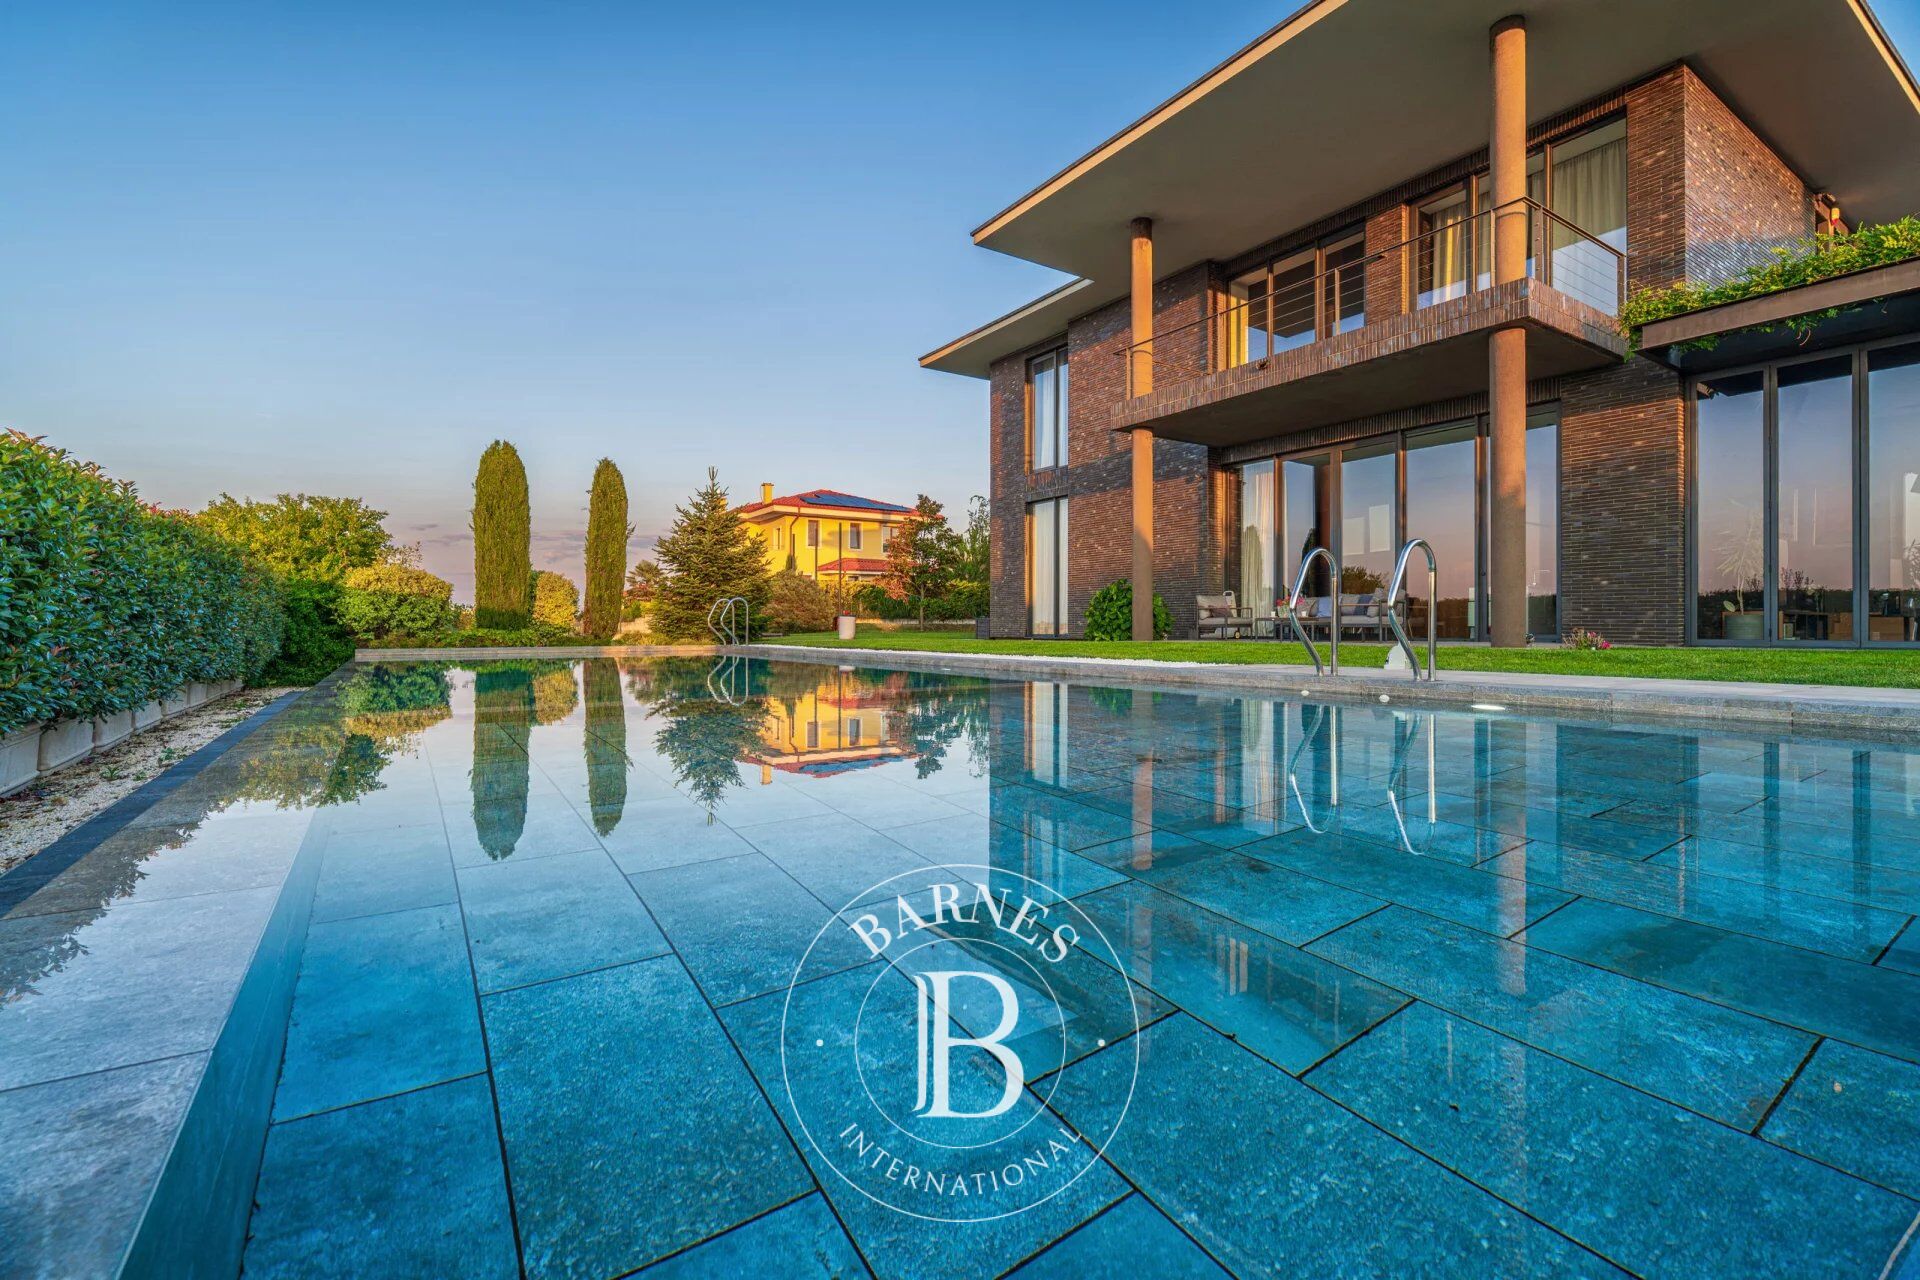
• 15 m outdoor pool with salt electrolysis system, heated by solar panels and a separate heat pump.
Layout:
First level – living area
• Open space - living room with fireplace, dining room, and kitchen in one;
• Spacious entrance hall with built-in wardrobes for bags and outerwear;
• Bedroom with en-suite bathroom;
• Guest toilet;
• Storage room, accessible directly from the parking lot.
Second living room – entertainment area
• Fully openable space to the pool and garden;
• Second kitchen, designed for parties and receptions;
• Professional sound system by High Level – for high-level events;
• Professional ventilation for comfort, even when the room is closed.
Second level – bedrooms and personal spaces
• Master bedroom with its own dressing room, marble bathroom, and access to a terrace;
• Second bedroom with its own bathroom.
Basement level (with English courtyard and French windows that open for natural light and air)
• Two guest bedrooms – each with its own bathroom;
• Fitness room;
• Wine cellar;
• Large laundry and ironing room;
• Machine room ~60 sq.m – industrial standard space, the technological heart of the house.
Architecture, materials, and systems
• Facade made entirely of German natural clinker, which smoothly continues into the interior;
• Ceiling height between 3 and 4 meters – a feeling of space and air;
• SCHÜCO French windows from floor to ceiling throughout;
• Interior wallpaper doors with a height of 3–3.5 m – an architectural detail that reinforces the scale;
• Heating and air conditioning systems: boutique Ochsner heat pump, manufactured individually for this property;
• Heat recovery, ventilation, and air purification;
• Reverse osmosis for the entire house – every tap provides drinking water with perfect pH and no limescale;
• Stiebel boiler and top-of-the-range appliances.
Interior
Fully furnished with custom-made designer furniture and specially crafted solutions. Every detail has been thought out with maximum comfort in mind – from ventilated shoe cabinets to large wardrobes. The interior is both minimalist and impressive – each space is designed as a composition. With clean lines and natural materials – marble, wood, clinker, steel. The wardrobes and cabinets are built-in, almost invisible, part of the walls – functionality hidden in aesthetics. The shoe cabinets have separate ventilation – a detail that shows thought beyond the obvious.
Courtyard and outdoor areas
• 15-meter saltwater pool – heated with solar panels and a heat pump;
• Drip irrigation to maintain perfect greenery;
• Landscaping with a high level of discretion and tranquility;
• Guest parking;
• Controlled access with a barrier;
• Panoramic views that provide space without sacrificing privacy.
Security
• Video surveillance cameras;
• Infrared security system – can be activated by zone.
Why this property?
• Designed by Zoom Studio – internationally recognized architecture
• Unique design and functionality – no compromise on materials and technology
• Space, scale, and a sense of tranquility
• The price of €2.4 million reflects class, not square footage.
• A house – an architectural icon of modern living, created for people who value design, technology, and prestige.

Proprietários, avaliem o seu imóvel!
Tem um imóvel para vender? Contacte os nossos consultores para obter uma avaliação séria e detalhada.
Avaliar o meu imóvel
Siga-nos no Instagram
@barnesrealty


