
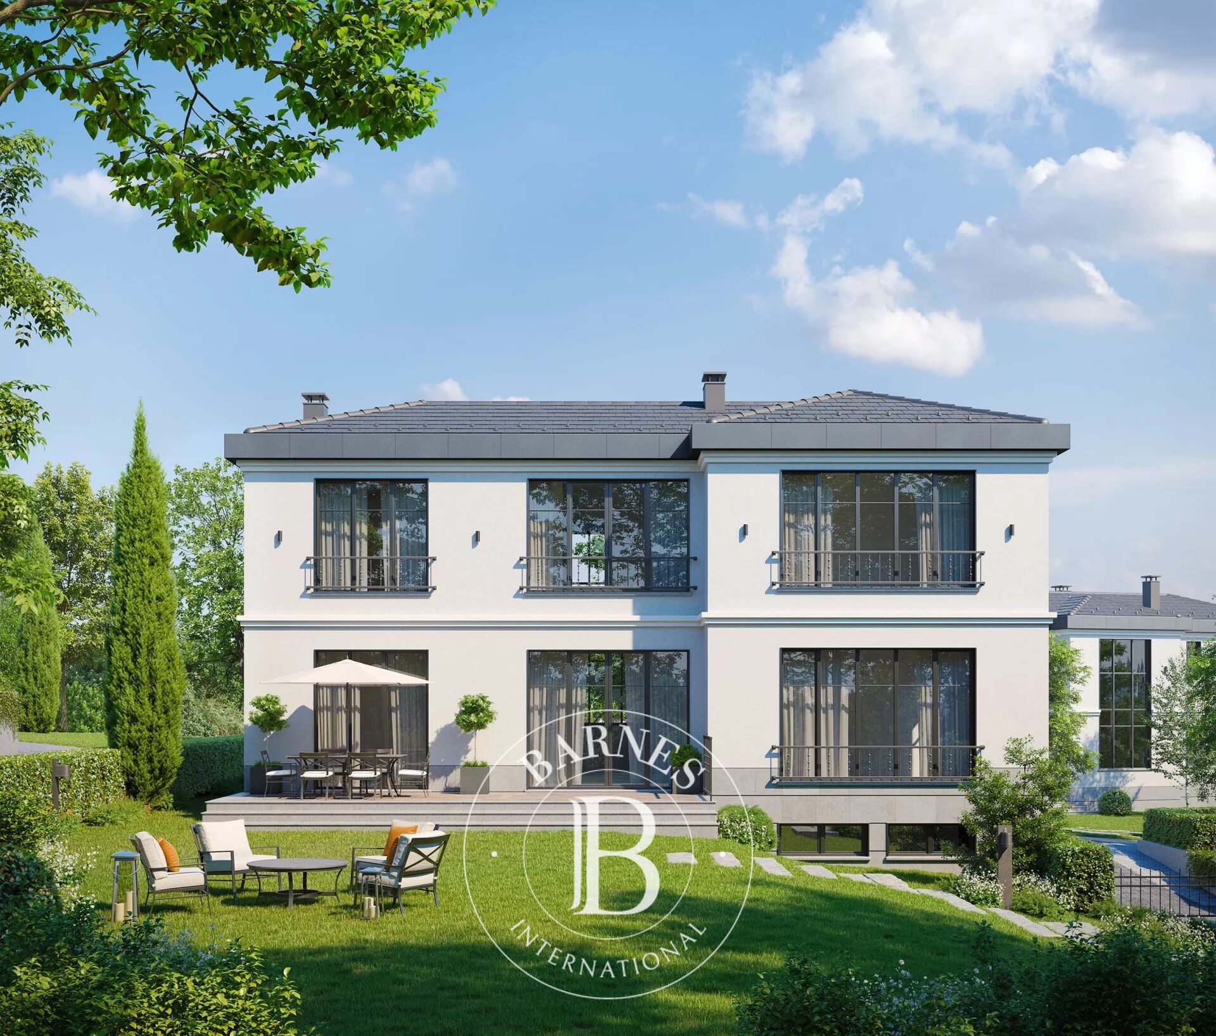
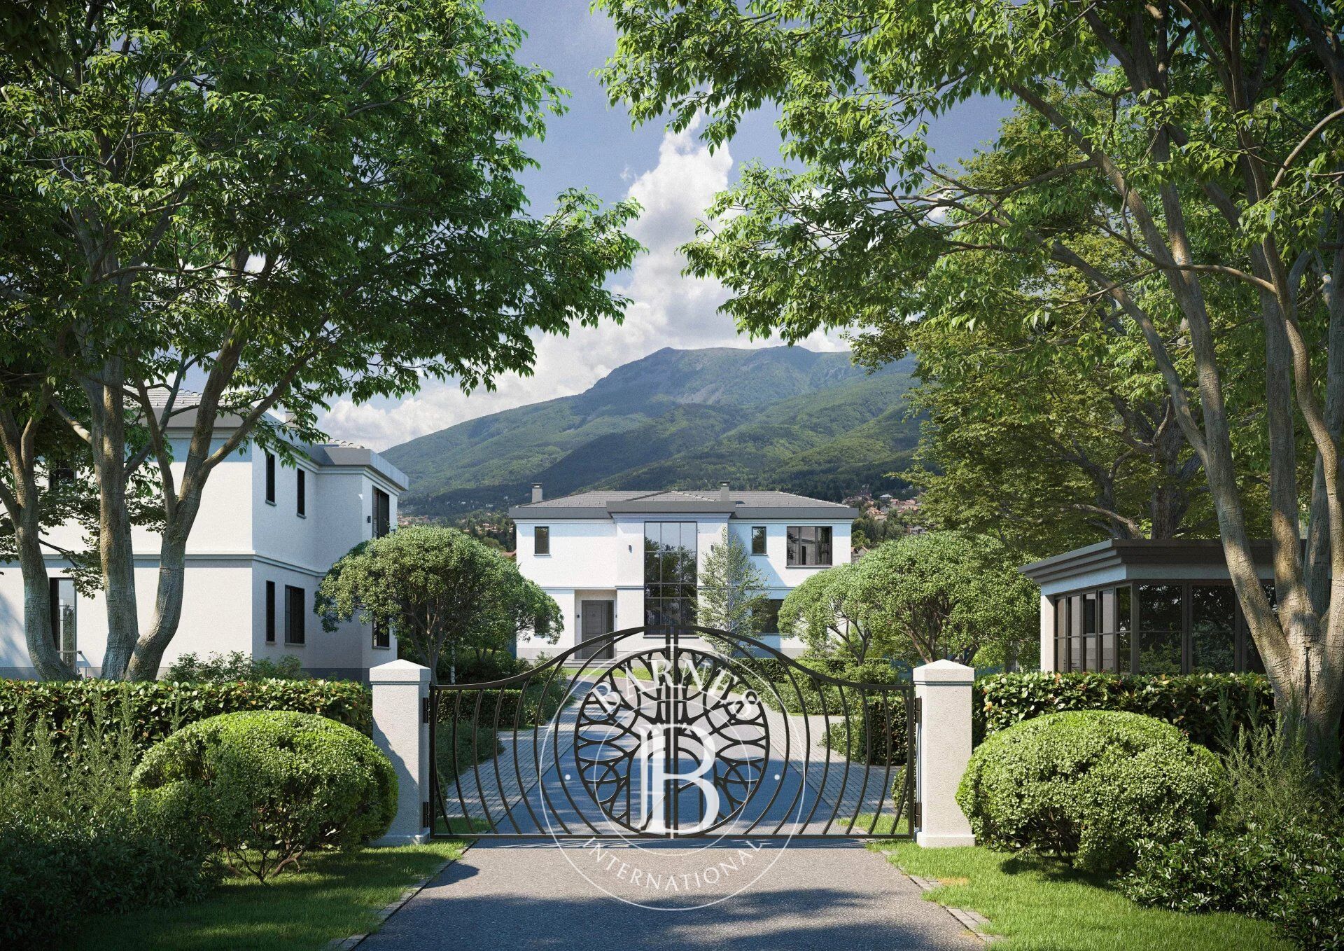
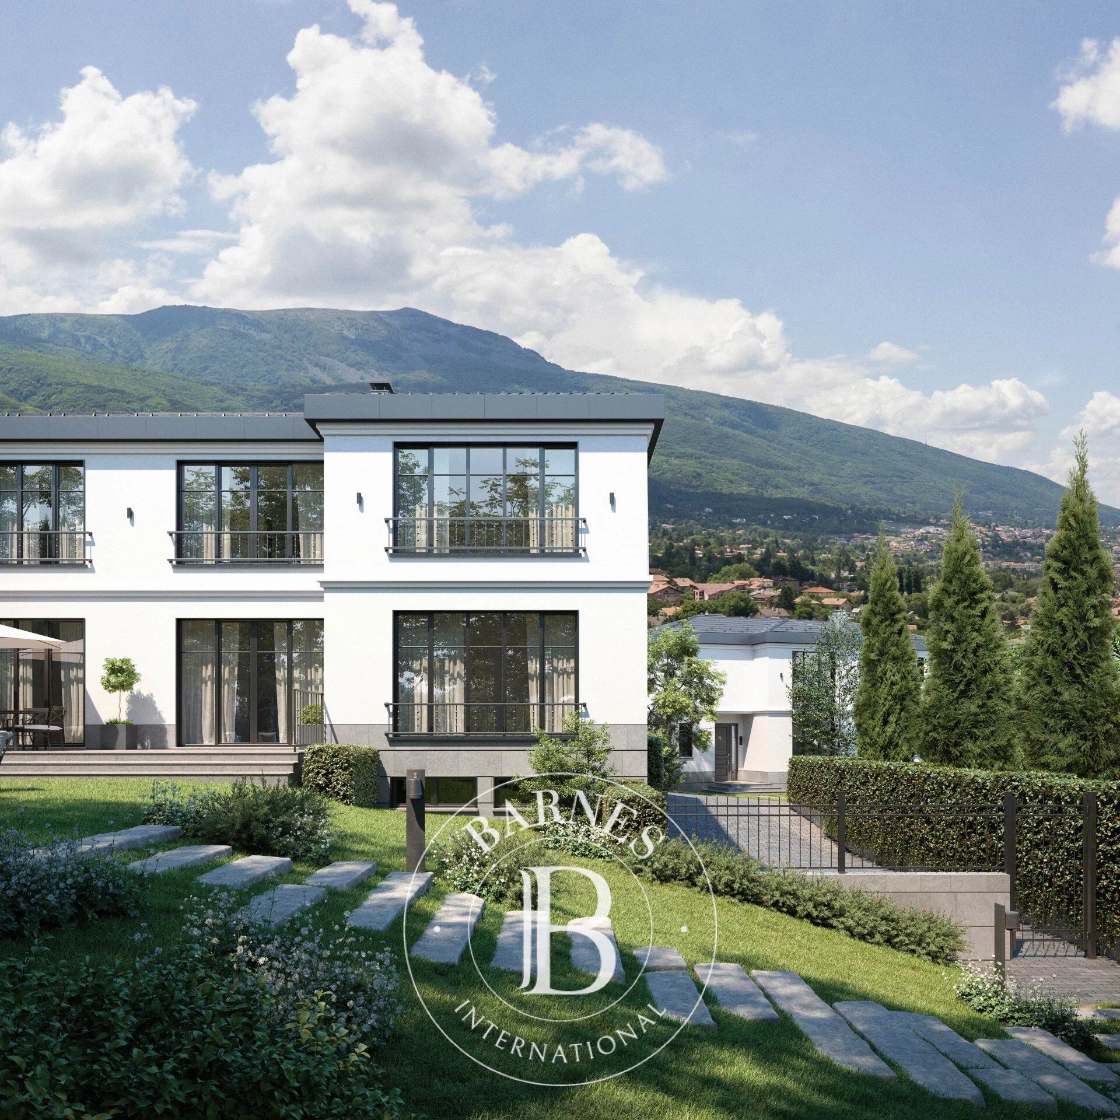
We offer a luxury detached house which is located in a gated complex with Act 16. It is located in the heart of the. \"Simeonovo\", at the foot of Vitosha, in a picturesque location with panoramic views. Built to the highest standards of modern construction and using high quality materials from world leading manufacturers, this home provides everything you need for a comfortable and convenient life.
The house has a built-up area of 497 sqm, spread over three floors, with optimally designed functional spaces. The property includes a plot of 896 sqm, with a yard space of over 600 sqm.
The house has a total of 6 bedrooms, 5 bathrooms with toilets, a separate guest toilet, a fitness room, a spacious living room with separate dining room, a garage for 2 cars and outdoor parking for up to 4 cars, as well as a large private courtyard.
Layout of the house:
- Basement level: double garage, parking pad for up to 4 cars, storage room, utility room, cloakroom, bathroom, laundry room, gym room, separate study/bedroom;
- First level: spacious living room with dining area and kitchen, guest bedroom with bathroom, entrance hall, guest bathroom, veranda, entrance landing;
- Second level: 4 bedrooms, 3 bathrooms with toilet.
The complex is gated and connects all 20 properties with a common infrastructure: beautifully paved driveways, private park and professionally landscaped common areas, 24/7 controlled access by live security and CCTV. 14,000 sqm of green areas create a feeling of living in nature and create an atmosphere of tranquility. Elegant facades with timeless looks, high ceilings, spacious bedrooms with en-suite bathrooms, expansive living rooms with adjoining dining areas, sunny, professionally landscaped courtyards and impeccable workmanship are just a small part of what makes this property special.
Specifications:
- Facade - complete thermal insulation facade system (14 cm) and Knauf Conni silicone plaster;
- Floor;
- Thermal insulation 3 cm thick with levelling mortar - 5 cm;
- Roof: high-end pitched roof systems from BRAMAC;
- Entrance doors of the highest class, with finger sensor - PIRNAR;
- Garage door: Hormann;
- High-end aluminium joinery SCHUCO;
- Heating: power and piping routes for heating system, allowing installation of two-circuit gas condensing water boiler;
- Air conditioning: VRF system of the latest generation;
- Sensor alarm security system in every home;
- Two-pipe air conditioning system;
- Ventilation system: kitchen, bathrooms and basement exhausts treated air above roof elevation;
- Plumbing system - polypropylene/combination water heater;
- Yard: - Irrigation system: smart system with central and individual control;
- Yard drainage system and sewerage;
- Landscaping: coniferous and deciduous vegetation, hedges, flowering shrubs, lawn;
- Veranda: concrete slabs with high wear resistance against UV and frost;
- Granite slab - thermally fused granite.
Construction terms:
- Received ACT 16 - in spring 2025.
Proprietários, avaliem o seu imóvel!
Tem um imóvel para vender? Contacte os nossos consultores para obter uma avaliação séria e detalhada.
Avaliar o meu imóvel
Siga-nos no Instagram
@barnesrealty


