
Referência : APM-86191204
Apartamento Sofia
1 Quarto 68 m² 1 casa de banho/duche
261 450 €
We present a one-bedroom apartment with a total area of 68.03 sq.m (net area 59.16 sq.m), located on the 3rd floor of 6 in a residential building, designed by Atelier Serafimov Architects and E8 London – internationally recognized names that combine modern aesthetics and functionality.
The apartment offers light and comfort thanks to its eastern exposure and practical layout:
• entrance hall – 3.48 sq.m;
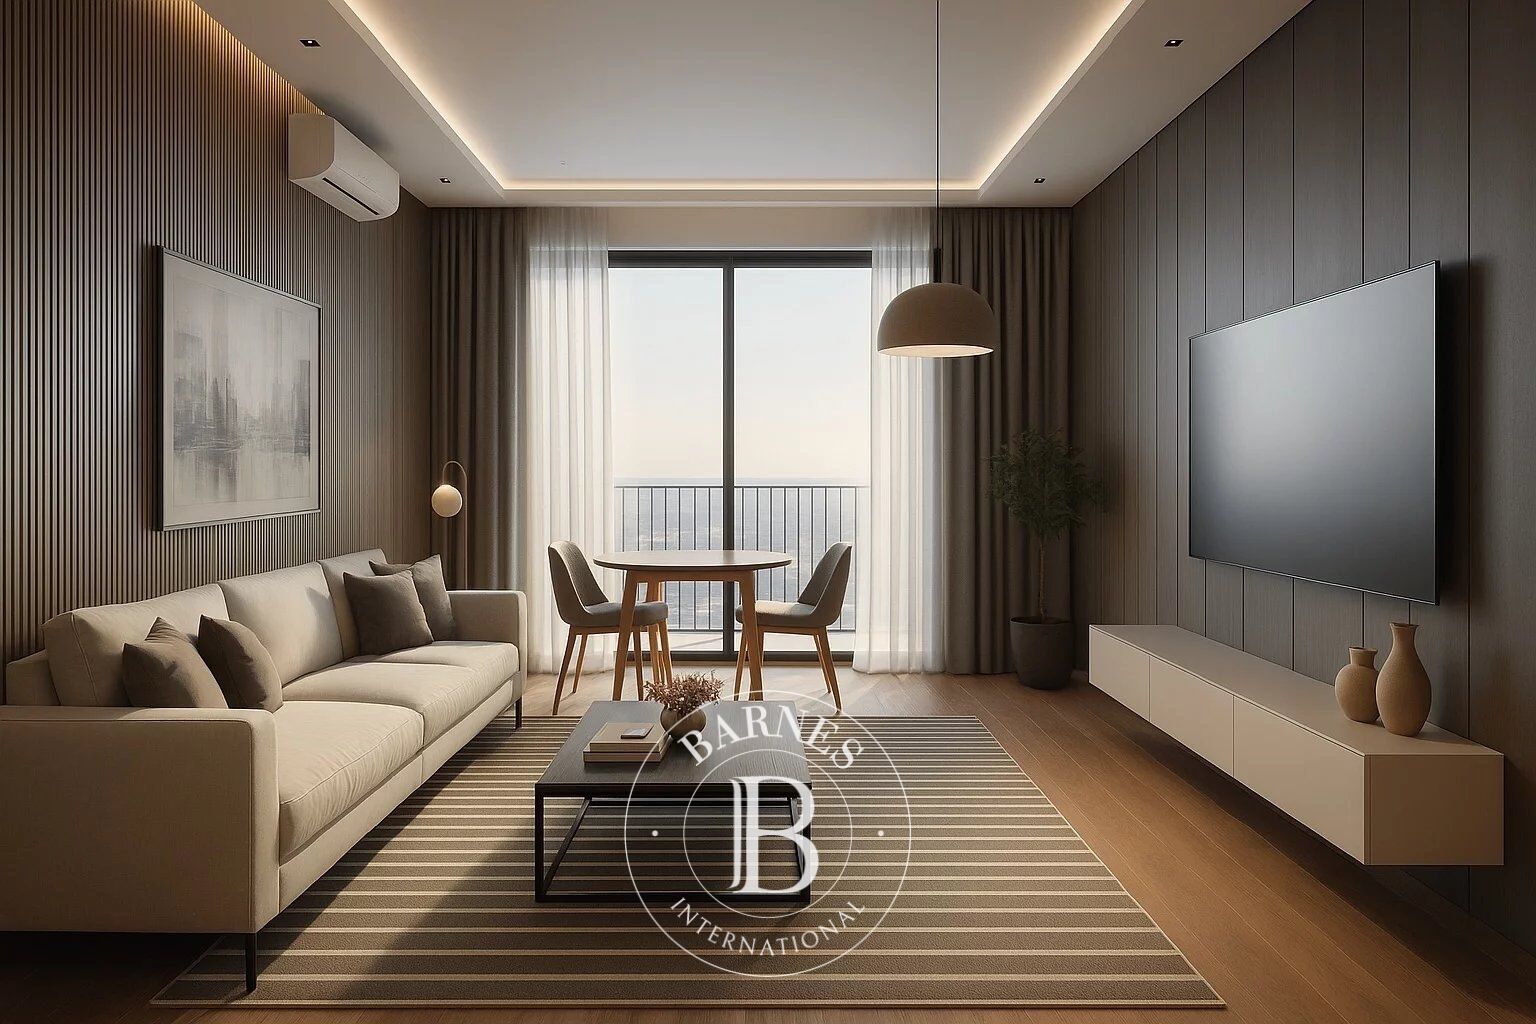
• living room with dining area – 25.30 sq.m;
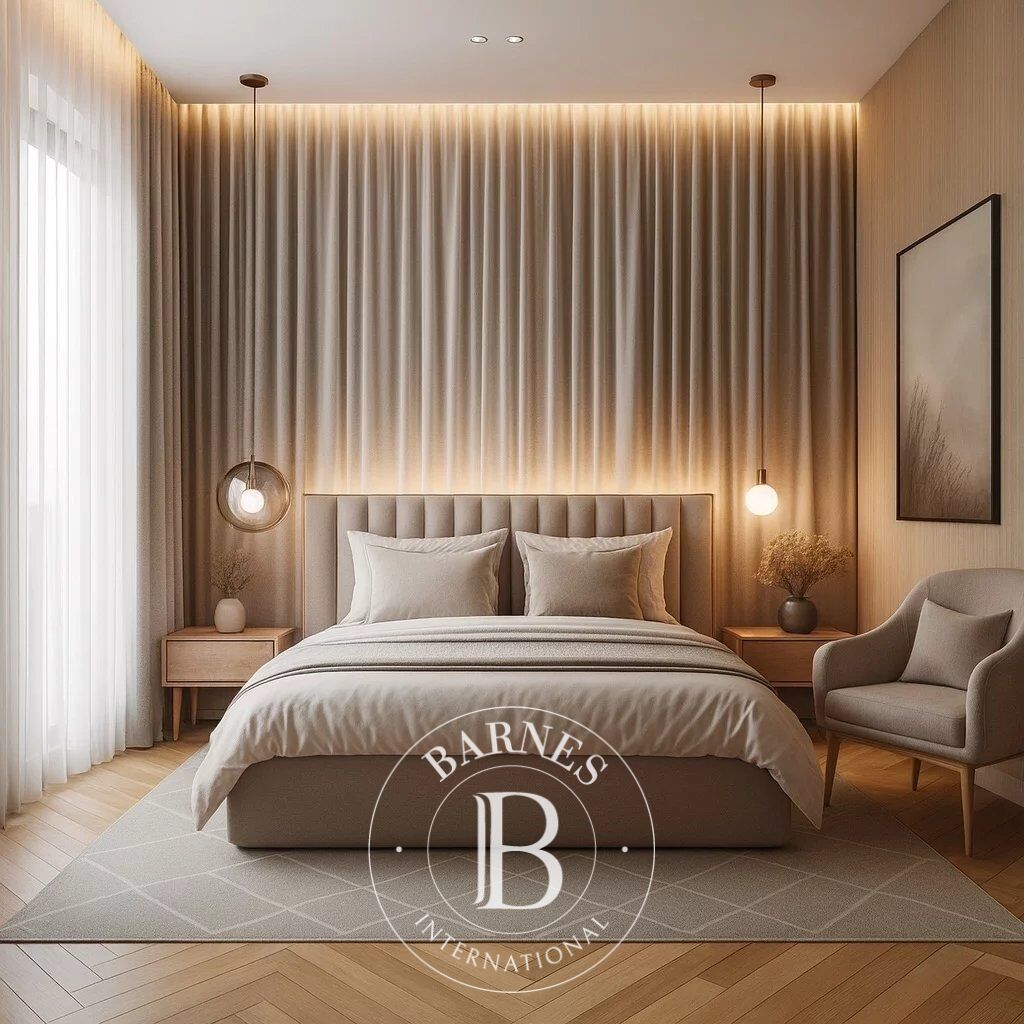
• bedroom – 13.04 sq.m;
• bathroom – 3.18 sq.m;
• terrace – 3.88 sq.m;
• storage room – 0.92 sq.m.
The apartment is delivered with plaster and putty, providing the future owner with the opportunity to realize their own style and interior design solutions.
Location and advantages of the area
The building is located in one of the most prestigious parts of Sofia – with convenient access to South Park, Paradise Center, Tokuda Hospital, and major transport arteries. The area offers a balanced combination of dynamic city life and tranquility, with green spaces, modern restaurants, sports and shopping facilities within walking distance. It is a place that combines the convenience of a central location with the comfort of a green and quiet urban environment.
Complex and technical characteristics
The residential environment has been designed with attention to detail – green areas, walking and sports paths, separate recreation areas, and a playground. The underground level is entirely reserved for parking, allowing for maximum greening and a clean look of the space.
The price of the property includes:
• Wiring for the installation of an individual heat pump for heating and cooling;
• Wiring for underfloor heating and air conditioning in the living room and bedroom;
• Pipe wiring for radiators and underfloor heating in the bathroom;
• 24-hour reception, security, and video surveillance;
• One year of free maintenance after commissioning.
Technical advantages of the building:
• Facade with a glass-aluminum system and high-class thermal insulation;
• Schüco aluminum joinery with Guardian triple glazing;
• Wienerberger Porotherm brickwork – 25 cm external and 12 cm internal walls;
• Modern KONE Monospace elevator;
• Option to purchase an underground parking space or garage.
This is a property that combines functionality, light, and a prestigious living environment – suitable both as a home and as an investment.
Contact us to find out more about this exceptional property and to schedule a viewing.
Proprietários, avaliem o seu imóvel!
Tem um imóvel para vender? Contacte os nossos consultores para obter uma avaliação séria e detalhada.
Avaliar o meu imóvel
Siga-nos no Instagram
@barnesrealty


