


Referência : APM-86338174
Moradia Sofia
4 Quartos 640 m² 3 casas de banho/duches
Preço a pedido
We present an exceptional property – an aristocratic house in the prestigious Boyana neighborhood, which impresses with its sophistication and inimitable style.
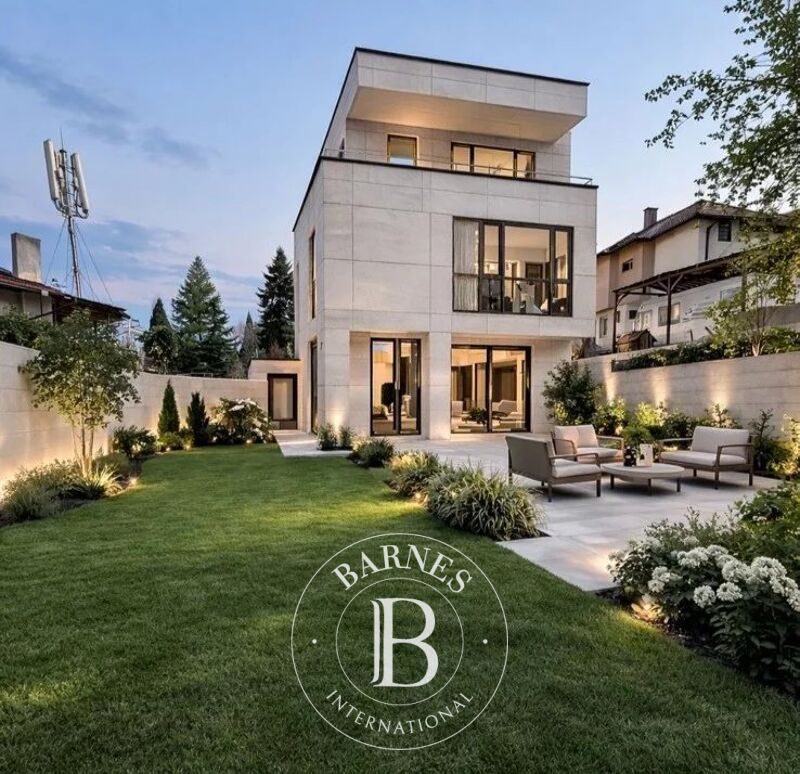
The house stands out with its elegant limestone facade, richly decorated with specially crafted columns and capitals, and an impressive fan-shaped facade staircase – inspired by the Coburg Palace.
The interior is filled with luxury and attention to detail: the floors are covered with rare Rosso Portogallo pink marble, the walls are finished with Stucco Veneziano and Suahili plaster, and the Kömmerling window frames with built-in white helima add a finishing touch and perfect balance between functionality and aesthetics.
The house offers unique amenities:
• Jacuzzi with ozone therapy for complete relaxation;
• new wine cellar;
• fitness center;
• possibility to build a swimming pool in the beautifully landscaped courtyard.
Layout:
• basement: wine cellar, fitness center, boiler and laundry room, service rooms, and sanitary facilities.
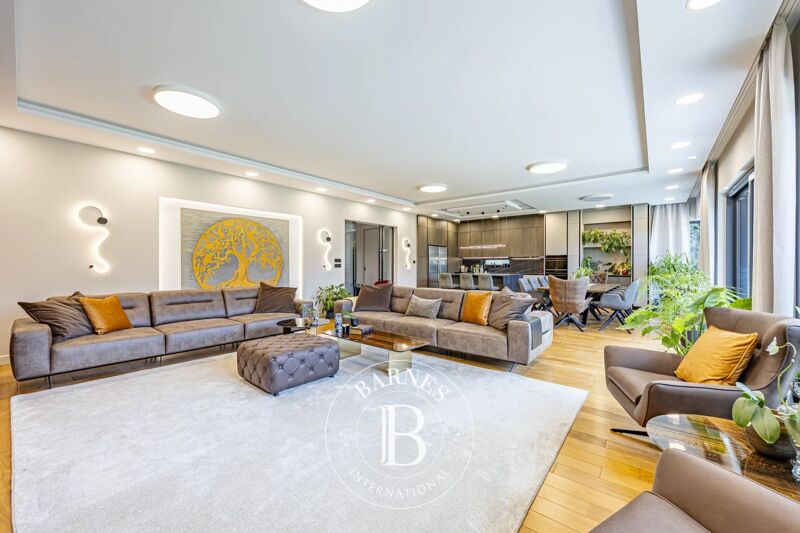
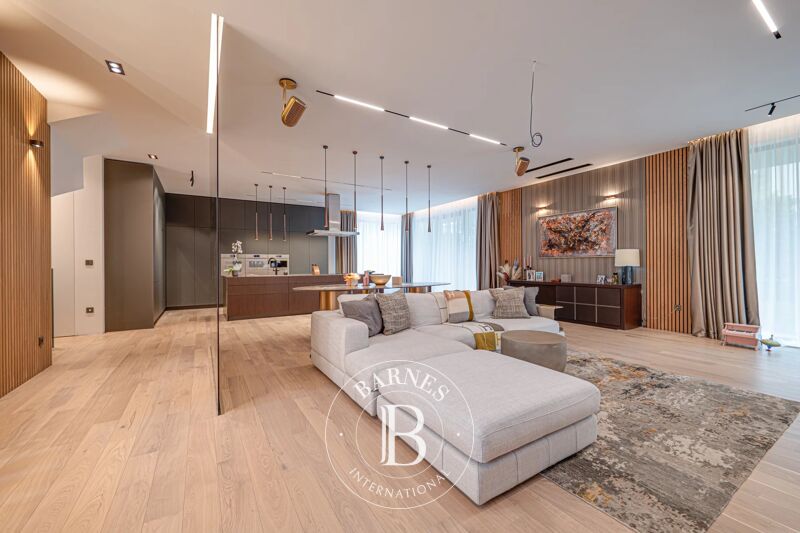
• first floor (230 sq.m): spacious entrance hall, sunny living room with winter garden and magnificent marble fireplace - a replica of the fireplace in Balmoral Castle. On the same floor there is a dining room, coffee corner, kitchen in an aristocratic retro style with Bohemia and Swarovski lighting fixtures, as well as a guest bathroom in an exquisite black and gold Versace design. The living room has direct access to the courtyard.
• Second floor: three spacious bedrooms, each with its own bathroom and terrace, a walk-in closet, and a study with impressive panoramic views of Sofia.
• There is a possibility to build two additional floors.
The house is connected to the central sewerage system, the yard allows parking for up to 5 cars, and the overall atmosphere conveys a sense of luxurious seclusion and aristocratic comfort.
Advantages of the property:
• Prestigious location: Boyana district, surrounded by greenery and tranquility, with quick access to the center of Sofia;
• View: Panoramic view of Sofia;
• Infrastructure: The property is equipped with gas and sewerage systems;
• Architecture: Impressive limestone facade that combines style and durability;
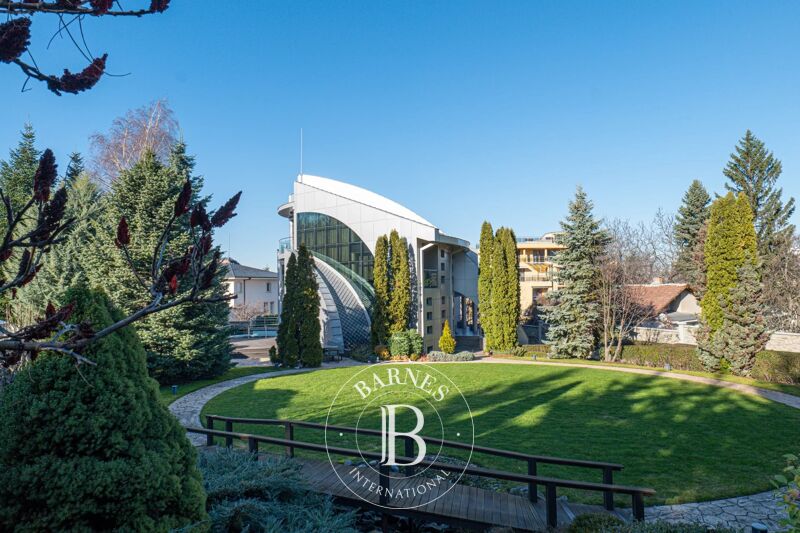
• Yard: Beautifully landscaped yard, creating a feeling of privacy and comfort;
• Parking for 5 cars.

Proprietários, avaliem o seu imóvel!
Tem um imóvel para vender? Contacte os nossos consultores para obter uma avaliação séria e detalhada.
Avaliar o meu imóvel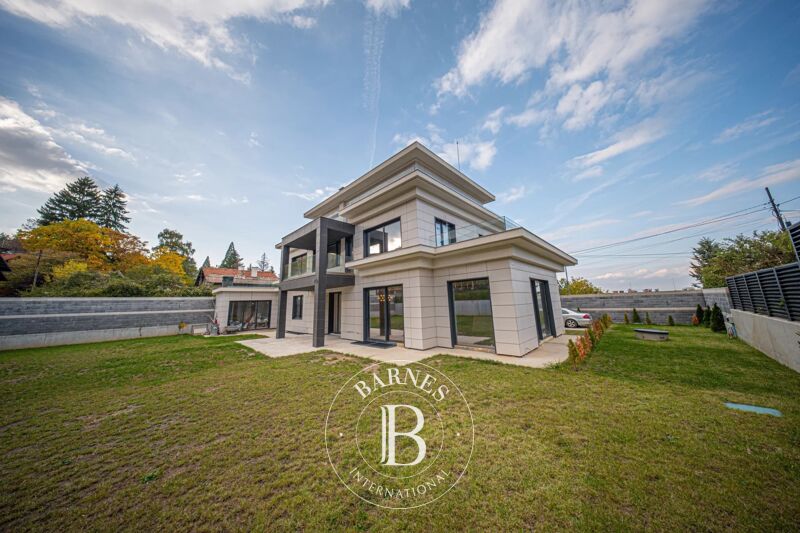
Siga-nos no Instagram
@barnesrealty


