
Referência : APM-87018023
Apartamento Sofia
2 Quartos 115 m² 1 casa de banho/duche
950 000 €
On one of the most prestigious and recognisable streets in the capital — “Saborna” Street — we are pleased to present a brand-new, fully finished and furnished trophy property with a rare presence, architectural identity and exceptional attention to every detail.
A residence where the aristocratic atmosphere of central Sofia meets a contemporary interior, executed with premium materials, bespoke solutions and a sense of refined urban elegance.
The apartment is situated on the second floor above ground level in a representative building with a lift — a rare advantage for this type of central address. The property has a net living area of 97.30 sq.m and enjoys favourable south and west exposure, providing abundant natural light and a warm, welcoming atmosphere throughout the day.
Layout:
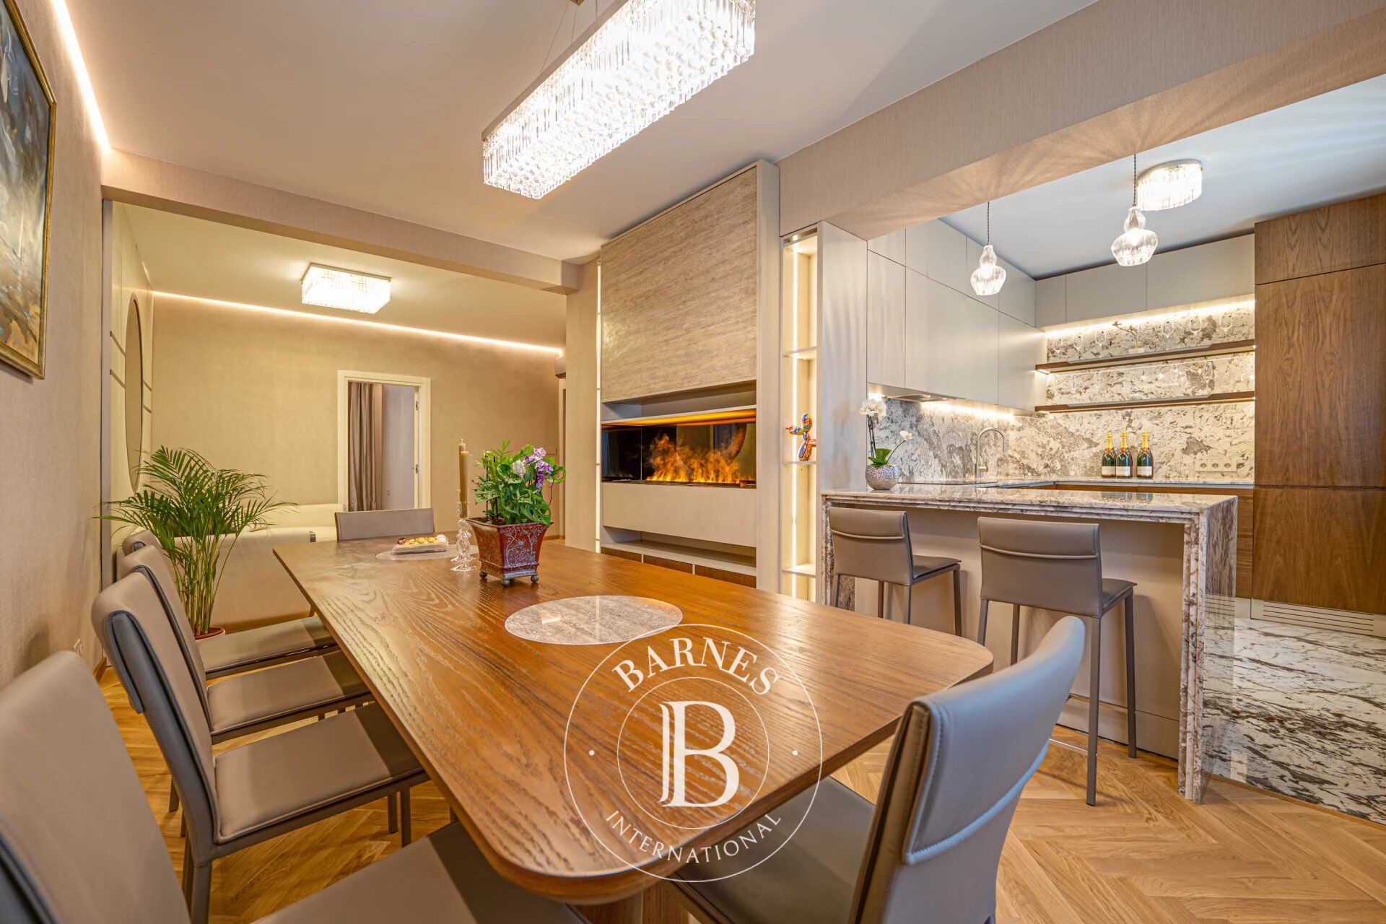
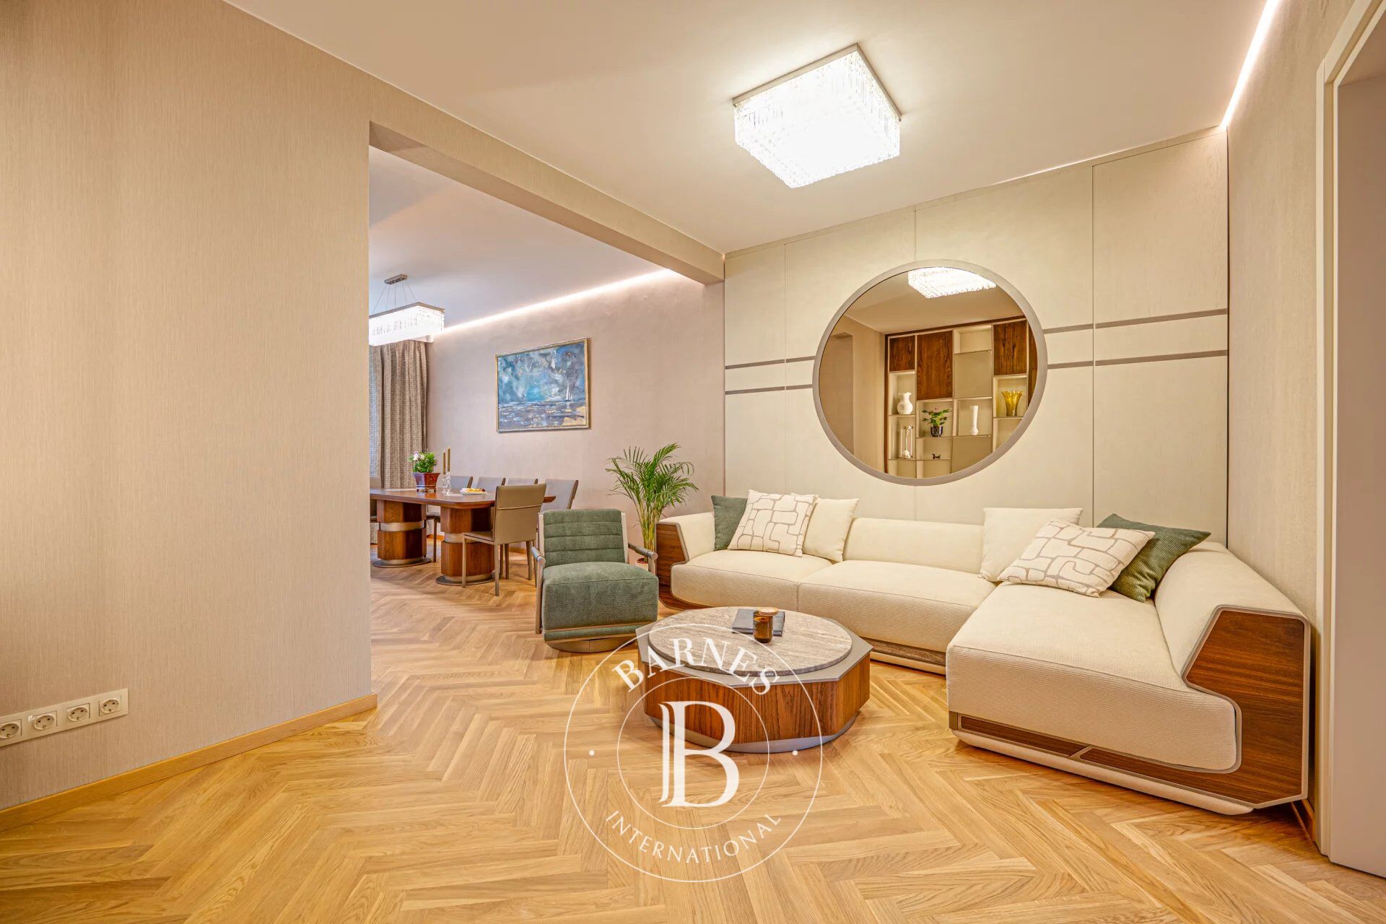
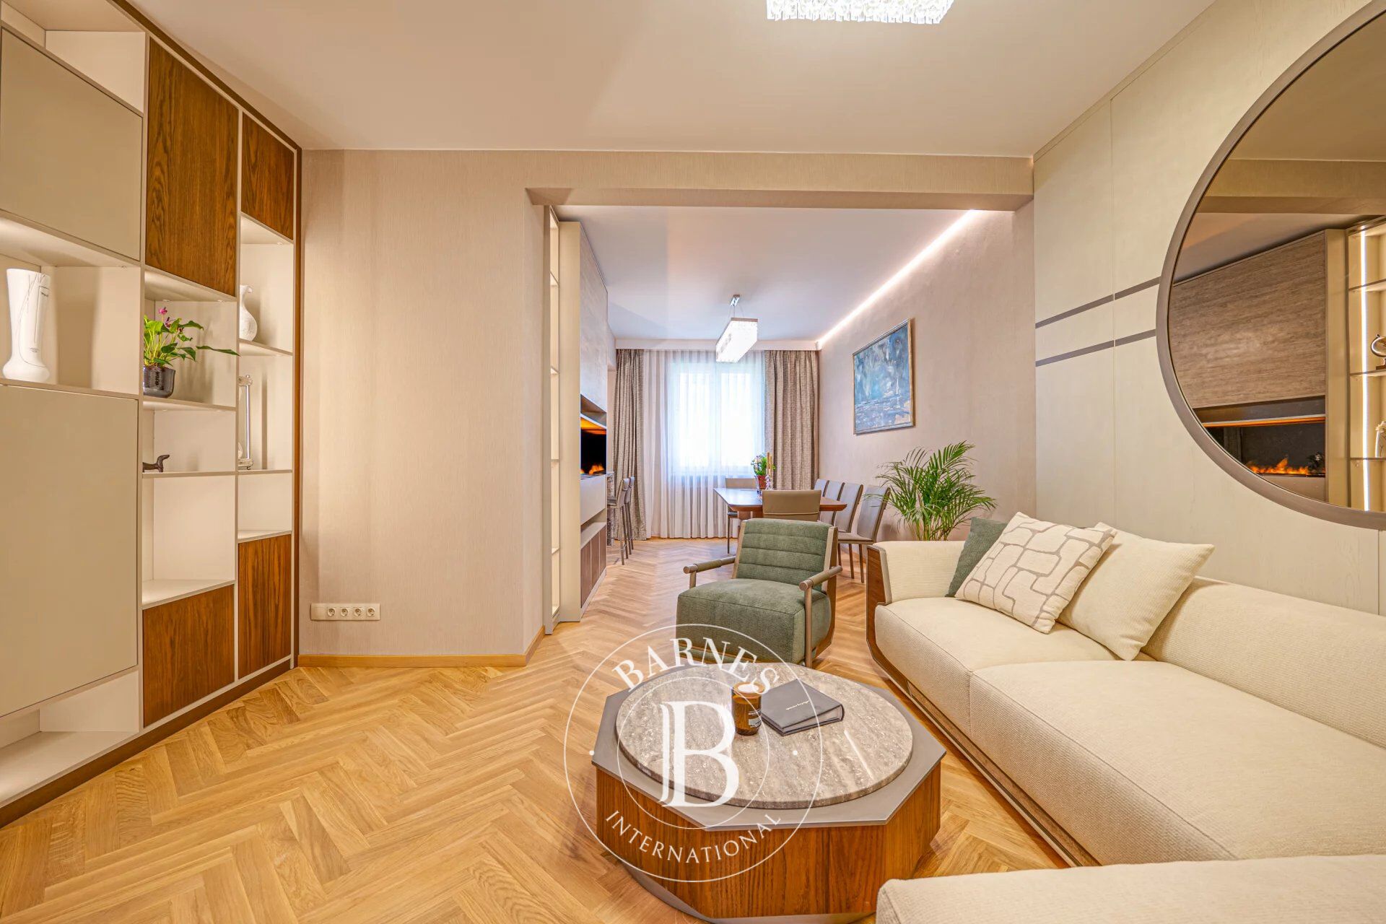
• spacious living room with kitchen and dining area;
• terrace;
• two bedrooms;
• bathroom with toilet;
• basement storage;
• attic storage room.
The interior has been designed with a clear aesthetic vision and meticulous attention to detail, without compromise in quality or execution.
The apartment features:
• natural oak parquet flooring;
• quartzite in the hallway, kitchen and bathroom;
• travertine accent elements;
• premium Italian wallpapers, including FERRE wallpaper in the bedroom.
Following the installation of thermal and acoustic insulation, the ceilings retain an impressive height of 2.80 m, further enhancing the sense of space, light and sophistication.
All furniture and interior elements have been carefully selected to create a harmonious and timeless atmosphere.
The kitchen is equipped with high-end AEG and Samsung appliances, including:
• large induction hob;
• dishwasher;
• washer-dryer;
• refrigerator.
The living area features a designer Dimplex 1000 fireplace with an automated electricity and water system, allowing continuous operation without maintenance.
For maximum comfort and a premium standard of living, the property also benefits from:
• district heating;
• Gree multi-split air-conditioning system with designer silver indoor units;
• designer Cordivari radiators;
• Exalco window frames;
• Legrand switches and sockets;
• bespoke Eurostill sliding doors.
The building is located in the heart of Sofia’s historic centre — just moments away from the Presidency, the National Theatre, Vitosha Boulevard, galleries, boutique restaurants, cultural institutions and some of the city’s most prestigious addresses.
Maintenance fee: €15 per month.
A property for those who appreciate quality, detail and the true value of an exceptional location.
An address that is not simply owned — but remembered.
Proprietários, avaliem o seu imóvel!
Tem um imóvel para vender? Contacte os nossos consultores para obter uma avaliação séria e detalhada.
Avaliar o meu imóvel
Siga-nos no Instagram
@barnesrealty


