
Referência : SOB-25910697
Moradia Côte-Saint-Luc
6 Quartos 261 m² 3 casas de banho/duches
1 340 972 € | 2 095 000 $C
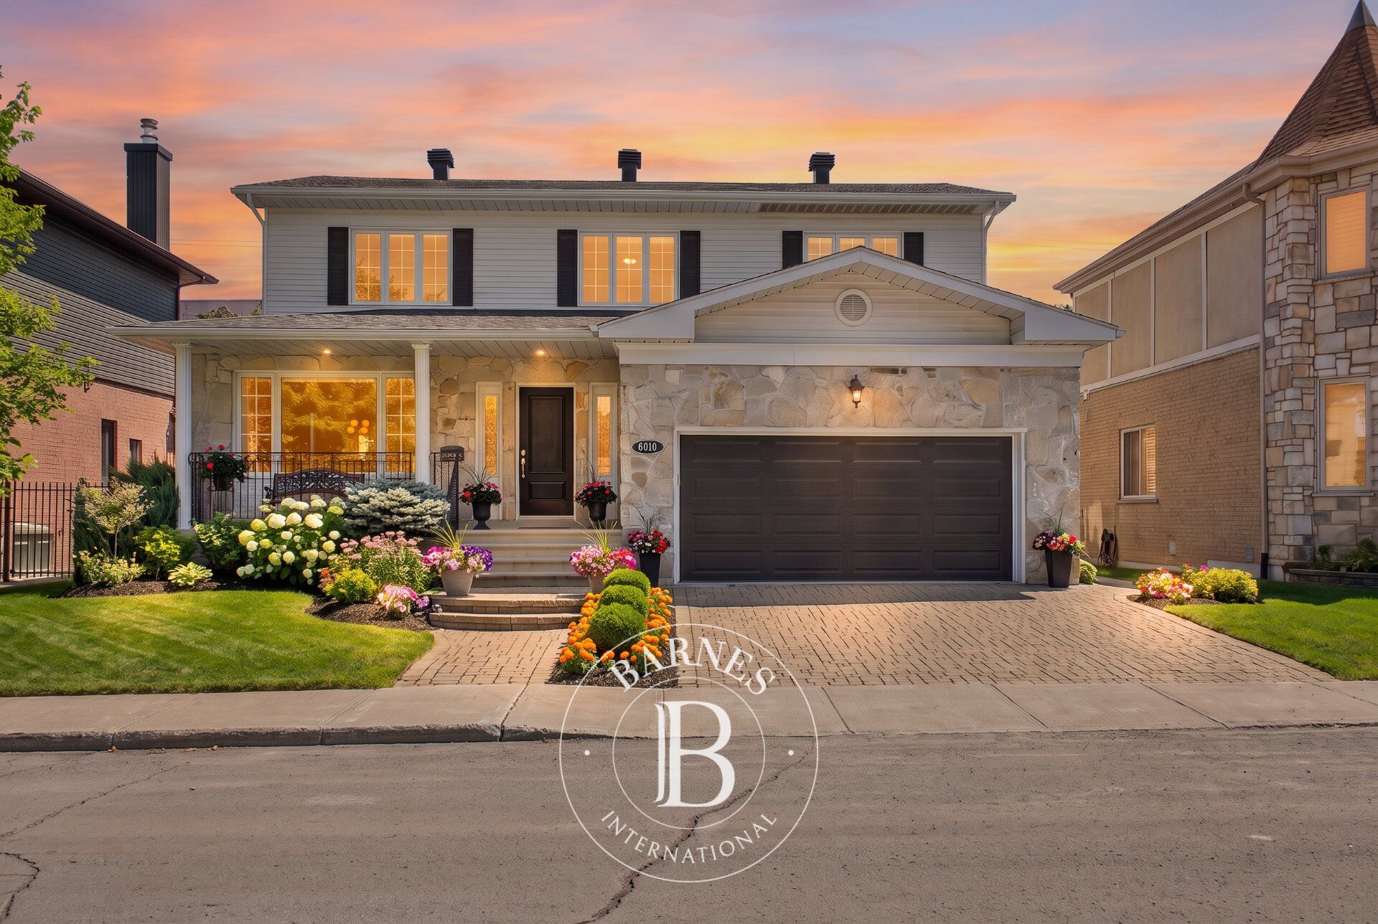
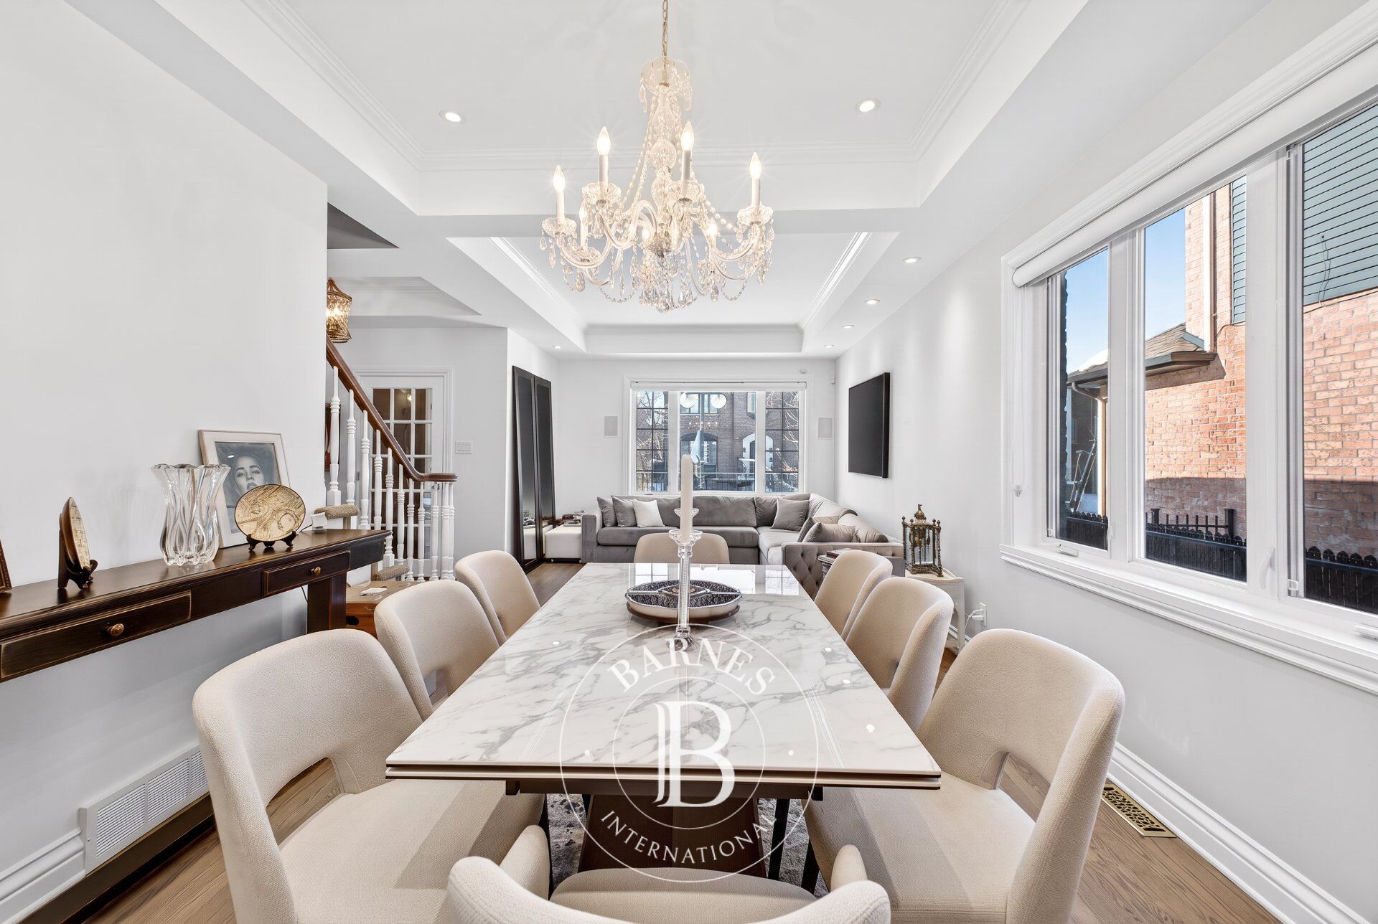
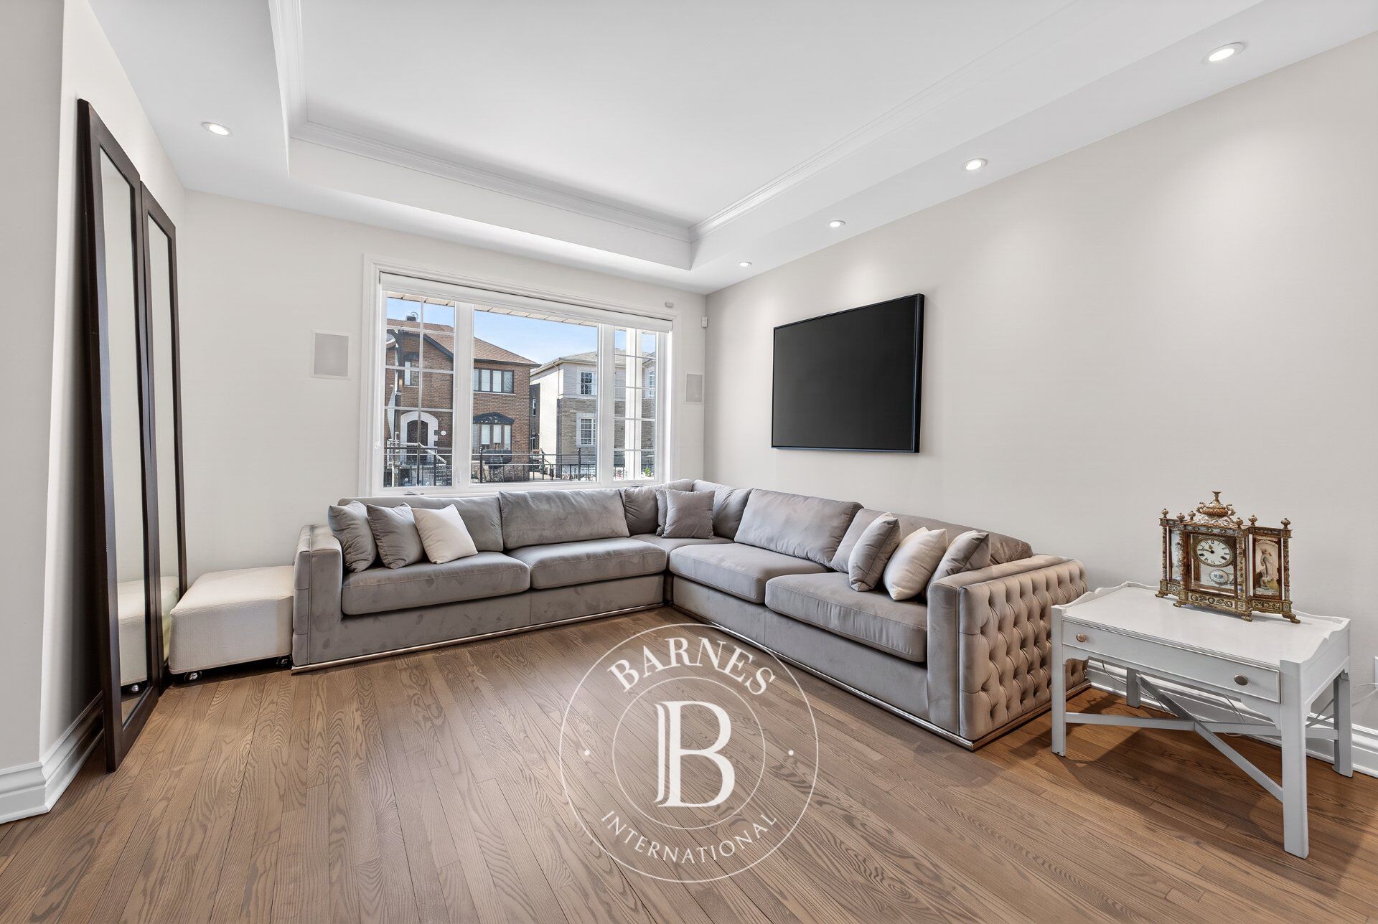
Steps from Hampstead, on one of Cote Saint-Luc's most desirable and rarely available streets, this renovated detached cottage offers an exceptional setting for family living. Bright and thoughtfully designed, the home features 4 bedrooms, 3+1 bathrooms, and spacious living and dining areas ideal for both everyday life and entertaining. The large finished basement has ample storage with two versatile rooms, perfect for a home office, playroom, guest room, or gym. Set on a private, hedge-lined lot and completely move-in ready, this home is ideally located near top schools, parks, transit, shopping, and neighbourhood cafes.PROPERTY FEATURES* Custom-built detached cottage, tastefully appointed and in impeccable move-in condition* Gracious entrance hall with oak strip flooring throughout the main level* Eat-in kitchen with antique bleached oak cabinetry, built-in granite countertops, and marble flooring* Sunken den with a two-way fireplace, built-in entertainment centre, and patio doors opening onto a stone deck* 4 bedrooms and 3+1 bathrooms* Primary suite with a spacious ensuite featuring a glass shower, Jacuzzi tub, and walk-in closet* Large, fully finished basement with two storage closets* Two additional versatile basement rooms, ideal for a home office, guest room, gym, or creative space* Underground sprinkler system* Private, enclosed lot bordered by cedar hedgesLOCATION* Prime Cote Saint-Luc location adjacent to Hampstead* Situated on one of the area's most sought-after streets* Quiet, tree-lined setting* Established, family-friendly residential neighbourhoodNEARBY* Easy access to the Décarie Expressway, downtown Montreal, and the West Island* Close to top-rated public and private schools, as well as daycares* Near parks, community centre, library, and shopping centres* Cafés, bakeries, restaurants, grocery stores, and daily essentials just minutes away* Convenient access to public transit, synagogues, and hospitalsNOTES* Certain images have been digitally enhanced for presentation purposes* Floor plan and dimensions are approximate and provided for informational purposes only* Living area is based on the municipal assessment roll* The choice of building inspector and notary shall be agreed upon by both parties prior to inspection and closingIncluded : Appliances (fridge, stove, oven, microwave, dishwasher, washer, dryer, fridge in basement), all furniture in primary bedroom, barbecue, Ring doorbell, vacuum hose and accessories for the central vacuum system.Excluded : Schonbek chandelier in dining room, all artwork, audio equipment, sub woofer, Sonos system, Cameras, ION water filtration machine, TV (primary bedroom, den, and basement), personal belongings.
Proprietários, avaliem o seu imóvel!
Tem um imóvel para vender? Contacte os nossos consultores para obter uma avaliação séria e detalhada.
Avaliar o meu imóvel
Siga-nos no Instagram
@barnesrealty


