
Referência : SOB-25753688
Apartamento Montréal (Le Plateau-Mont-Royal)
2 Quartos 107 m² 1 casa de banho/duche
374 448 € | 585 000 $C
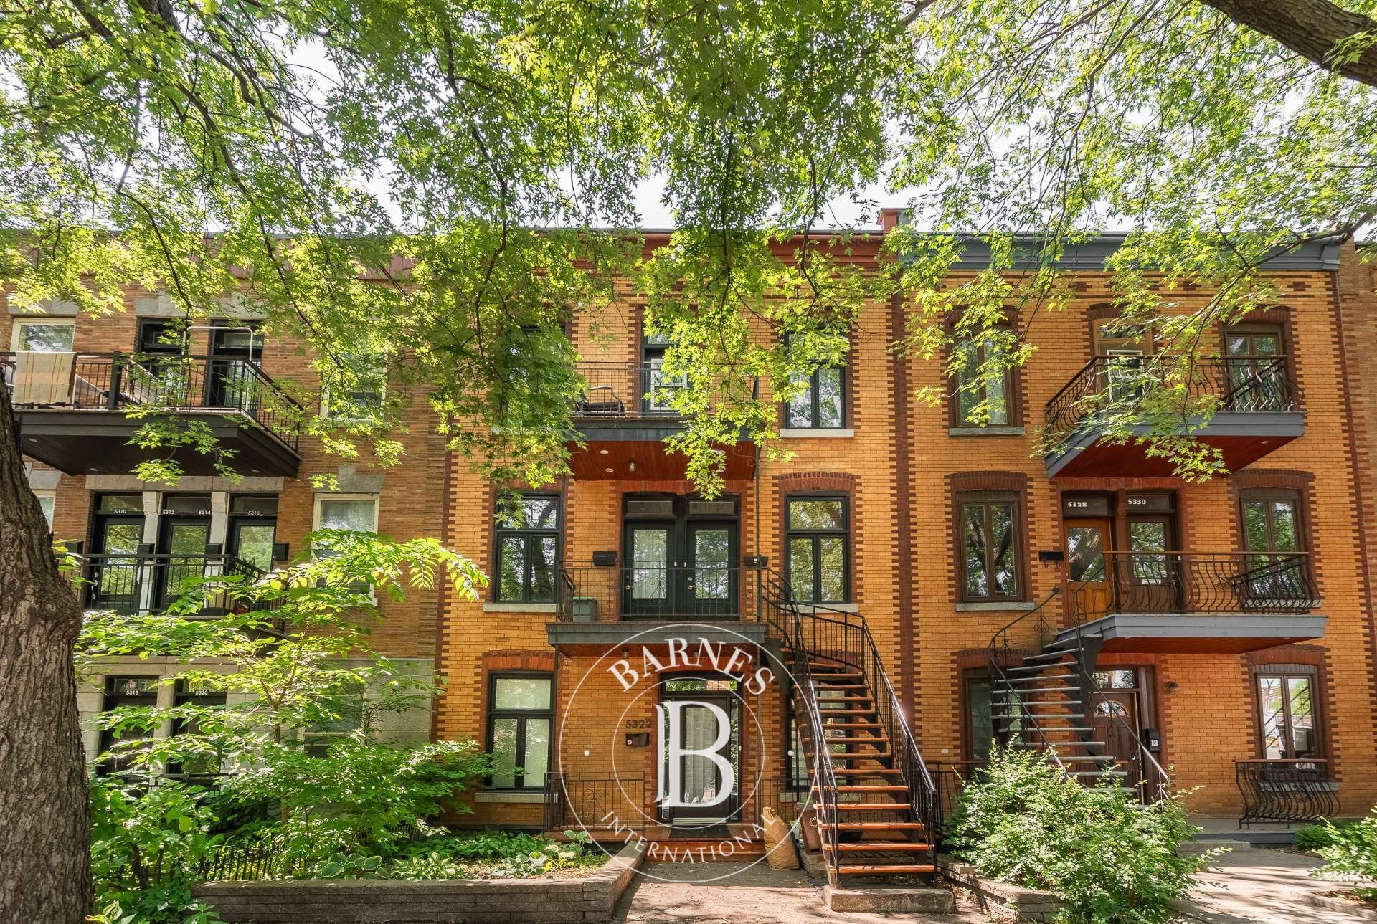
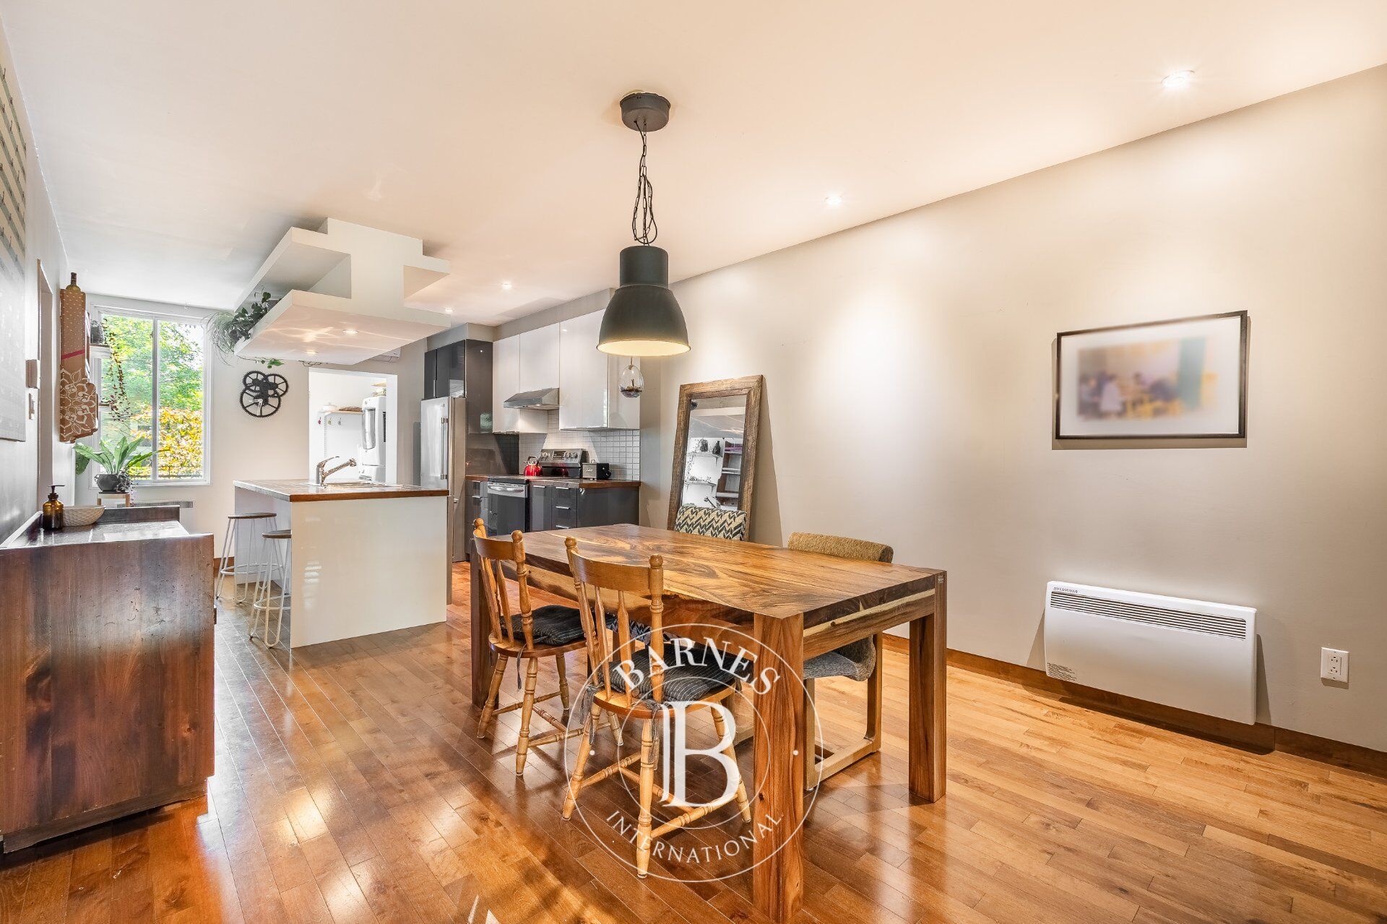
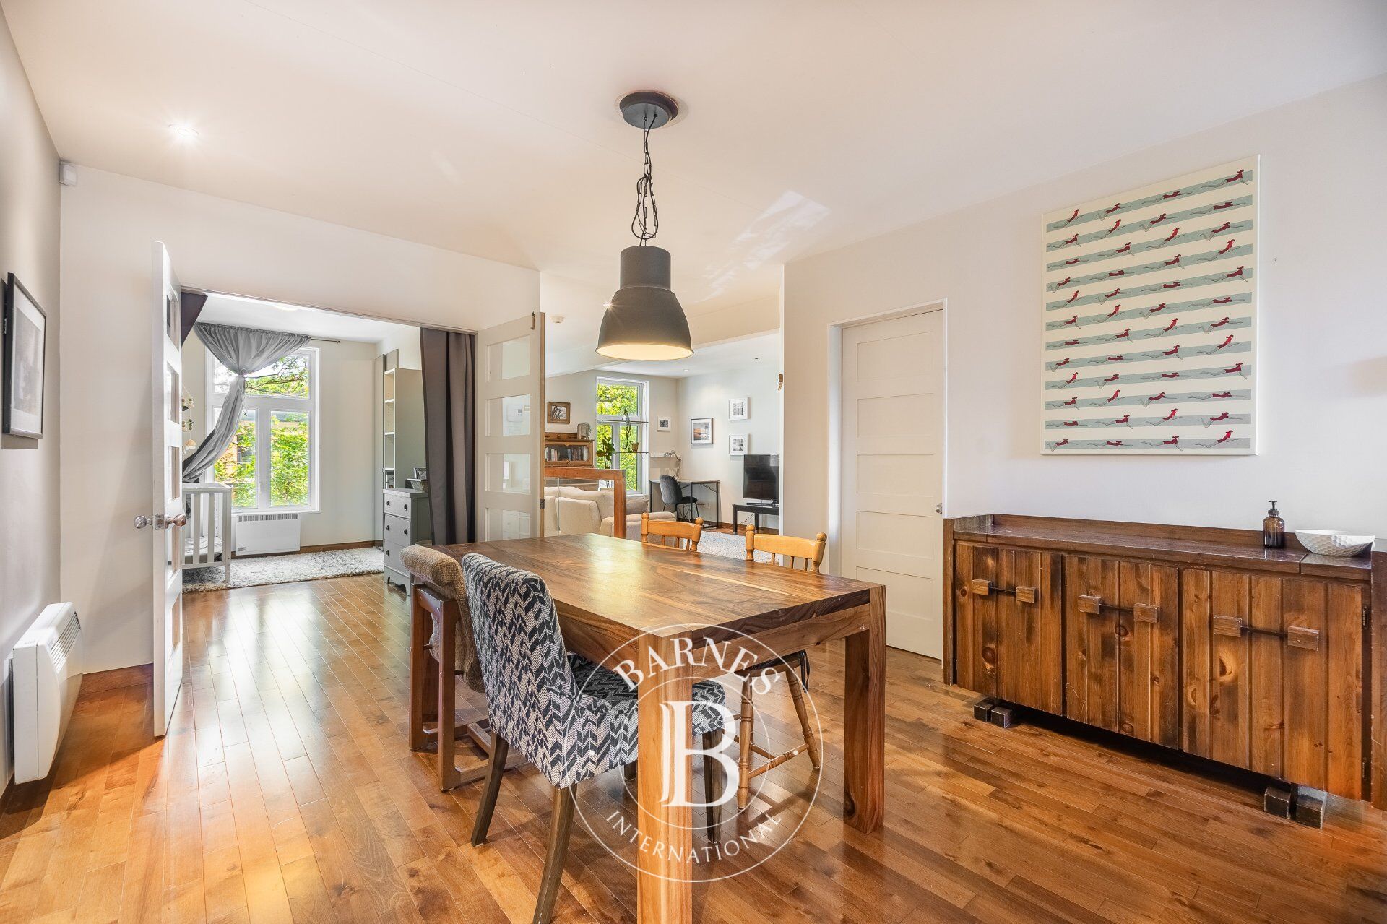
Superb 2 bedroom condo on the top floor of a 3-storey building in the heart of the Plateau Mont-Royal. Bright and cozy with hardwood floors and large windows. Cosy living room with office area, perfect for telecommuting. Modern kitchen with central island, bathroom with separate bath and shower, separate laundry room. Private parking. Turnkey: electricity, plumbing, floors, kitchen and bathroom redone. Balcony ready for expansion, exclusive rooftop terrace.Discover this magnificent 2-bedroom condo located at 5326 Av. De Lorimier, in the heart of the Plateau Mont-Royal. Bright and inviting, it offers an open-concept living space with beautiful hardwood floors and large windows that flood the rooms with natural light.The welcoming living room extends into a practical office nook, perfect for working from home. The modern kitchen with central island and ceramic countertops is ideal for entertaining. Two comfortable bedrooms, including an elegant primary and a versatile second room, adapt to all your needs. The spacious bathroom features separate bath and shower. You'll also enjoy an independent laundry room.Additionally, the condo includes its own parking space, a rare and practical asset in the area.This turnkey condo stands out for its many quality renovations that ensure comfort and peace of mind. In 2010, the entire building underwent a complete renovation: electricity and plumbing were redone, floors replaced, kitchen and bathroom modernized, rear windows changed and divisions rearranged for optimized space. In 2014, the property was further improved with a new roof, replacement of the front windows and careful refurbishment of the brick façade.In 2021, the rear balconies on the first and second floors were extended, and the necessary piles were installed to support this work. The cost of these piles was shared between the three co-owners, including the one of 5326, in order to offer the possibility of also enlarging the third-floor balcony in the future, should the owners so wish. This pre-planned layout is a real advantage, offering the freedom to easily increase outdoor space and enhance quality of life.The owner of 5326 has exclusive use rights to the roof, allowing the construction of a private terrace to take full advantage of the outdoor space.Located near parks, bike paths, shops, and public transit, this condo perfectly blends comfort and urban living. A rare opportunity to live in one of Montreal's most sought-after neighbourhoods! --Municipal and school taxes are available on the listing. Please note that the amounts are for the entire co-ownership.Included : Refrigerator, stove, dishwasher, built-in kitchen shelves, shelves, light fixtures, blinds.Excluded : Washer, dryer and other furniture.
Proprietários, avaliem o seu imóvel!
Tem um imóvel para vender? Contacte os nossos consultores para obter uma avaliação séria e detalhada.
Avaliar o meu imóvel
Siga-nos no Instagram
@barnesrealty


