
Referência : APM-87391448
Villa Isla de Ibiza
6 Quartos 71 972 m² 7 casas de banho/duches
Preço a pedido
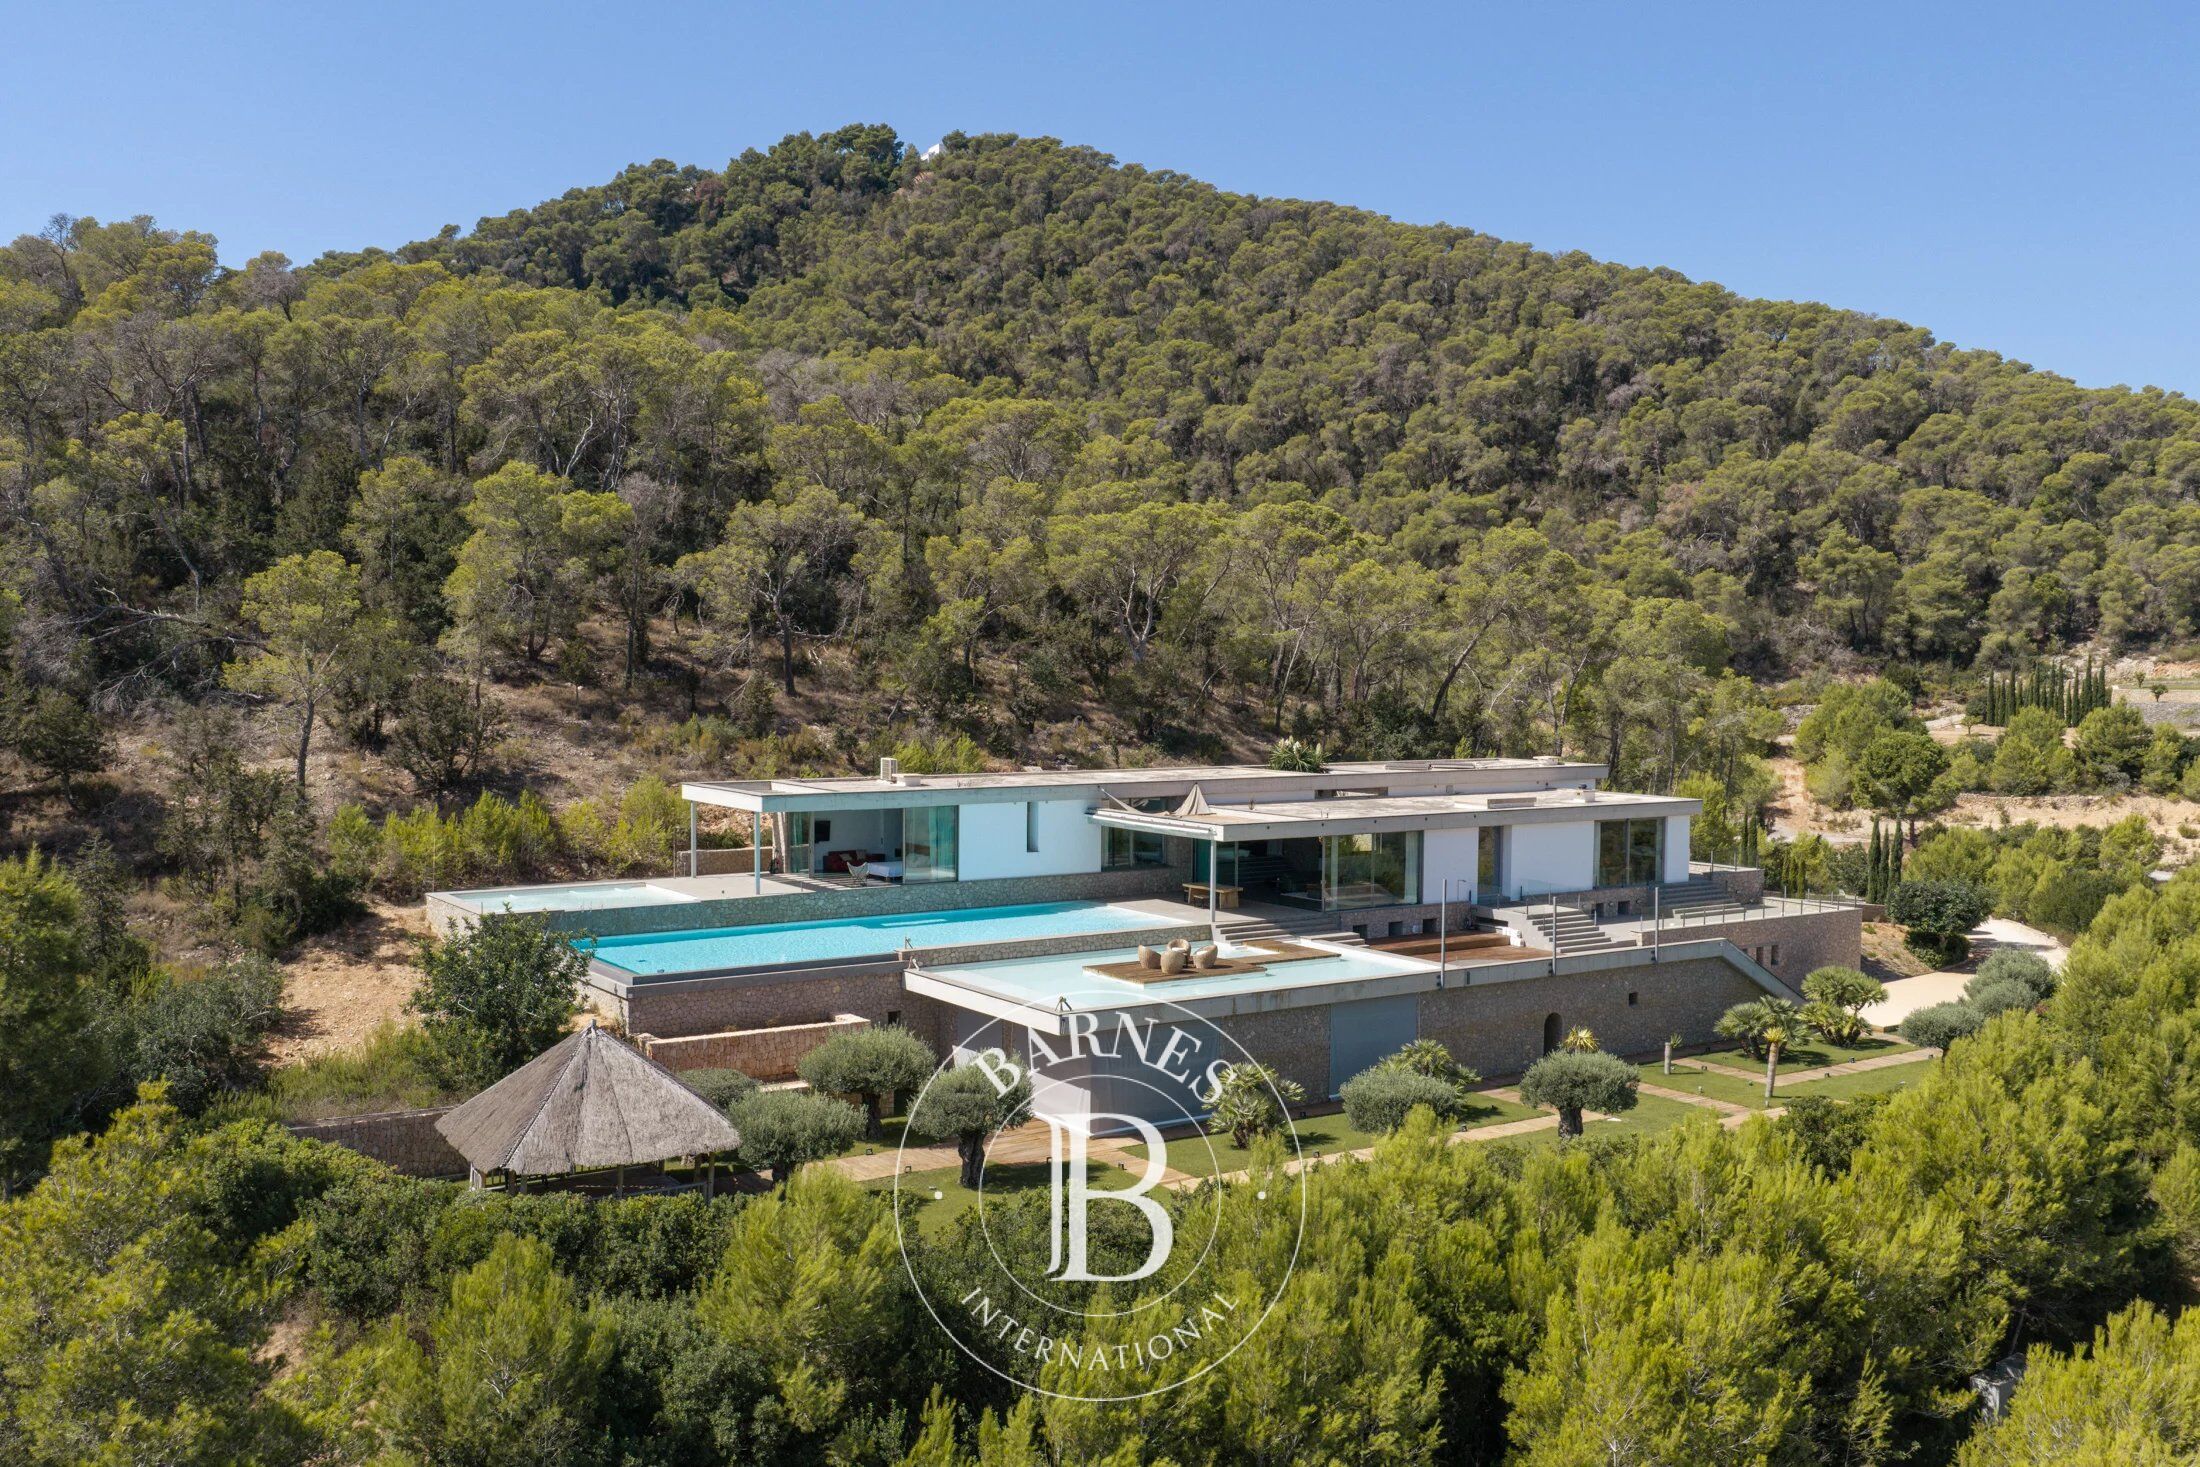
Set on a hillside just minutes from the vibrant village of Jesús, Aurea occupies an expansive 70,000 m² estate immersed in Ibicencan pine forest, with distant sea views stretching across the valley. Built in recent years, the house has been conceived around its inimitable setting, with full-height glazing and considered sightlines drawing the landscape into the home. Inside, a tactile palette of natural materials and carefully integrated technology brings warmth and refinement to the crisp architectural framework. The split-level, open-plan reception room pairs polished concrete floors and granite-toned ceilings with a restrained, contemporary palette, while discreet lighting creates a warm atmosphere after dark. Behind a full-height glass wall, the kitchen is centred by a polished marble island and streamlined greyscale cabinetry.
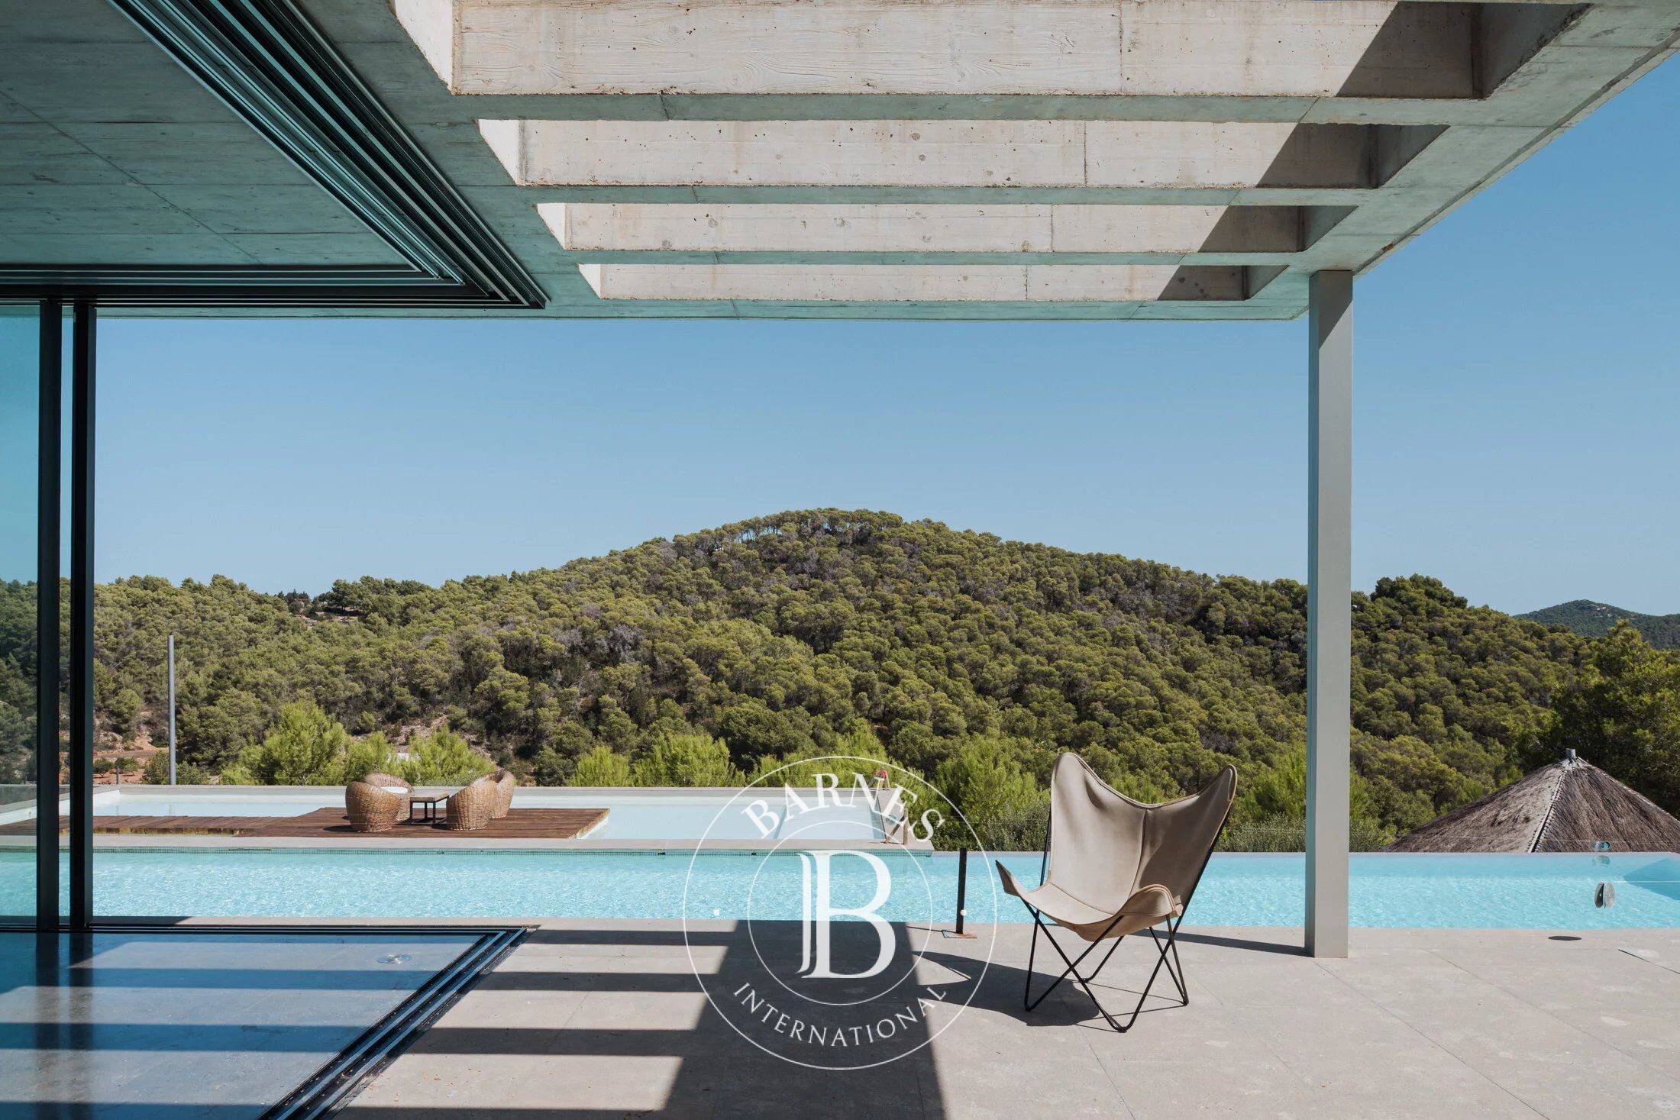
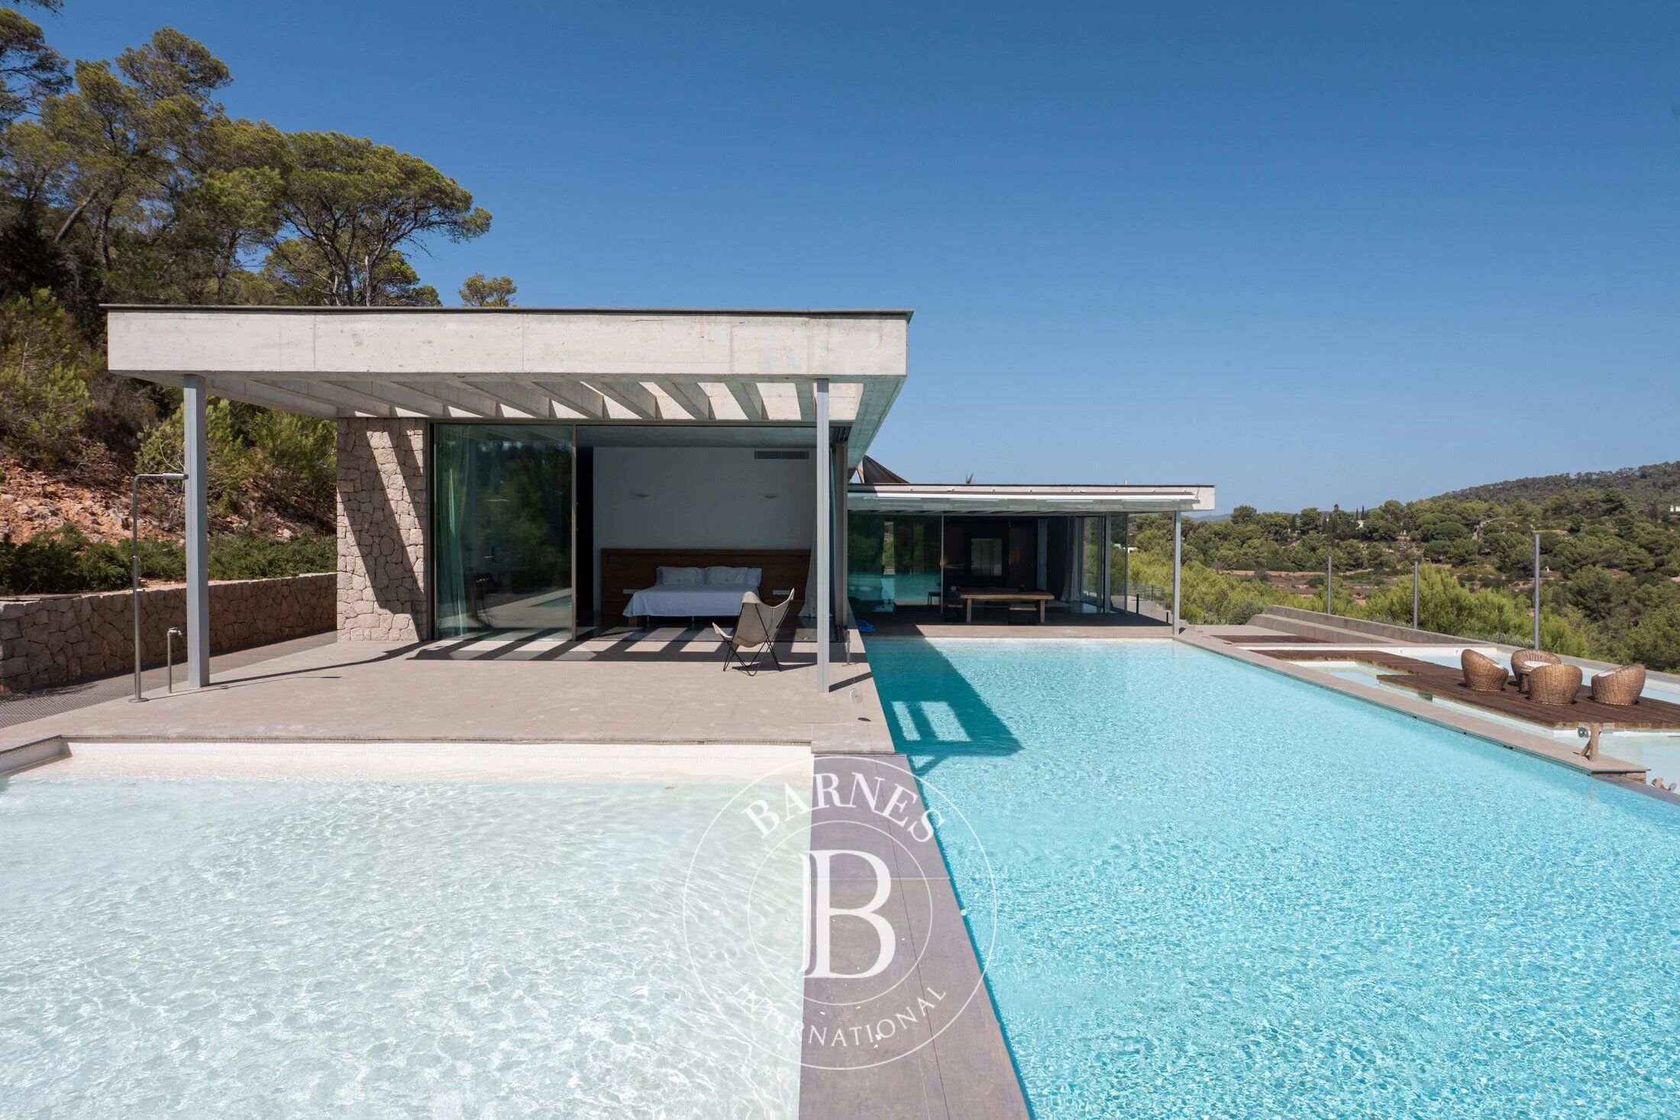
Outside, a swimming pool unfolds across three levels towards the trees, with a wooden walkway crossing the water to form a central sundeck overlooking the valley. A shaded dining terrace provides a setting for long lunches, complemented by a traditional Phoenician chalk oven, while a sculptural staircase descends to the carefully planted garden.
The bedrooms continue the home's quiet, contemporary aesthetic. Four bedroom suites are arranged across the ground floor, enjoying elevated vistas over the valley and towards the sea. An interior lift leads to two additional bedroom suites, an independent one-bedroom staff apartment and a large multifunctional space, which can be used as a gym, cinema, studio or additional lounge.
Jesús: 8 mins
Ibiza Town: 15 mins
Santa Eulària: 15 mins
Santa Gertrudis: 15 mins

Proprietários, avaliem o seu imóvel!
Tem um imóvel para vender? Contacte os nossos consultores para obter uma avaliação séria e detalhada.
Avaliar o meu imóvel
Siga-nos no Instagram
@barnesrealty


