
Referência : APM-86093562
Castelo Chazé-sur-Argos
15 Quartos 1 100 m² 5 casas de banho/duches Áreas exteriores 337 933 m²
2 880 000 €
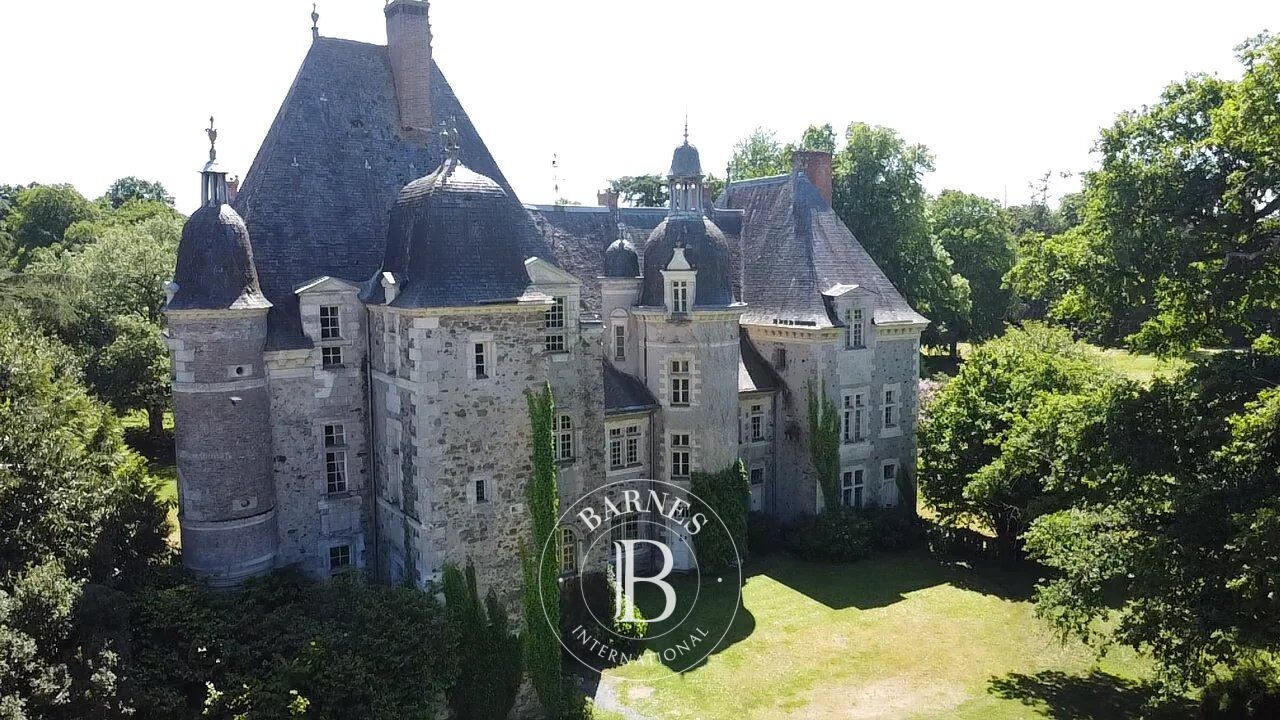
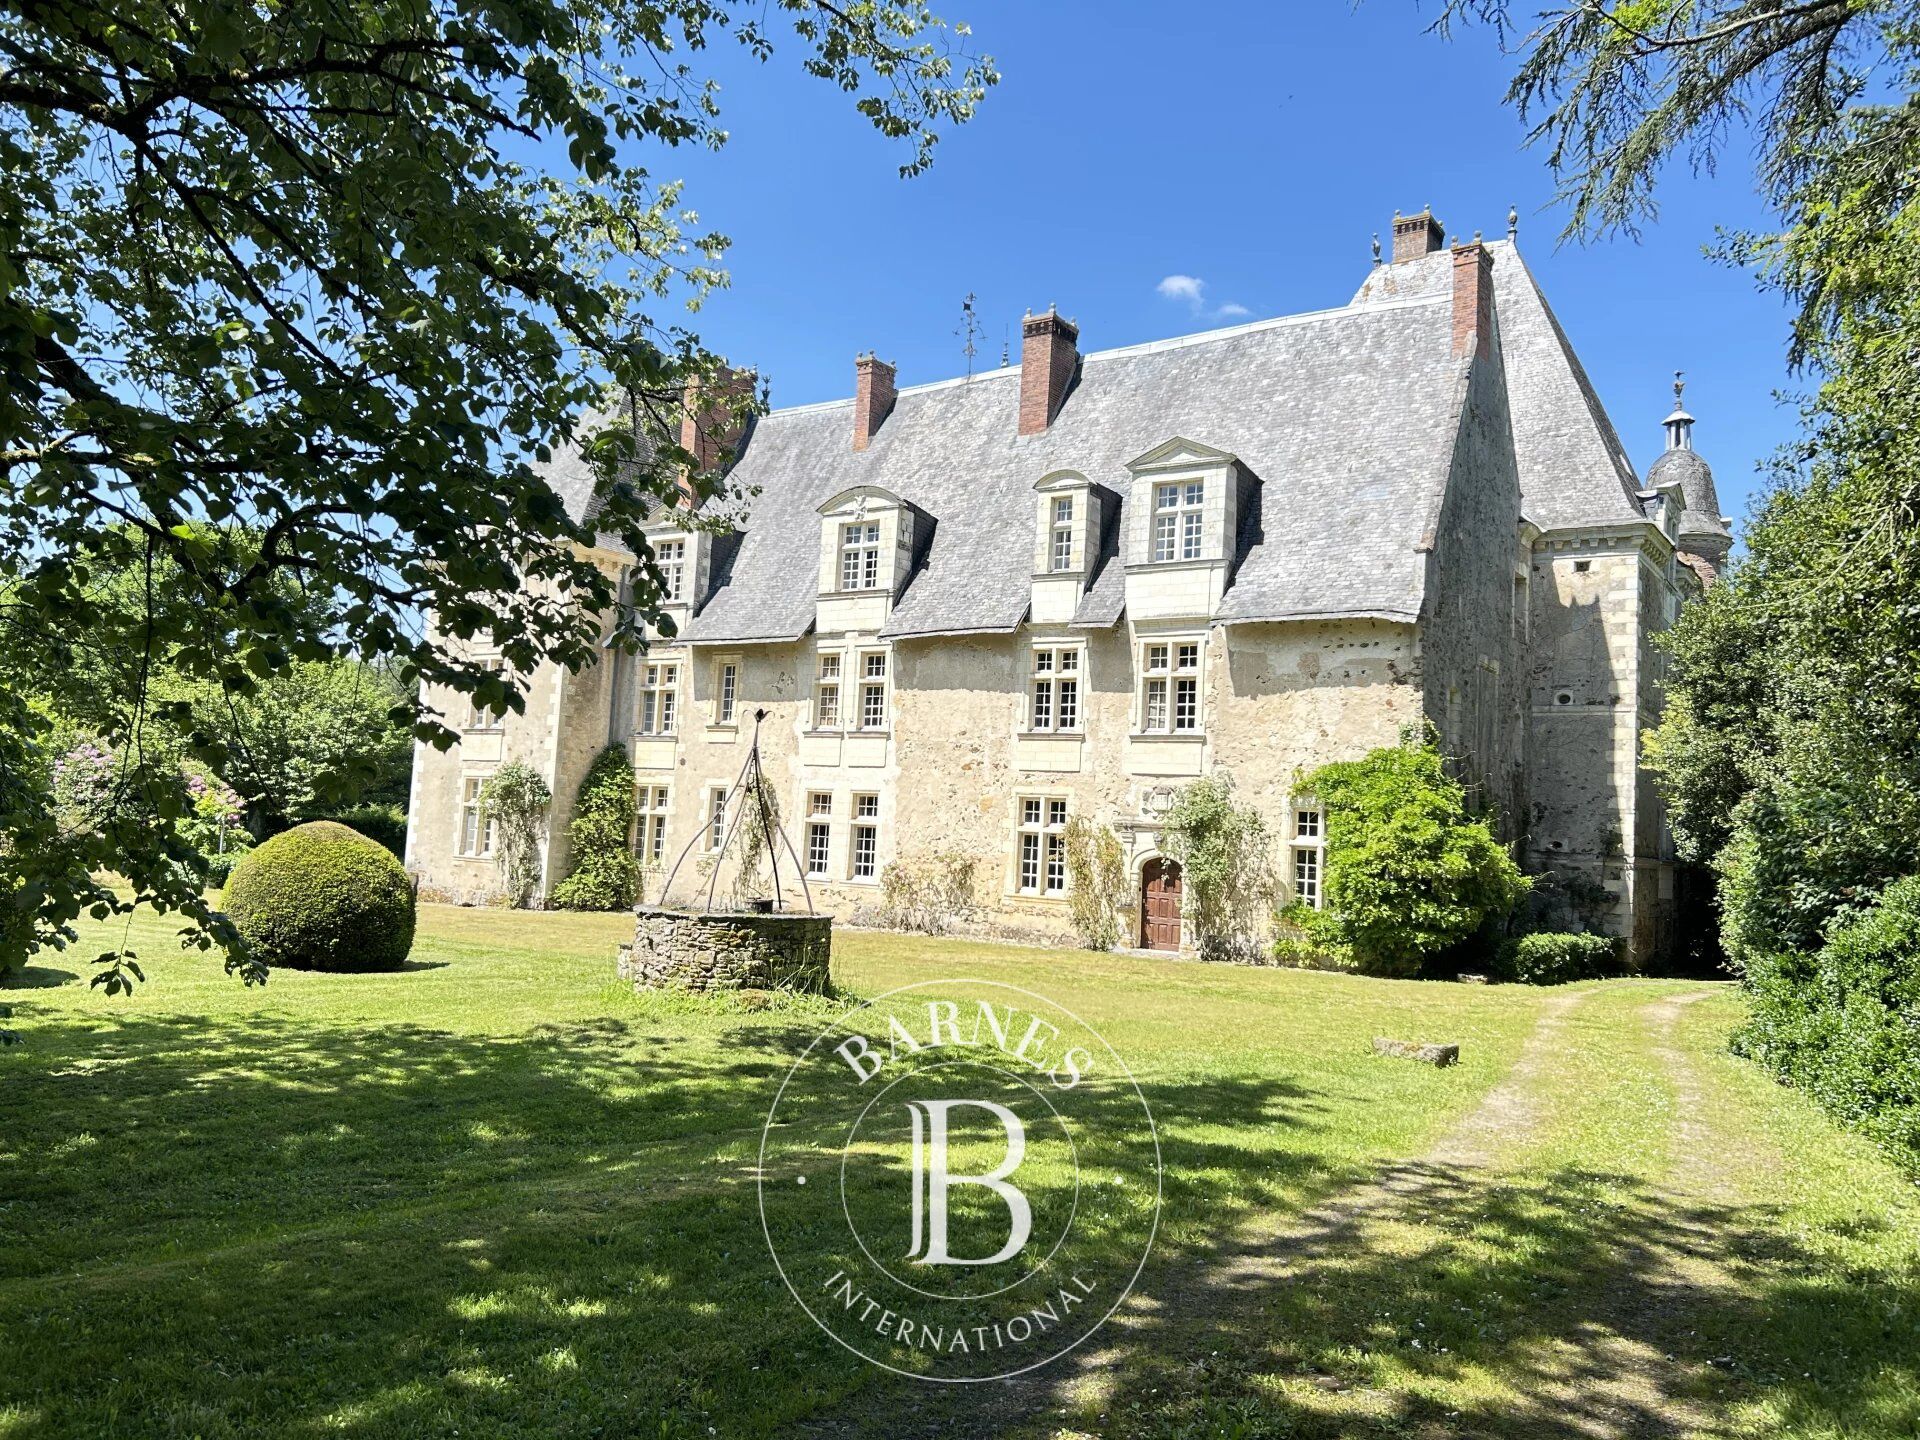
In the heart of Anjou, set in a pristine setting steeped in history, this Renaissance château embodies the very essence of French refinement. Once the ancestral home of the du Bellay family, it captivates with the harmony of its lines, the balance of its proportions, and the remarkable authenticity of its period features.
A true architectural gem, this residence has stood the test of time with elegance, offering today a perfect blend of historic prestige and modern comfort.
A majestic welcome from the moment you arrive.
Behind a period wrought-iron gate, the property reveals itself with subtlety. A long driveway lined with century-old trees guides the eye and creates a spectacular vista, gradually revealing the noble and perfectly proportioned silhouette of the château.
Every detail of the approach has been designed to enhance the moment, offering an arrival worthy of the grandest estates.
The first stone of the château was laid in 1444 at the request of Jean Haton. Since then, each generation has contributed to its expansion and embellishment, with absolute respect for the original architectural codes.
From the Middle Ages through the Renaissance to the present day, the château has preserved its soul while evolving with the times, offering a living testament to French history.
Upon entering, the spaciousness and elegance of the rooms are immediately striking. A grand reception hall, enhanced by a monumental wall hanging. A refined living room, entirely paneled in wood. An elegant dining room, perfect for exceptional dinners. A spacious kitchen-dining area with a pantry, combining charm and functionality
- A suite with an en-suite bathroom, offering comfort and privacy
Each space embodies the French art of hospitality, blending prestige with warmth.
First Floor – A listed interior of rare refinement
Accessible via a distinctive staircase:
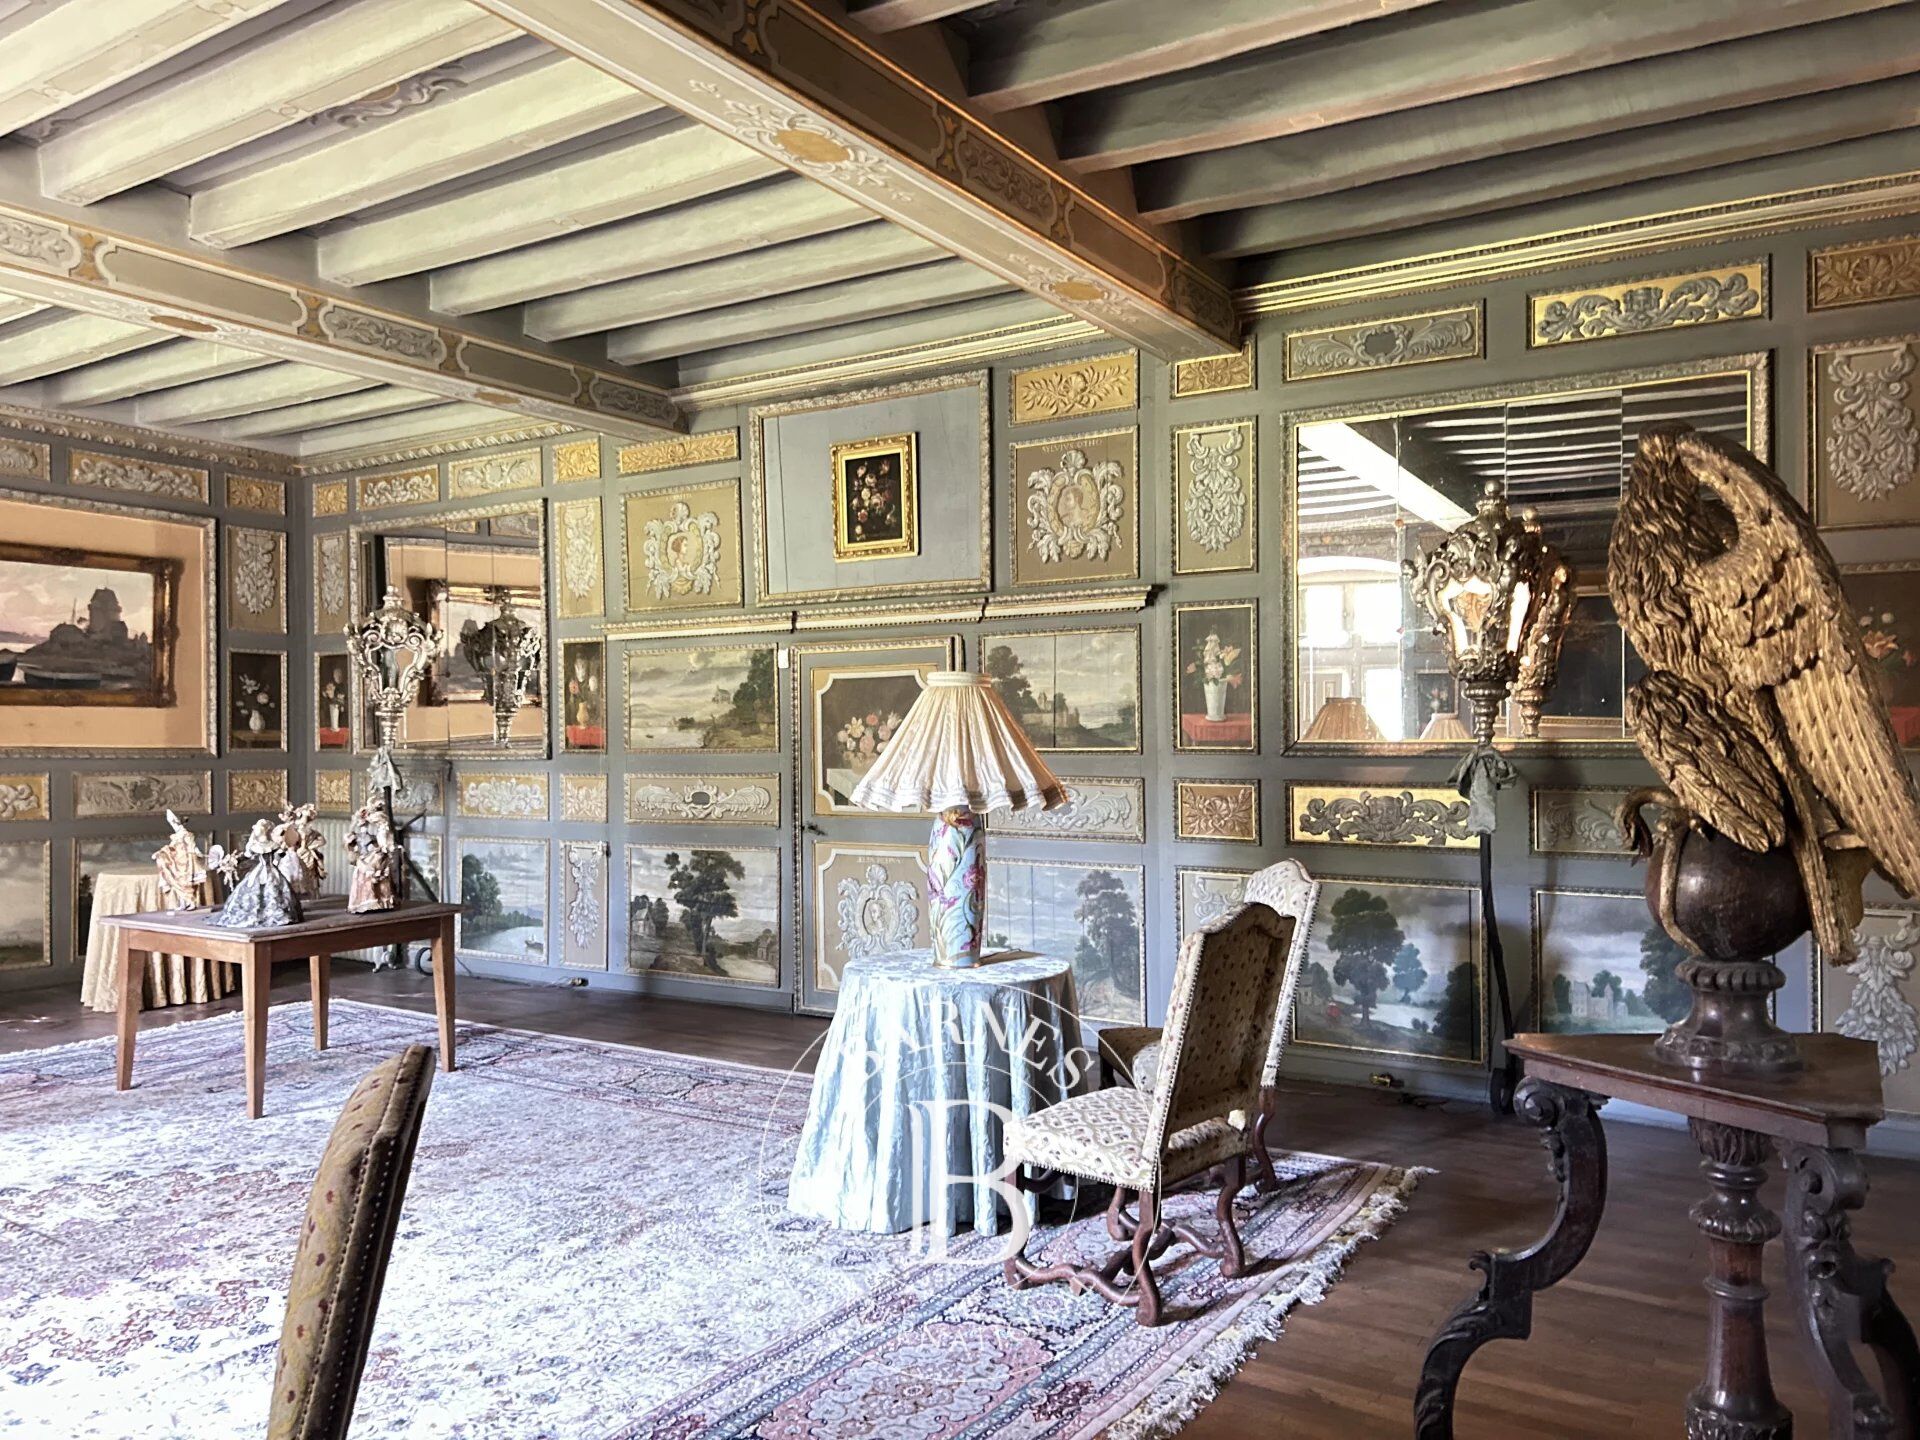
- A sumptuous living room, bright and elegant, and a bedroom with an en-suite bathroom, entirely adorned with period wood paneling. Antique motifs, landscapes in shades of gray, blue, and gold… An exceptional ensemble, listed as a Historic Monument. Three additional bedrooms, offering comfort and harmony
Second Floor – Spaciousness and Potential
The second floor expands the château’s capacity with several additional bedrooms. Modular spaces that can accommodate suites, private lounges, offices, or relaxation areas. An ideal level for developing a family project or a high-end hospitality venture, while maintaining perfect architectural coherence.
Outbuildings & Annexes – A Complete Estate
The property includes charming outbuildings that enhance the estate:
-- Outbuildings offering a wide range of possibilities (guest houses, reception areas, workshops, garages, etc.)
- Utility and service areas
- Significant development potential for additional projects
These outbuildings fully contribute to the estate’s scale and functionality.
A rarity on the market, the property is offered fully furnished and decorated.
Each room has been meticulously designed in keeping with the spirit of the place, blending characterful furnishings, refined decorative elements, and aesthetic harmony.
More than just a property, this château is an experience.
A place where history, elegance, and serenity come together in everyday life.
Whether as a private residence, family home, or prestigious project: a rare opportunity for clients seeking excellence and authenticity. An exceptional heritage gem
Energy performance rating: g/g
Asking price: €2,880,000 (Net seller price: €2,743,000- 5% buyer's fees)
Presented by Damien TOUDIC (EI): +1 646 777 3486 - [email protected].
The risks associated with this property are available on the website: wwww.géorisques.gouv.fr.


Montante mínimo estimado das despesas anuais de energia para uma utilização normal: 36540 €/ano (ano de referência 2021)
Montante máximo estimado das despesas anuais de energia para uma utilização normal: 49450 €/ano (ano de referência 2021)
Proprietários, avaliem o seu imóvel!
Tem um imóvel para vender? Contacte os nossos consultores para obter uma avaliação séria e detalhada.
Avaliar o meu imóvel
Siga-nos no Instagram
@barnesrealty


