
Referência : APM-85154539
Moinho Gif-sur-Yvette
6 Quartos 424 m² 6 casas de banho/duches Áreas exteriores 25 000 m²
1 575 000 €
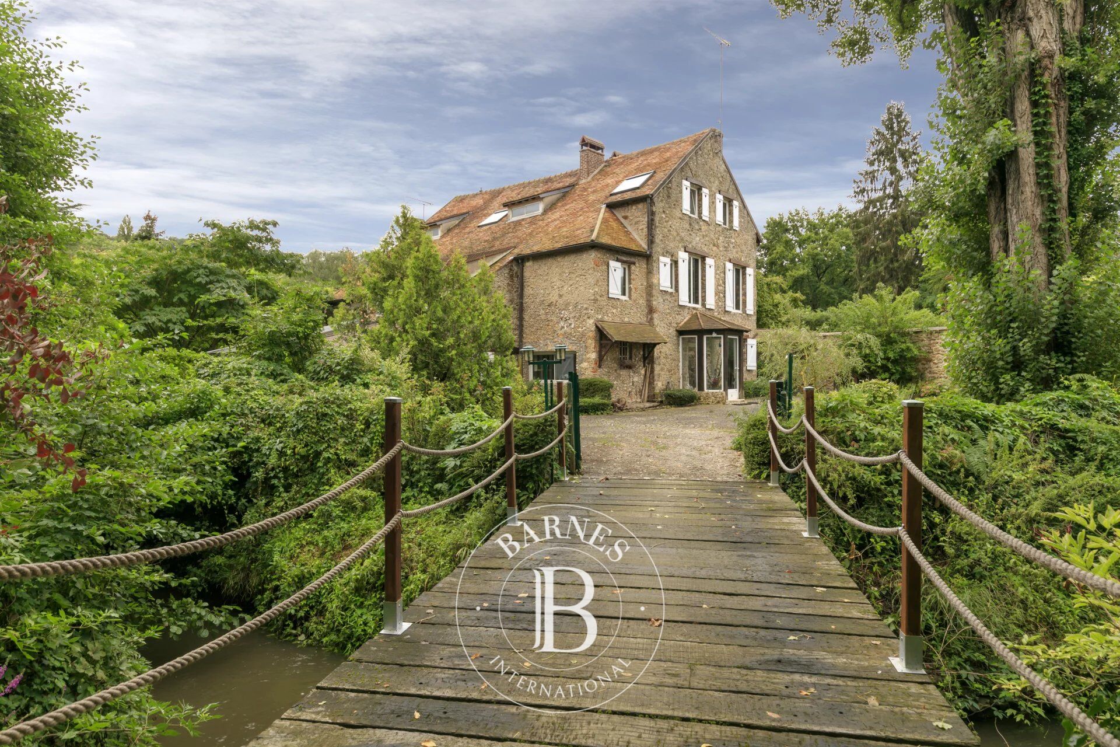
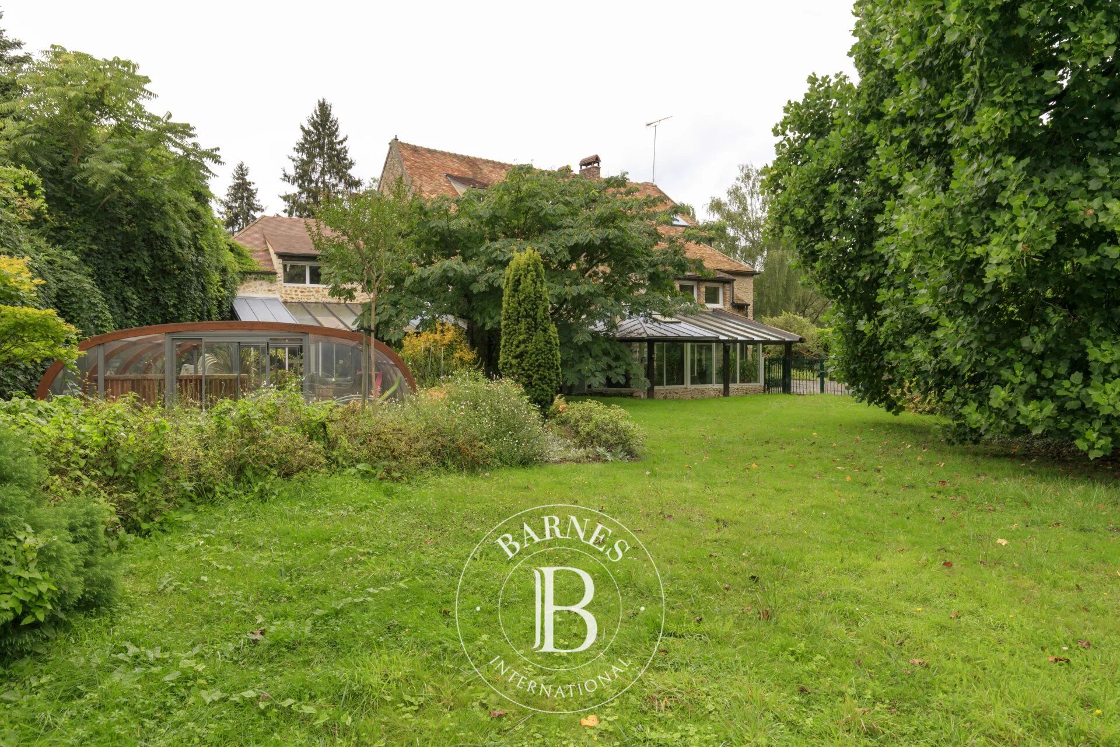
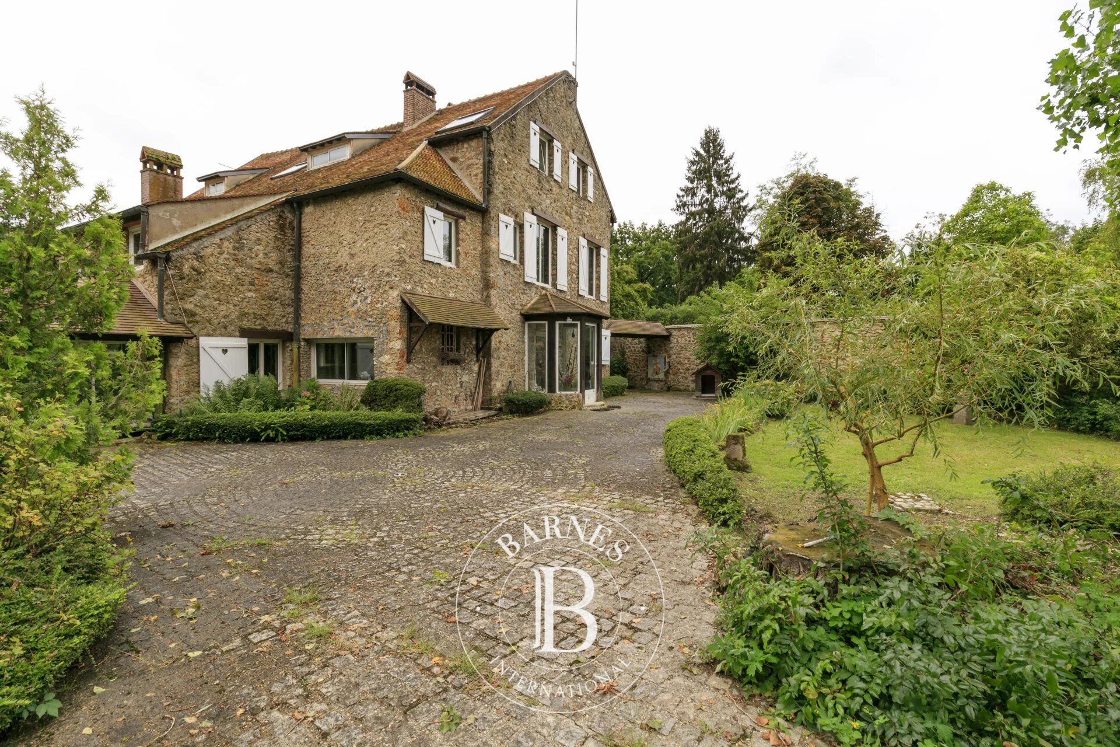
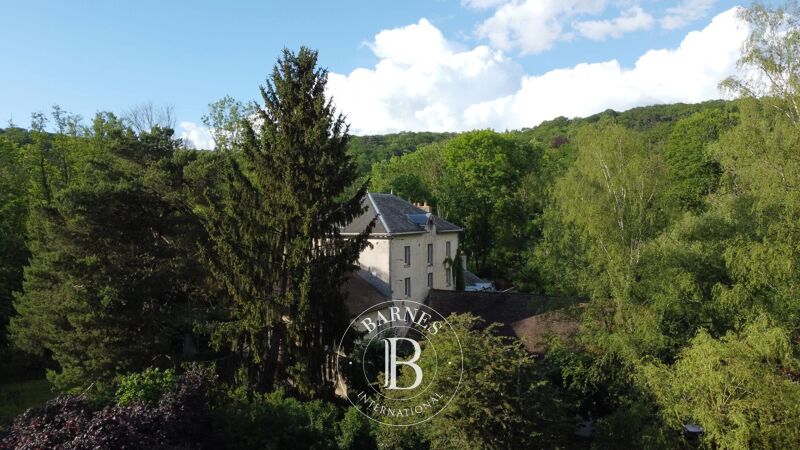
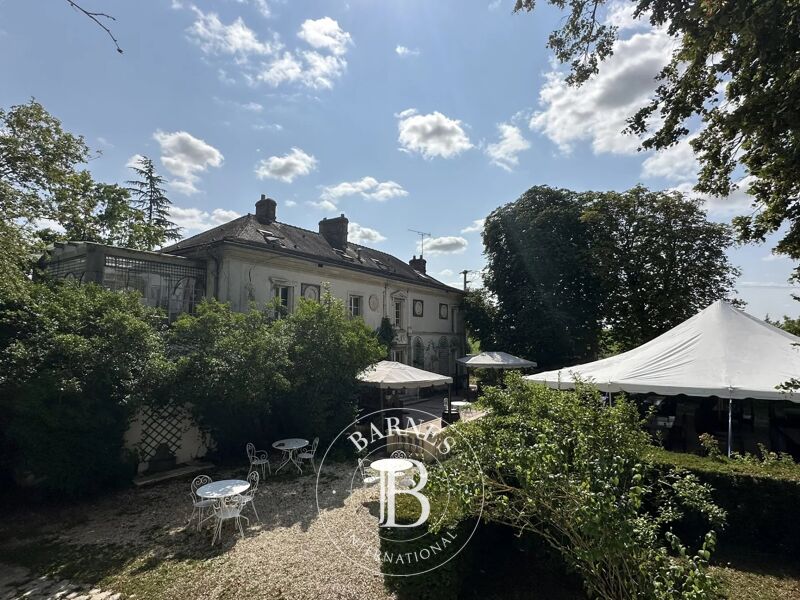
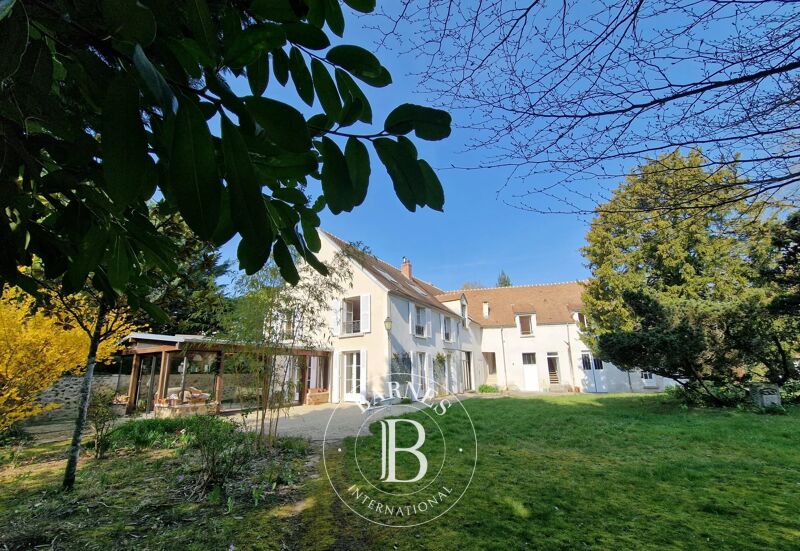
Former 12th century mill offering 424m² (4,564 sq ft) of living space, set in a 2.5ha (4.9 acre) wooded plot with 2 bridges over the Yvette river. Laid out as follows:
- Ground floor: an entrance hall leads to a living room with period fireplace and bar, a dining room with fireplace opening onto a large veranda, a spacious fitted kitchen and pantry, an office with fireplace and direct access to the garden, a bedroom opening onto a winter garden, a shower room with toilet, a workshop, an air-conditioned wine cellar.
- 1st floor: a landing and corridor with 18th-century woodwork lead to a reading area, 3 bedrooms, each of which has a shower or bathroom/toilet, and a large master suite with spacious walk-in wardrobe, bath/shower room and separate private toilet. Good ceiling height with exposed beams.
- 2nd floor: fully converted attic space with shower room/toilet offering a large surface area that could be divided into several bedrooms/rooms.
A covered swim spa with jacuzzi provides the perfect place for relaxing among the surrounding greenery.
2 carports for 3 cars, plenty of outdoor parking, a tractor/mower shed, a courtyard and an old caretaker's cottage requiring renovation complete the property. €1,600,000 Agency fees not included - Agency fees: 5% incl. tax Fees payable by the buyer - Estimated amount of annual energy costs for standard use: €5,150 ~ €7,050 - Information on the risks to which this property is exposed is available on the GeoHazards website: www.georisques.gouv.fr - Sandrine Dechauxl - Sales agent - EI - RSAC 907 642 177



Montante mínimo estimado das despesas anuais de energia para uma utilização normal: 5150 €/ano (ano de referência Nc.)
Montante máximo estimado das despesas anuais de energia para uma utilização normal: 7050 €/ano (ano de referência Nc.)
Proprietários, avaliem o seu imóvel!
Tem um imóvel para vender? Contacte os nossos consultores para obter uma avaliação séria e detalhada.
Avaliar o meu imóvel
Siga-nos no Instagram
@barnesrealty


