

Referência : APM-85652894
Moradia Mathieu
8 Quartos 282 m² 3 casas de banho/duches Áreas exteriores 2 331 m²
980 000 €
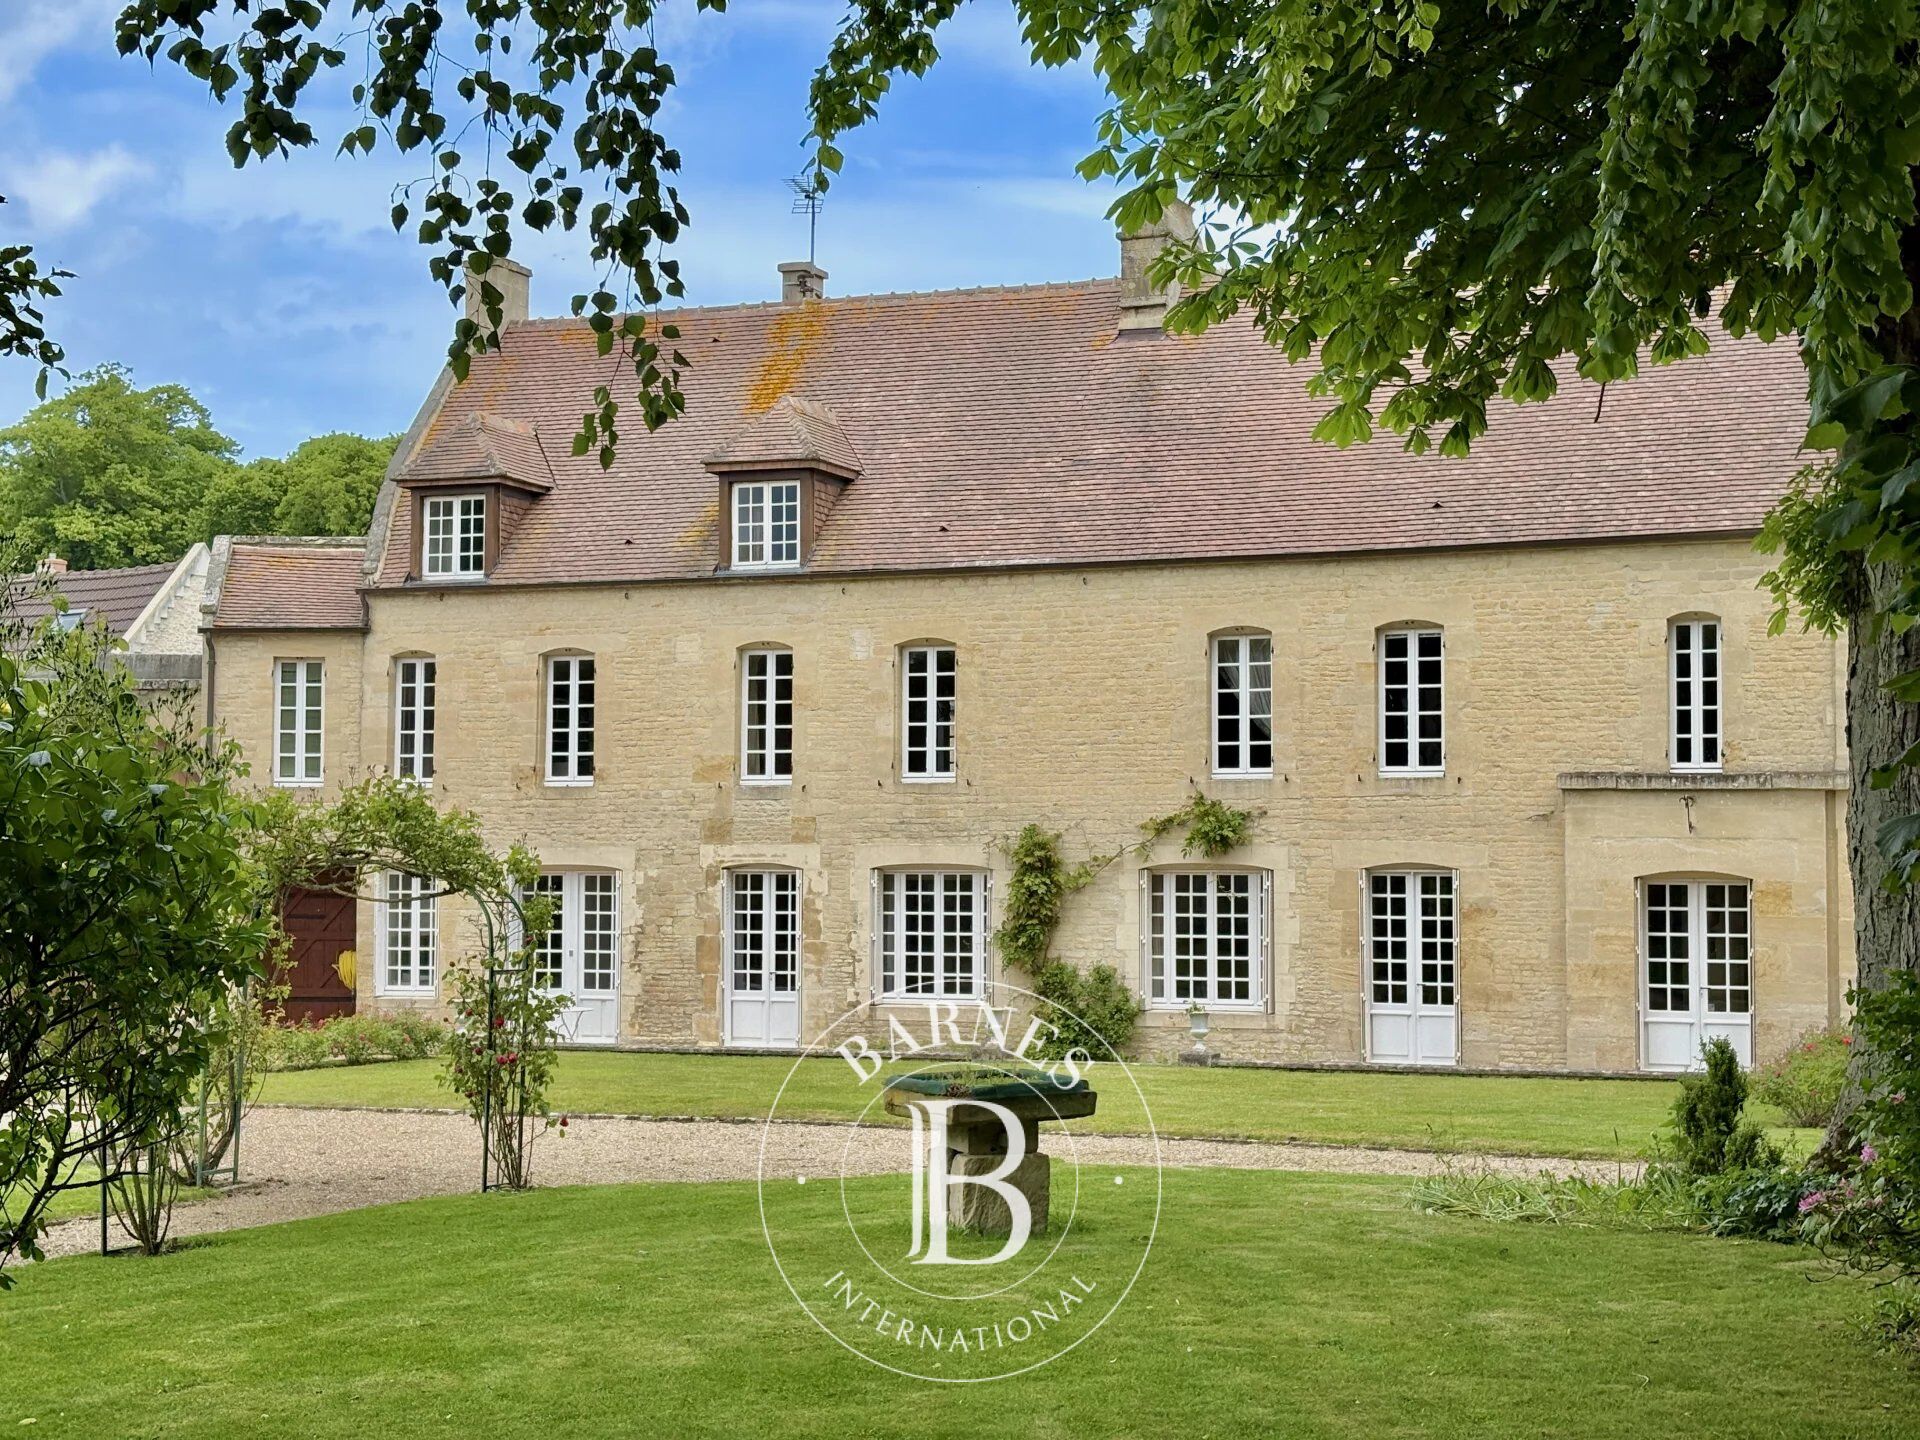
Barnes invites you to discover an elegant late 18th-century residence with outbuildings, set on 2,300m² (24,760 sq ft) of wooded grounds, in the heart of a bucolic and unspoilt setting on the outskirts of Caen and close to the beaches of Luc-sur-Mer.
The property is accessed via a private driveway leading to an authentic Caen stone family home offering rare charm. Its finely balanced façade, south-west orientation and unobstructed view of the garden lend the property a peaceful and refined atmosphere, offering a true country feel in the heart of the city.
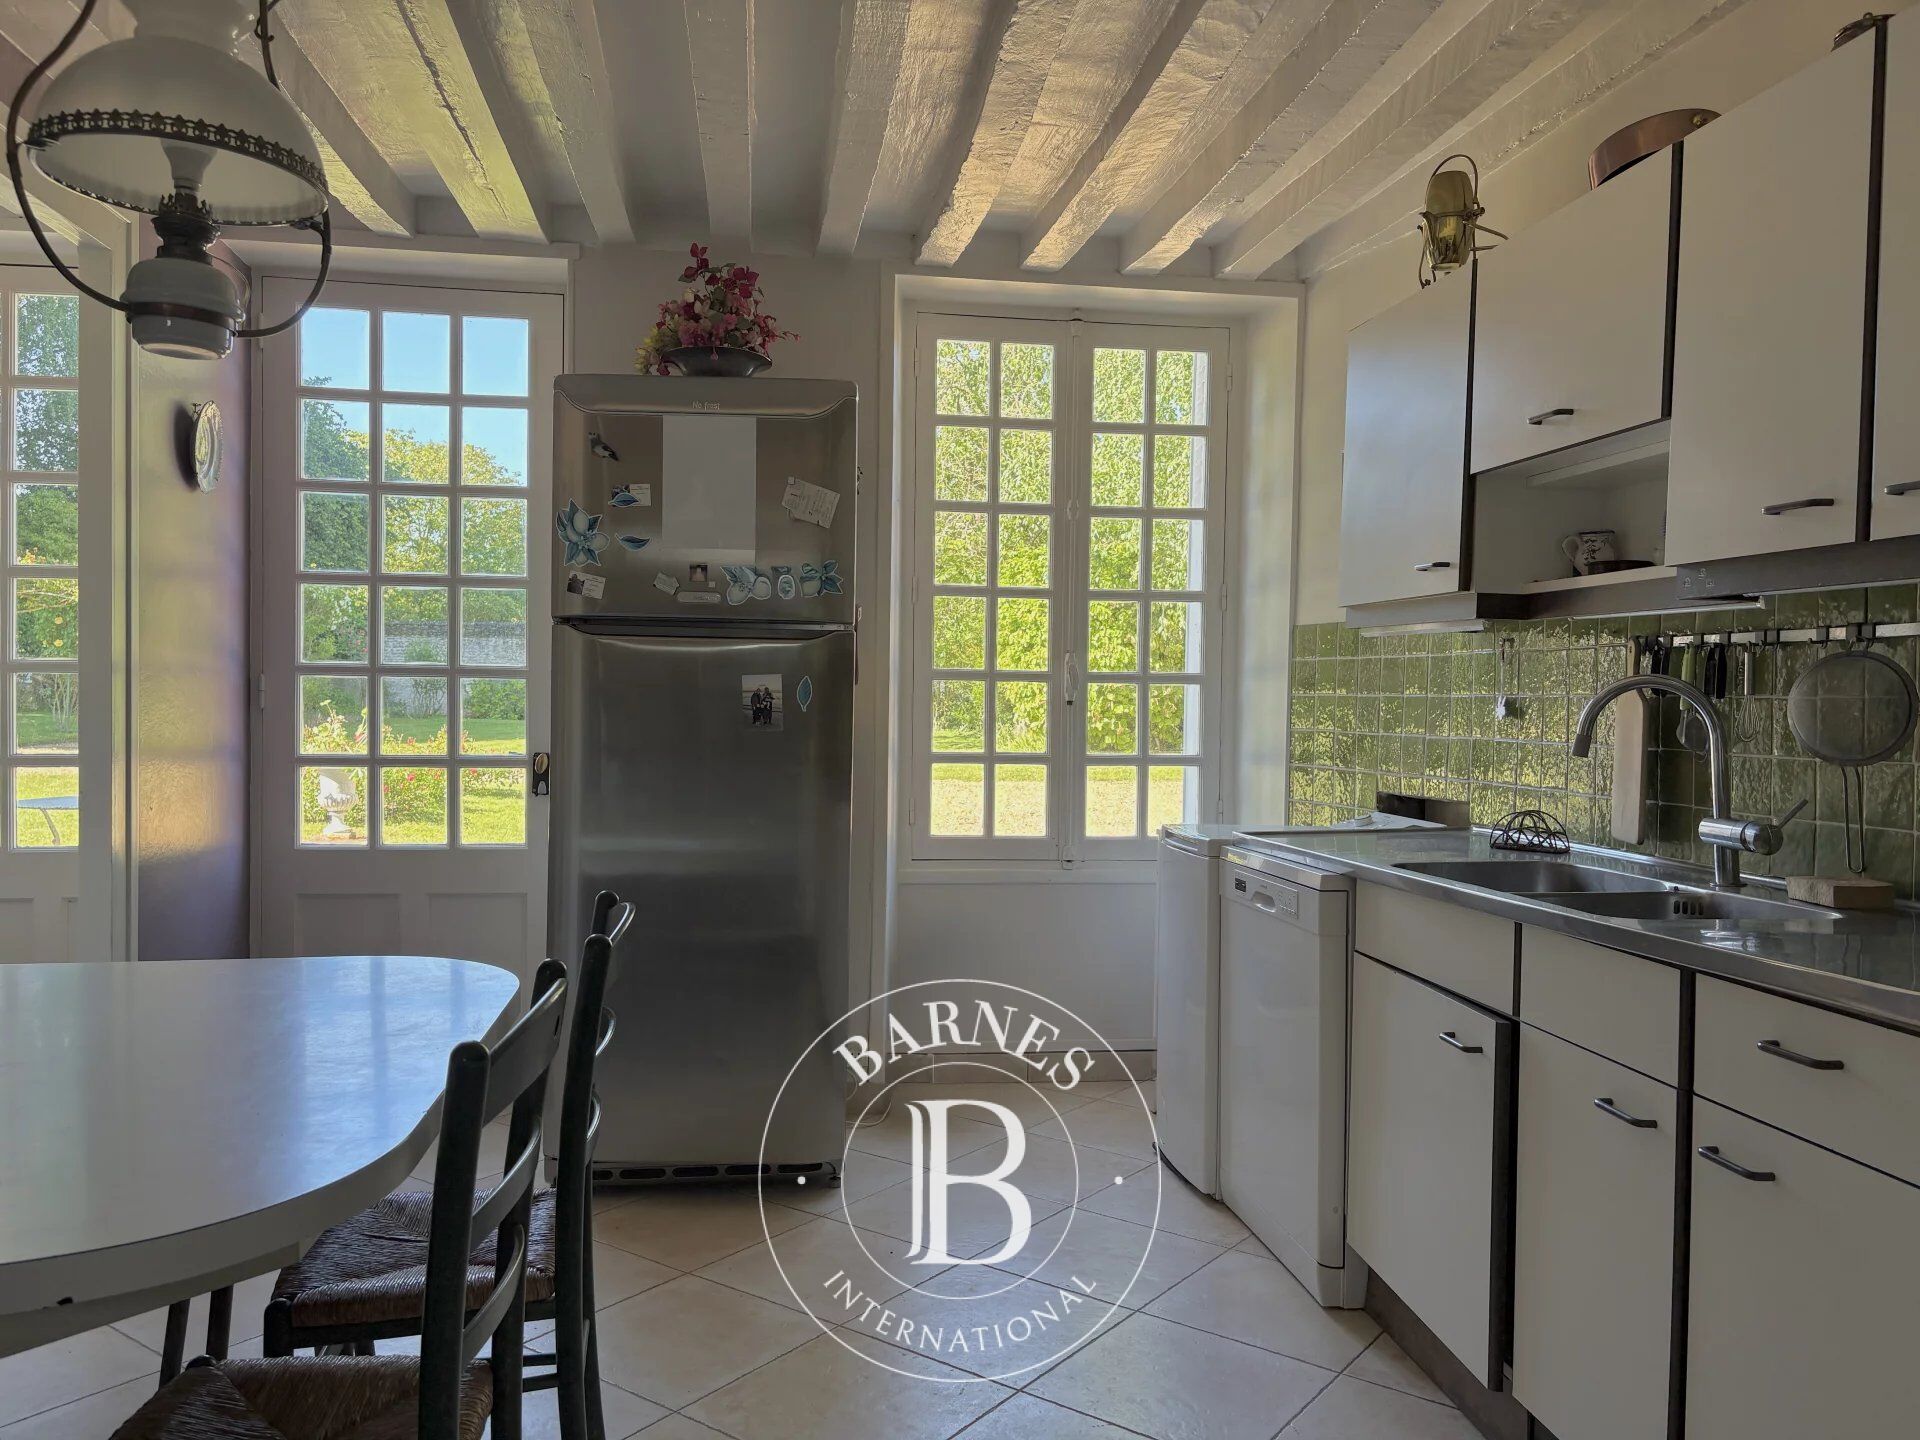
With 282m² (3,035 sq ft) of living space, this property with character has retained all the elegance of its period features: parquet flooring, stone fireplaces, beams and joists combine to create a warm and timeless interior.
1st floor: master suite with shower room, four bedrooms and a bathroom.
2nd floor: three bedrooms, toilet, large playroom and attic.
Outside, several outbuildings complete the property: two garages, a workshop and a greenhouse-style garden shed.
The meticulously maintained enclosed garden, planted with trees, features a vegetable garden and is crossed by a charming stream, lending this exceptional property a rare living environment, imbued with serenity and poetry.
Barnes invites you to discover a charming 18th-century vicarage, carefully renovated throughout on the edge of the medieval city of Bayeux and close to the D-Day Landing beaches.
Dating from 1775 and built from Caen stone, this spacious family home spans 321m² (3,455 sq ft) over three levels and offers a comfortable and peaceful living environment.
On the ground floor, the hall leads, on one side, to a bright lounge/library and a gym (potential ground-floor bedroom), and on the other side to a vast and well-lit family room measuring 72m² (775 sq ft) and comprising a fitted and equipped open kitchen and dining room (view and access to the terrace and pool) and a large lounge with fireplace.
The 1st floor has a spacious master suite consisting of a 30m² (323 sq ft) bedroom with a bathroom and double wardrobe. (this floor could easily be partitioned to create a second bedroom with bathroom, and wardrobe).
The 2nd floor has 2 suites with private shower rooms and toilet.
A double garage and various machine (boiler) and storage rooms make up the basement level.
Outside, the enclosed and wooded grounds span one hectare (2.5 acres) complete with an orchard, a large south-west-facing swimming pool, a tennis court to be refurbished, and a beautiful chapel.
The property is a true historic gem, blending period charm and modern comfort with peace and quiet, close to Bayeux and the sea.
Barnes Normandie,
Specialist in the sale of exceptional properties
From Ouistreham to Port en Bessin, and from Caen to Bayeux Fees payable by the seller - Estimated amount of annual energy costs for standard use based on 2021 energy costs: €7,964 ~ €10,776 - Christophe LHOMME - Sales agent - EI - RSAC 508 574 969



Montante mínimo estimado das despesas anuais de energia para uma utilização normal: 7964 €/ano (ano de referência 2023)
Montante máximo estimado das despesas anuais de energia para uma utilização normal: 10776 €/ano (ano de referência 2023)
Proprietários, avaliem o seu imóvel!
Tem um imóvel para vender? Contacte os nossos consultores para obter uma avaliação séria e detalhada.
Avaliar o meu imóvel
Siga-nos no Instagram
@barnesrealty


