

Referência : APM-85907712
Propriedade Saint-Cirq-Lapopie
10 Quartos 550 m² 4 casas de banho/duches
1 590 000 €
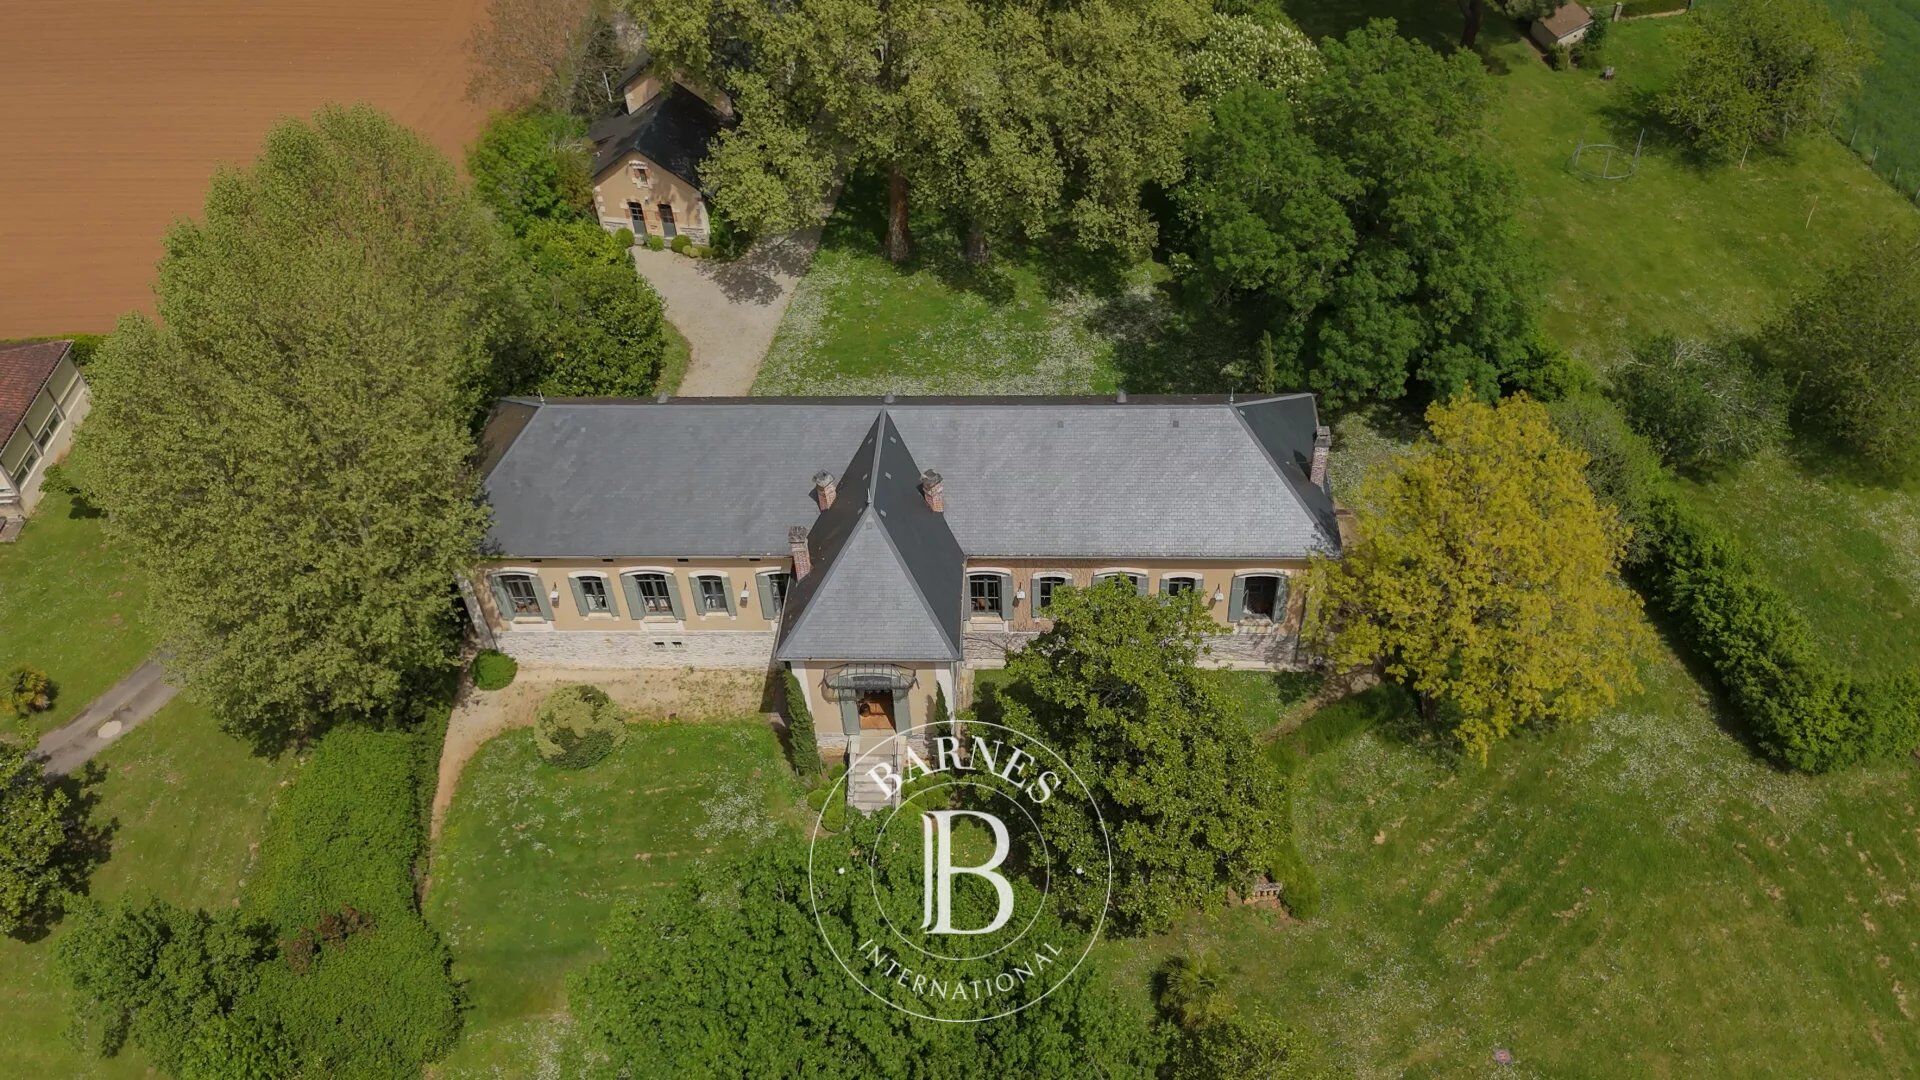
Nestled in a preserved natural setting, this exceptional estate captivates with its unique character, historical charm, and high-quality renovation. Built in 1895 by Baron de Vauzelle, this residence—typical of late 19th-century bourgeois architecture—is a rare example of elegance and refinement. It is located just minutes from one of the “Most Beautiful Villages of France” and in immediate proximity to the Lot River, set within a one-hectare landscaped park.
The Main Residence
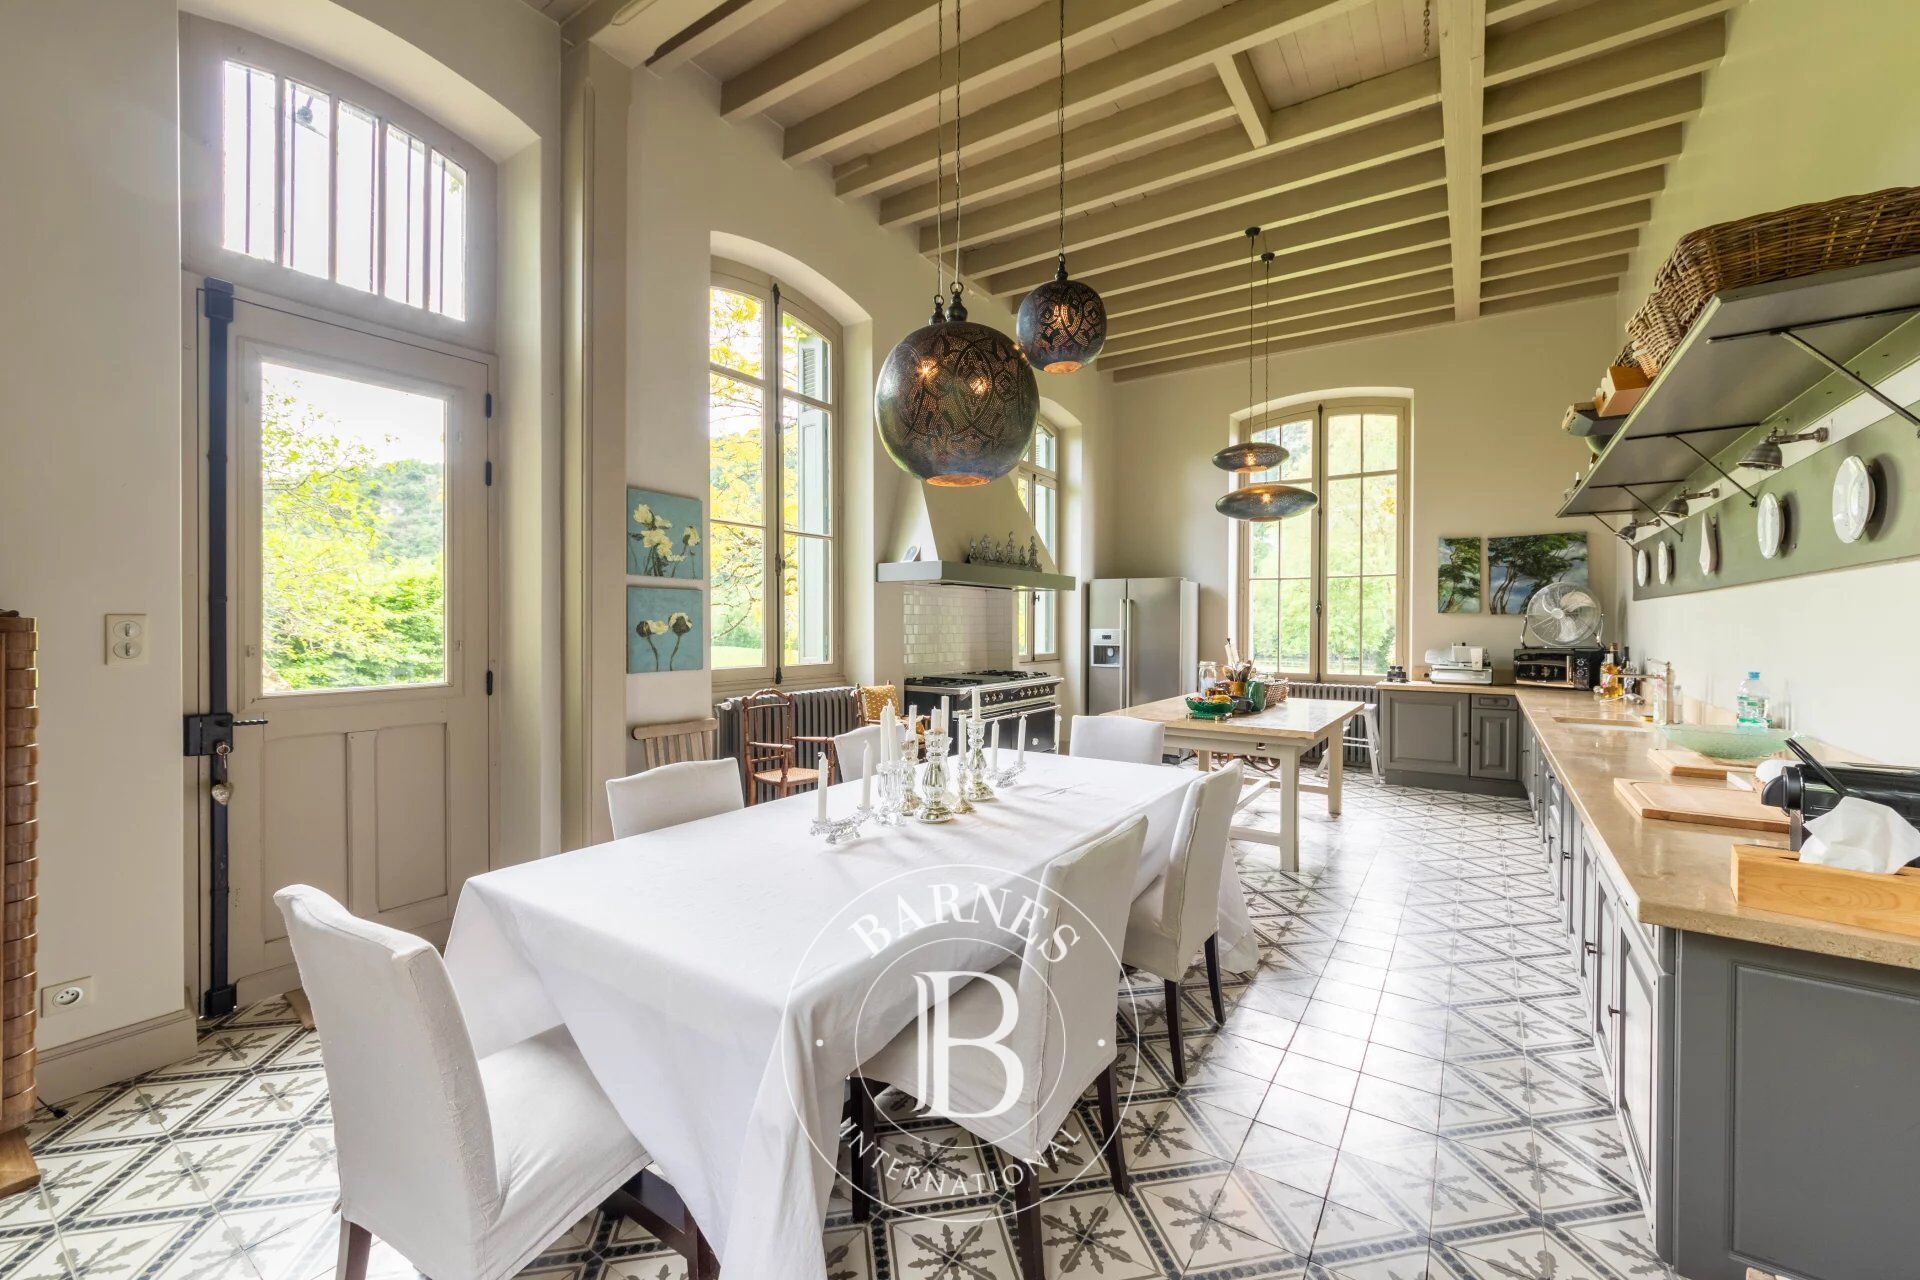
Entirely on one level, the main house offers around 350 sqm of living space, with generous volumes and 4-meter-high ceilings. From the entrance, a lateral gallery, both wide and majestic, serves the living areas and immediately sets the tone for a home reminiscent of a Haussmann-style residence. The layout includes a series of refined salons: a grand reception lounge with marble fireplace, a TV lounge featuring a carved wooden fireplace, a spacious dining room, and a high-end kitchen equipped with premium appliances (Lacanche stove, American fridge).
The night area comprises three en-suite bedrooms with antique fireplaces and private bathrooms, as well as two additional bedrooms sharing a shower room. A utility room and guest WC complete the space. All rooms enjoy serene views over the garden and surrounding cliffs, offering a peaceful and intimate atmosphere.
The 250 sqm basement includes a games room, a cigar lounge, a wine cellar, various storage rooms, and an additional bathroom. Modern technical equipment has been discreetly integrated, including a 2020 Frisquet boiler.
Exteriors: Charm and Tranquility
At the rear of the house, a majestic plane tree-lined avenue leads to the river and a private pontoon, inviting you to swim or enjoy a canoe ride. At the front, the property is accessed via a landscaped lane lined with boxwood and gravel, hidden within a lush green setting for complete privacy.
The enclosed park features well-maintained flowerbeds, mature sculpted trees, and an automatic irrigation system sourced from the municipal water network. The setting is peaceful and harmonious, perfect for nature lovers and gardening enthusiasts.
The Pool and Pool House
The heated swimming pool (12 x 6 m), surrounded by wood and stone, is secluded and intimate. The independent pool house includes a bedroom, bathroom, and a relaxing lounge area—perfect for welcoming guests in total comfort.
The Renovated Former Stables
Spread over two levels and offering approximately 200 sqm, the former stables have been thoughtfully restored while retaining their authentic charm. They include:
Ground floor: an independent apartment with two bedrooms, a living room, a shower room with WC, and five horse stalls in excellent condition. A two-car garage is also part of this space.
Upstairs: a loft featuring a bedroom, a spacious living area with space for additional beds, a bathroom, and large attic storage rooms.
These outbuildings provide multiple opportunities: caretaker’s house, rental income, guest accommodation, or additional reception space.
This estate is perfectly suited for multi-generational family living, allowing everyone to come together in a serene and inspiring setting, to share meaningful moments and create unforgettable memories.
Its bucolic surroundings, majestic architecture, thoughtful details, and rich outbuildings make it a truly rare opportunity—ideal as a primary or secondary residence. It embodies the French art of living at its most elegant, peaceful, and authentic.



Montante mínimo estimado das despesas anuais de energia para uma utilização normal: 6920 €/ano (ano de referência Nc.)
Montante máximo estimado das despesas anuais de energia para uma utilização normal: 9400 €/ano (ano de referência Nc.)
Proprietários, avaliem o seu imóvel!
Tem um imóvel para vender? Contacte os nossos consultores para obter uma avaliação séria e detalhada.
Avaliar o meu imóvel
Siga-nos no Instagram
@barnesrealty


