
Referência : IMG-3001
Apartamento Gentilino
250 m²
2 738 381 € | 2 510 000 CHF
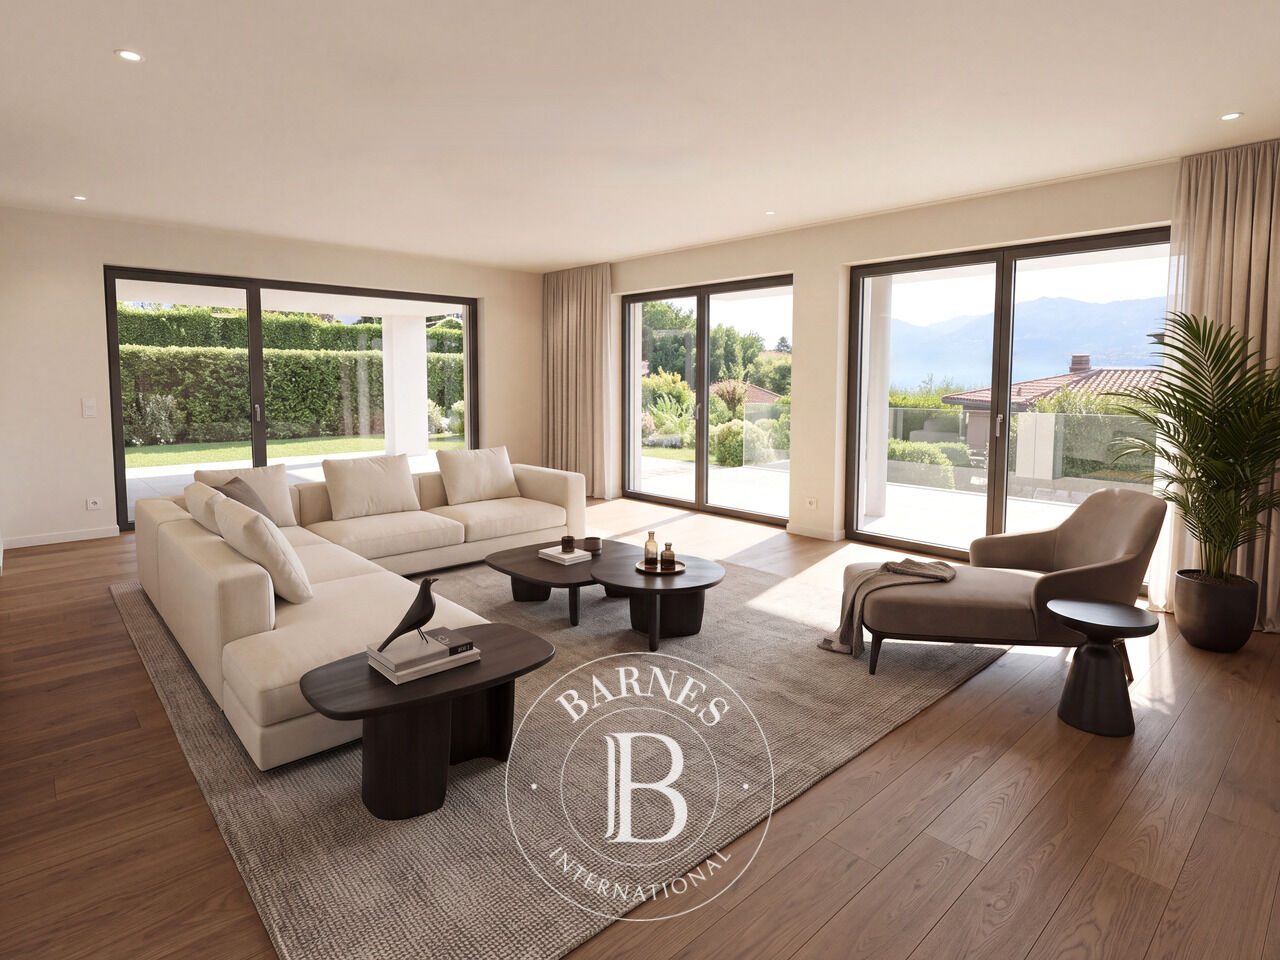
In Gentilino, in Collina d'Oro, this 5.5-room apartment occupies the ground floor of the new Golden Hill Residence, consisting of just five residential units. It offers approximately 174 m² of gross floor area, in a green and private setting, in the immediate vicinity of the TASIS School – The American School in Switzerland.
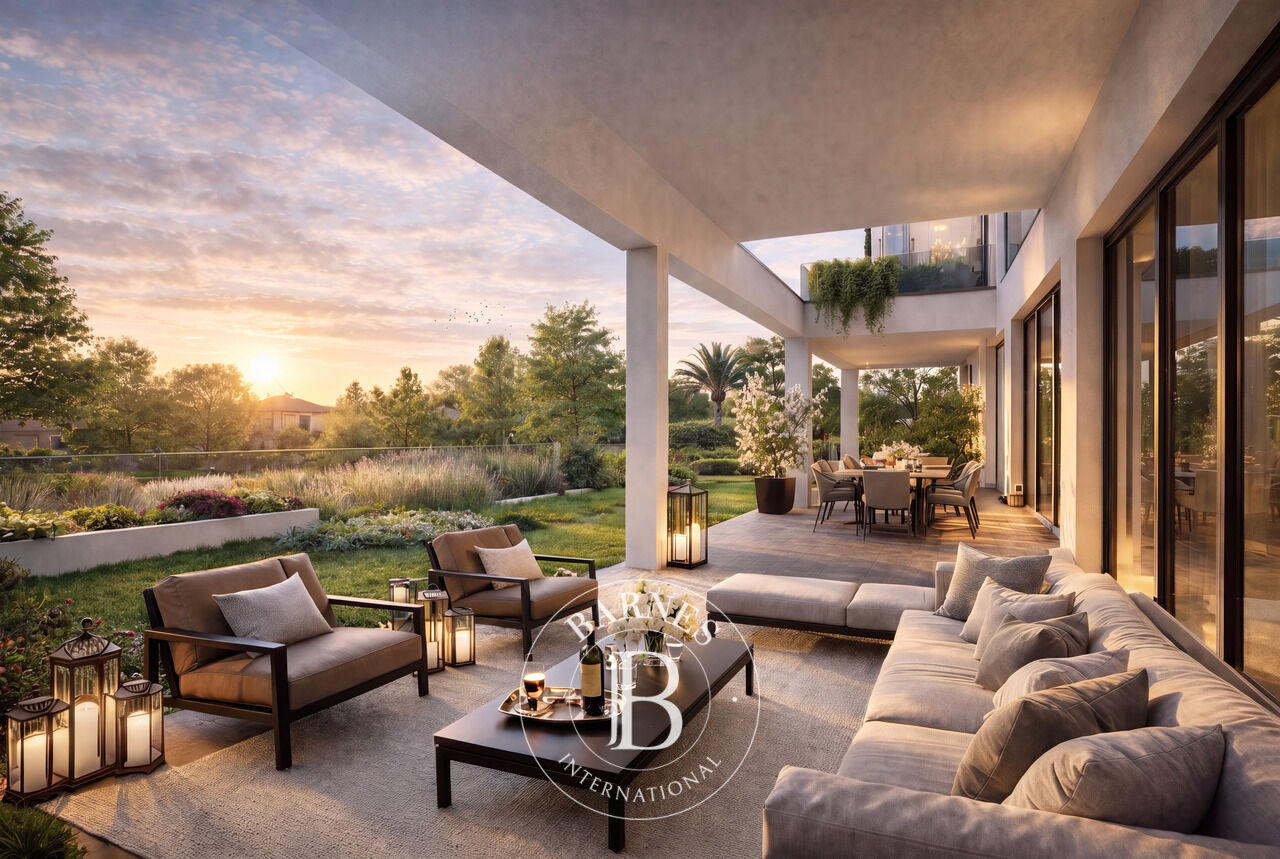
Garden and Outdoor Living
The garden, measuring approximately 570 m² and for exclusive use, is a defining feature of the property and offers ample space for relaxation, socializing, and outdoor activities.
The spacious and bright living area opens directly onto the porch and the garden, creating a natural flow between the house and the outdoors. The porch allows for an outdoor dining area and sitting area; the terraced areas cover a total of approximately 64 m².
Spaces and Finishes
The entryway with a walk-in closet leads to well-laid-out rooms. The fully equipped kitchen with an island features lacquered cabinetry, a countertop in natural stone or composite material, and Miele or V-ZUG appliances, as specified in the specifications.
The sleeping area includes a master bedroom with a private bathroom and shower, two additional double bedrooms, and a study that can also be used as a single bedroom. A versatile layout, also suitable for those who want a dedicated space for working from home.
The property is completed by a second bathroom with a shower, a guest bathroom, and a private laundry room.
For the main living areas, the specifications call for hardwood floors or, alternatively, porcelain tile. The bathrooms feature stoneware wall tiles, Flaminia fixtures, and Hansgrohe faucets, paired with handcrafted Italian furniture that can be customized in terms of colors and materials.
Comfort and Technology
Amenities include:
- Underfloor heating and summer cooling via fan coils integrated into the drop ceilings.
- Home automation for managing heating, cooling, and sunshades.
- Geothermal probes and photovoltaic panels.
- Controlled mechanical ventilation with heat recovery.
- Garage with provisions for electric vehicle charging.
The location combines residential tranquility with proximity to Lugano and key amenities, with the bus stop just a short walk away.
The finishes offer customization options based on the proposed specifications, to be explored further according to the buyer's needs and the progress of the construction work.
Under construction, with delivery expected by the end of 2026.
Total price of the apartment, including 2 indoor parking spaces: CHF 2,660,000.-

Proprietários, avaliem o seu imóvel!
Tem um imóvel para vender? Contacte os nossos consultores para obter uma avaliação séria e detalhada.
Avaliar o meu imóvel
Siga-nos no Instagram
@barnesrealty


