
Referência : CPR-102797
Solar Montreux
17 Quartos 1 143 m² 12 casas de banho/duches Áreas exteriores 2 590 m²
Preço a pedido
The Historic Villa Beauregard: A Jewel of Architectural Elegance in Montreux.
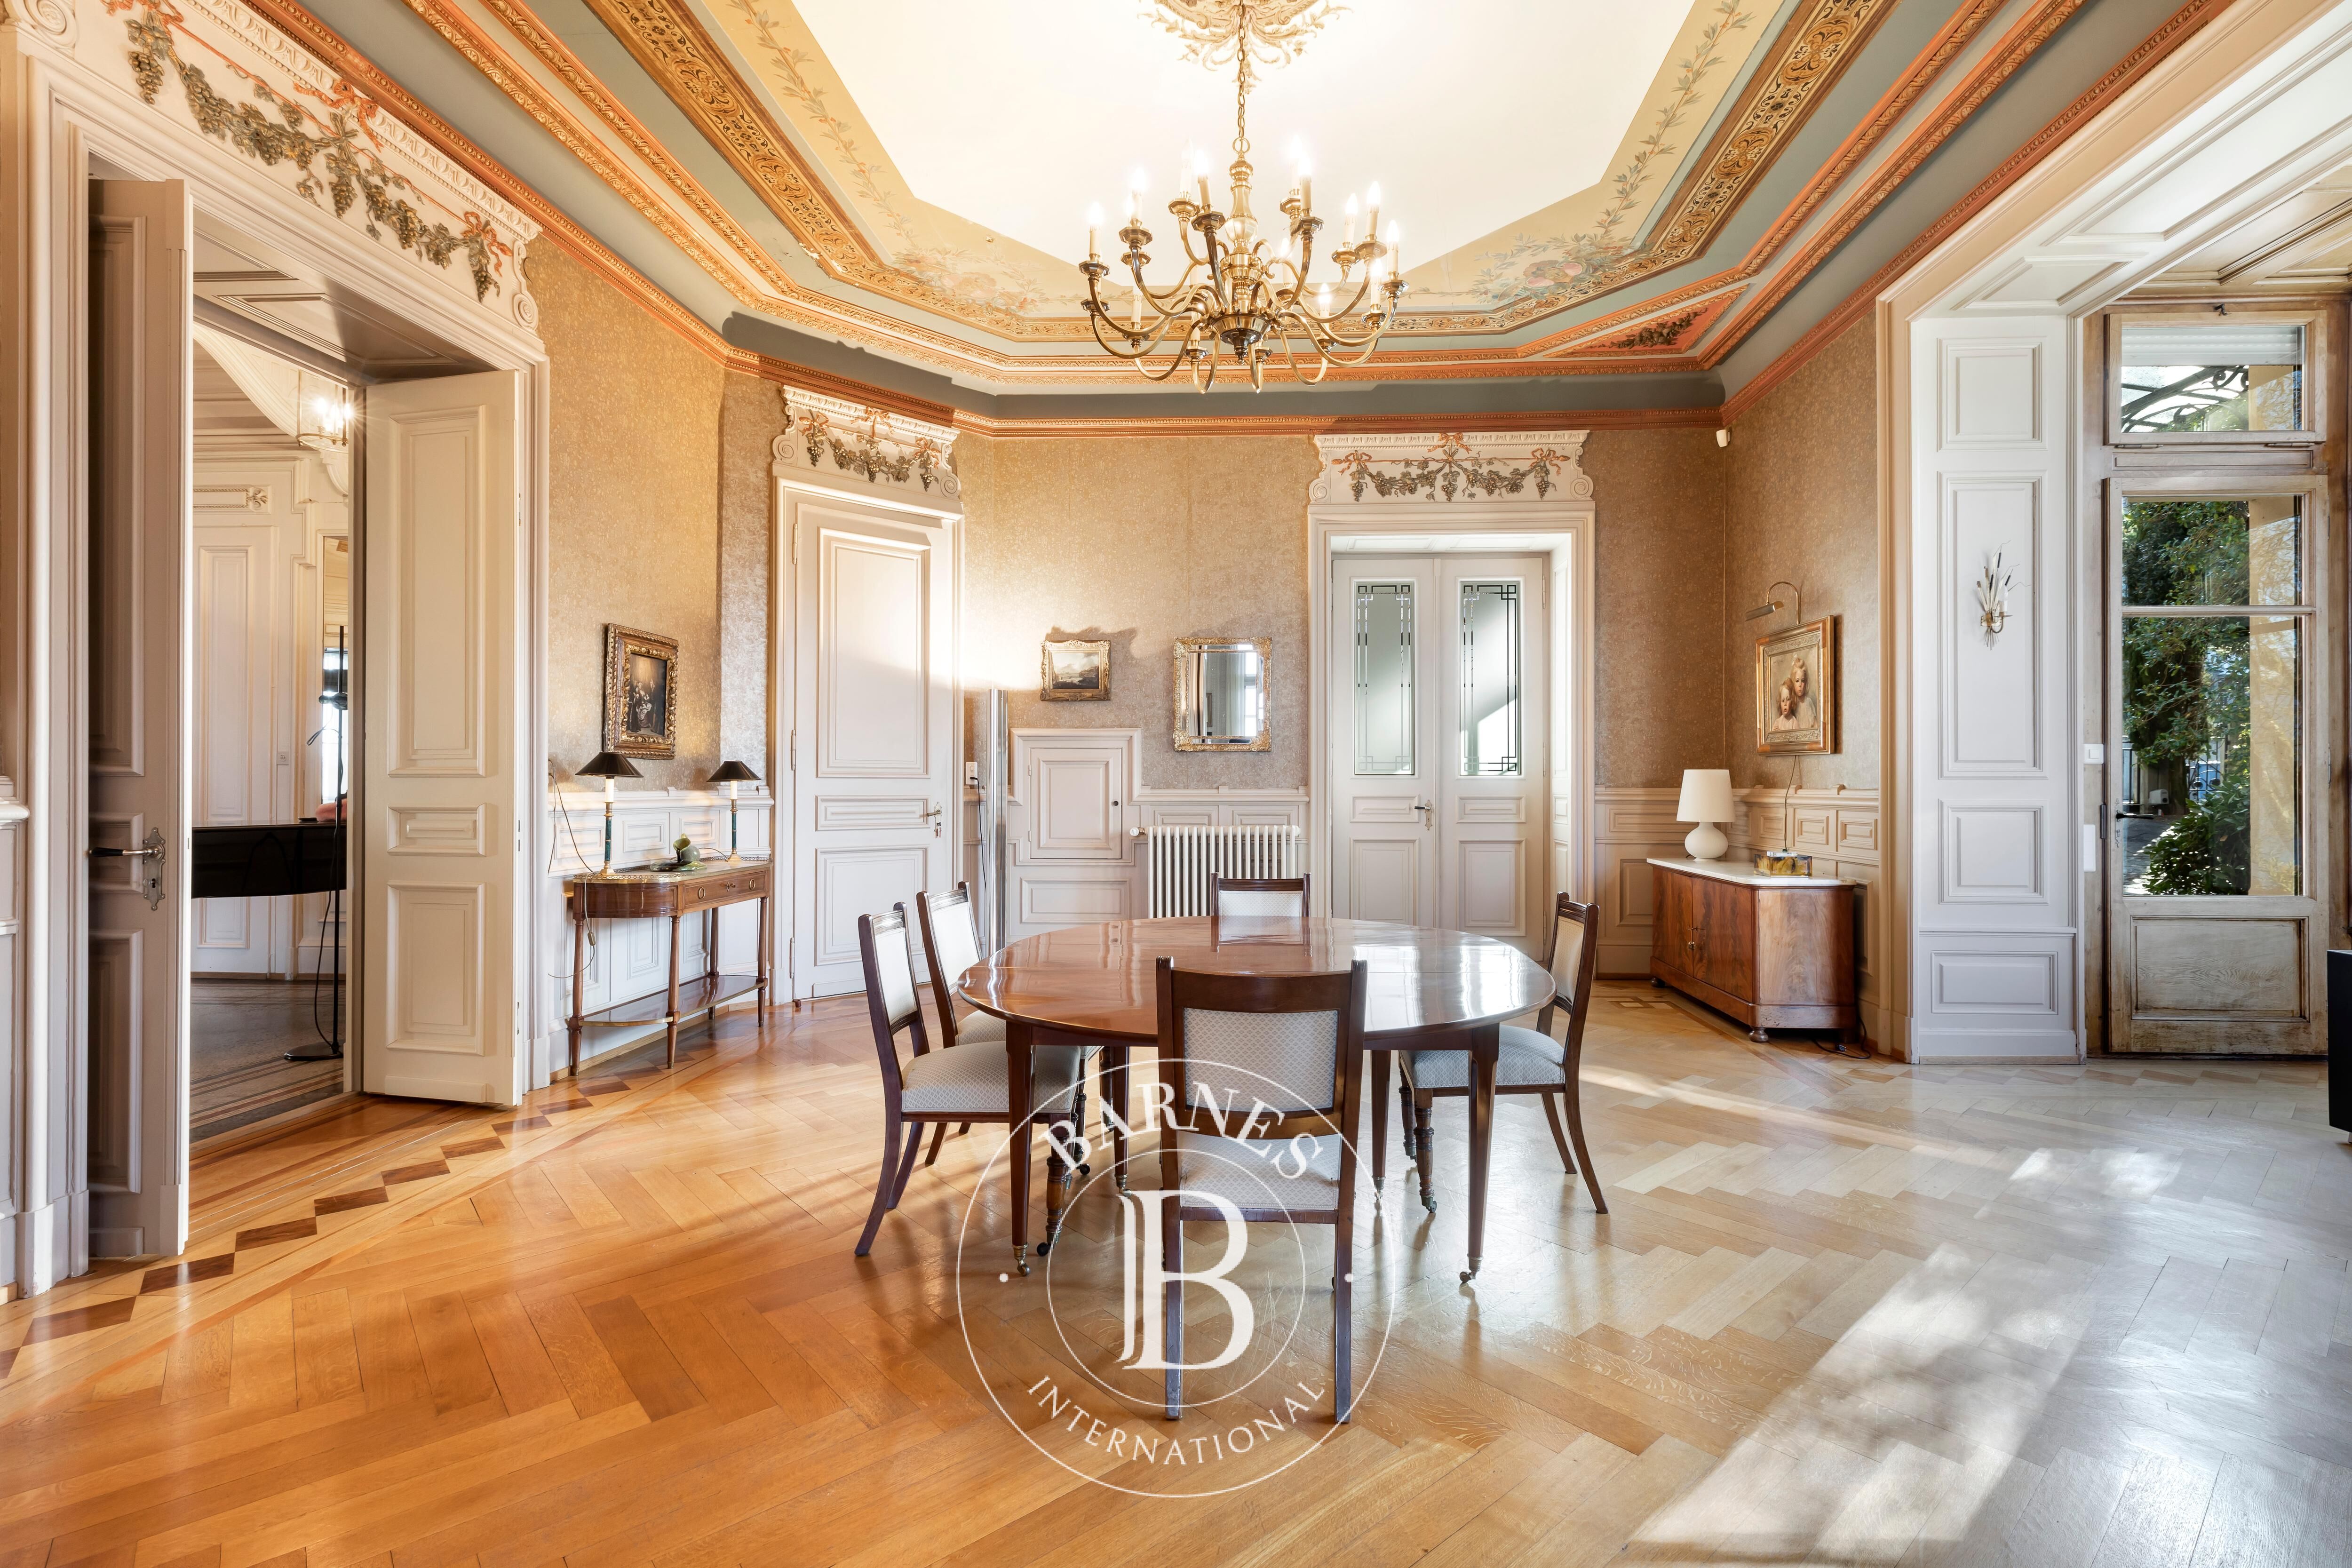
Built in 1891-1892 for Ami Chessex, Villa Beauregard stands as a distinguished personal residence and a majestic villa-château that epitomizes the opulence of the Neo-Louis XIII era. Its brick facades and original woodwork by Maison Held exude authenticity and refinement.
Rich in cultural heritage, the villa housed the ateliers of renowned sculptors Negri and Uberti from 1909, located in its basement. These spaces, which inspired the creation of exceptional works of art, could now be transformed into stimulating living or working environments.
One of the property’s distinctive features was its original semicircular orangery, gracefully set in the southeast garden. It promised tranquility, perfect for sunny mornings or serene evenings.
Villa Beauregard is more than a home; it is a fragment of history and a cradle for a luxurious and cultured lifestyle. It now awaits new owners ready to pen their chapter in its storied legacy, offering not just a residence but an unparalleled experience.
Our Private Office is proud to present this unique opportunity—a chance to own a piece of Montreux’s history and an iconic estate in this prestigious region.
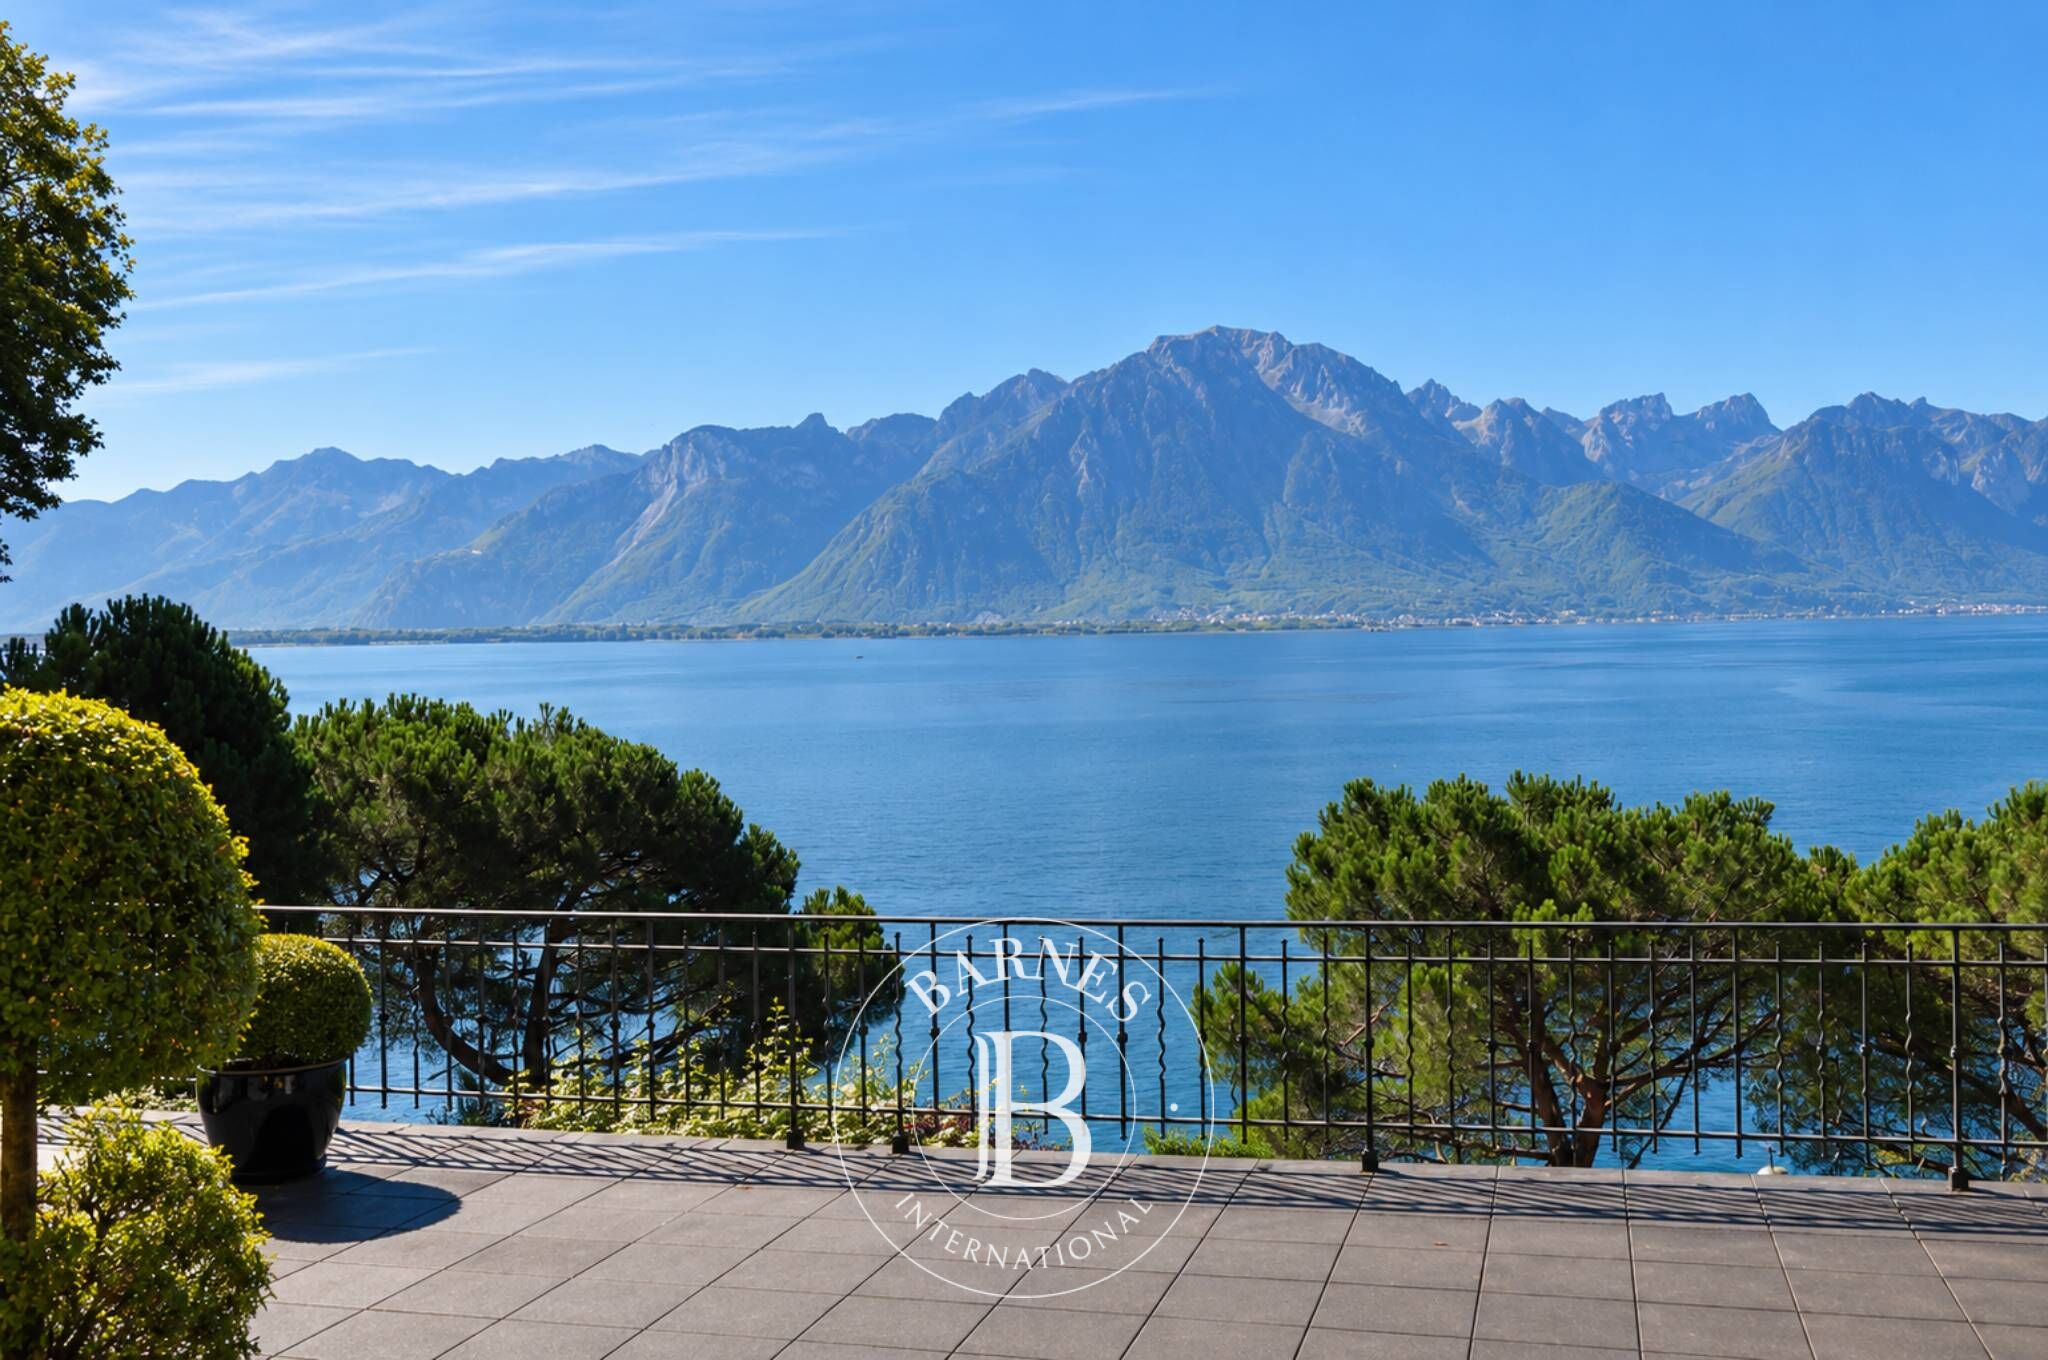
Perched along the Quai des Fleurs, Villa Beauregard sits in a privileged residential area with breathtaking views of the lake and mountains. The scarcity of properties in this area highlights the exclusivity of this offering, where recent apartment prices range between CHF 15,000 and CHF 25,000 per m².
This is more than an apartment—it is a building of 11,500 m³ spanning four floors, plus duplex arcades, where space and architecture blend harmoniously. Once a boarding school for girls and later a family residence since 1996, it is now ready for a new chapter.
This property, suitable for a diverse clientele and perfect for a foundation, presents a prime opportunity for a savvy investor. A detailed analysis conducted in collaboration with urban planning authorities reveals multiple possibilities:
- Luxury Condominiums (PPE): The building is already structured for PPE (condominium ownership), offering great flexibility for redesign.
- A Luxury Nursing Home: Its prime location makes it ideal for conversion into a prestigious assisted living facility.
- A Private Mansion: Pending municipal approval for a change of use, the villa could become a grand private residence.
- Aaesthetic Clinic, Medical Center, or Premier Hospitality School: These projects offer investors a chance to stand out in their field.
Discover the Potential of Villa Beauregard, more than an exceptional home, Villa Beauregard offers unparalleled scale and presence in the luxury real estate market. It is an asset like no other, ready to deliver unmatched opportunities for those seeking to invest in history, architecture, and refined living.
Lower Level:
- A triple reception hall
- Office area
- A secretary's office
- A bathroom
- A laundry area
- A WC
- Various storage rooms
- A technical room for heating
- A cellar
- A terrace of approximately 180 m² accessible from the triple hall
Total living area: approximately 341 m²
A staircase leading down to a cinema/multimedia room. This room also provides access to the large arcades located at the lake level, which can be reached from Quai des Fleurs.
Additional usable area of approximately 450 m² spread over two levels (workshops, etc.).
Upper Ground Floor:
- Entrance with access to two staircases (main staircase and service staircase)
- Large central entrance hall with access to various living rooms
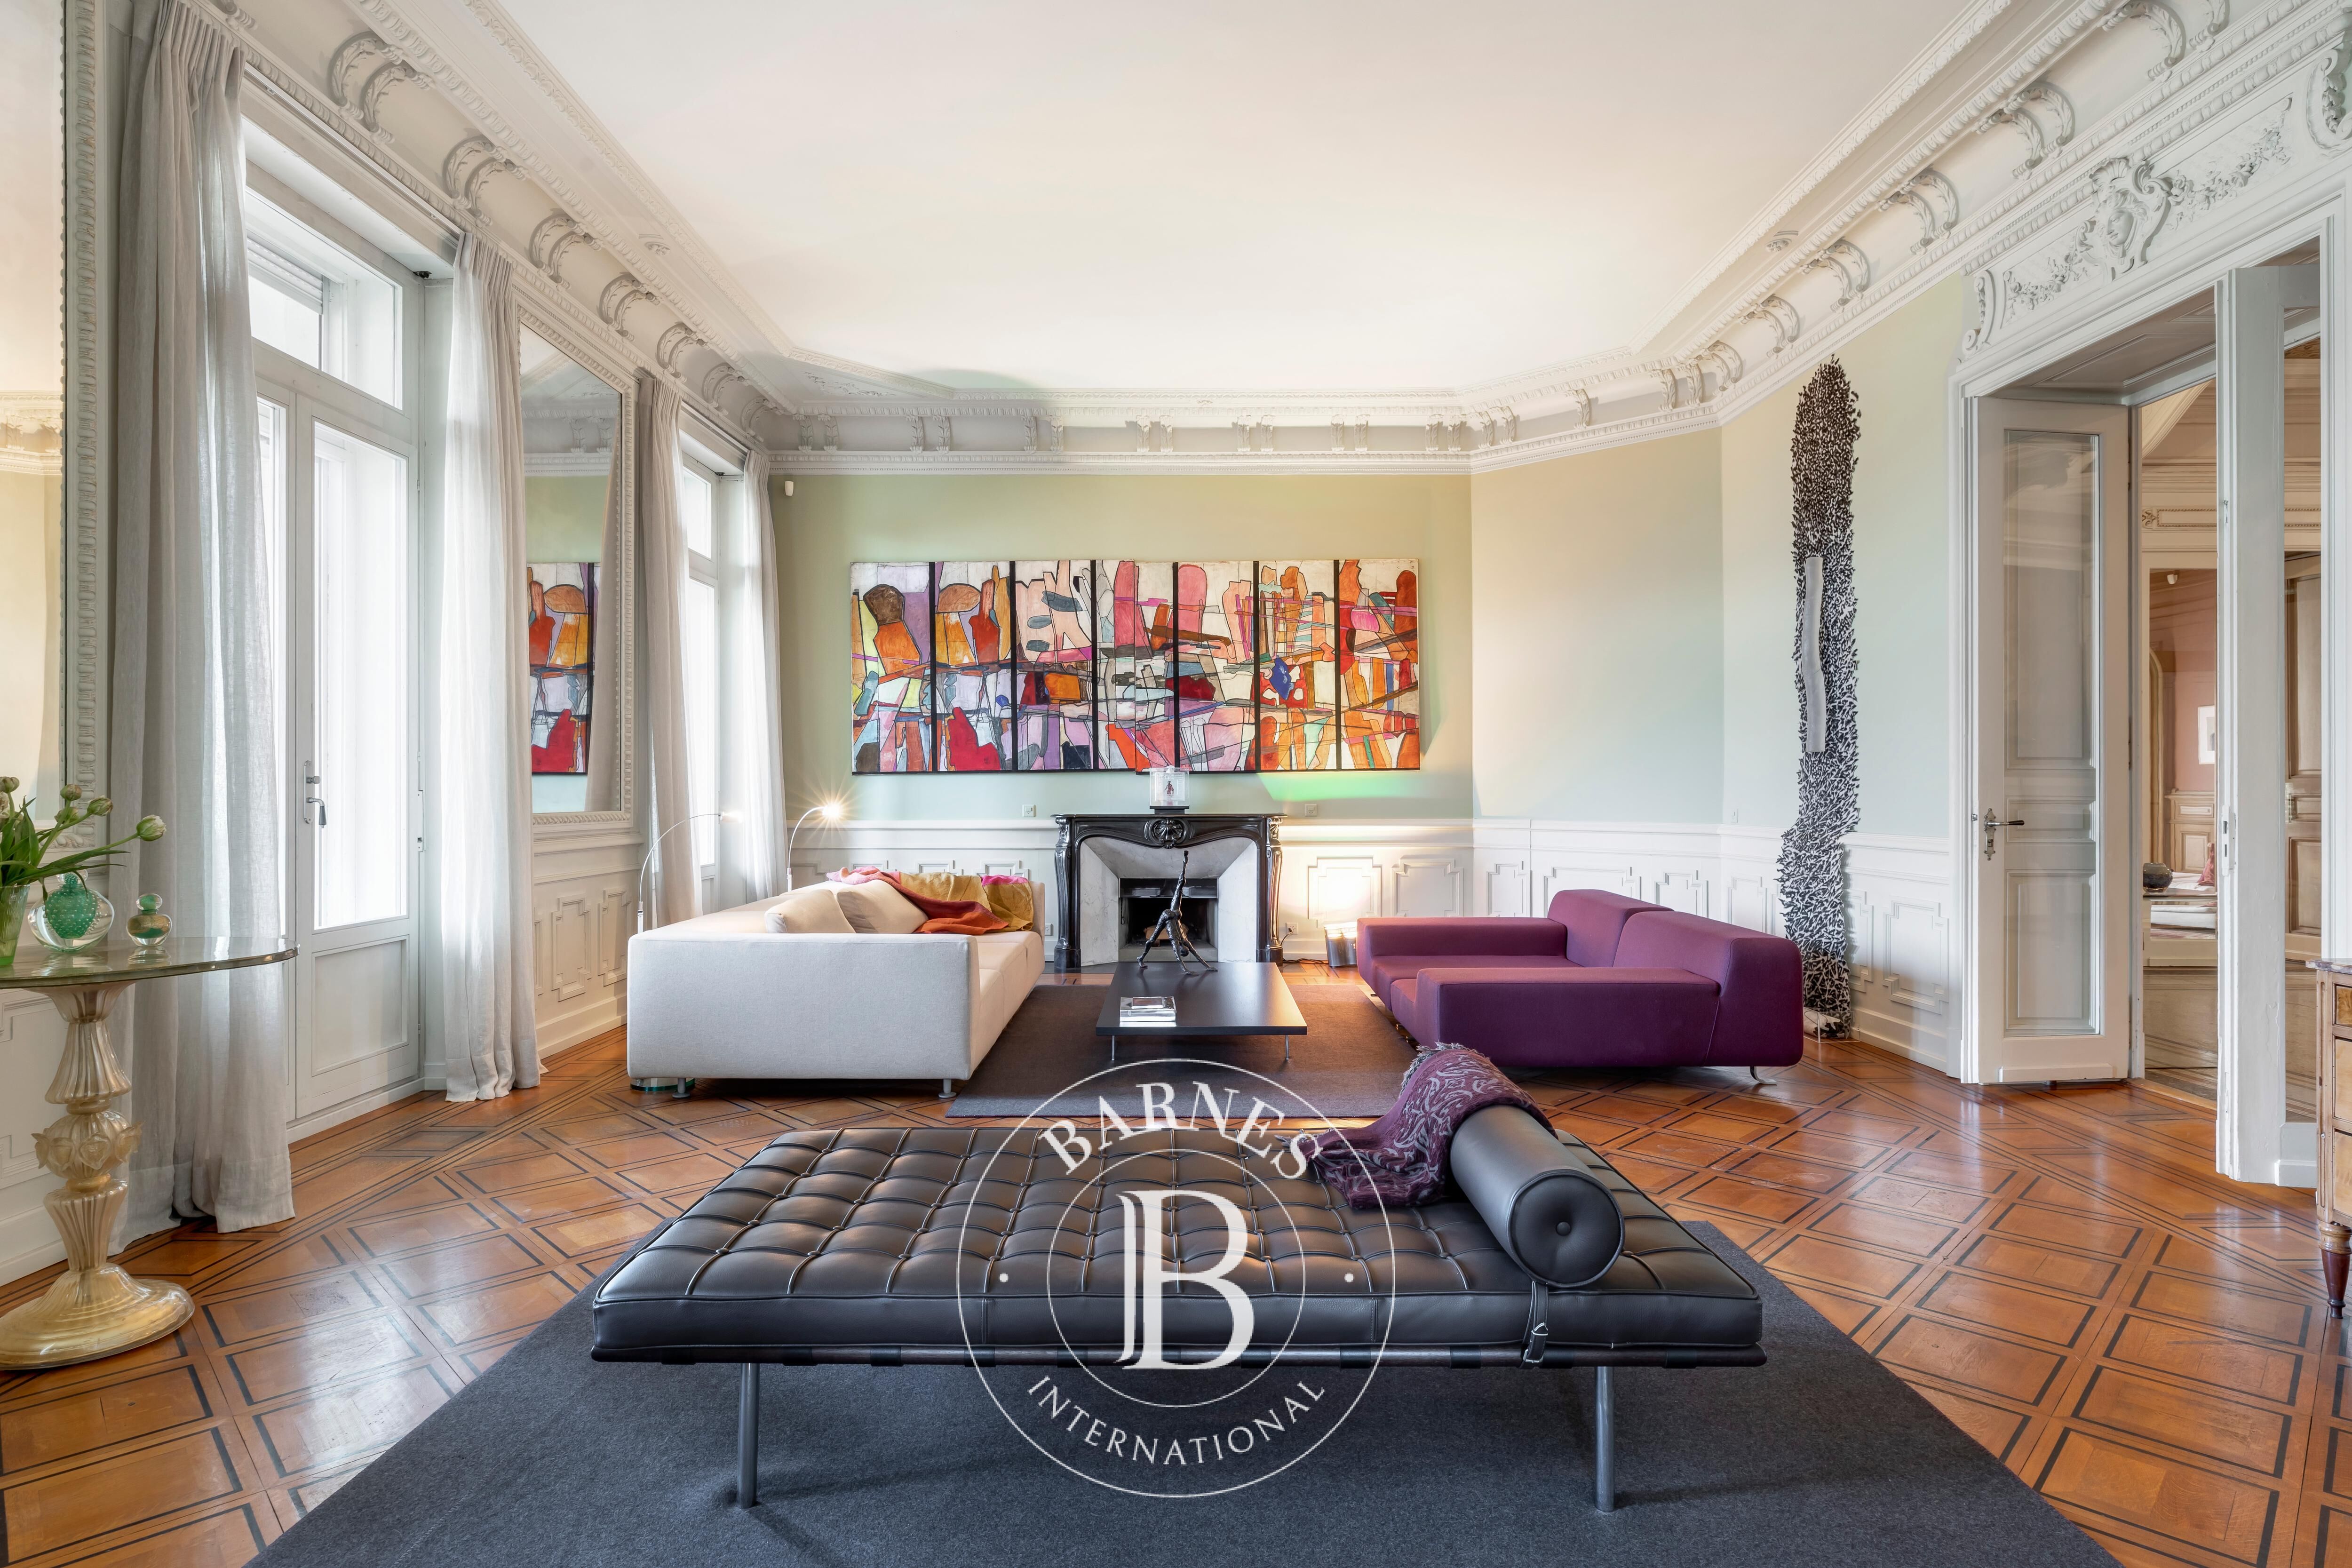
- Large living room facing Southeast
- Double main living rooms facing due South with access to a terrace of approximately 150 m²
- A 45 m² conservatory facing Southwest
- A lounge facing Southwest
- Office/secretary's room
- Visitor WC
- Service kitchen
Total living area: approximately 335 m²
First Floor:
- Staff bedroom adjacent to the main staircase
- Large central entrance hall of approximately 50 m² leading to the various bedrooms
- A large en-suite bedroom facing Southeast with a bathroom and balcony access
- A bedroom facing due South with a balcony
- A large 60 m² bedroom facing due South with access to a 30 m² terrace
- An en-suite bedroom facing Southwest with a bathroom and small balcony
- Staff apartment with kitchen and bathroom/independent access via the - service staircase
Total living area: approximately 265 m² + balcony and terrace.
Penthouse:
- Staff bedroom adjacent to the main staircase
- Large central entrance hall of approximately 50 m² leading to the various bedrooms
- A large en-suite bedroom facing Southeast with a bathroom and access to a large terrace of approximately 27 m²
- A large bedroom of approximately 50 m² facing due South with access to the same terrace
- A bedroom facing Southwest
- A staff-dedicated area + sanitary facilities of approximately 30 m²/access via the service staircase
Total living area: approximately 200 m² + terrace

Proprietários, avaliem o seu imóvel!
Tem um imóvel para vender? Contacte os nossos consultores para obter uma avaliação séria e detalhada.
Avaliar o meu imóvel
Siga-nos no Instagram
@barnesrealty


