

Referencia : APM-85599515
Casa Aix-en-Provence
4 Dormitorios 190 m² 3 baños/duchas Superficies exteriores 694 m²
990 000 €
Three kilometres from the historic heart of Aix-en-Provence, in the sought-after residential neighbourhood of Les Platanes, this family home — entirely renovated in 2024 — extends to approximately 190 m² of living space set within 700 m² of landscaped grounds.
A well-established residential address, with all everyday amenities within immediate reach.
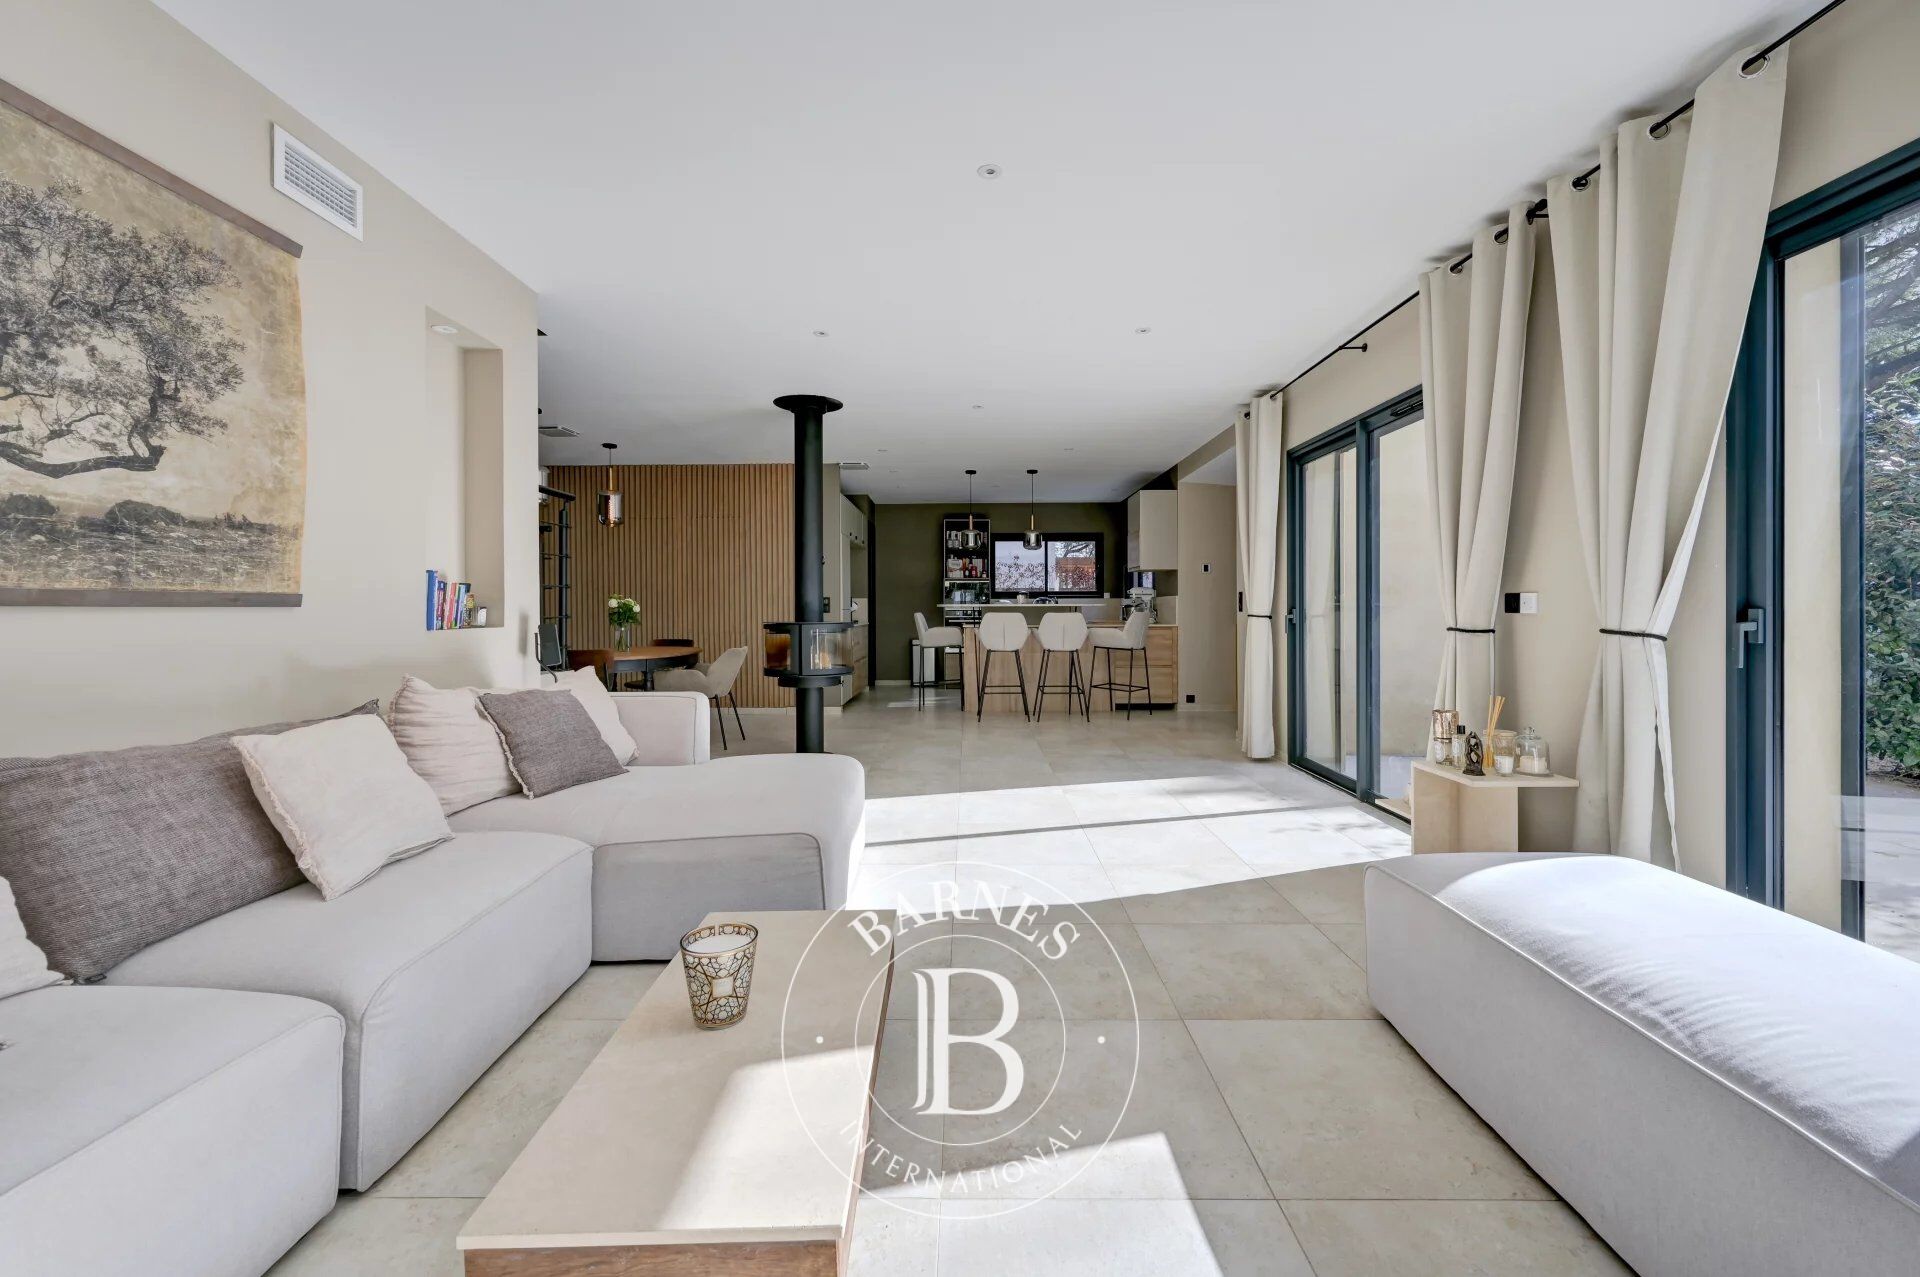
The garden level is arranged around a generous, light-filled reception room, anchored by a central fireplace that lends the whole a warm and refined atmosphere.
The fully fitted open-plan kitchen makes a considered statement of quality through the use of carefully selected noble materials — Mareuil stone and Taj Mahal quartzite — and is complemented by a practical utility room.
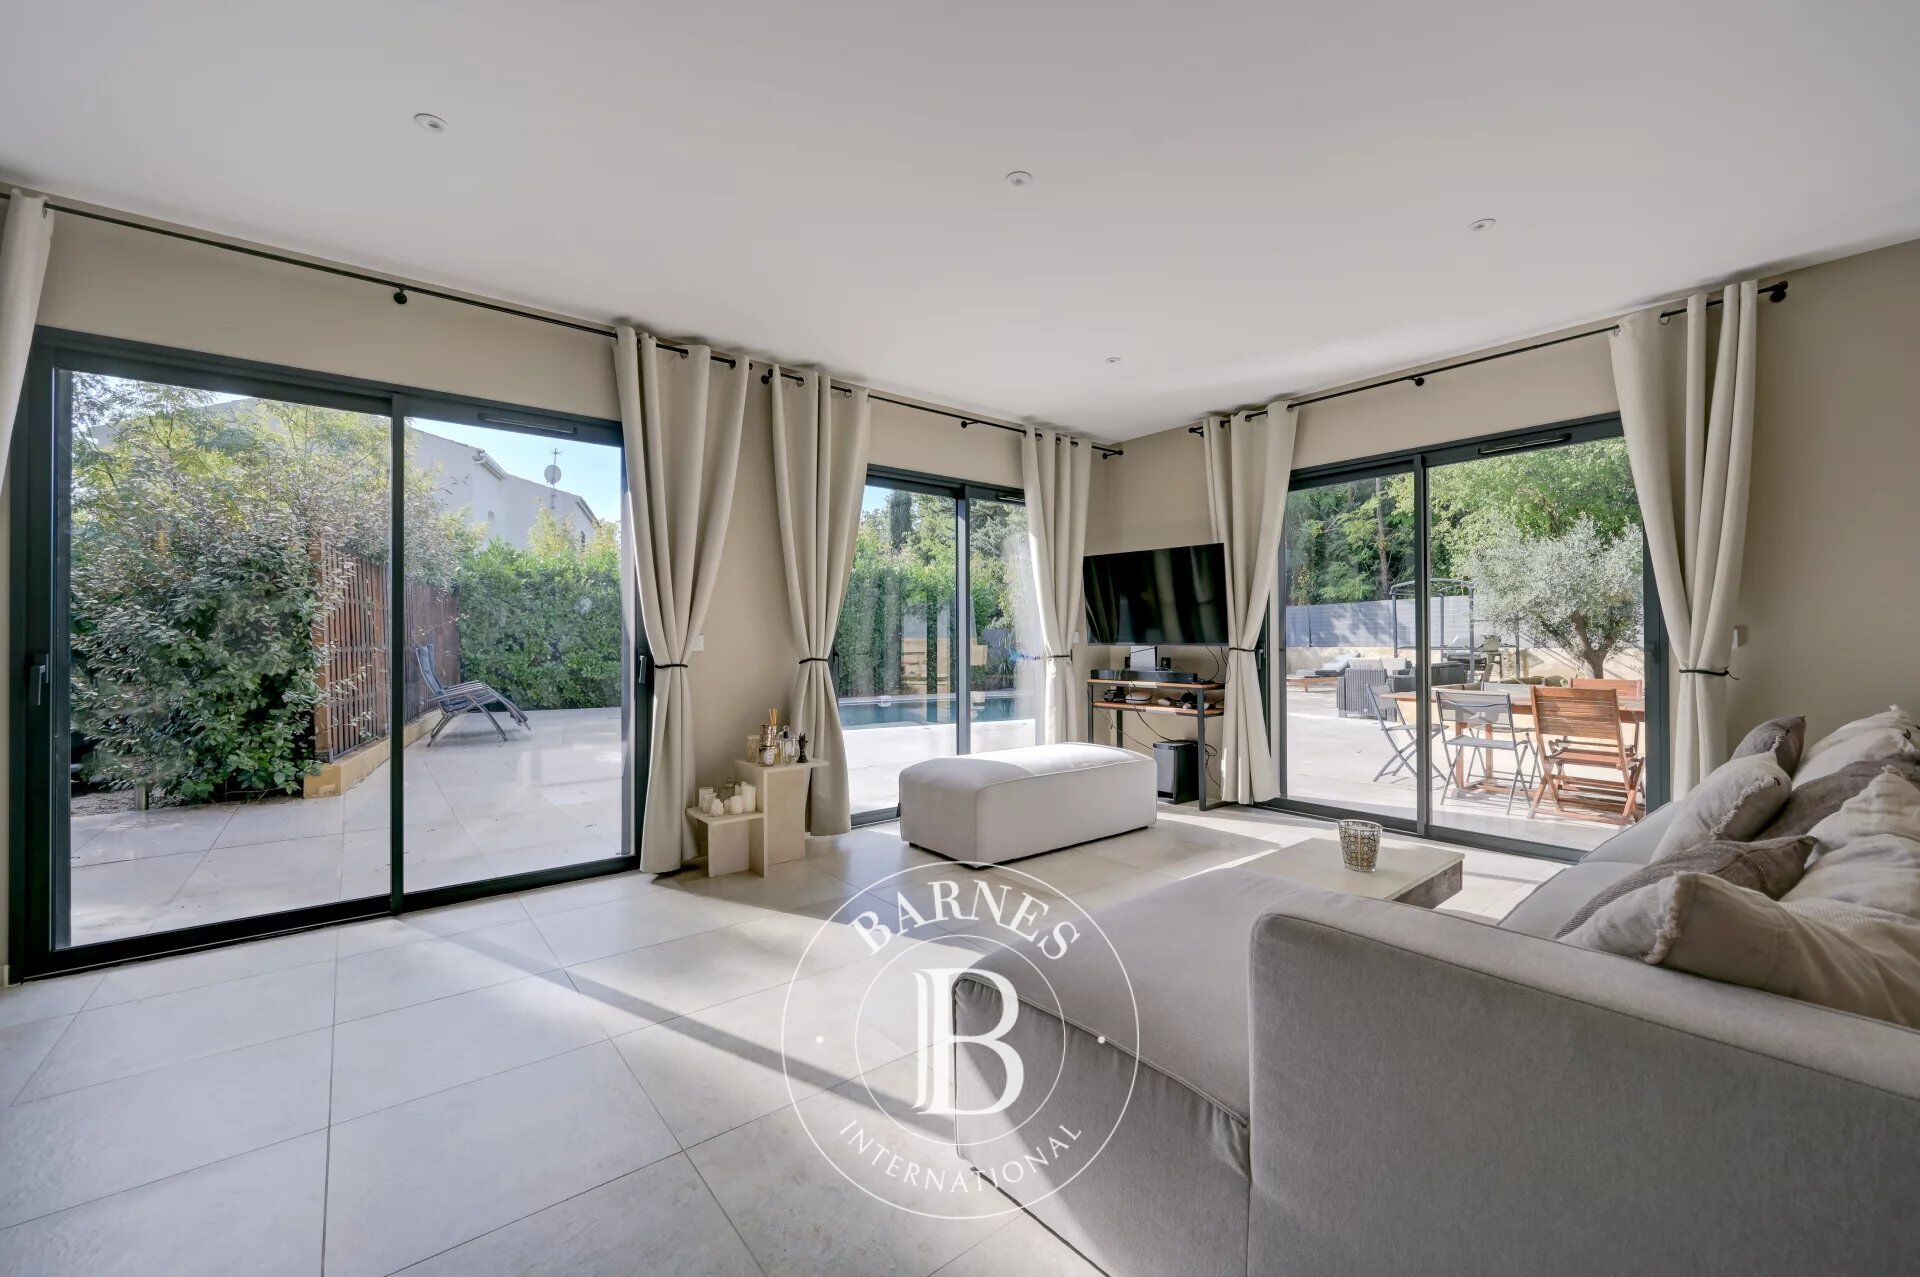
The dining area provides an elegant setting for entertaining, whilst the sitting room, flooded with natural light, opens seamlessly onto the outdoor spaces.
This level also accommodates two bedrooms, a shower room and a study.
On the upper floor, the landing leads to a first suite with en-suite shower room, and then to a vast principal suite of approximately 40 m² — a true private sanctuary — complete with a bathroom featuring a double spa bath, an Italian shower and a bespoke dressing room.
The carefully landscaped garden unfolds across several complementary living spaces: a large terrace to enjoy the gentleness of the Provençal climate, a swimming pool, a pétanque court, a timber chalet and a parking area fitted with rapid charging points.
The property further benefits from a fully integrated smart home system, incorporating numerous connected features for absolute everyday comfort.
Less than 300 metres from the Platanes school, local shops and bus stops, this property brings together family quality of life, high-end appointments and effortless convenience — a rare opportunity on the Aix-en-Provence market.


Importe mínimo estimado de los gastos anuales de energía para un uso estándar: 1450 €/año (año de referencia 2021)
Importe máximo estimado de los gastos anuales de energía para un uso estándar: 1970 €/año (año de referencia 2021)
Propietarios, ¡valoren su propiedad!
Si tiene una propiedad en venta, póngase en contacto con nuestros asesores para obtener una valoración seria y detallada.
Valorar mi propiedad
Síganos en Instagram
@barnesrealty


