
Referencia : APM-87170636
Casa Bagnols-en-Forêt
3 Dormitorios 160 m² 3 baños/duchas Superficies exteriores 1 290 m²
599 000 €
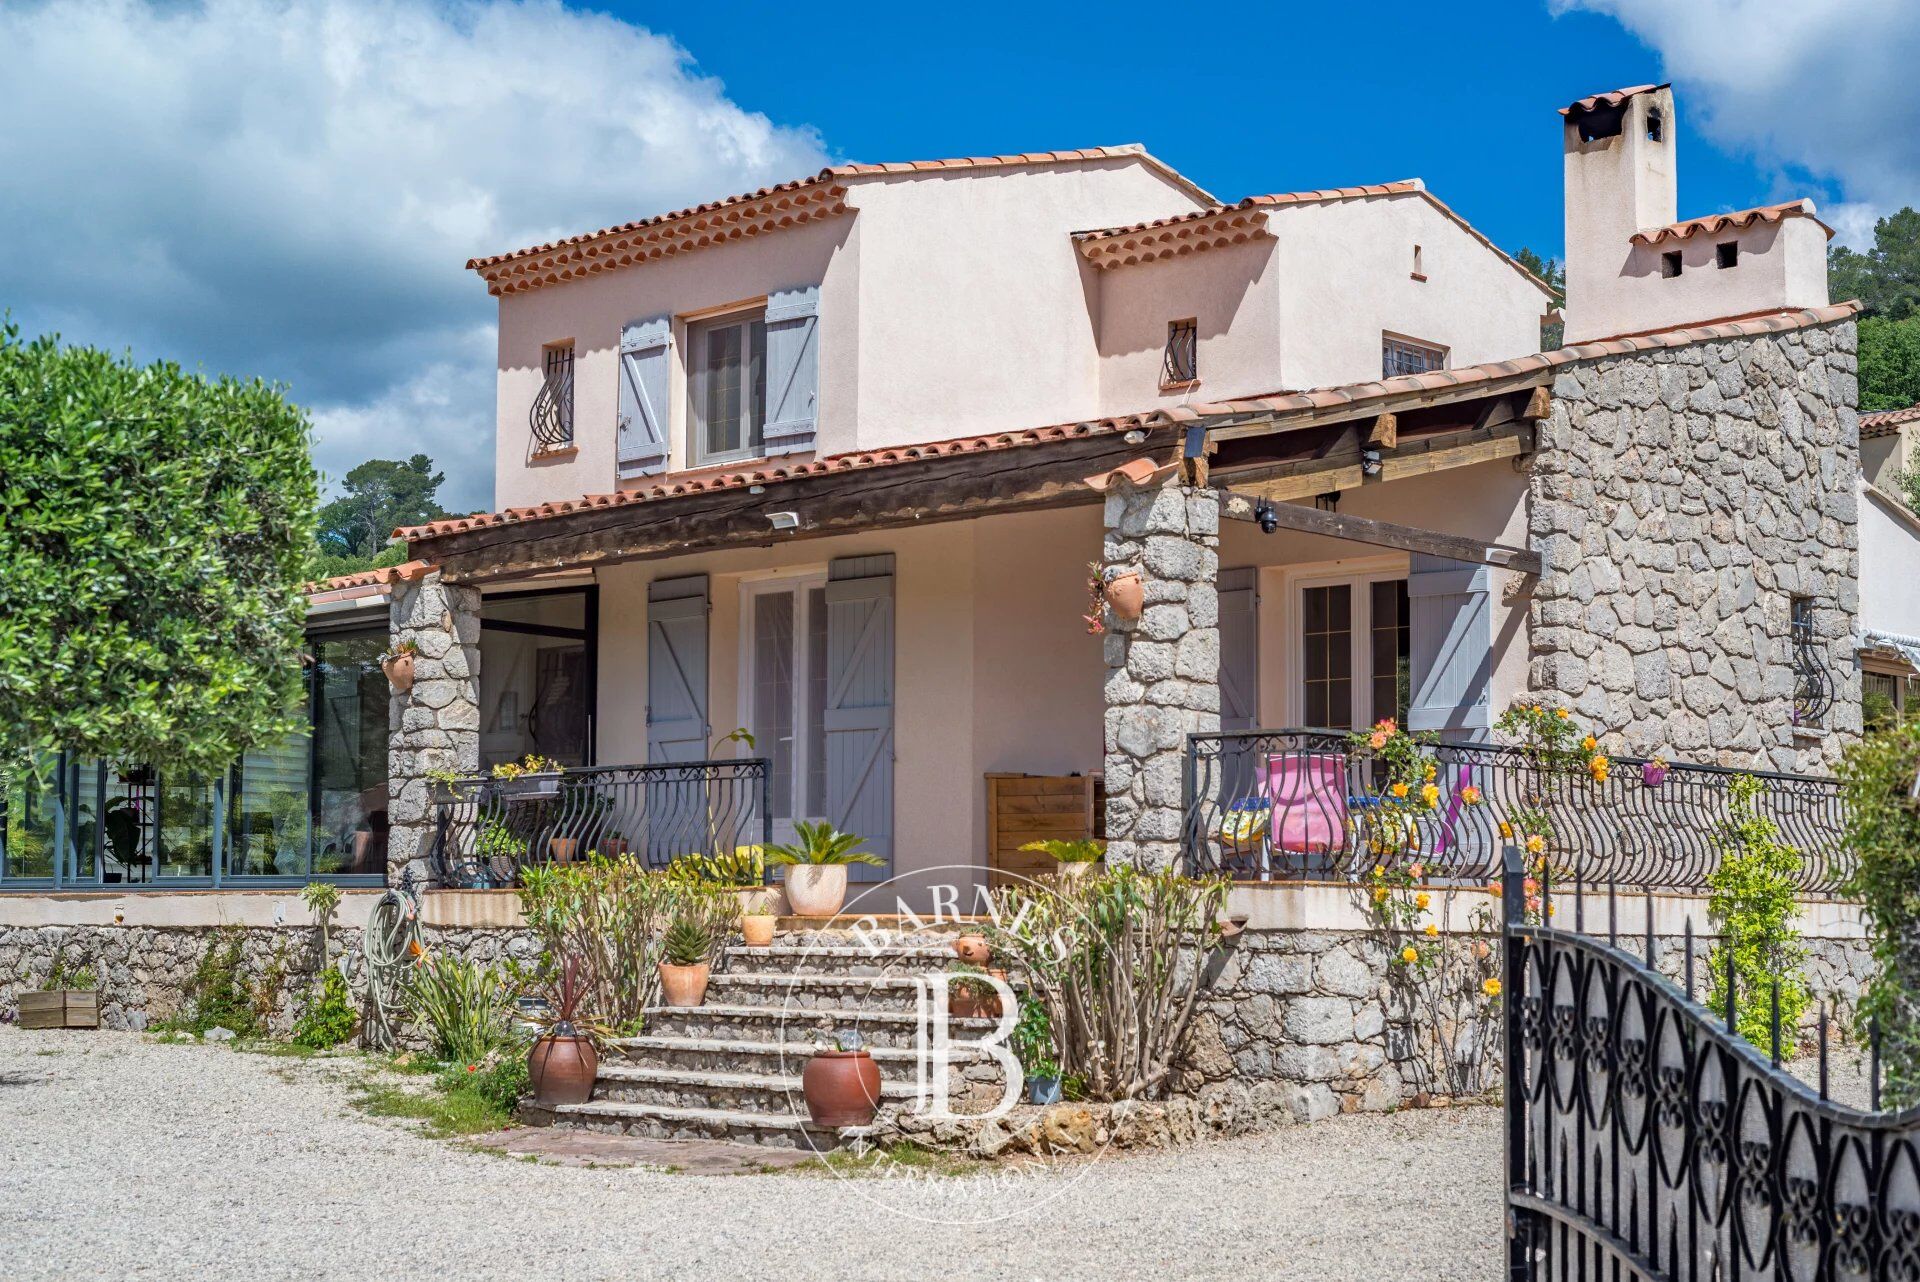
Nestled in one of the most desirable villages in the eastern Var region, this elegant 160 sq.m. villa offers a peaceful and light-filled living environment, just minutes from the charming village centre of Bagnols-en-Forêt, ideally located between the Mediterranean coastline and the Provençal countryside.
Set on a beautifully landscaped 1,290 sq.m. south-facing plot, the property enjoys open views and a highly sought-after residential setting.
The villa features generous, light-filled living spaces. The welcoming living room, enhanced by a wood-burning stove, opens onto a spacious 32 sq.m. veranda, creating a seamless extension of the living area and providing year-round enjoyment. The fully fitted and equipped kitchen combines functionality with elegance.
The sleeping accommodation comprises three bedrooms, including two on the ground floor, two contemporary shower rooms with walk-in showers, a dressing room and a utility/laundry room, offering an ideal layout for both a primary residence and a refined holiday home.
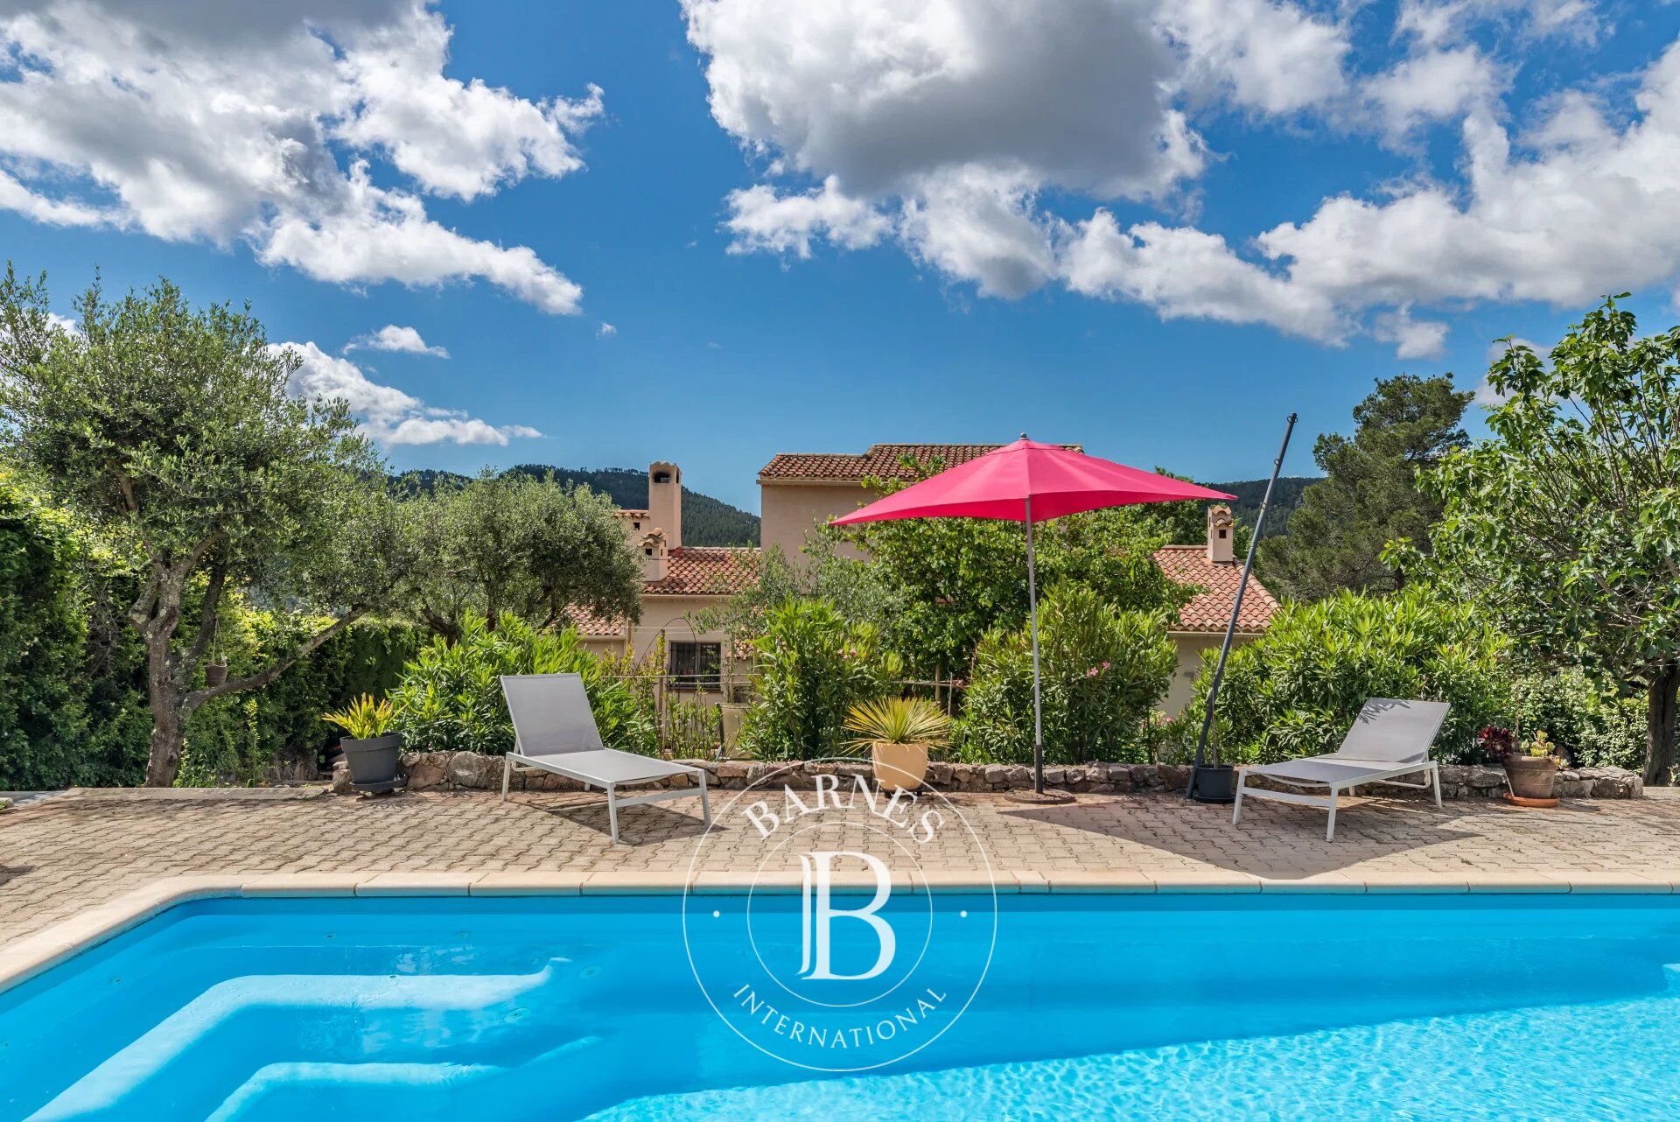
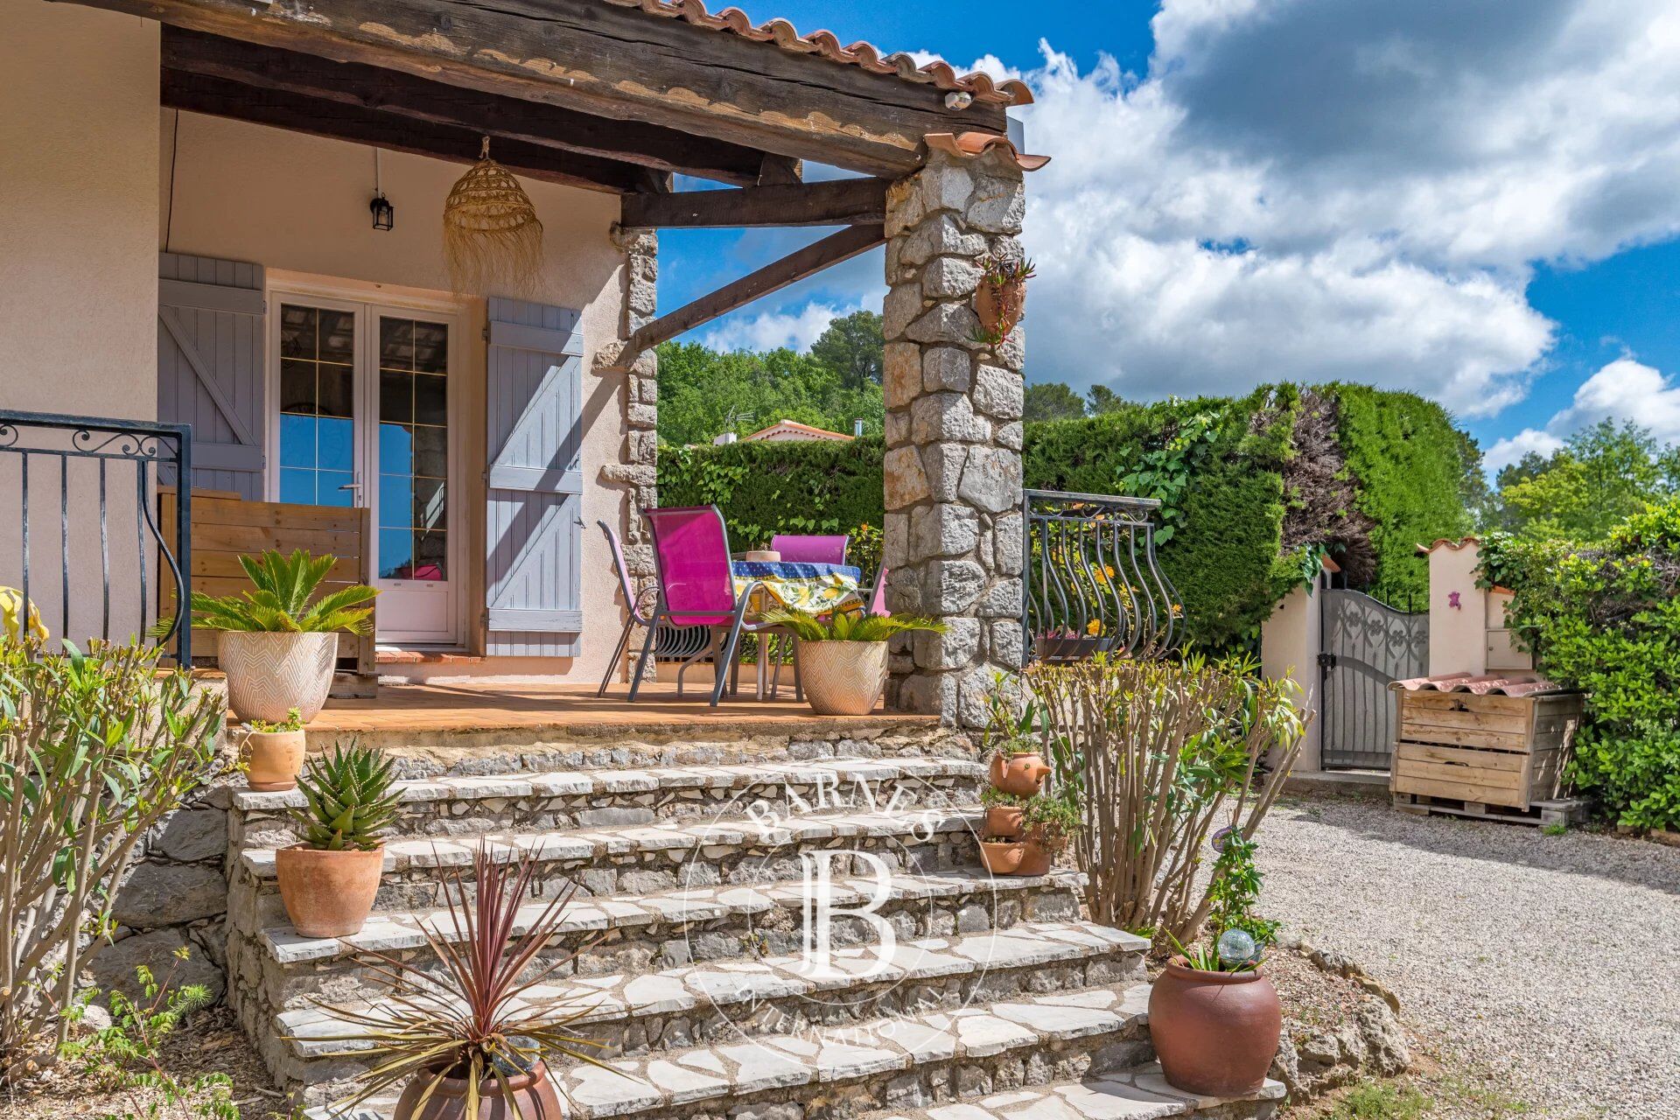
Outside, every detail has been designed to embrace the Provençal lifestyle. A beautiful swimming pool blends harmoniously into the landscaped garden, while two covered terraces provide the perfect setting for al fresco dining and entertaining. The property also benefits from a workshop, several storage areas and a double carport with ample parking.
Additional features include reversible air conditioning, PVC double glazing, an automatic entrance gate, an automatic irrigation system and connection to the main sewer system.
Only around 20 minutes from the Mediterranean beaches, renowned golf courses and the A8 motorway, this delightful property offers the perfect balance between tranquillity, nature and the authentic charm of Bagnols-en-Forêt, while remaining within easy reach of the French Riviera and its main transport links.



Importe mínimo estimado de los gastos anuales de energía para un uso estándar: 2110 €/año (año de referencia 2021)
Importe máximo estimado de los gastos anuales de energía para un uso estándar: 2870 €/año (año de referencia 2021)
Propietarios, ¡valoren su propiedad!
Si tiene una propiedad en venta, póngase en contacto con nuestros asesores para obtener una valoración seria y detallada.
Valorar mi propiedad
Síganos en Instagram
@barnesrealty


