
Referencia : APM-87565575
Casa independiente Bois-Guillaume
282 m² Superficies exteriores 1 395 m²
1 190 000 €
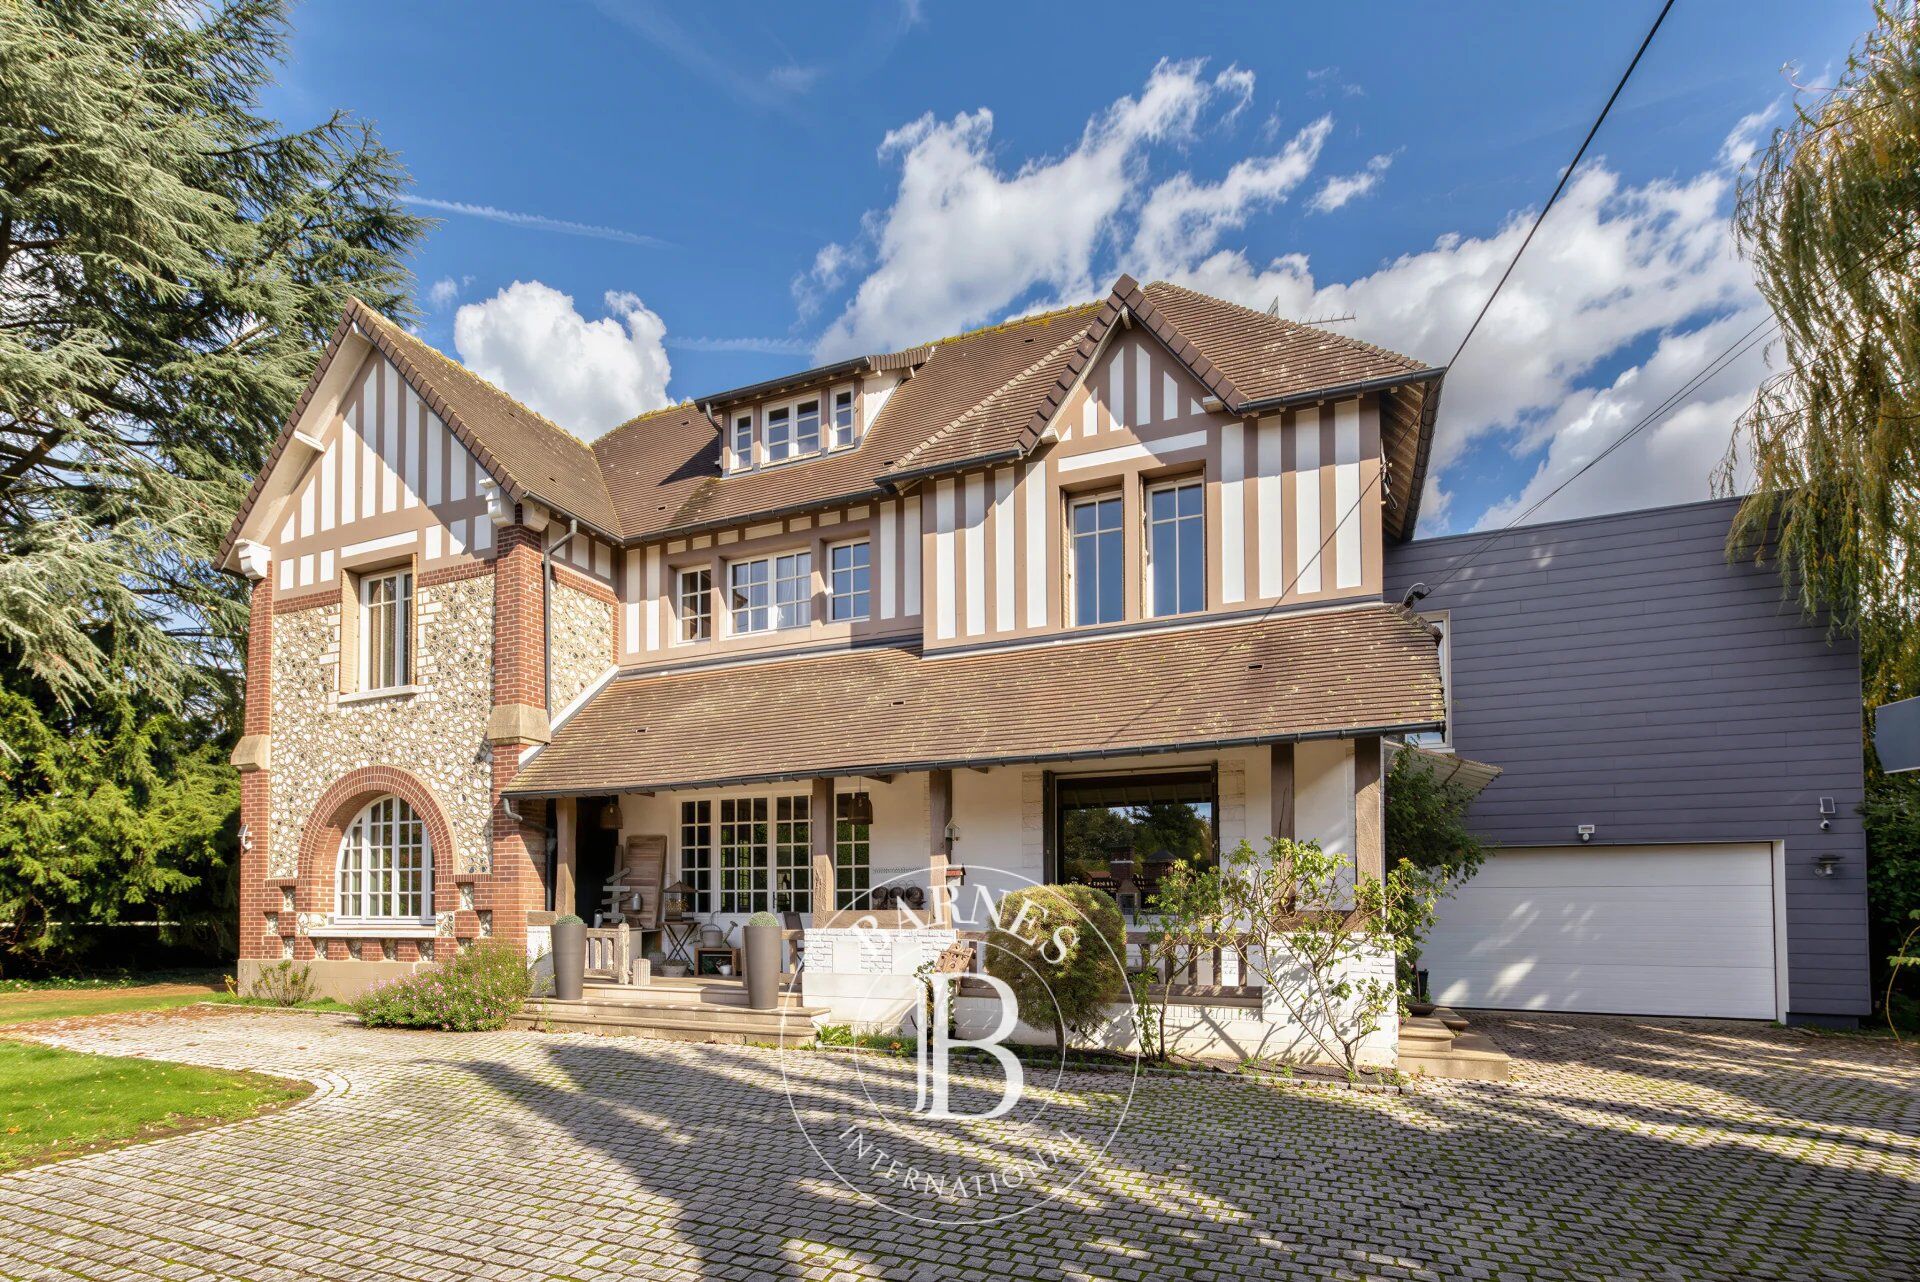
Set in the heart of a highly sought-after residential area of Bois-Guillaume, sheltered from prying eyes and in a privileged setting, this elegant family home offers 282.30 m² of living space and tastefully combines the charm of the past with the comfort of high-quality modern facilities.
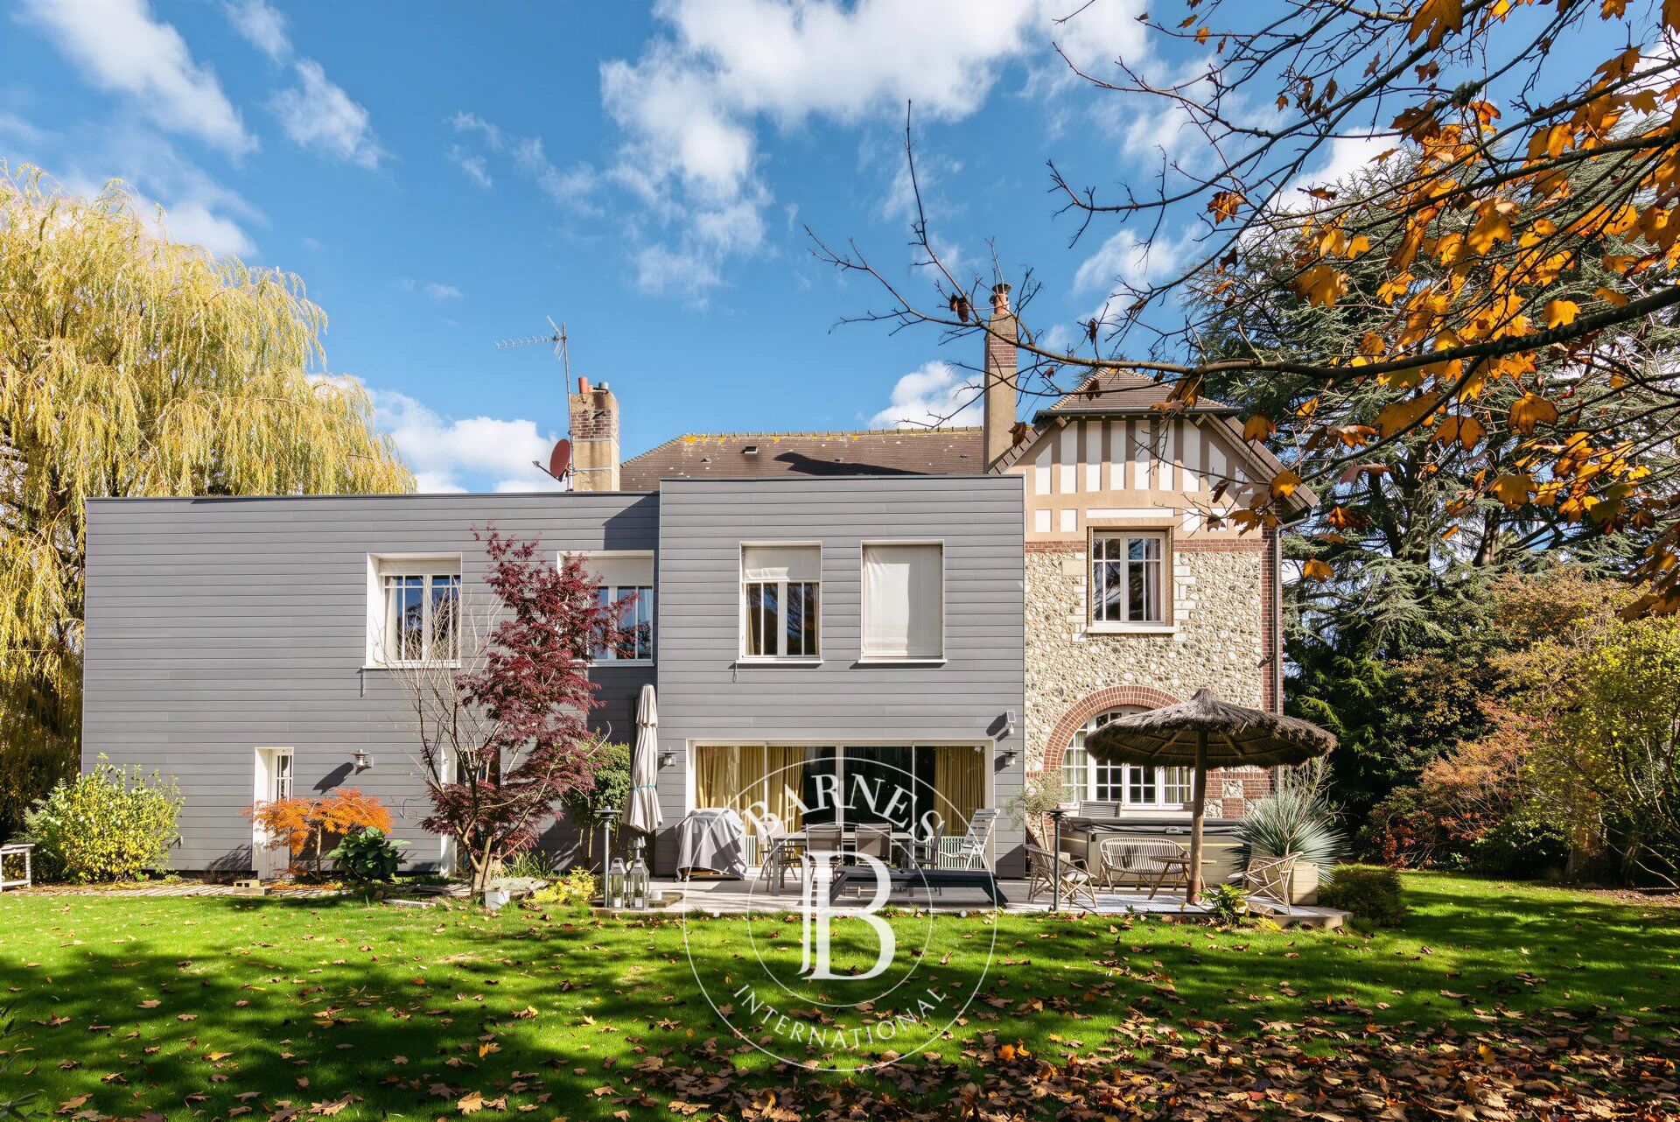
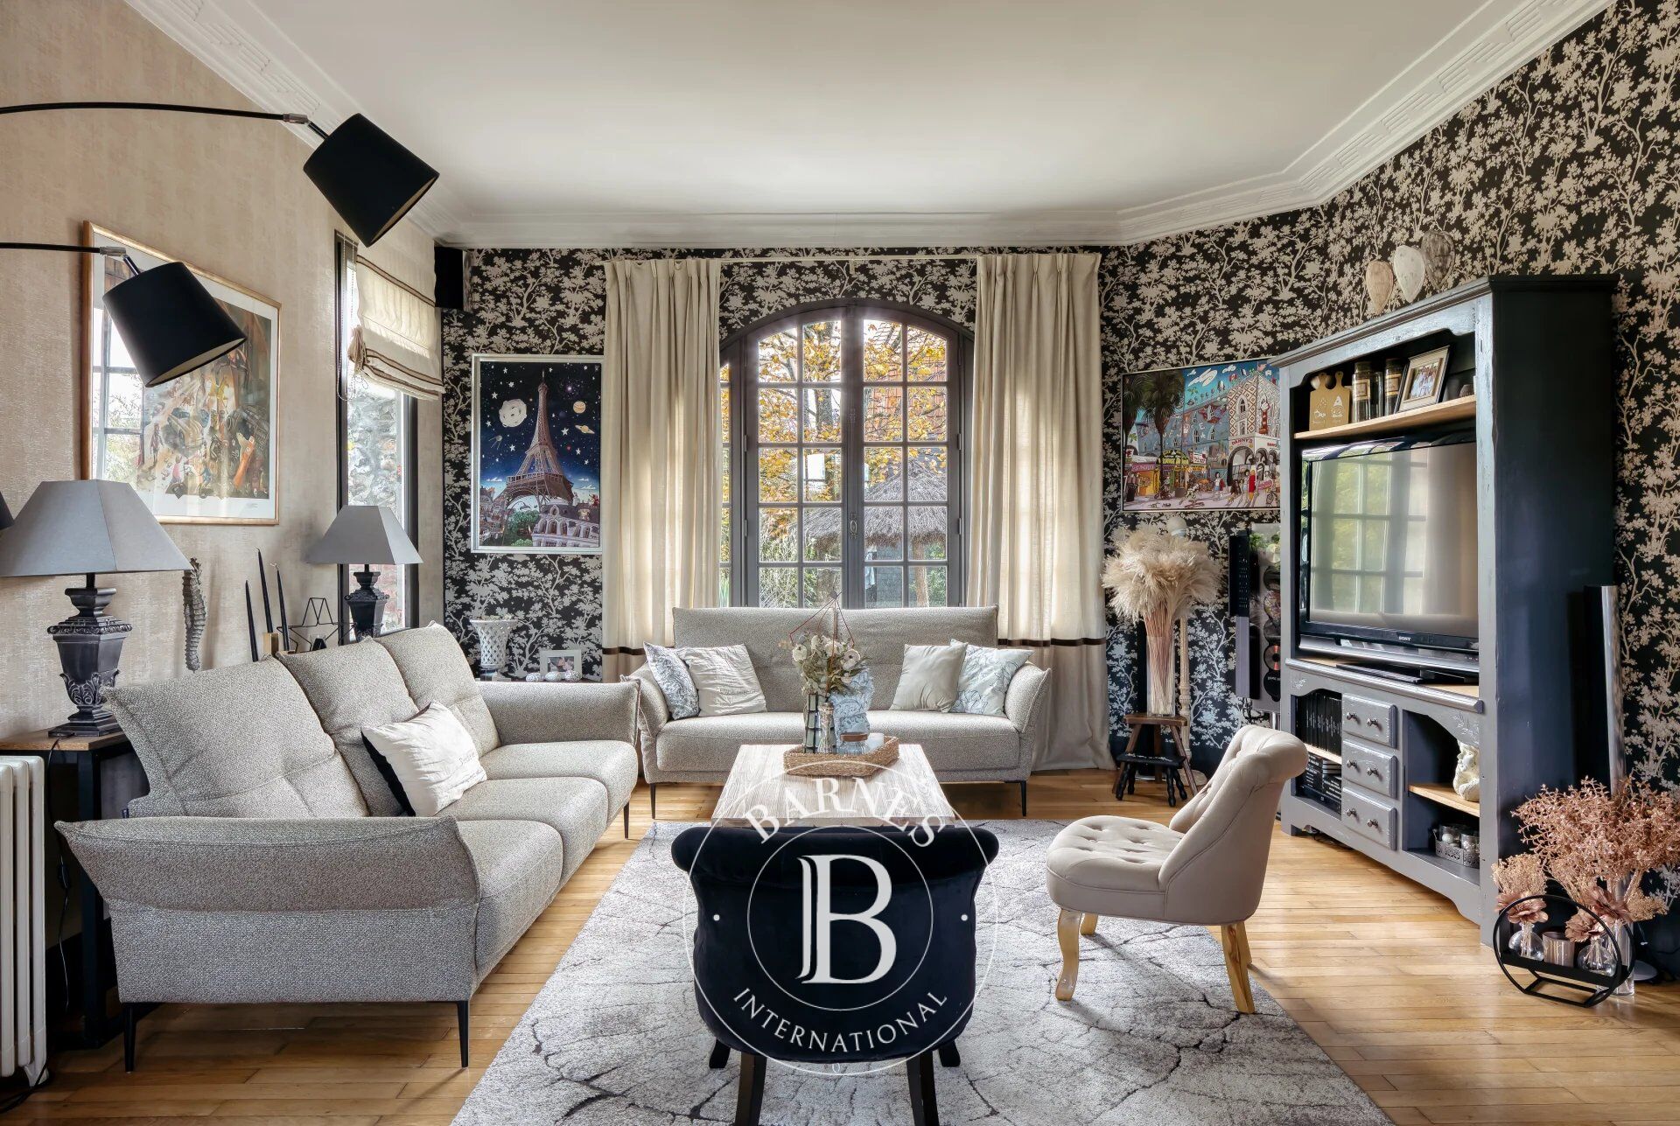
Upon entering, the house reveals spacious rooms and a warm atmosphere. The reception areas are harmoniously arranged around a vast 41 m² living room with parquet flooring and a separate lounge, opening onto the terrace and its relaxation area with a jacuzzi.
The fully fitted and equipped kitchen leads into a utility room, offering both practicality and privacy for everyday living.
The upper floors feature six generously proportioned bedrooms, including a master suite with a walk-in wardrobe and en-suite bathroom. Several shower rooms, study areas and a spacious mezzanine suitable for a games room or leisure area complete the property, offering an ideal living environment for a family.
Outside, the property is set in the heart of a flat, enclosed and tree-lined garden of 1,395 m², a veritable oasis of greenery perfect for relaxation and socialising.
A cellar, three enclosed garages and a large paved courtyard with space for several vehicles round off the features of this property.
A sought-after location in Bois-Guillaume, combining a peaceful residential setting, proximity to shops and amenities, and quick access to Rouen’s historic centre.
Including estate agent’s fees: €1,190,000
Excluding agency fees: €1,150,000
Agency fees of 3.45 per cent payable by the buyer
New-generation Energy Performance Certificate (DPE D)
Presented by: Justine Lefebvre
Self-employed estate agent.
Information on the risks associated with this property is available on the Géorisques website: www.georisques.gouv.fr



Importe mínimo estimado de los gastos anuales de energía para un uso estándar: 5510 €/año (año de referencia 2026)
Importe máximo estimado de los gastos anuales de energía para un uso estándar: 7470 €/año (año de referencia 2026)
Propietarios, ¡valoren su propiedad!
Si tiene una propiedad en venta, póngase en contacto con nuestros asesores para obtener una valoración seria y detallada.
Valorar mi propiedad
Síganos en Instagram
@barnesrealty


