
Referencia : APM-86662378
Casa Chambéry
4 Dormitorios 3 baños/duchas Superficies exteriores 5 600 m²
655 000 €
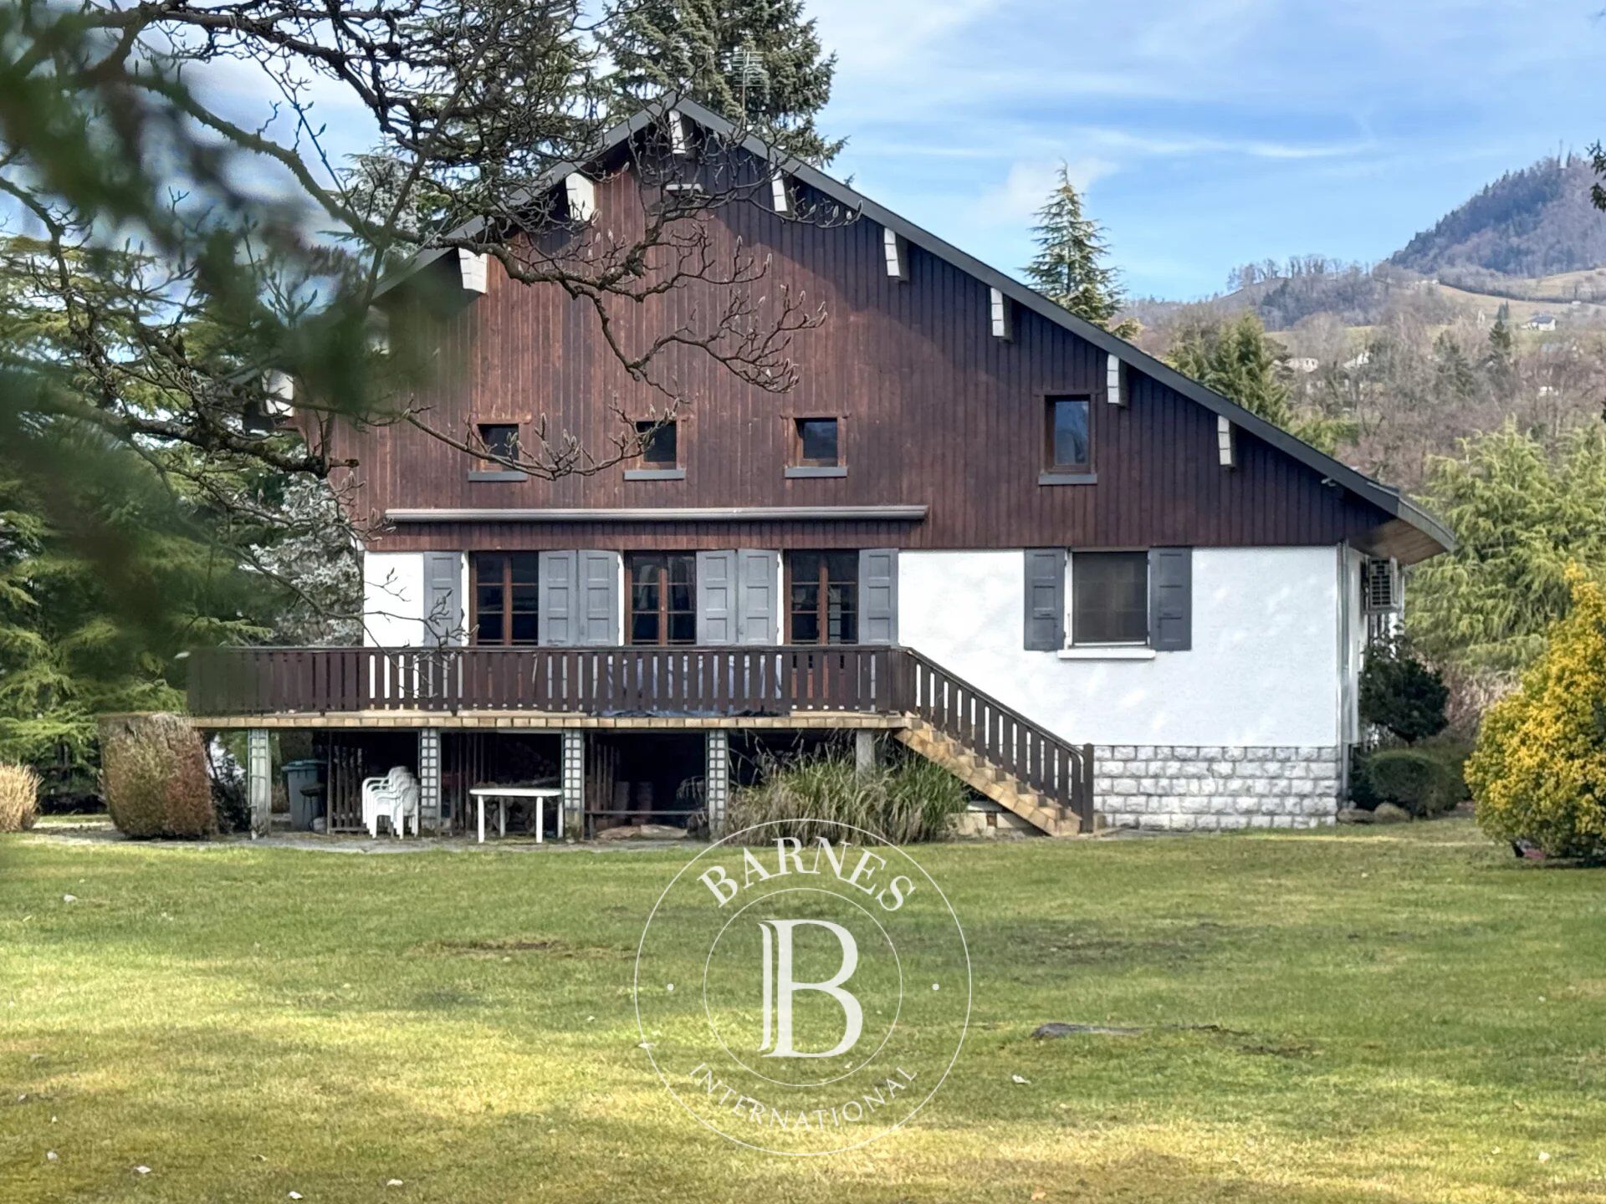
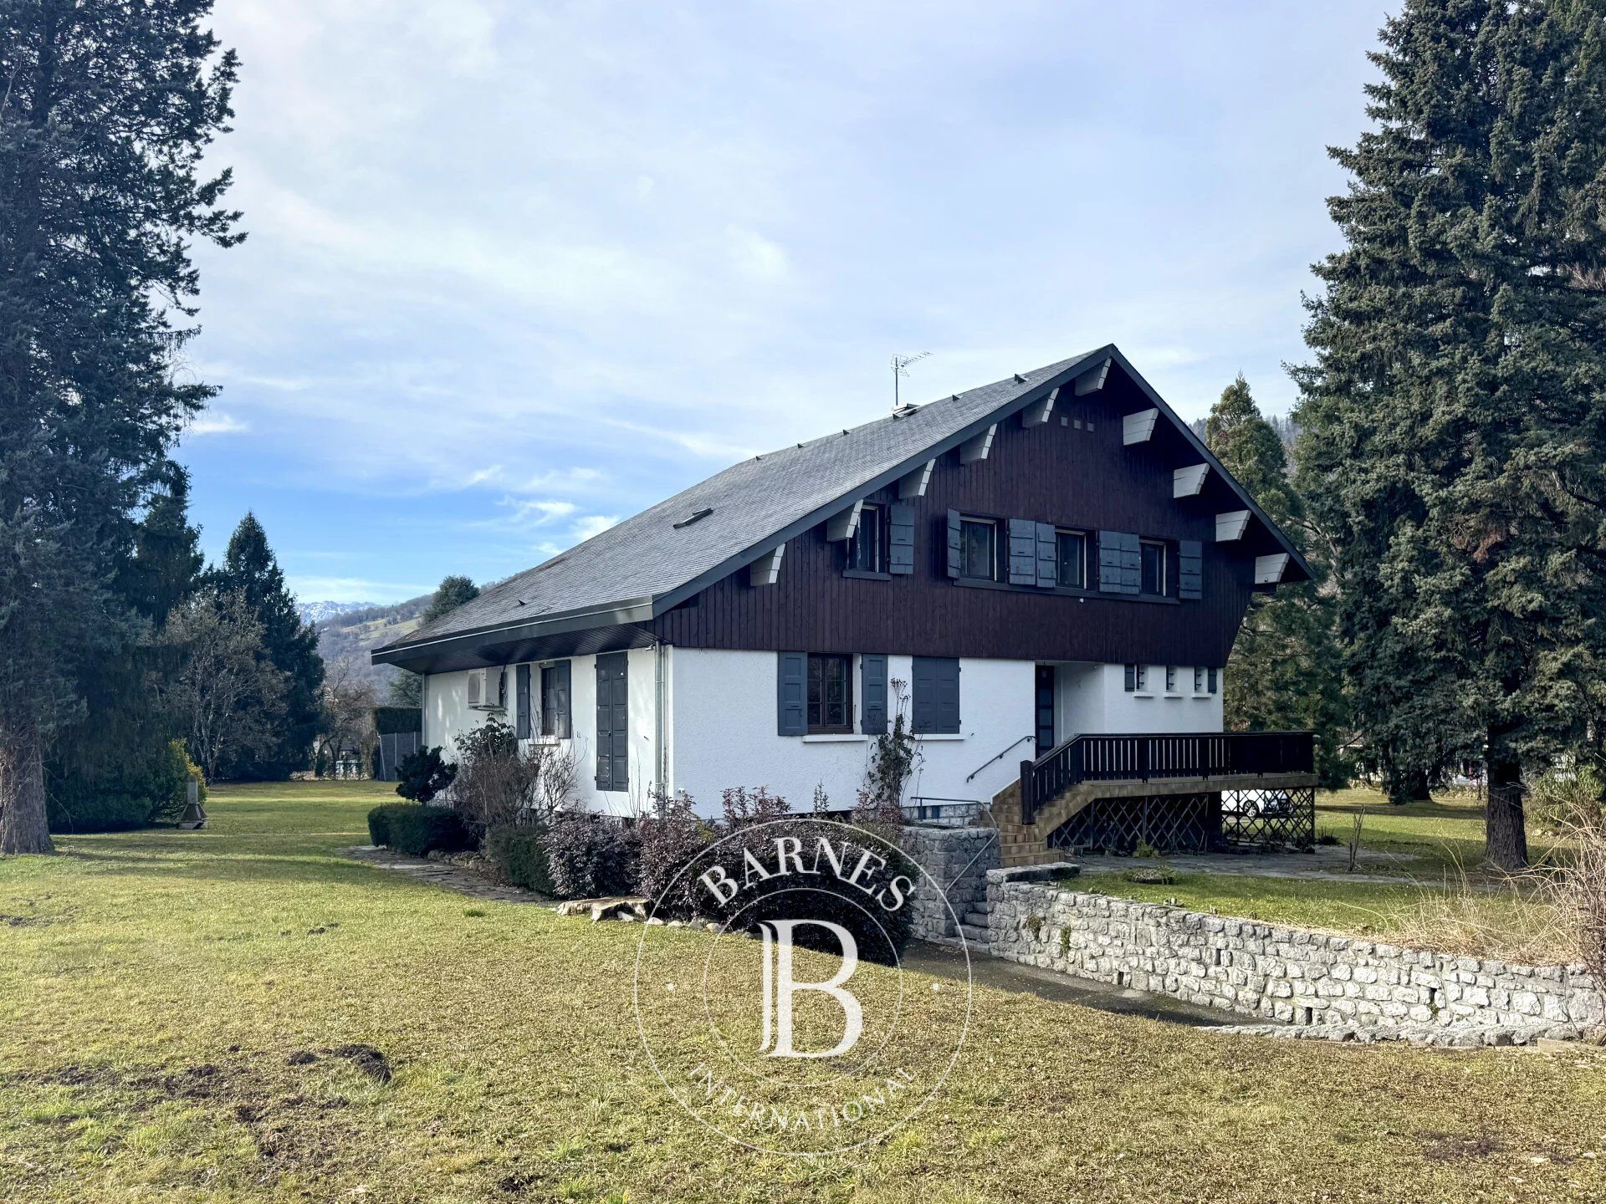
Ideally located in the heart of La Rochette, this elegant character property, originally built in 1948 and fully renovated in 2022, offers a privileged lifestyle combining period charm with modern comfort. South-facing, it enjoys exceptional natural light and open views over its verdant surroundings.
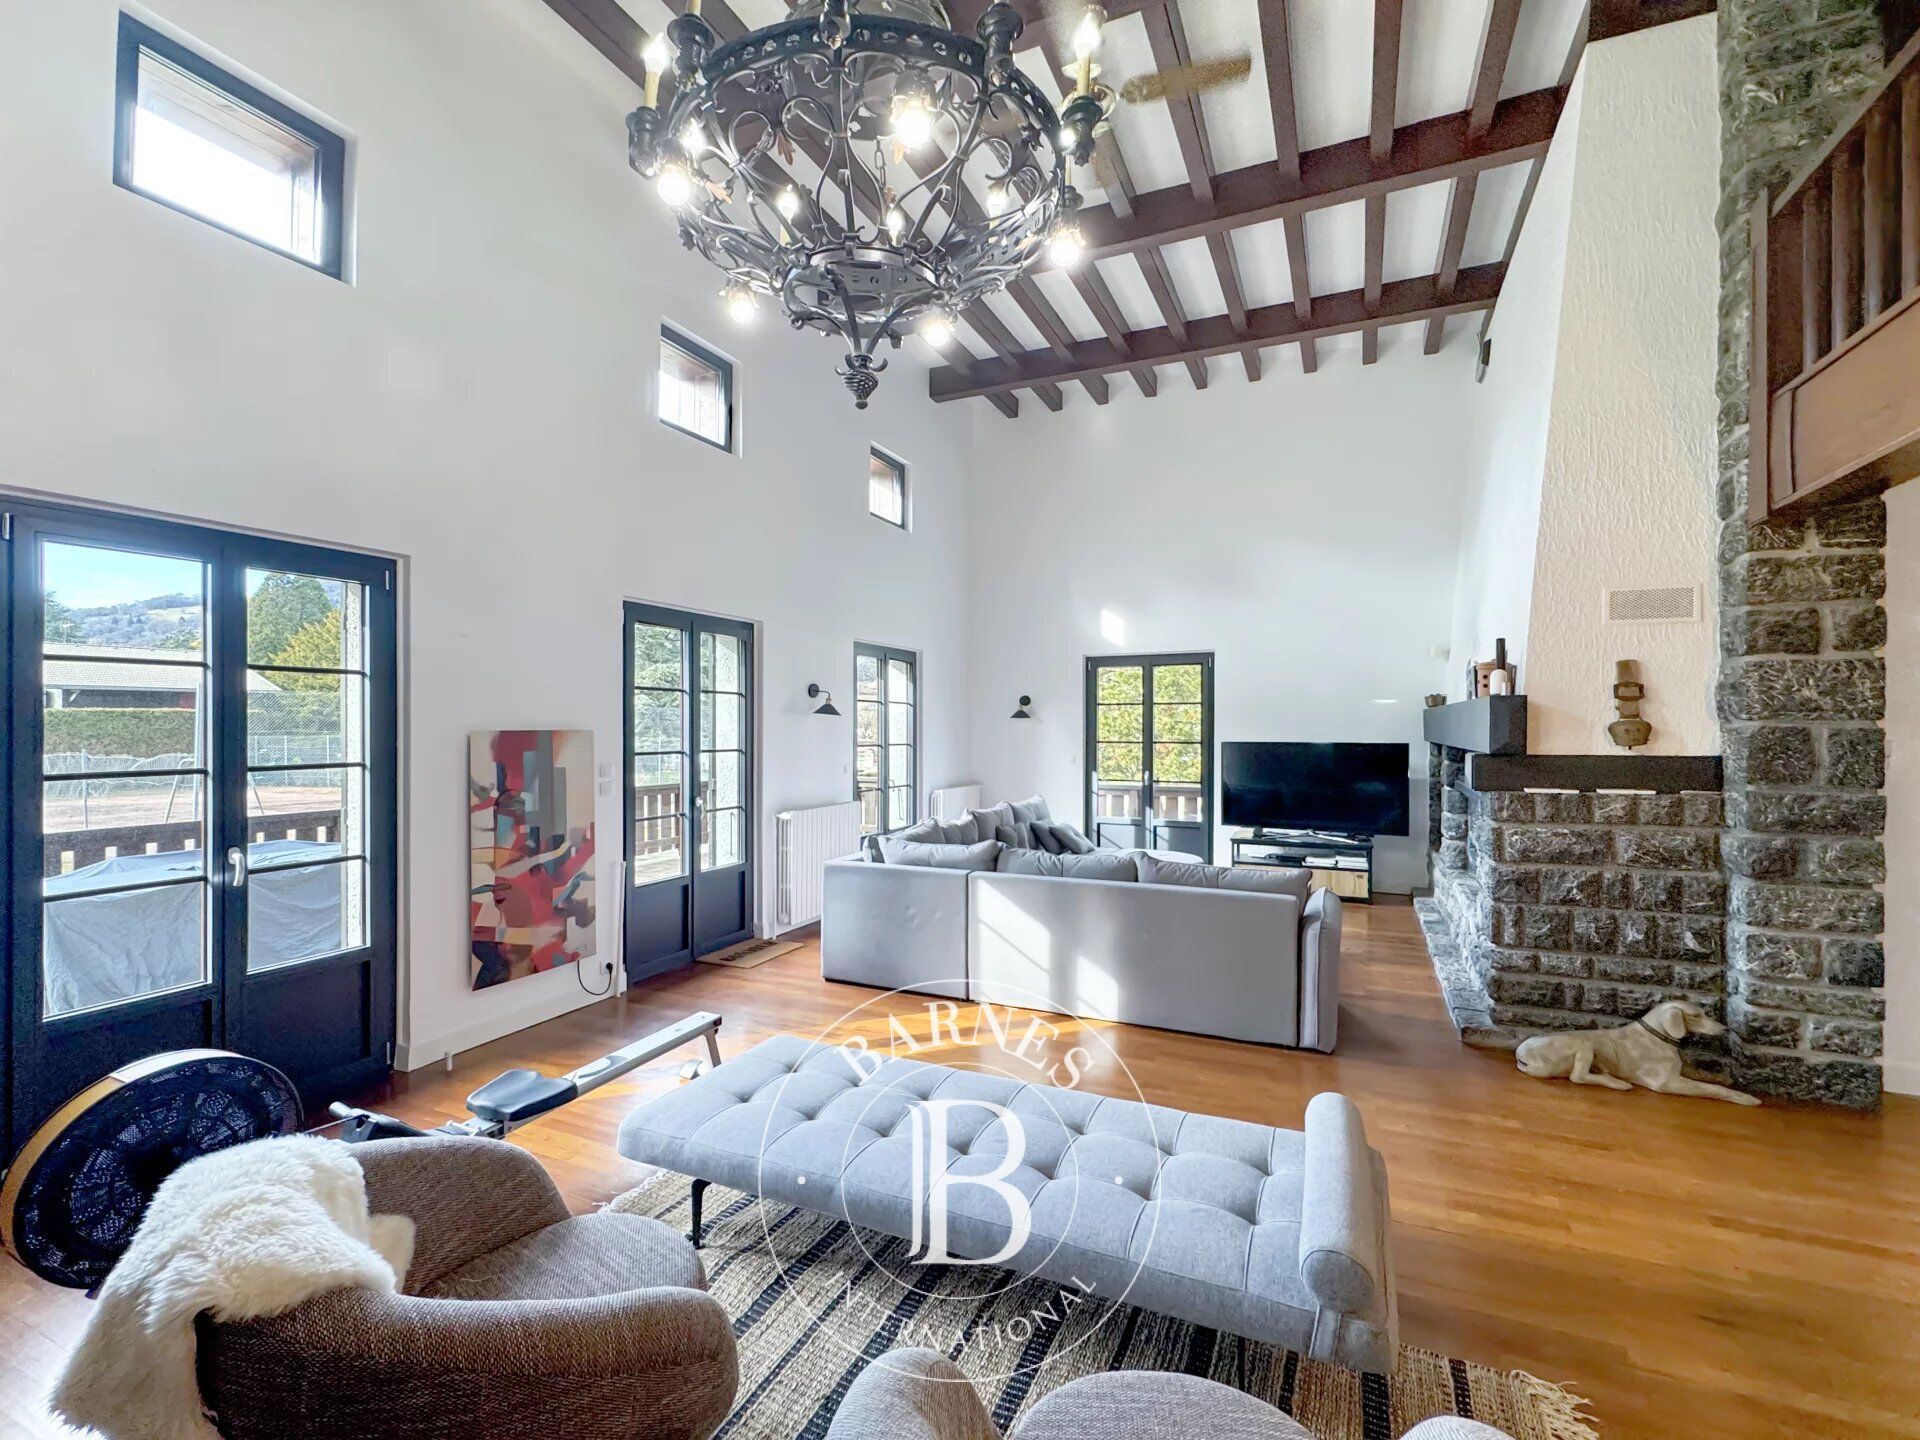
Offering approximately 228 sqm of living space spread over 10 rooms, the ground floor features a spacious reception area including a 57 sqm living and dining room filled with natural light thanks to its ideal exposure. An independent kitchen of approximately 15 sqm completes this level.
Two bedrooms and a shower room are also located on the ground floor, providing highly sought-after single-level living comfort.
Upstairs, the night area comprises three additional bedrooms, two office spaces, one bathroom and one shower room.
The basement offers valuable additional space including a double garage, a cellar, a boiler room, a laundry room and an area that can be converted into a future gym or leisure room.
The heating system combines gas and a heat pump, ensuring optimal thermal comfort and energy efficiency.
Set on a beautifully landscaped 5,600 sqm south-facing plot, the property benefits from a rare and green environment in the town center. A private tennis court further enhances this exceptional setting. The land also offers subdivision potential, representing a significant investment opportunity.
The location is a major asset: only 100 meters from schools and 200 meters from shops in the center of La Rochette, allowing for an easy walking lifestyle while enjoying a peaceful residential setting.
A rare opportunity in the area, ideal as a primary residence or high-quality investment project.
For further information or to arrange a private viewing, please contact Karine FLUTTAZ
Sales Agent ( EI) RSAC Chambéry n° 538146234.
Information regarding potential risks to which this property is exposed is available on the Géorisques website: www.georisques.gouv.fr
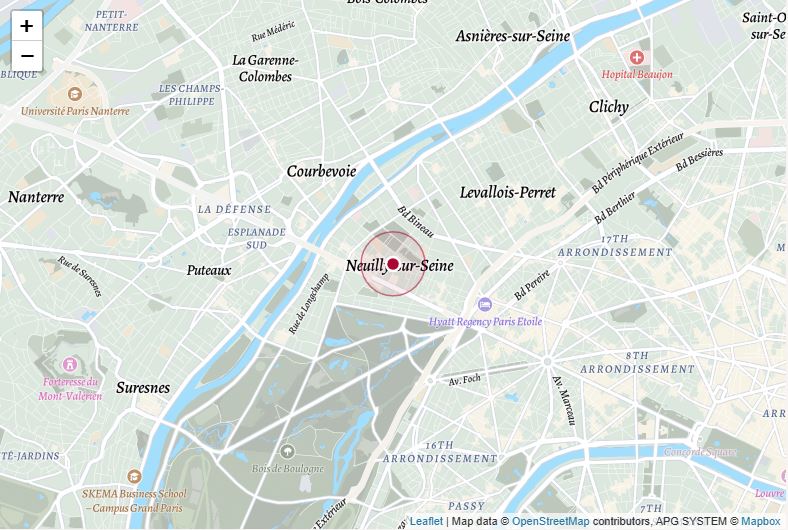


Importe mínimo estimado de los gastos anuales de energía para un uso estándar: 3470 €/año (año de referencia 2021)
Importe máximo estimado de los gastos anuales de energía para un uso estándar: 4710 €/año (año de referencia 2021)
Propietarios, ¡valoren su propiedad!
Si tiene una propiedad en venta, póngase en contacto con nuestros asesores para obtener una valoración seria y detallada.
Valorar mi propiedad
Síganos en Instagram
@barnesrealty


