

Referencia : APM-86663884
Casa adosada Chambéry
4 Dormitorios 322 m² 5 baños/duchas Superficies exteriores 325 m²
1 265 000 €
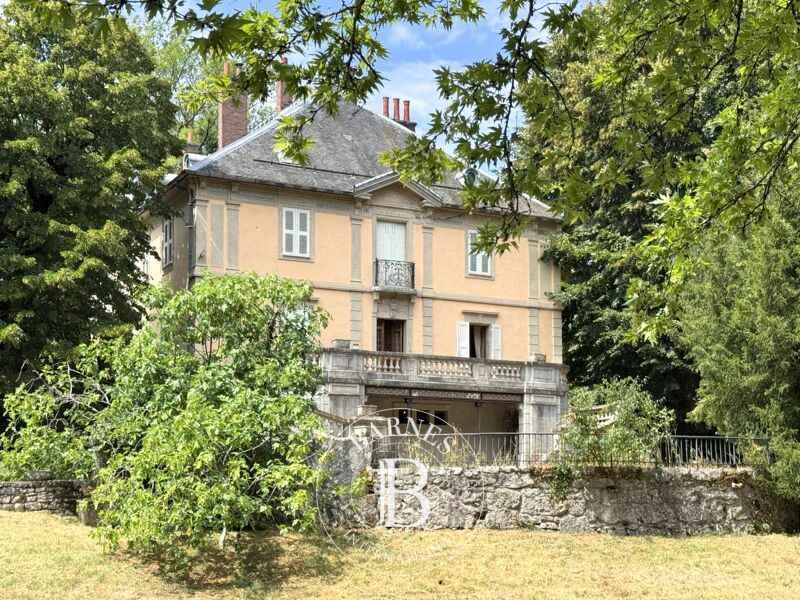
Located in the heart of Chambéry, this elegant character house built in 1911 and fully renovated by an architect offers a rare opportunity on the market, combining period charm with high-end contemporary features. Benefiting from a south-west exposure and beautiful natural light throughout the day, the property stands out for its generous volumes, modern comfort and prime location close to all amenities.
With approximately 321 sqm of living space, this 9-room property is spread over several levels, all served by an elevator, providing a level of comfort rarely found in this type of residence.
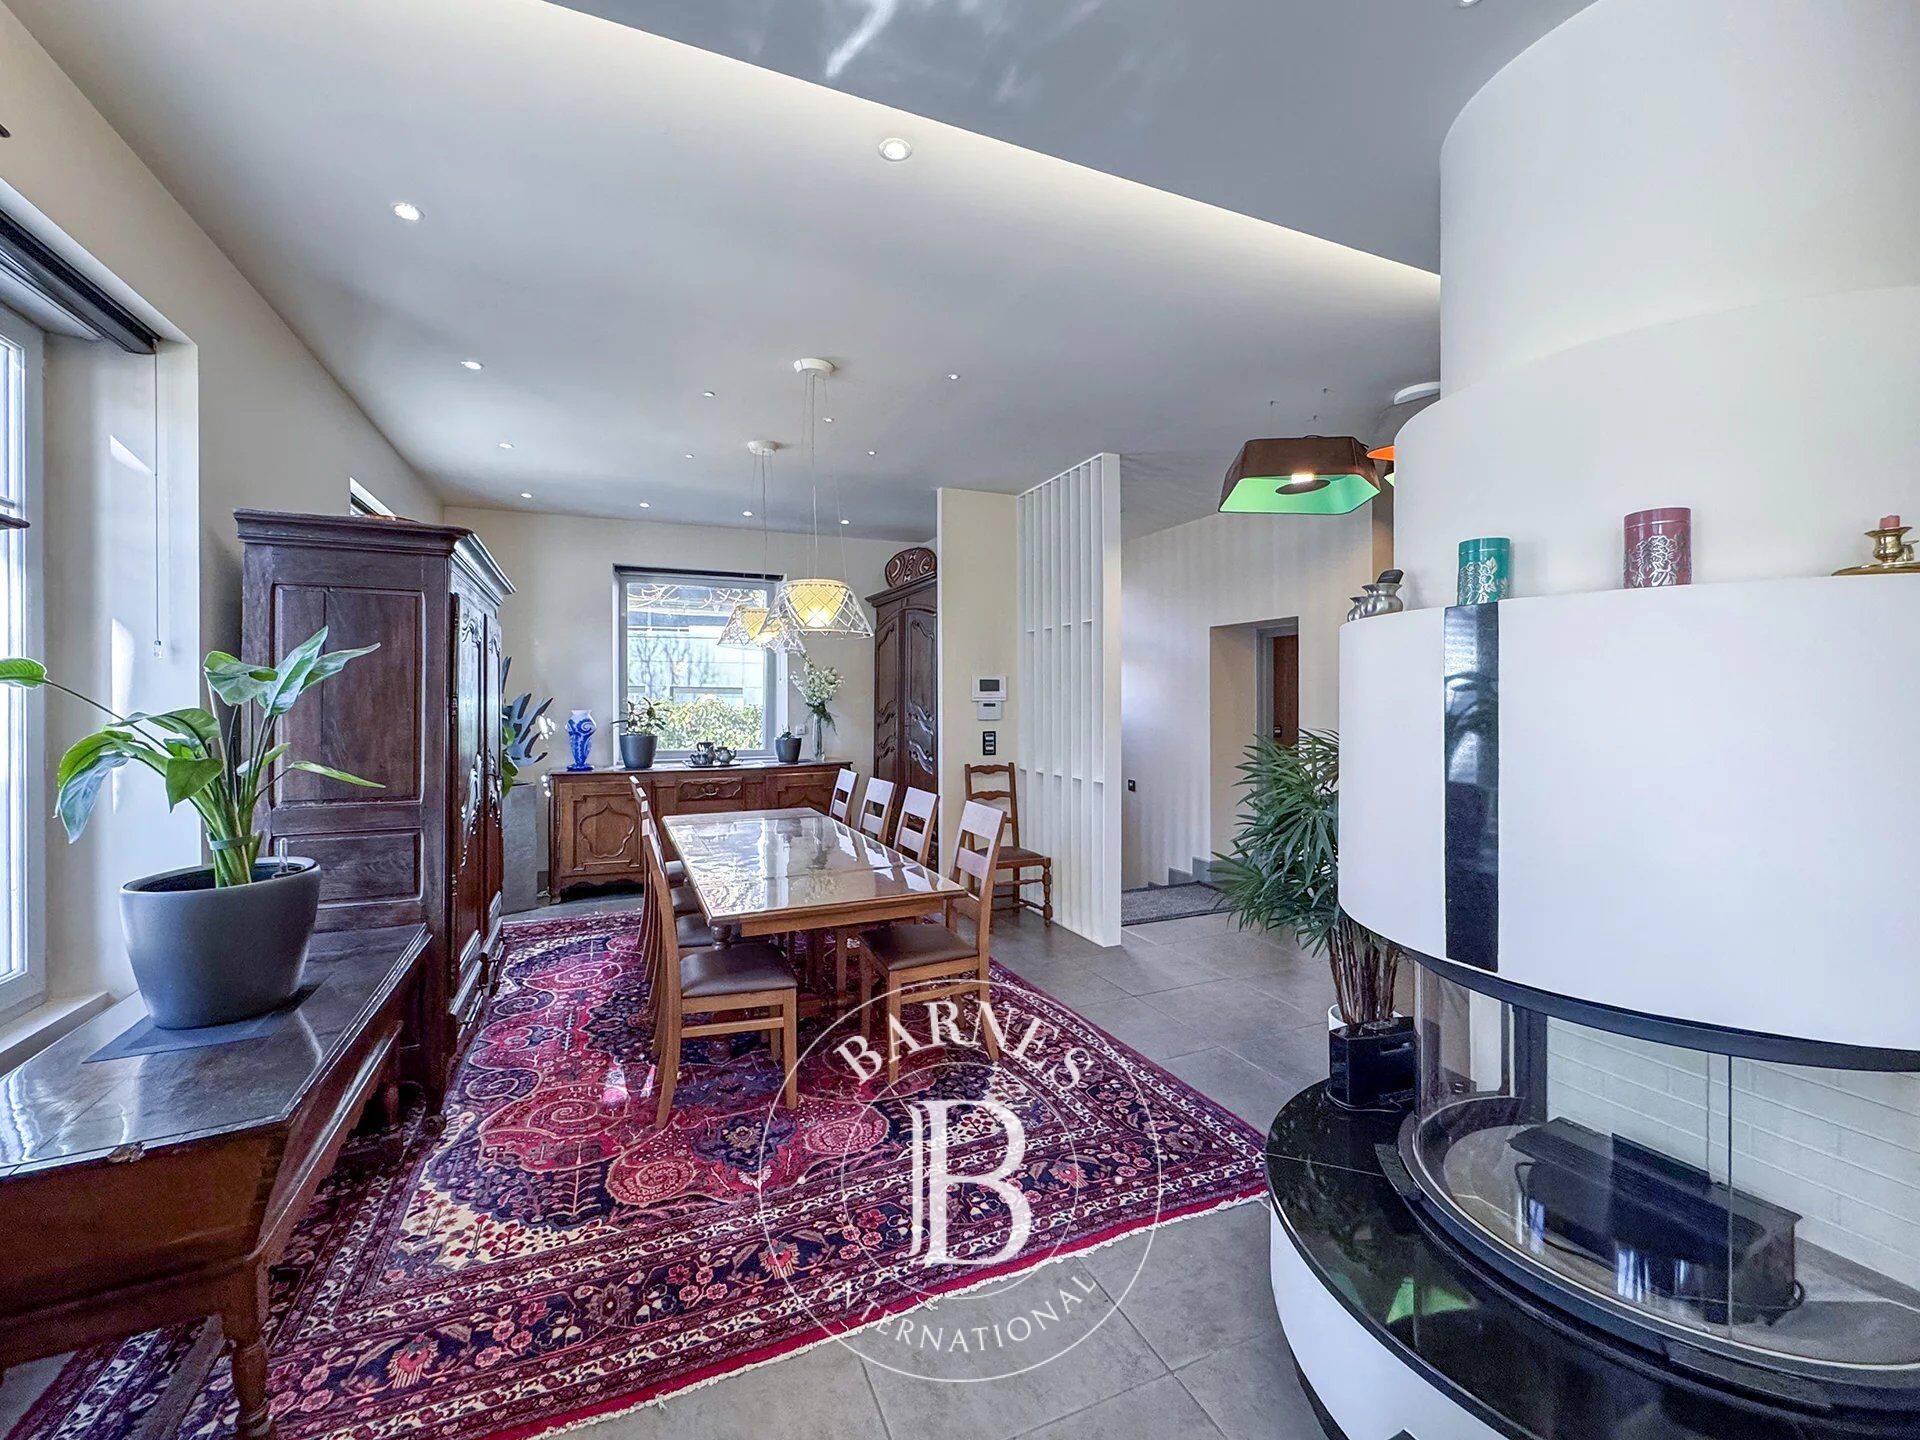
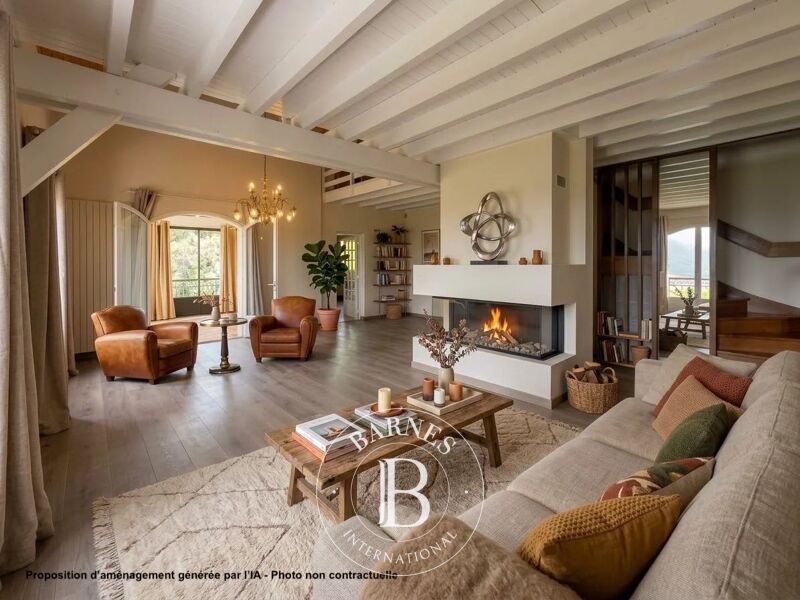
The ground floor opens onto an entrance with dressing area leading to a spacious living area including a lounge with fireplace, a dining room, an independent kitchen with pantry and utility room, an office, as well as guest toilets with washbasin.
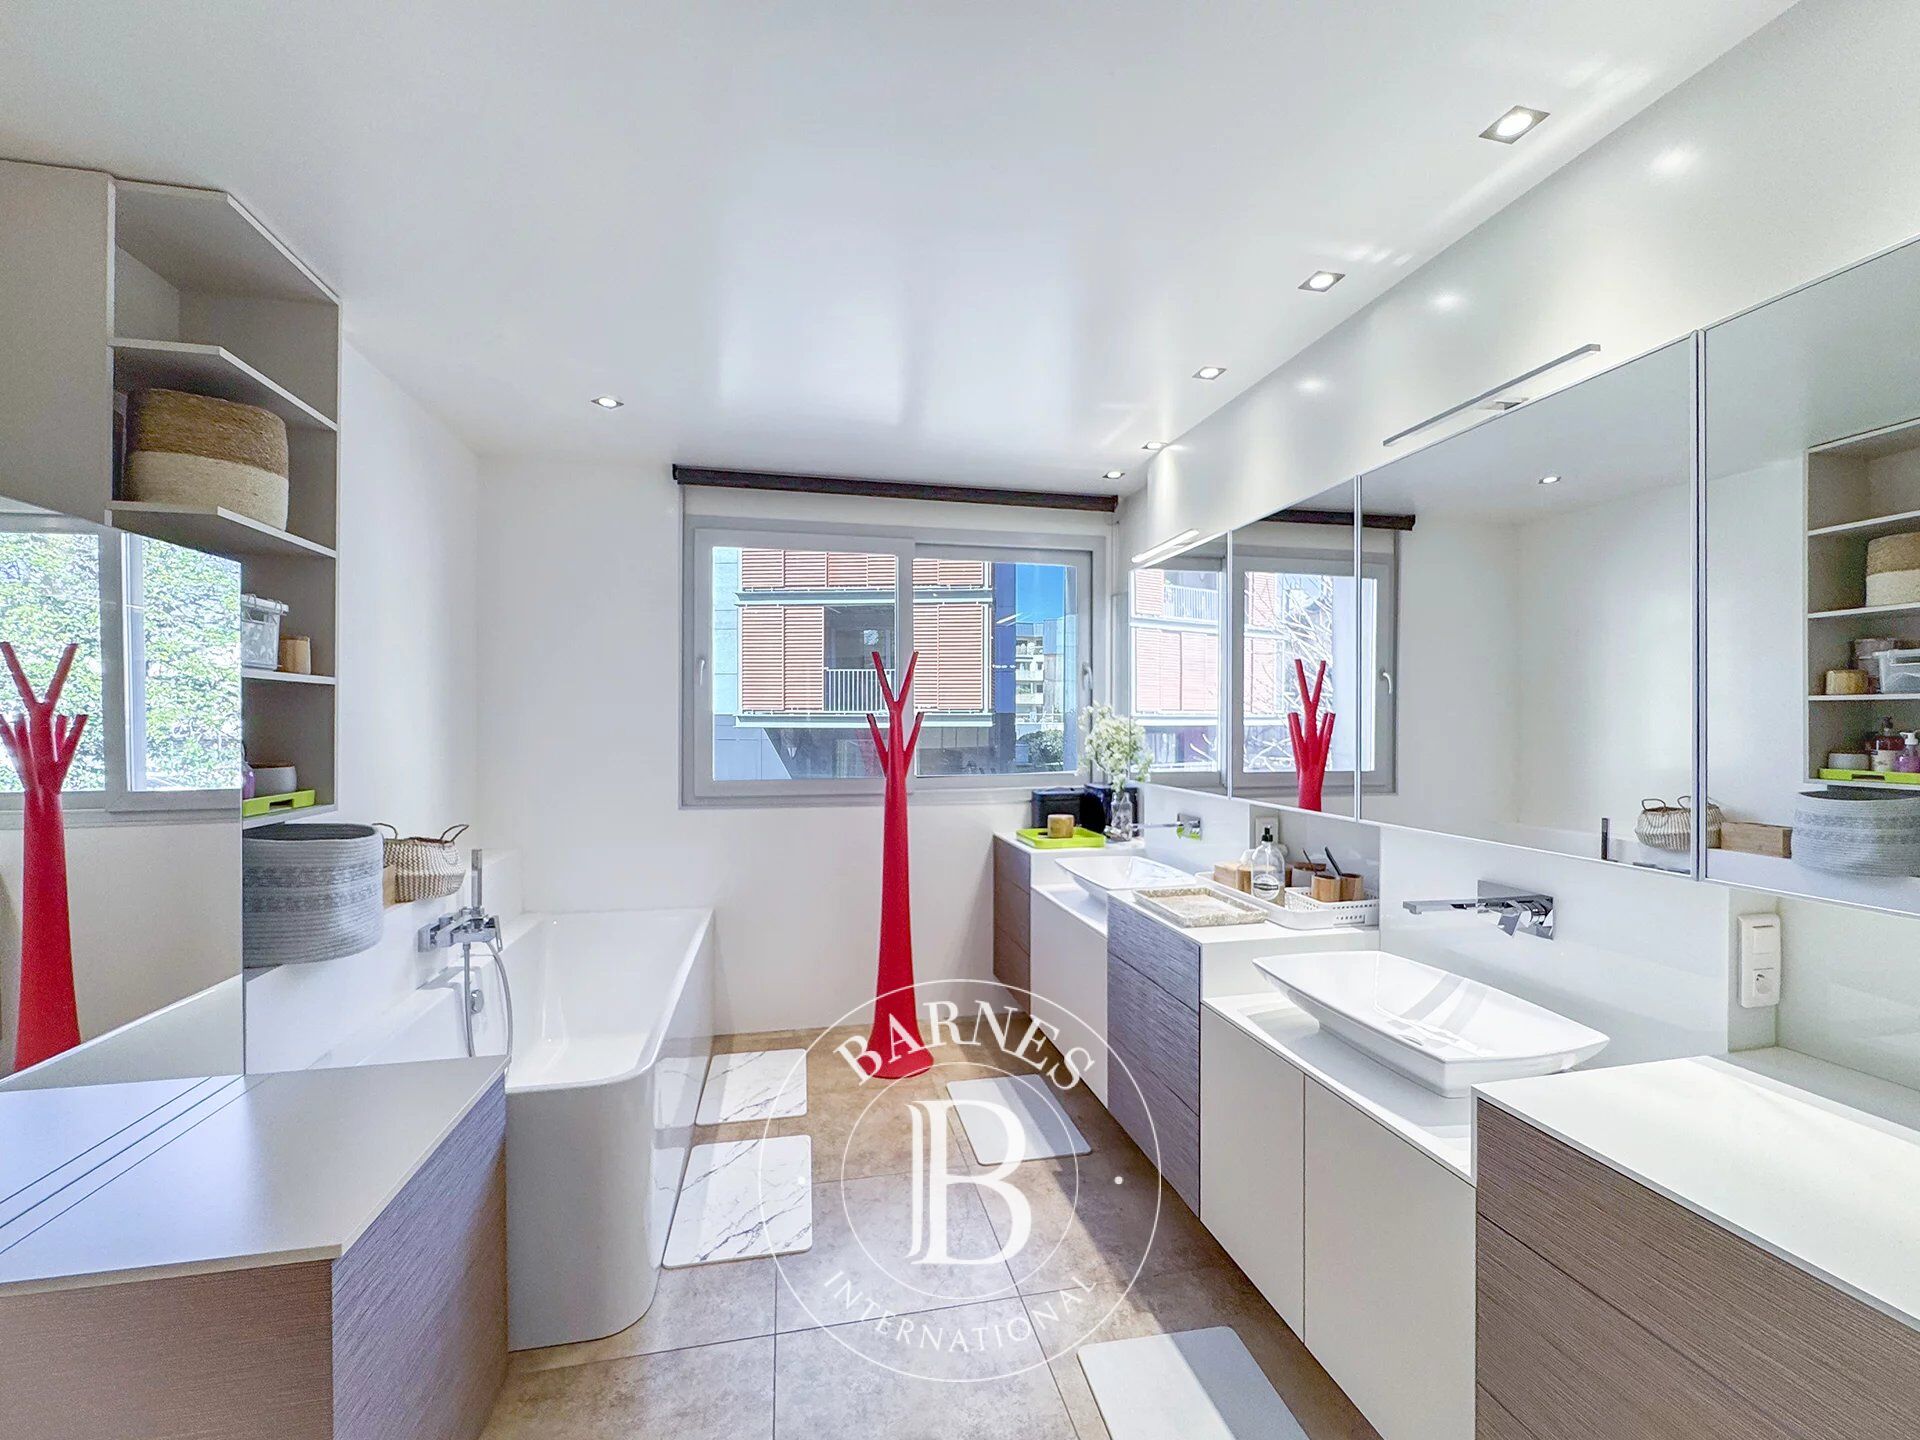
On the first floor, a landing leads to three bedrooms with bathrooms, one of which has direct access to a terrace.
The second floor offers a relaxation area, a child’s bedroom, an additional bedroom, and a bathroom.
The basement includes a boiler room, a fitness room, a wine cellar and several storage areas.
Set on a plot of approximately 325 sqm, the property benefits from an outdoor space allowing parking for several vehicles, a rare feature in the city center. The south-west exposure ensures optimal sunshine throughout the day. The architect-led renovation includes quality amenities such as gas heating combined with a heat pump with air conditioning, a fireplace, and an elevator serving all floors, ensuring comfort, functionality and modern living.
Ideally located in the center of Chambéry, the house enjoys a highly sought-after address close to schools, the train station, parks, shops and all amenities. This prime location allows you to enjoy a true urban lifestyle while preserving peace and privacy, a rare opportunity on the Chambéry real estate market.
Information about risks is available on www.georisques.gouv.fr
Karine FLUTTAZ : Agent commercial ( EI) no. 538-146-234, RSAC Chambéry



Importe mínimo estimado de los gastos anuales de energía para un uso estándar: 3040 €/año (año de referencia 2021)
Importe máximo estimado de los gastos anuales de energía para un uso estándar: 4120 €/año (año de referencia 2021)
Propietarios, ¡valoren su propiedad!
Si tiene una propiedad en venta, póngase en contacto con nuestros asesores para obtener una valoración seria y detallada.
Valorar mi propiedad
Síganos en Instagram
@barnesrealty


