
Referencia : APM-87175436
Casa adosada Divonne-les-Bains
4 Dormitorios 282 m² 2 baños/duchas Superficies exteriores 841 m²
1 575 000 €
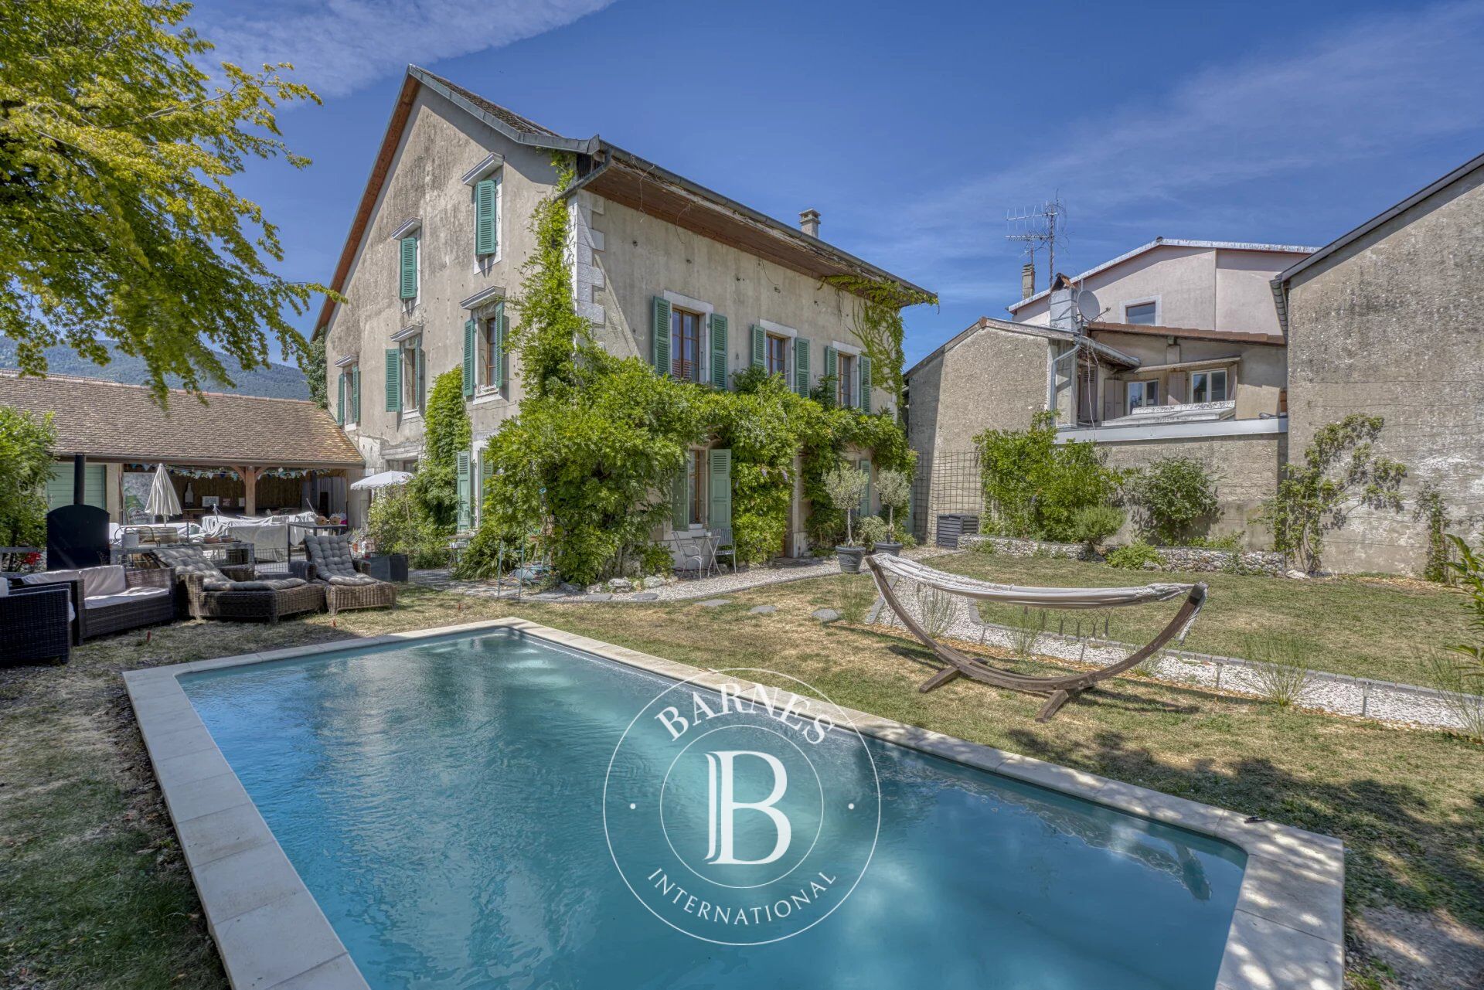
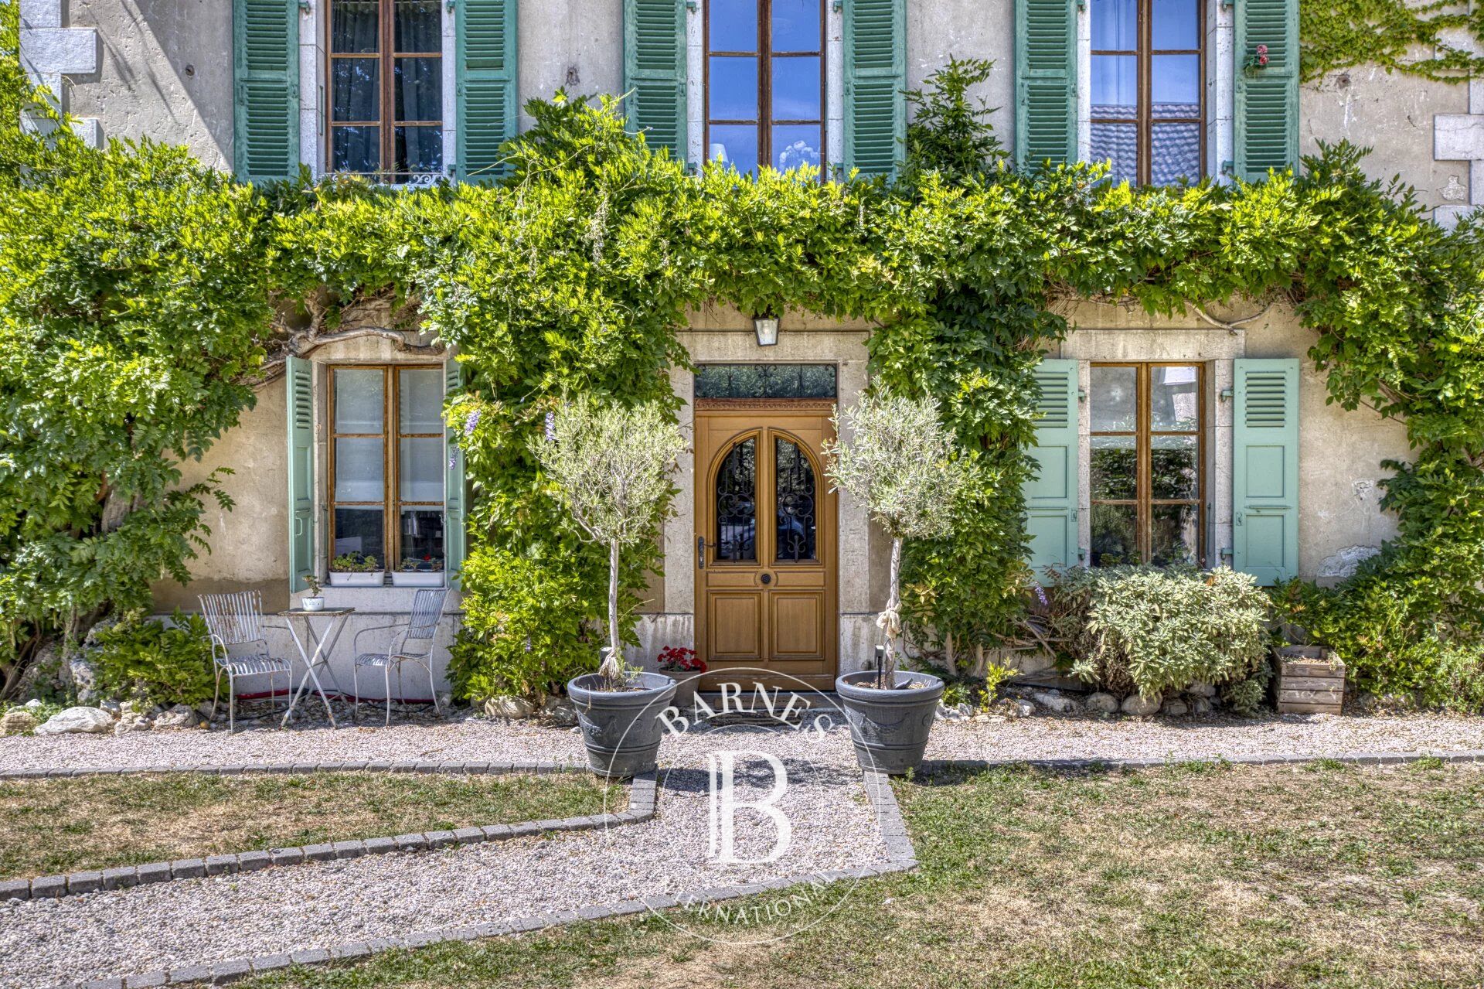
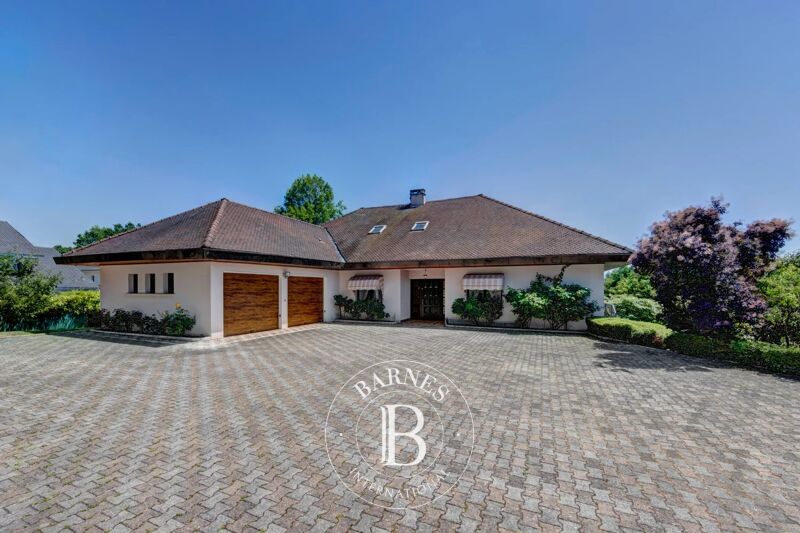
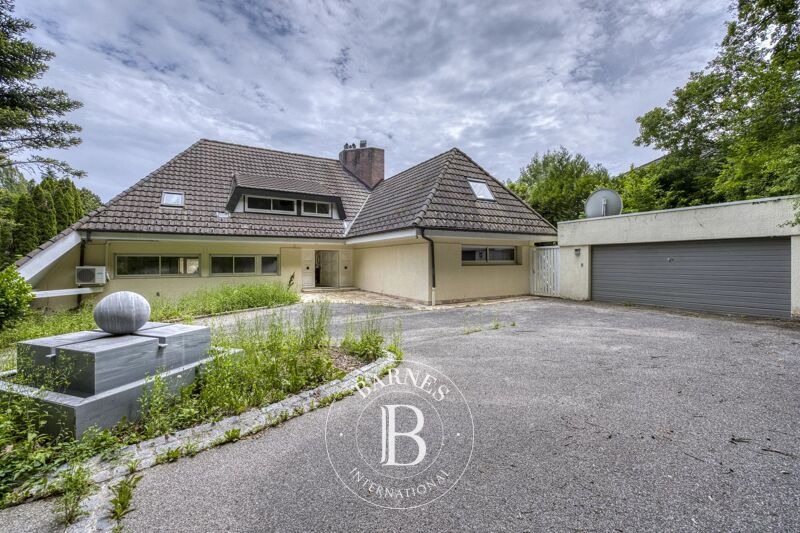
Nestled in one of the most sought-after areas of Divonne-les-Bains, this elegant manor-style residence, built in the 1990s, perfectly combines the timeless charm of a distinguished home with the comfort of contemporary construction.
Offering 282 sq.m of living space across four levels, the property is set within beautifully landscaped grounds, featuring a private swimming pool and a peaceful, secluded garden.
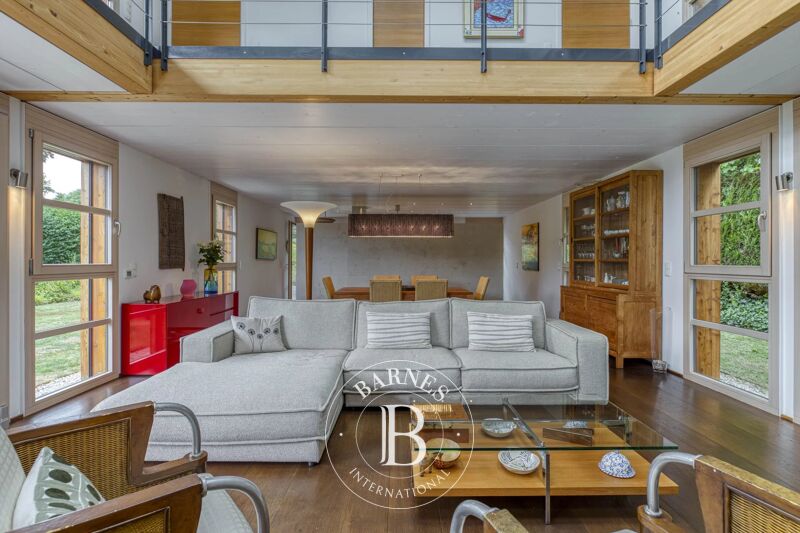
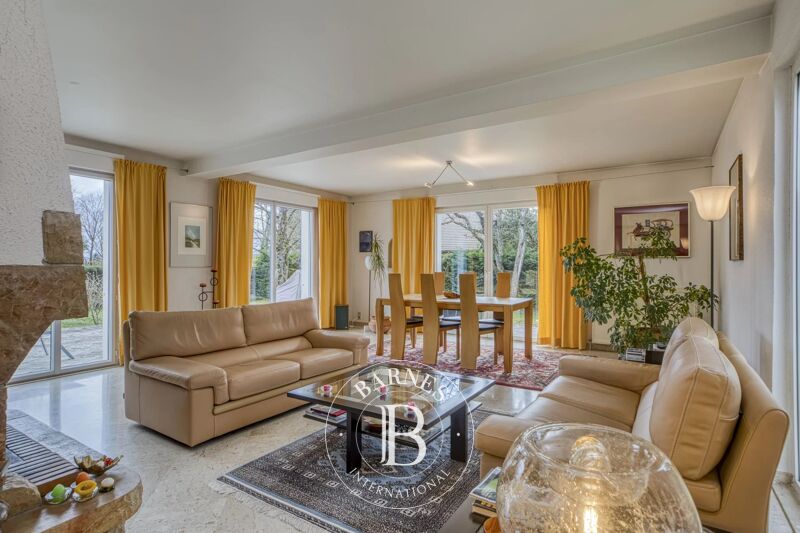
Generous proportions and quality finishes create a warm and refined atmosphere throughout. Filled with natural light, the reception rooms open seamlessly onto the garden, offering an exceptional indoor-outdoor lifestyle.
The ground floor comprises a fully fitted kitchen opening onto the terrace and garden, together with a spacious living and dining area designed for both everyday family life and entertaining.
The first floor is dedicated to the sleeping quarters, offering three well-appointed bedrooms sharing a family bathroom.
Occupying the entire second floor, the impressive primary suite provides a private retreat complete with an en-suite bathroom, a generous walk-in dressing room and an elegant sitting room, ensuring both comfort and privacy.
The top floor features a spacious mezzanine that can easily be adapted to suit a variety of needs, whether as a reading lounge, home office, games room, leisure area or additional bedroom.
Ideally located within walking distance of the town centre, shops, schools and all the amenities of Divonne-les-Bains, this exceptional property stands out for its prime location, timeless elegance and outstanding quality of life.
A rare opportunity combining privacy, comfort and the French art of living, just a few minutes from the Swiss border and Geneva.
Information regarding potential natural and technological risks affecting this property is available on the Géorisques website: [www.georisques.gouv.fr](http://www.georisques.gouv.fr).



Importe mínimo estimado de los gastos anuales de energía para un uso estándar: 4130 €/año (año de referencia 2021)
Importe máximo estimado de los gastos anuales de energía para un uso estándar: 5600 €/año (año de referencia 2021)
Propietarios, ¡valoren su propiedad!
Si tiene una propiedad en venta, póngase en contacto con nuestros asesores para obtener una valoración seria y detallada.
Valorar mi propiedad
Síganos en Instagram
@barnesrealty


