
Referencia : APM-87403422
Casa Enghien-les-Bains
4 Dormitorios 149 m² 2 baños/duchas Superficies exteriores 250 m²
725 000 €
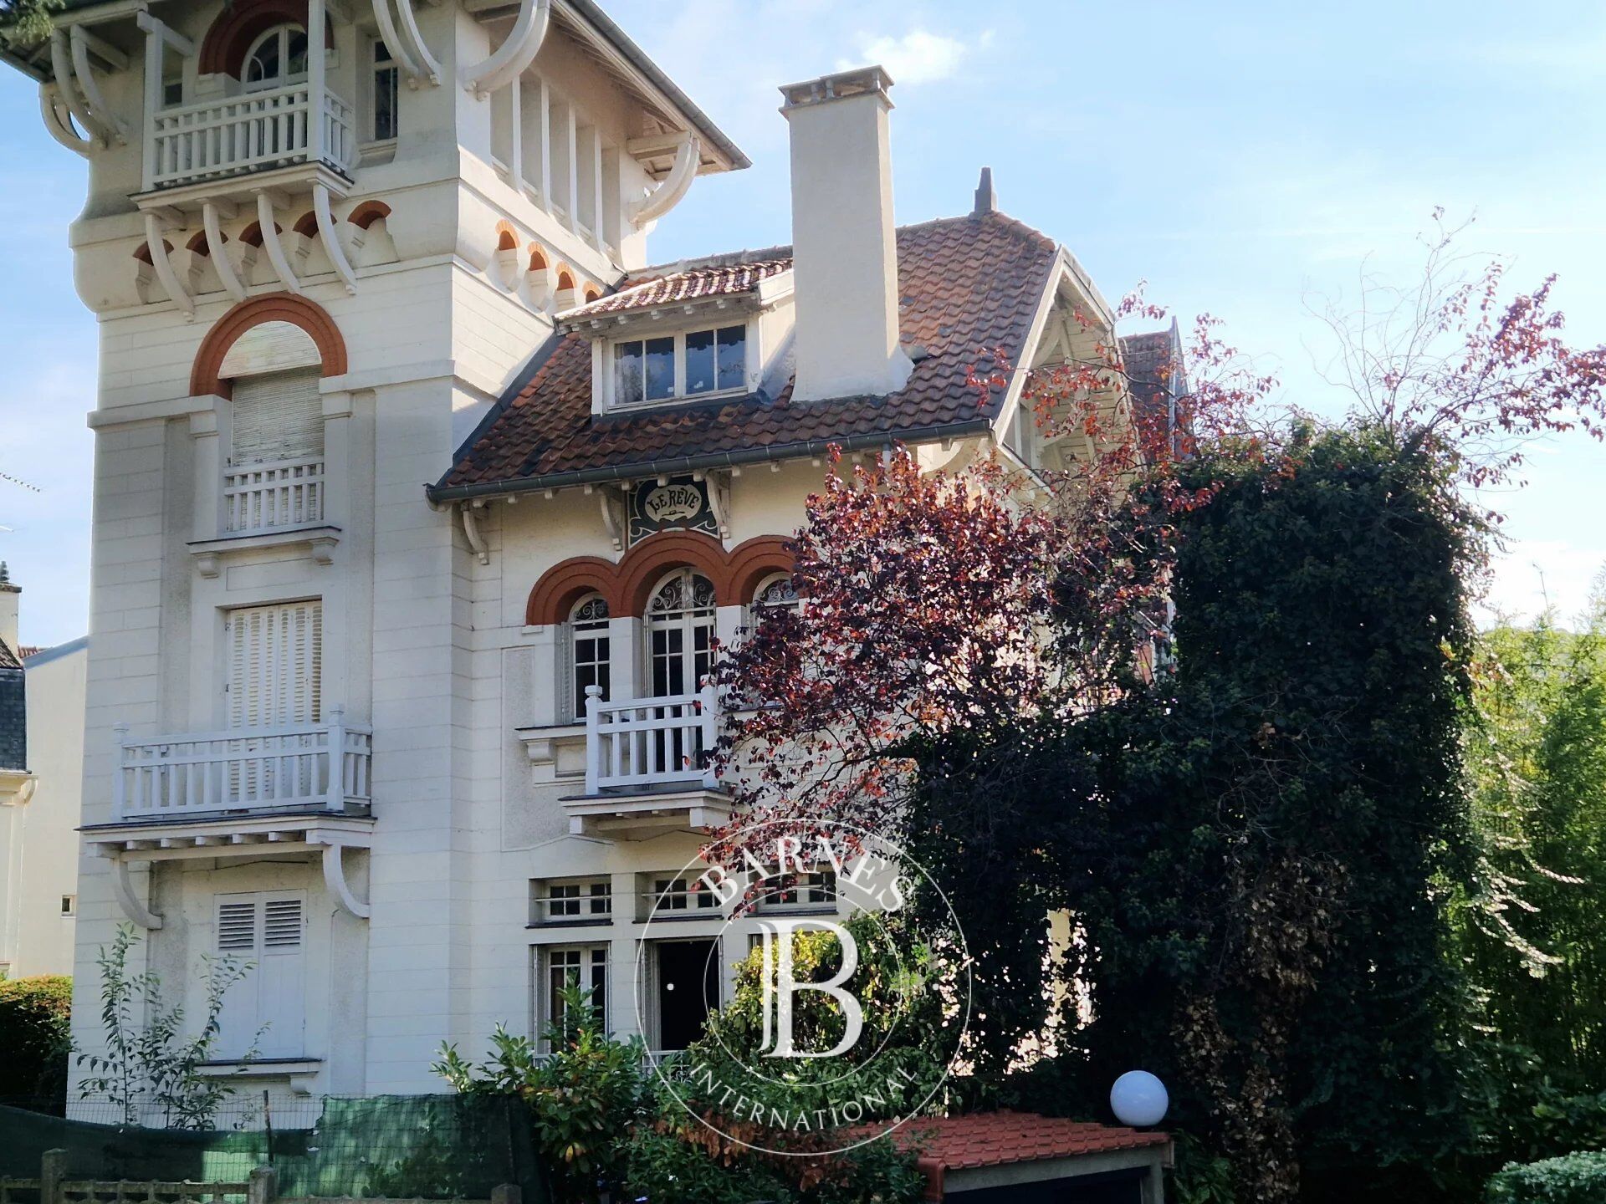
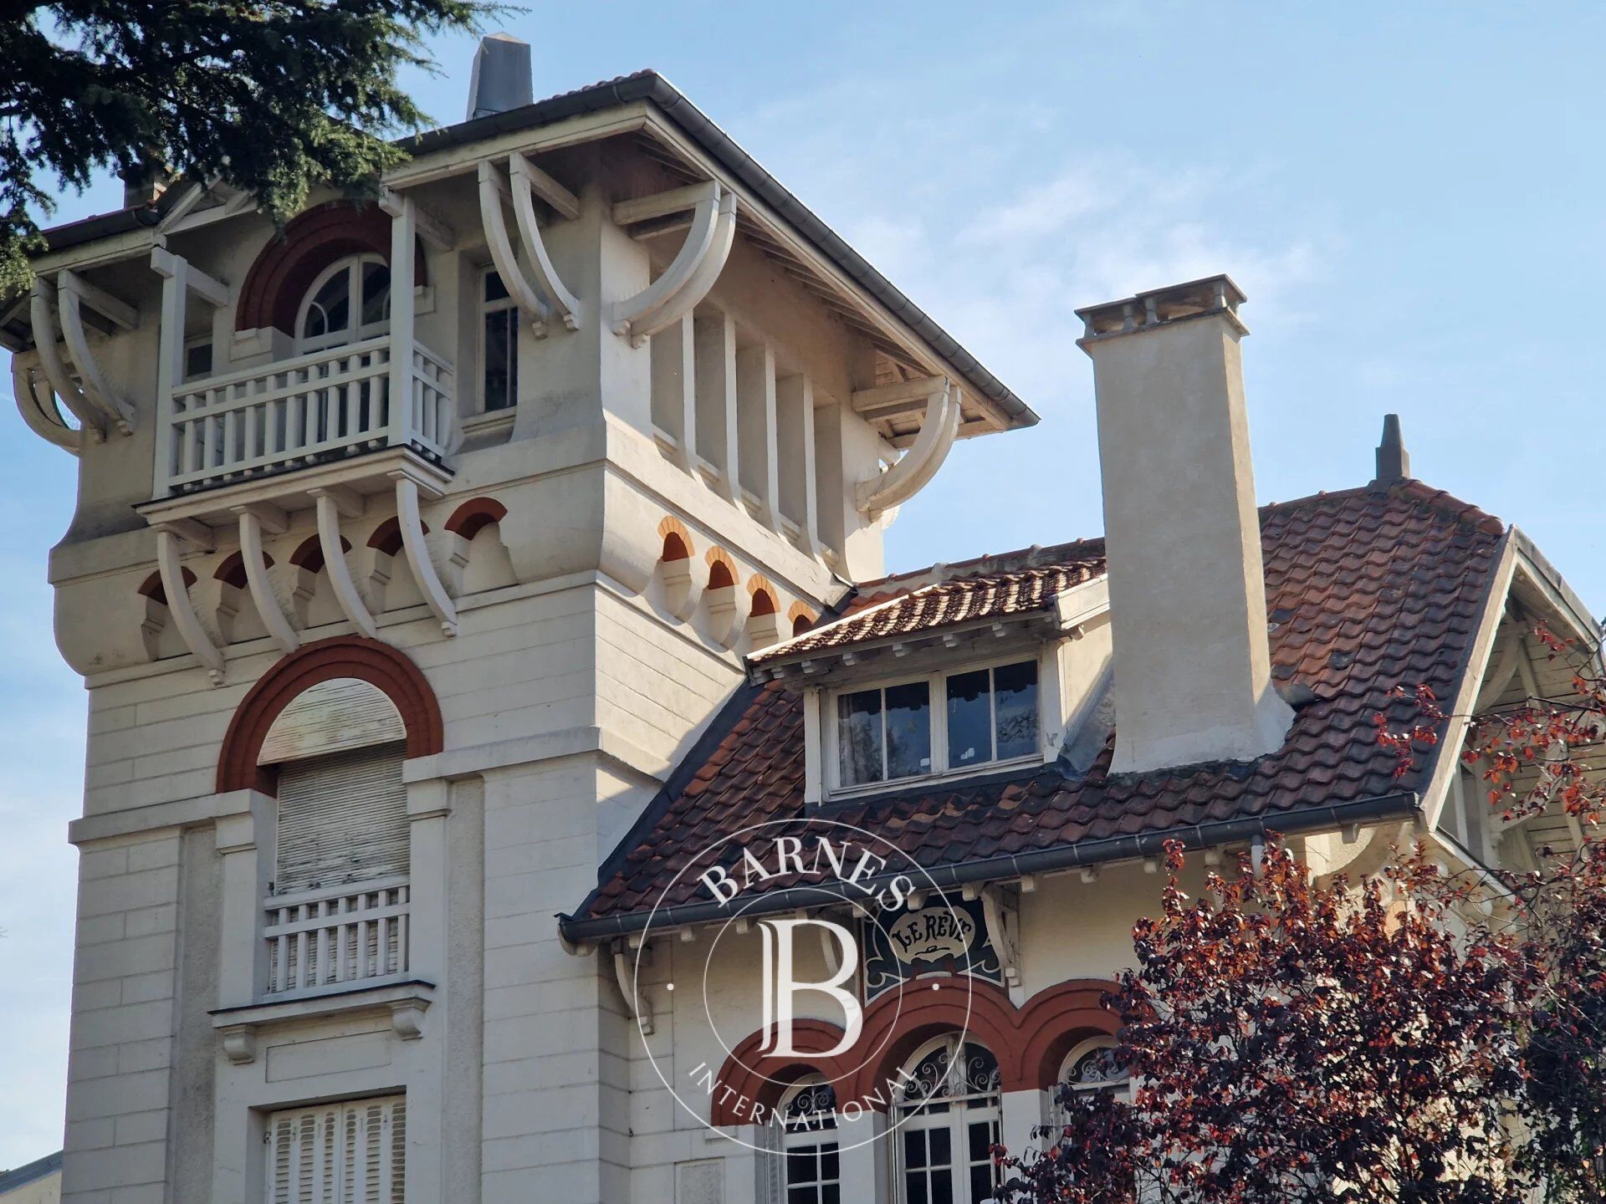
Just steps from Lake Enghien-les-Bains and its many attractions, this house, built in 1903 by architect Emile Thion, is inspired by the Italian villas with belvedere towers built in resort towns at the turn of the 20th century.
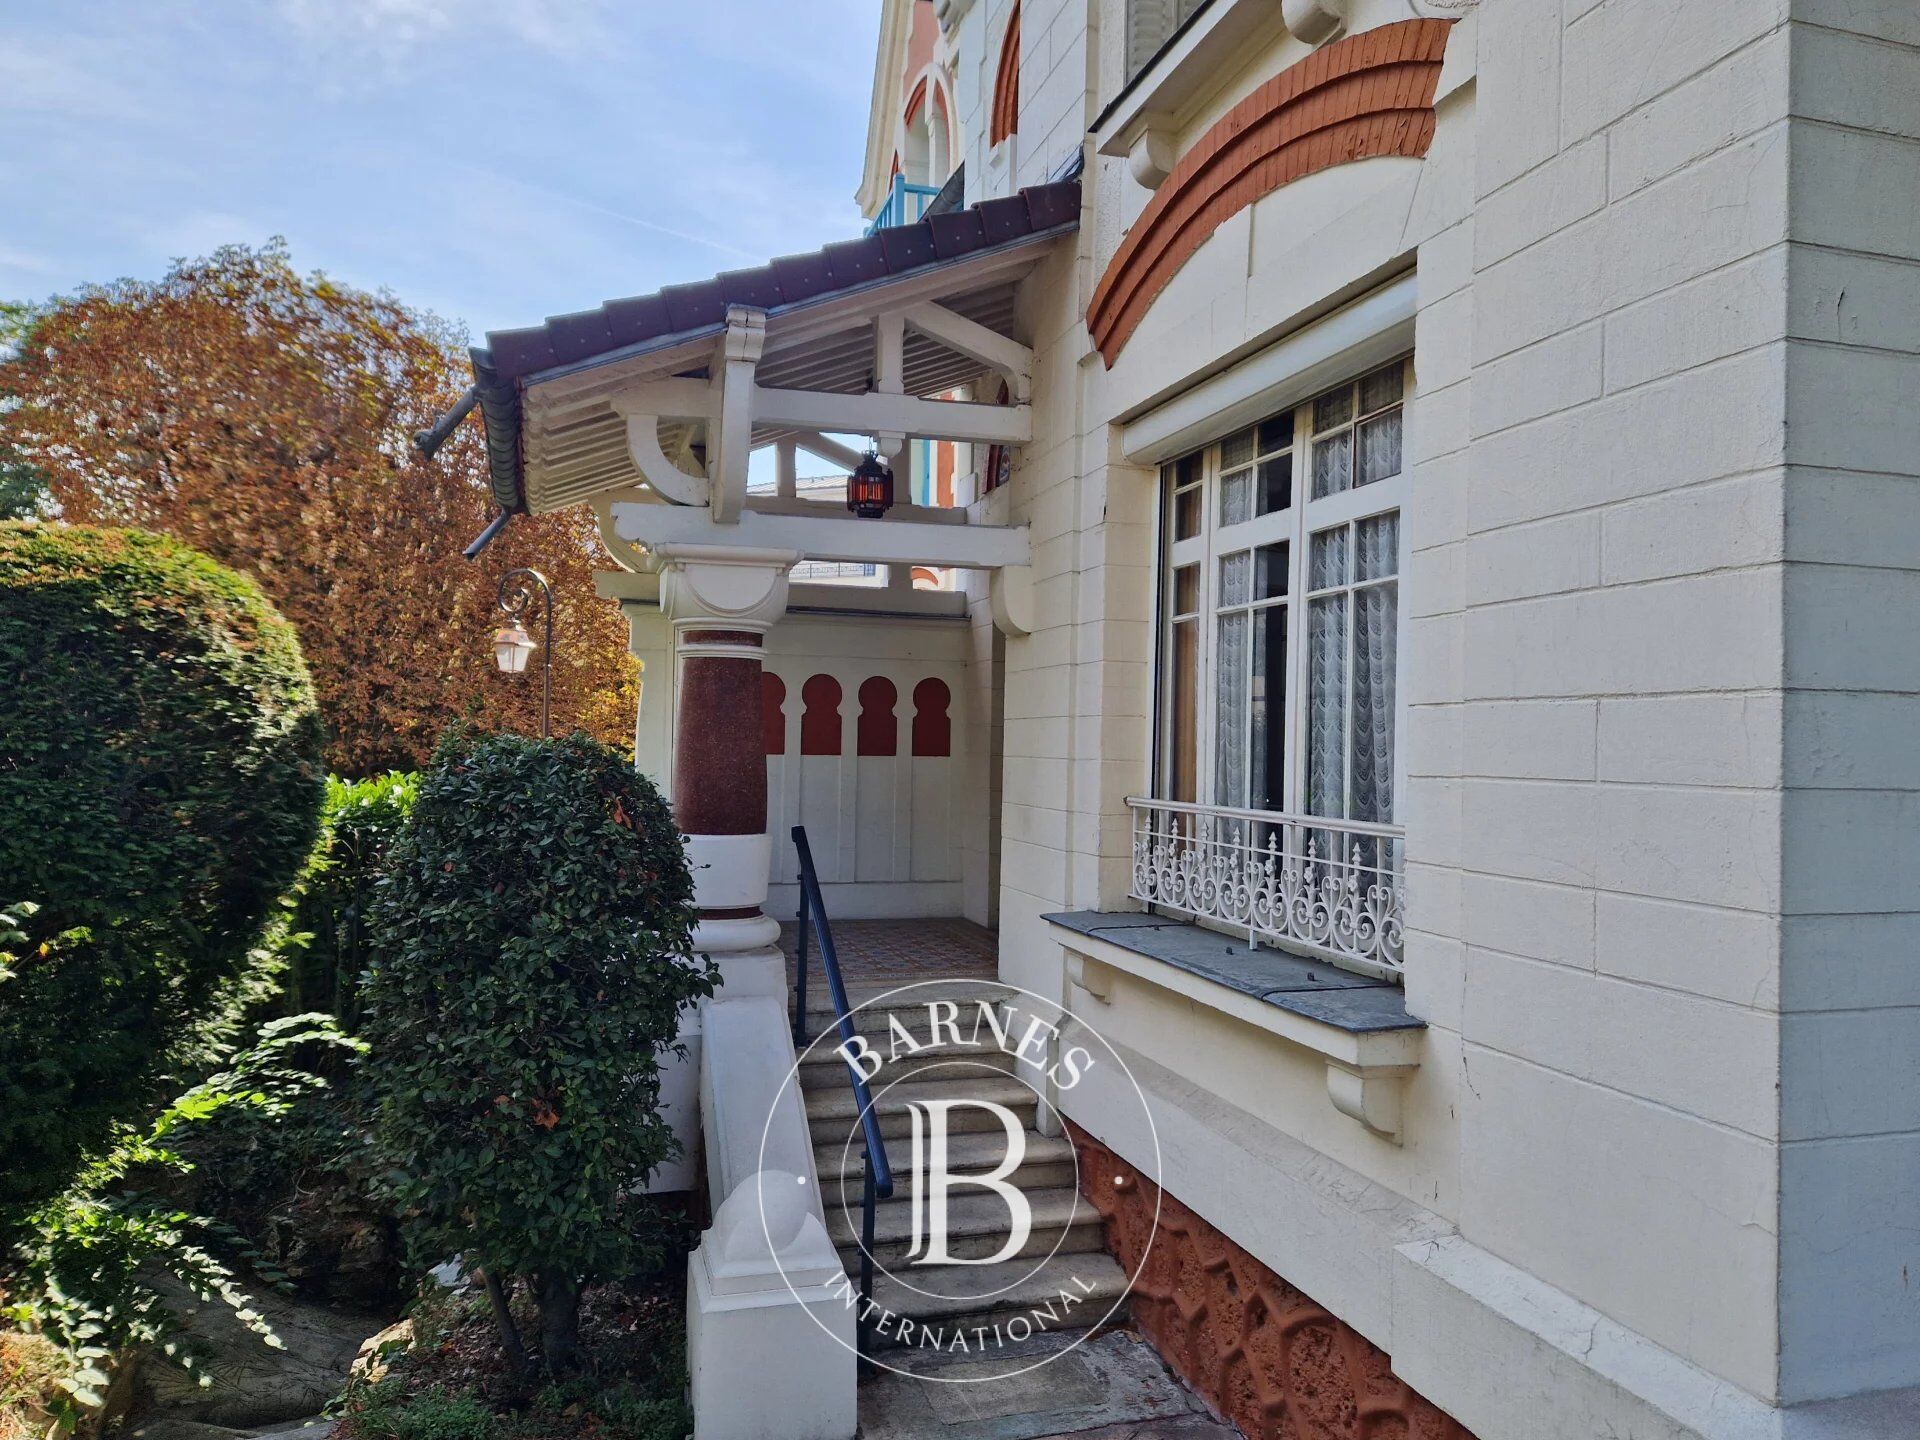
Classified as a \"remarkable\" property by the town, it has preserved the Art Nouveau features specific to the Belle Époque period: cement tile floors (loggia and entrance), solid oak parquet flooring, carved moldings, fireplaces, and more.
The ground-floor entrance opens onto the reception rooms: living room, dining room, and kitchen. A wide staircase leads to the first floor with two bedrooms and a bathroom with a shower.
On the second floor, there are two further bedrooms, a bathroom, and an office. On the top floor, at the top of the tower, an artist's studio with panoramic views can be converted into a library/lounge or an office.
The full basement, consisting of several technical rooms, offers: a boiler room with access door to the garden, a laundry room and a storage room.
In a 250 m² city garden where several parking spaces are available, a cedar classified as \"remarkable\" by the city of Enghien brings a certain charm to the real estate complex.
Town hall: 7 minutes (walk), Enghien lake and casino: 7 minutes (walk). Nursery, primary, and secondary schools nearby.
Transportation (source: Michelin Routes): Enghien town center train station (3-minute walk), line H to Gare du Nord in 10 minutes, then line E to Paris-La Défense in 10 minutes with stops at Gare Saint-Lazare and Neuilly Porte Maillot. Paris Porte de Clichy: 20 minutes (by car); Roissy CDG Airport: 40 minutes (by car).
Contact Barnes Val d'Oise: Jean-Claude GODOT - Tel: +33 (0)6 62 88 90 02 - Independent Sales Agent. \"Information on the risks to which this property is exposed is available on the Géorisques website.\"
\"We have a wide selection of 'off-market' properties that are not listed online. To access these confidential offers, please contact our consultants at your BARNES Properties & Castles agency.\"



Importe mínimo estimado de los gastos anuales de energía para un uso estándar: 5540 €/año (año de referencia 2025)
Importe máximo estimado de los gastos anuales de energía para un uso estándar: 7500 €/año (año de referencia 2025)
Propietarios, ¡valoren su propiedad!
Si tiene una propiedad en venta, póngase en contacto con nuestros asesores para obtener una valoración seria y detallada.
Valorar mi propiedad
Síganos en Instagram
@barnesrealty


