
Referencia : APM-87596321
Casa solariega Mortagne-au-Perche
9 Dormitorios 440 m² Superficies exteriores 800 000 m²
2 750 000 €
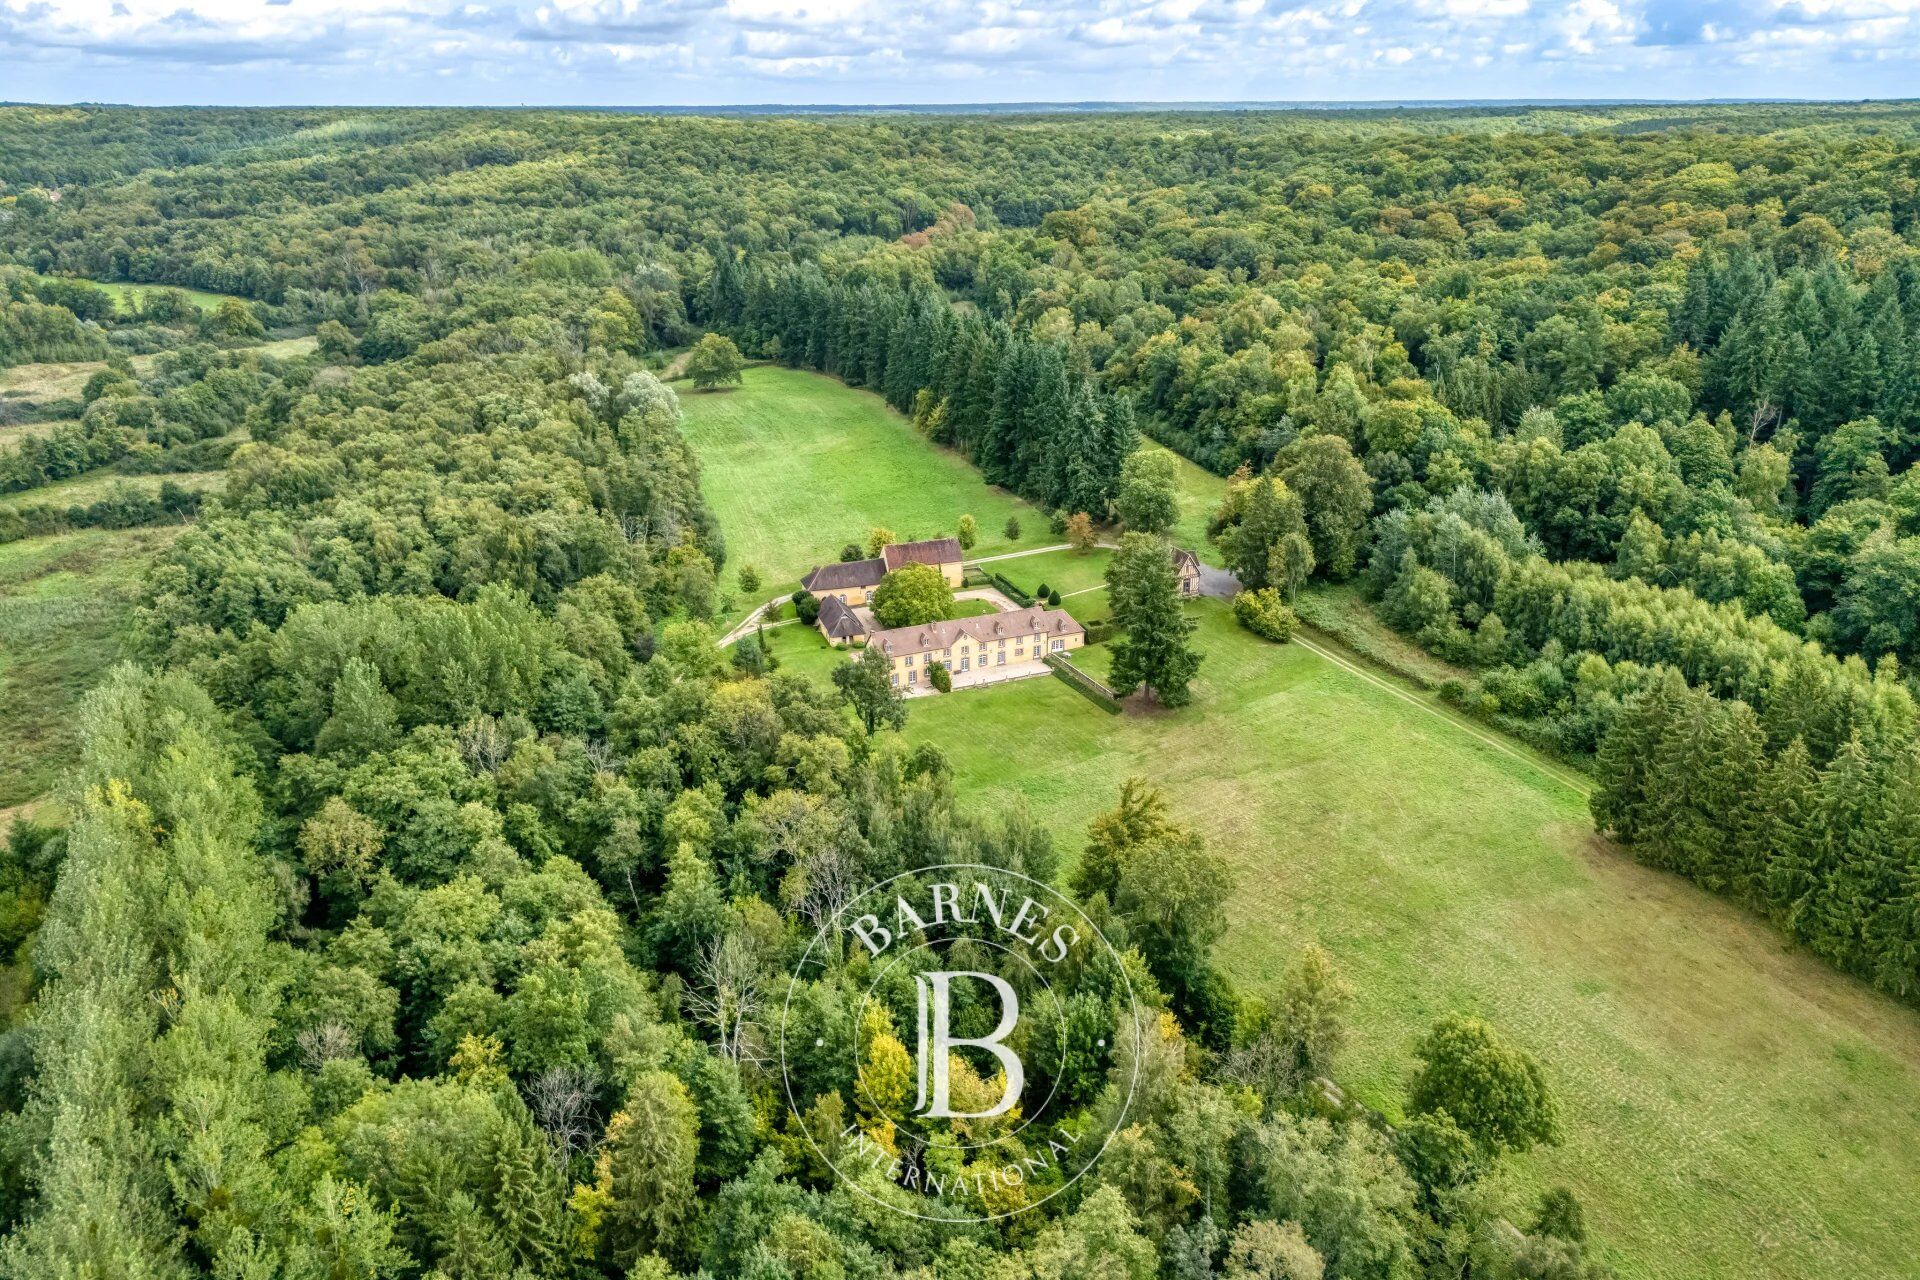
In the heart of the Perche, in Normandy, 1h30 from Paris, 20 minutes from Mortagne-au-Perche and 55 km from Chartres, this property is nestled in unspoilt countryside in the commune of Longny-les-Villages, a land of tradition where forests and hunting hold pride of place. La Loupe railway station, 20 minutes away, offers direct trains to Paris Montparnasse in about 1h25, and Le Mans TGV station is 1h15 away.
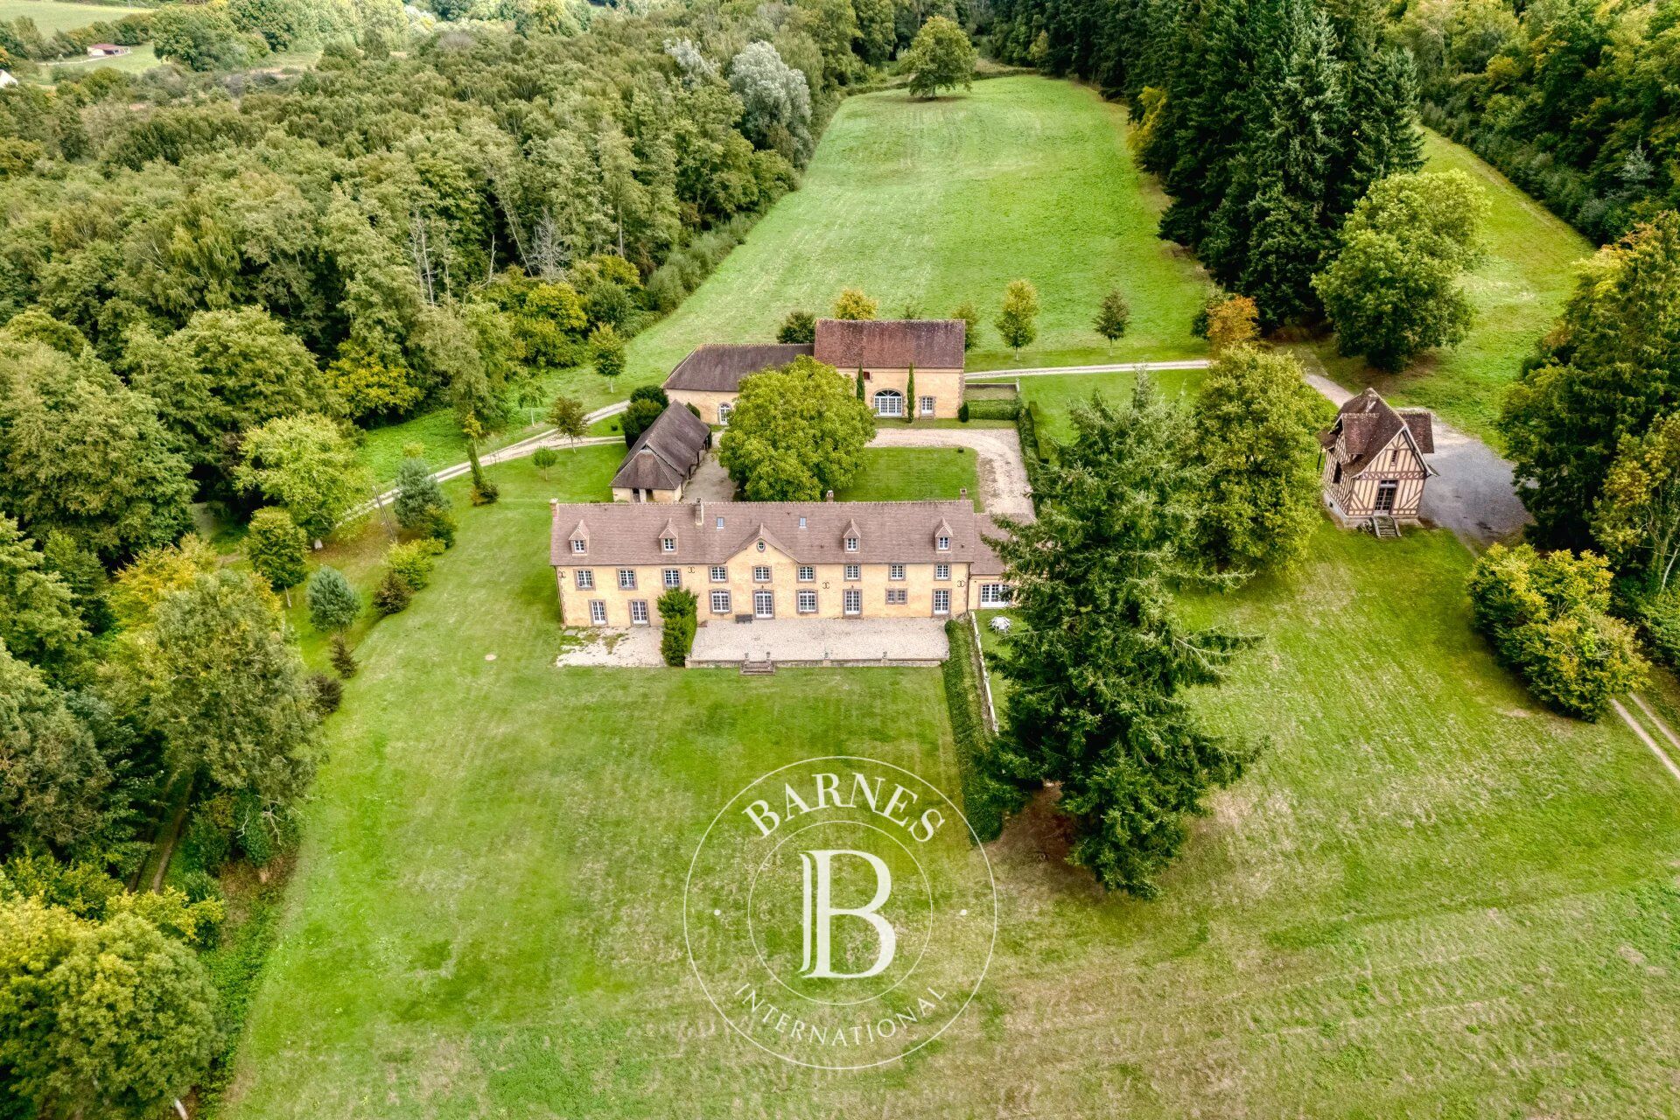
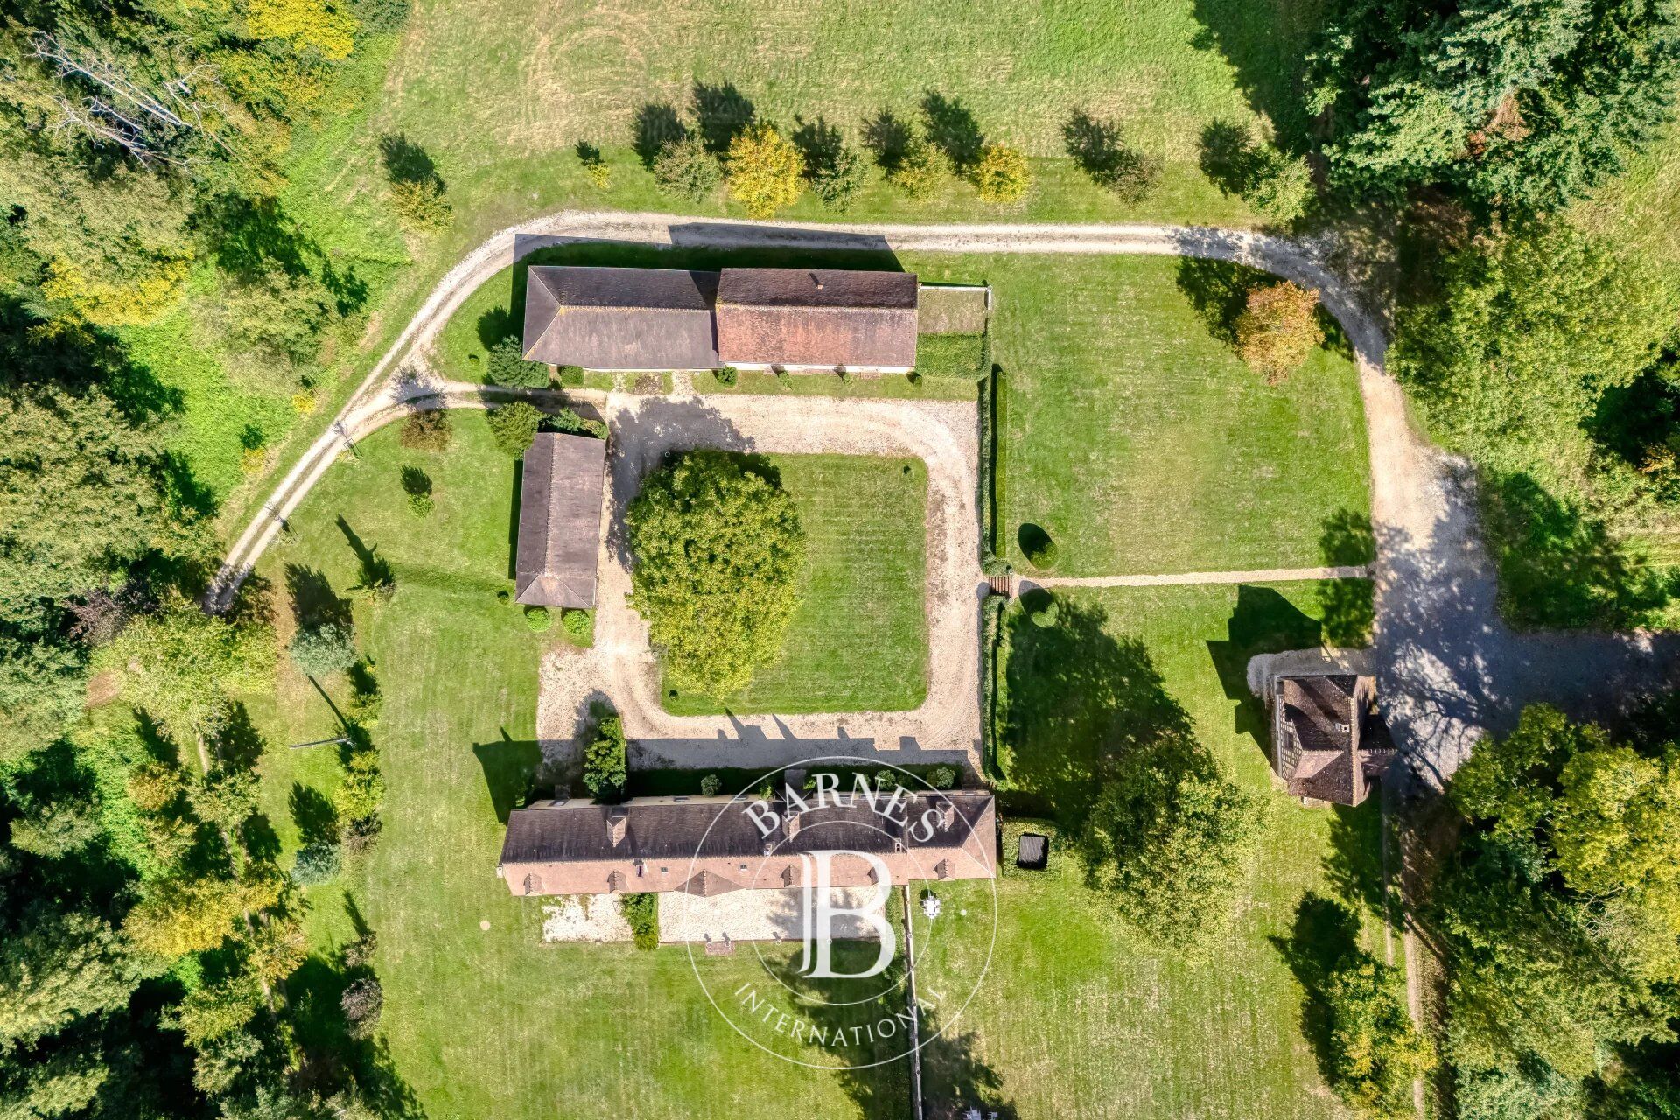
Originally a tenant farm recorded as early as the 17th century and attached to the seigneurial estate of Longny, it was converted in the early 20th century into a hunting lodge by René de Ludre, who built the new château. The outbuildings were then adapted to house horses and hounds, and a hunting pavilion was added to complete the ensemble.
The fully enclosed estate of approximately 80 hectares, including 60 hectares of mature oak forest and 20 hectares of meadows, is crossed by its own river over 2 km. It is surrounded by a complete 1.20 m high perimeter fence, with an additional inner fence around the park. For hunting enthusiasts, the property also benefits from hunting rights over a further 90 hectares, giving a total hunting area of approximately 170 hectares.
The manor
Offering approximately 440 m² of living space with 12 rooms including 9 bedrooms, the main residence, whose original part dates from the 18th century, has recently undergone extensive restoration and complete renovation using fine materials. Built with exposed-stone walls, brick window surrounds and a flat-tile roof, it is a fine example of local architecture.
On the ground floor, an entrance hall leads to the dining room, the kitchen with its scullery, and a vast drawing room. A vestibule leads to a wing comprising a small sitting room and a kitchen, with 3 bedrooms and 2 bathrooms upstairs, reached by a spiral staircase.
On the first floor, the right-hand side offers a large attic bedroom with its own bathroom, followed by 2 bedrooms and a bathroom. The left-hand side has 2 bedrooms and a bathroom. An openwork staircase leads to the second floor, which features a dormitory/games room, a bedroom and a bathroom.
The hunting pavilion
Built in the early 20th century, this charming Anglo-Norman style pavilion, with its characteristic painted half-timbering and small flat-tile roof, offers approximately 60 m² of living space over a cellar, a ground floor and an upper floor reached by an outside staircase.
The outbuildings
A large stone and brick building of approximately 300 m² houses a garage, storerooms and a vast attic with conversion potential. There is also an open garage for 3 vehicles and a 200 m² agricultural barn.
Impeccably maintained, with its hedges, flowerbeds, mature trees and forest rides, the estate is free from any noise, visual or olfactory disturbance. Offering absolute peace and complete privacy, it provides an exceptional setting that makes it a truly unique property.
Property presented by Hugues de Jessey
+33 (0)6 60 12 33 33
Price including agency fees: €2,750,000
Price excluding agency fees: €2,619,000
Agency fees of 5% including VAT payable by the buyer.
Energy performance certificate (DPE) in progress.
Information on the risks to which this property is exposed is available on the Géorisques website: www.georisques.gouv.fr



Propietarios, ¡valoren su propiedad!
Si tiene una propiedad en venta, póngase en contacto con nuestros asesores para obtener una valoración seria y detallada.
Valorar mi propiedad
Síganos en Instagram
@barnesrealty


