
Referencia : APM-87578752
Casa Poisy
4 Dormitorios 150 m² 2 baños/duchas Superficies exteriores 1 030 m²
865 000 €
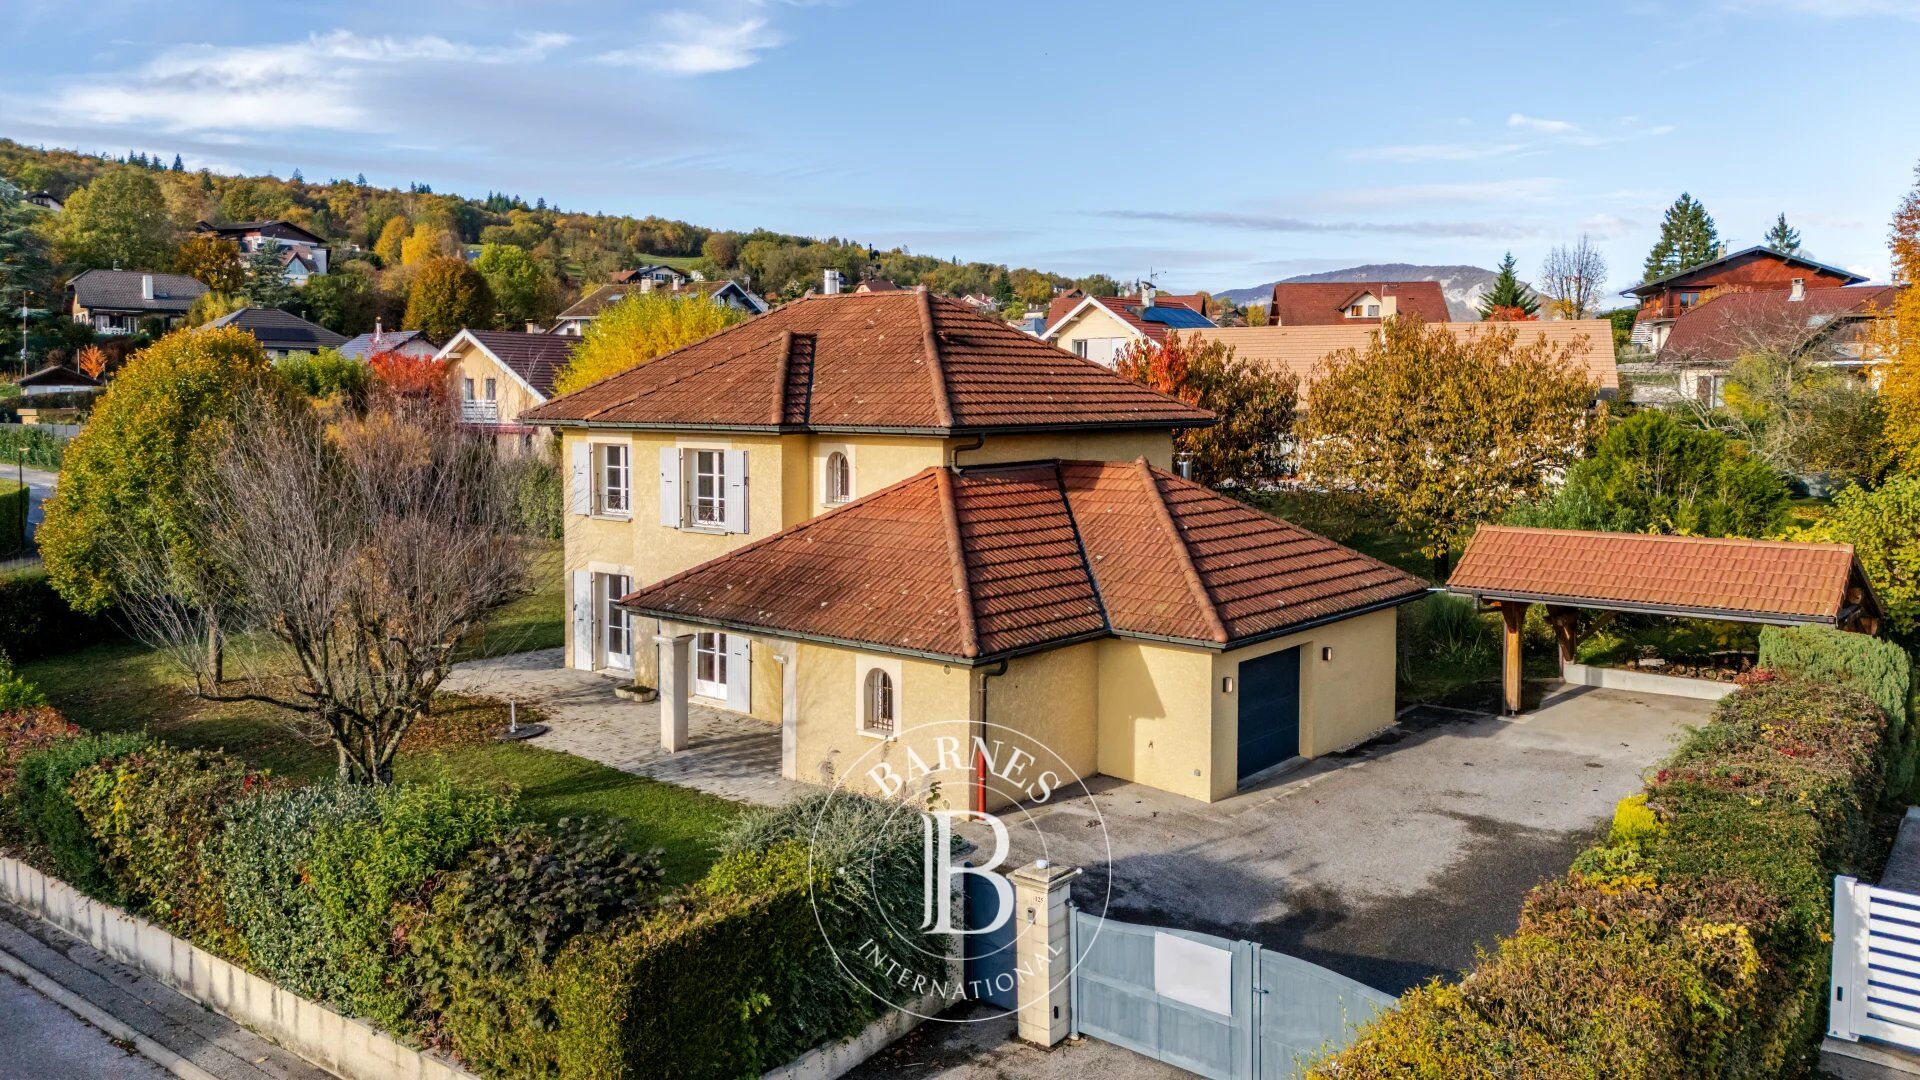
Nestled in a quiet and sought-after residential area of Poisy, just minutes from schools, shops and the main routes to Annecy, this character home offers approximately 150 m² of living space, with a total floor area of around 240 m² including the basement.
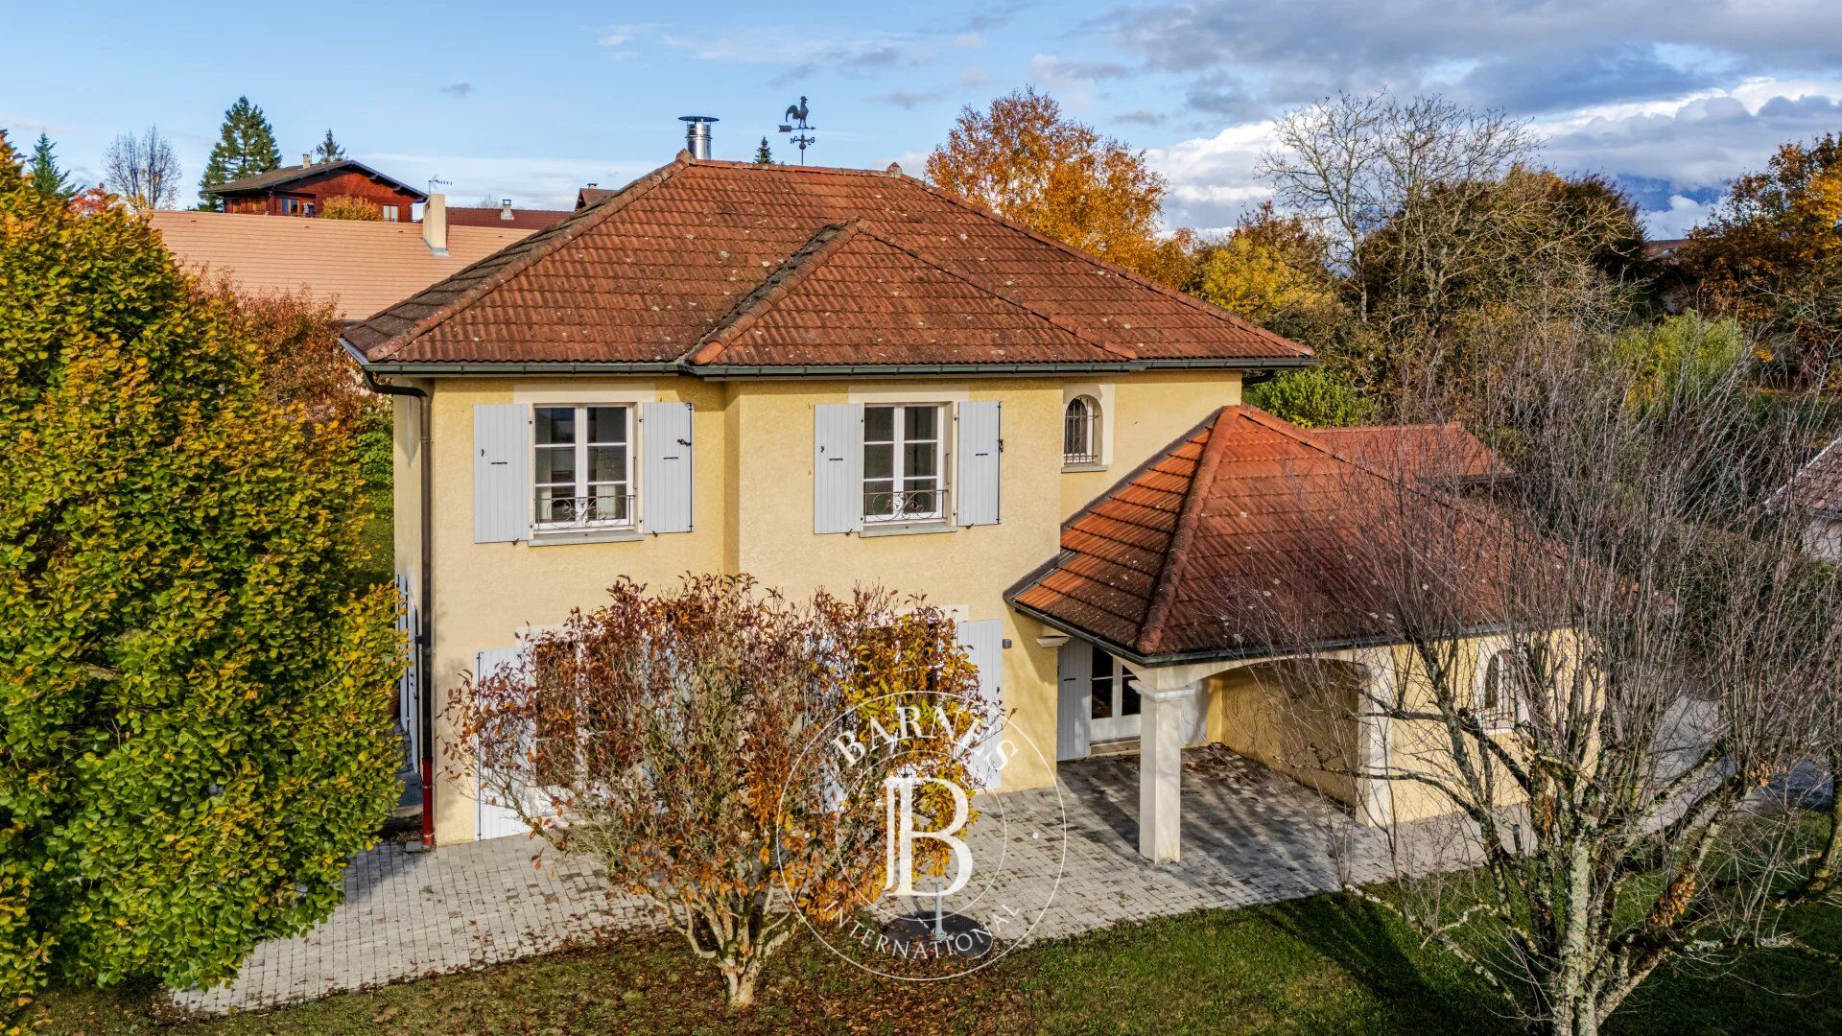
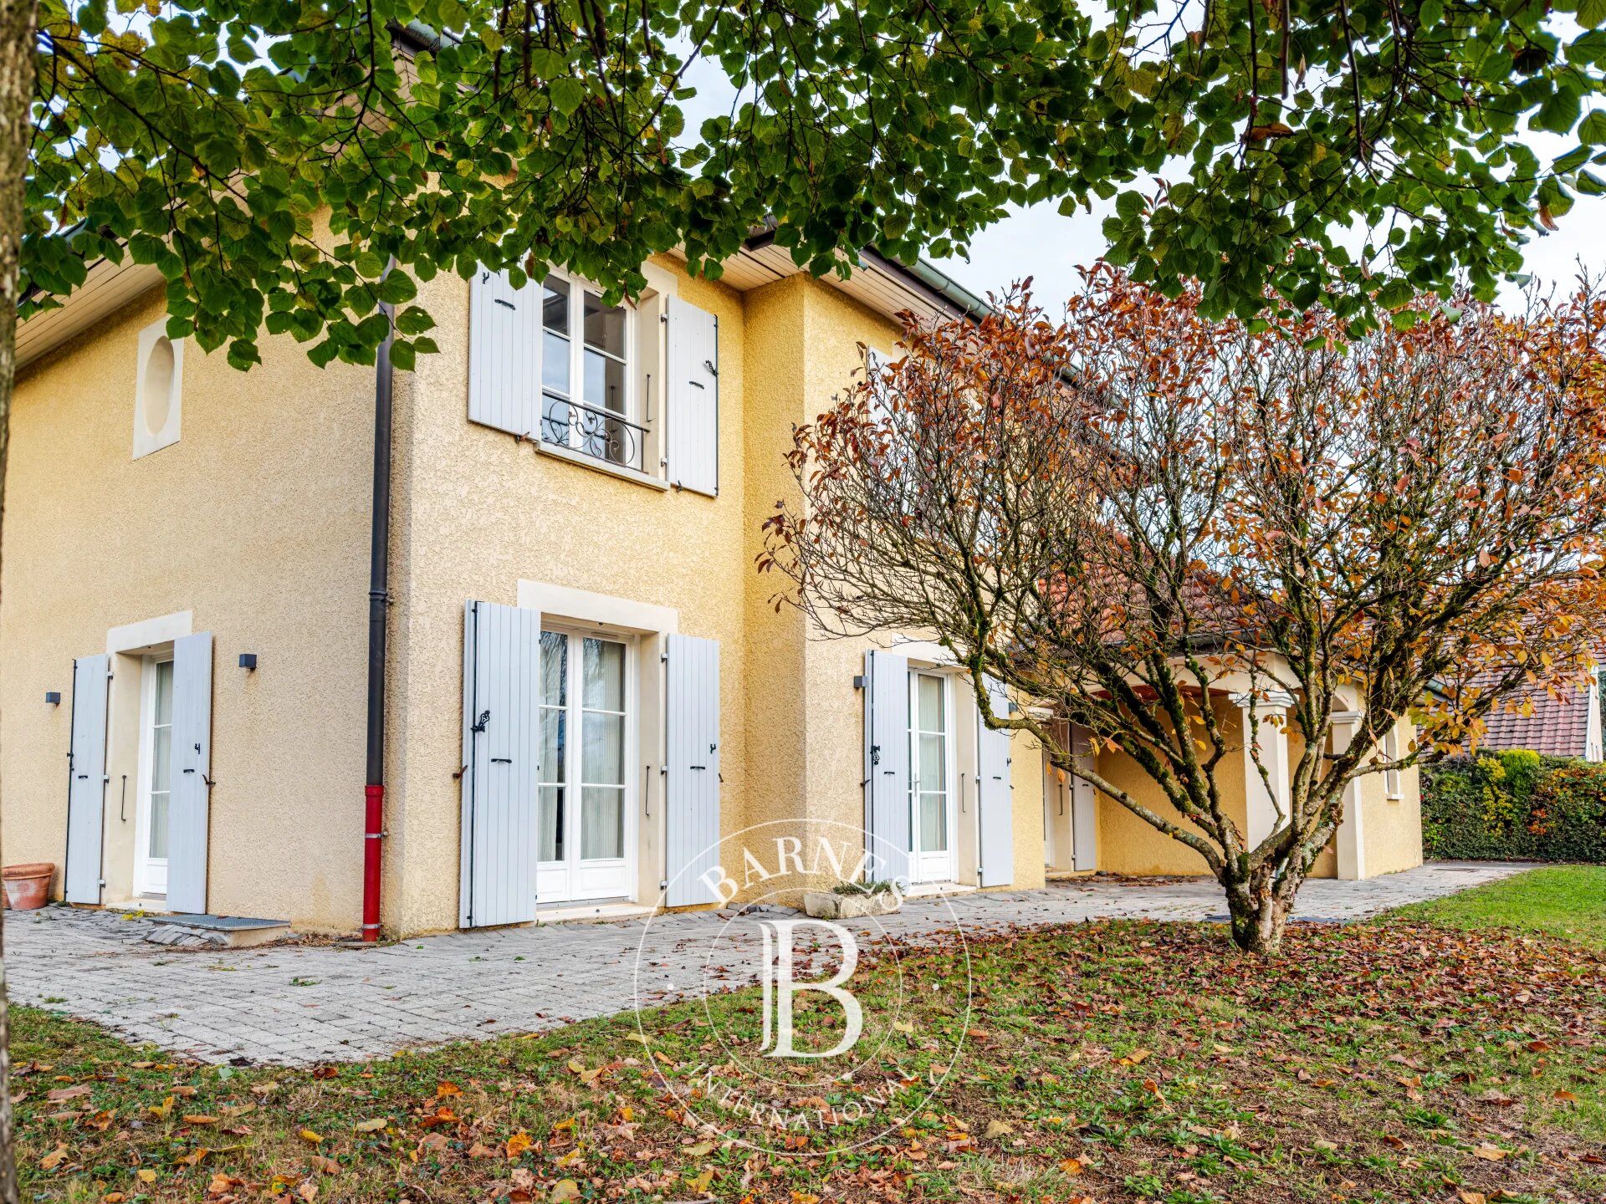
It stands out with its ochre façade, Roman-tile roof, louvred shutters, wrought-iron railings and arched windows. Its Provençal-inspired architecture is rare in the area and offers a refreshing contrast to the region's traditional homes.
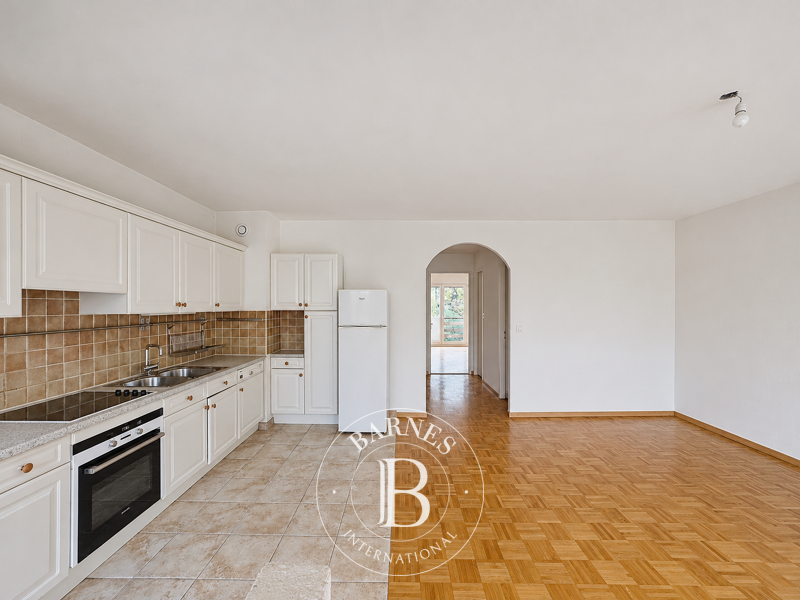
The interior is filled with natural light and features generous volumes. The house is arranged around a spacious living area bringing together the lounge, the dining room and an open-plan fitted and equipped kitchen.
The sleeping quarters comprise four bedrooms, including a master suite with walk-in wardrobe, complemented by a bathroom and several shower rooms, offering real comfort for family life.
A full basement offers great potential: home gym, games room, workshop or cellar, as you wish.
Outside, a covered terrace supported by columns extends the living area, perfect for shaded lunches and summer evenings. It opens onto a flat garden of approximately 1,000 m² with mature trees, ready for all your projects.
A garage and a tiled-roof double wooden carport provide easy parking for several vehicles.
The property will be vacant upon sale.
A charming home that combines the sunshine of the South with the Haute-Savoie lifestyle, ideal for a family seeking space, tranquillity and character.
Agency fees paid by the seller.
Energy rating: D (183 kWh/m²/year) – Climate rating (GHG): D (38 kg CO₂/m²/year)
Estimated annual energy costs for standard use: between €2,460 and €3,360 per year. Average energy prices indexed on 2021, 2022 and 2023 (subscriptions included).
Information on the risks to which this property is exposed is available on the Géorisques website: www.georisques.gouv.fr



Importe mínimo estimado de los gastos anuales de energía para un uso estándar: 2470 €/año (año de referencia 2026)
Importe máximo estimado de los gastos anuales de energía para un uso estándar: 3350 €/año (año de referencia 2026)
Propietarios, ¡valoren su propiedad!
Si tiene una propiedad en venta, póngase en contacto con nuestros asesores para obtener una valoración seria y detallada.
Valorar mi propiedad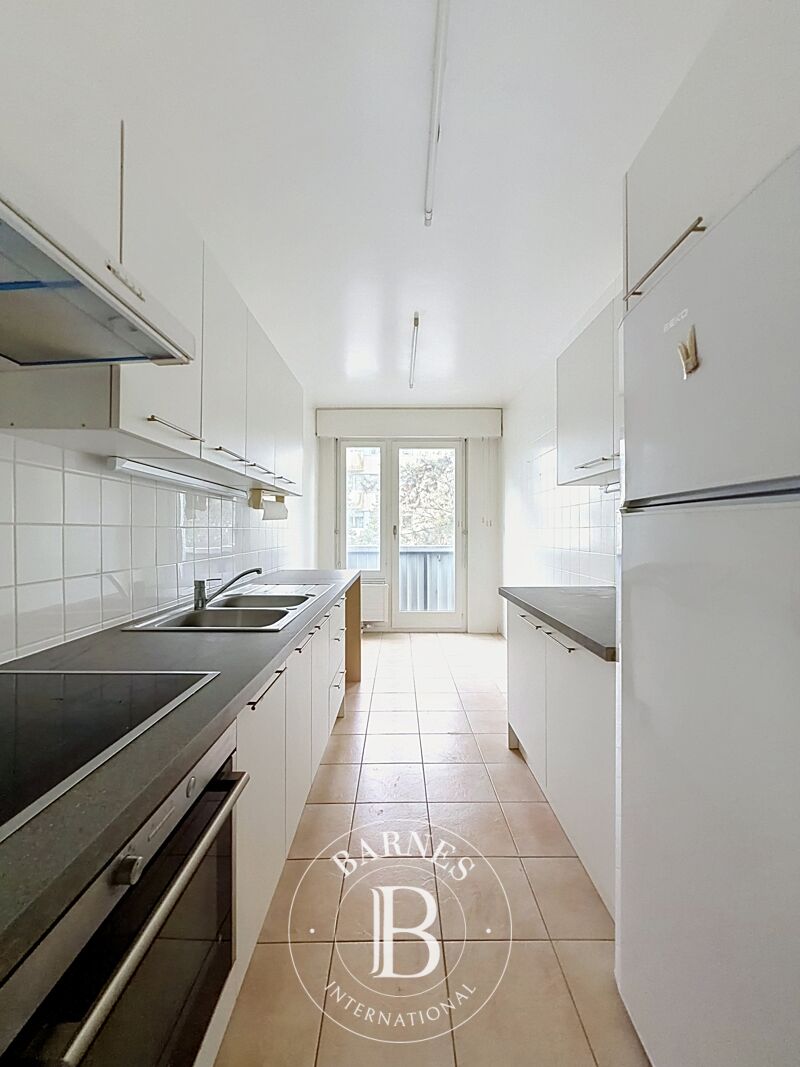
Síganos en Instagram
@barnesrealty


