
Referencia : APM-87596108
Casa Poisy
8 Dormitorios 220 m² 3 baños/duchas Superficies exteriores 2 600 m²
750 000 €
220 m² property arranged as three independent units on 2,600 m² of land
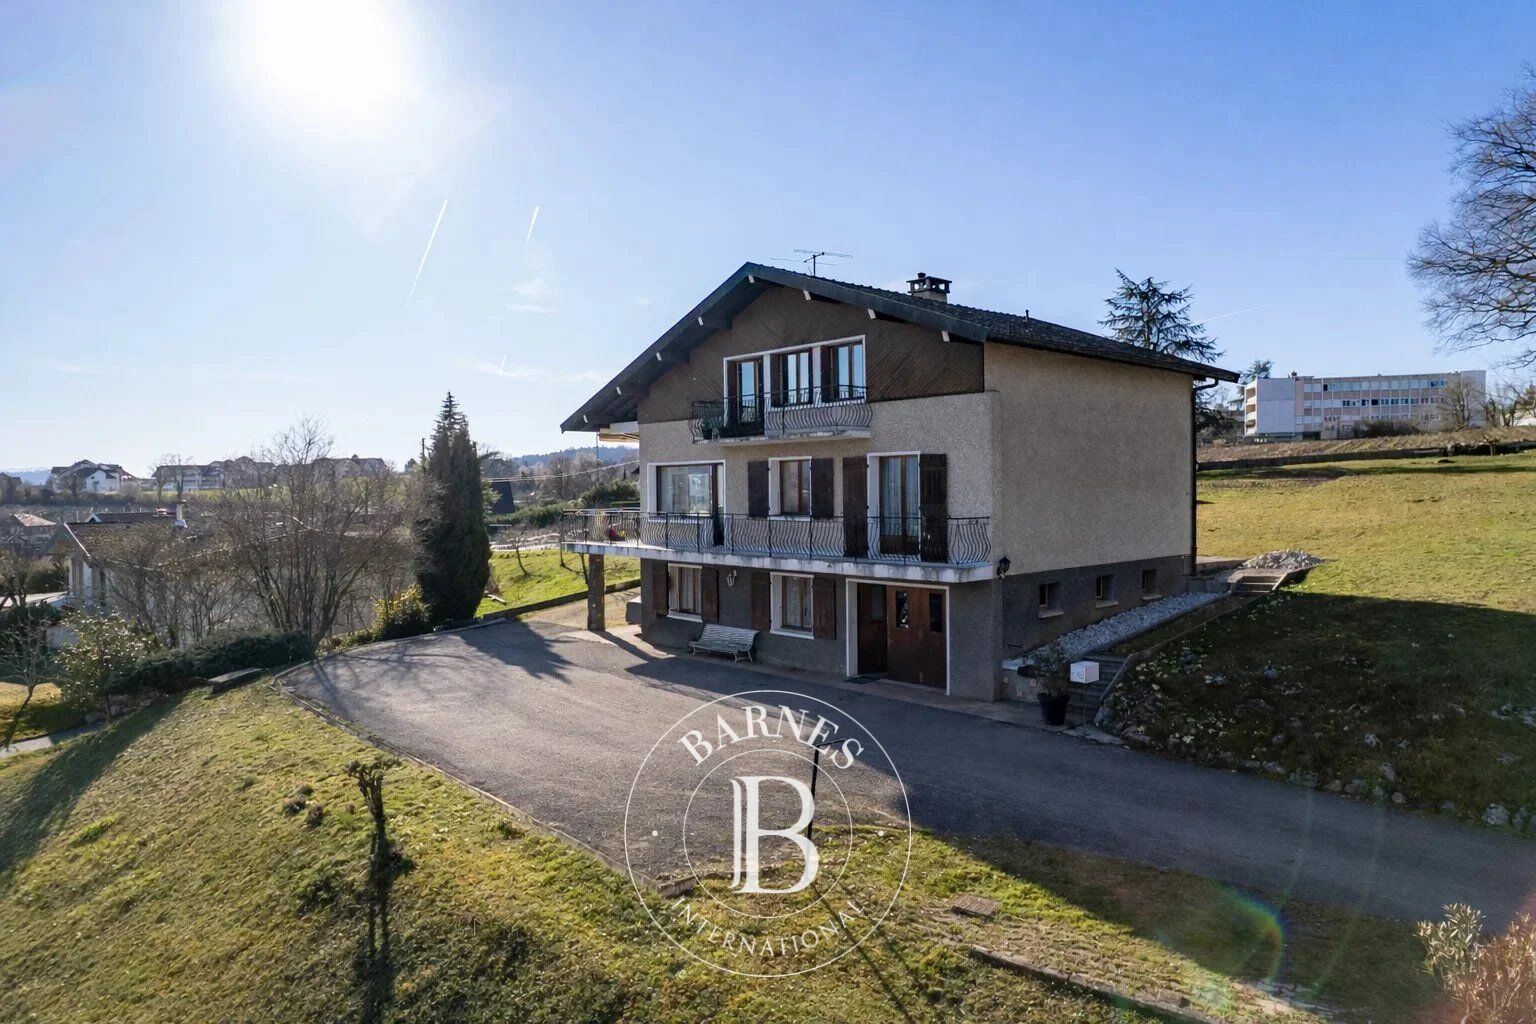
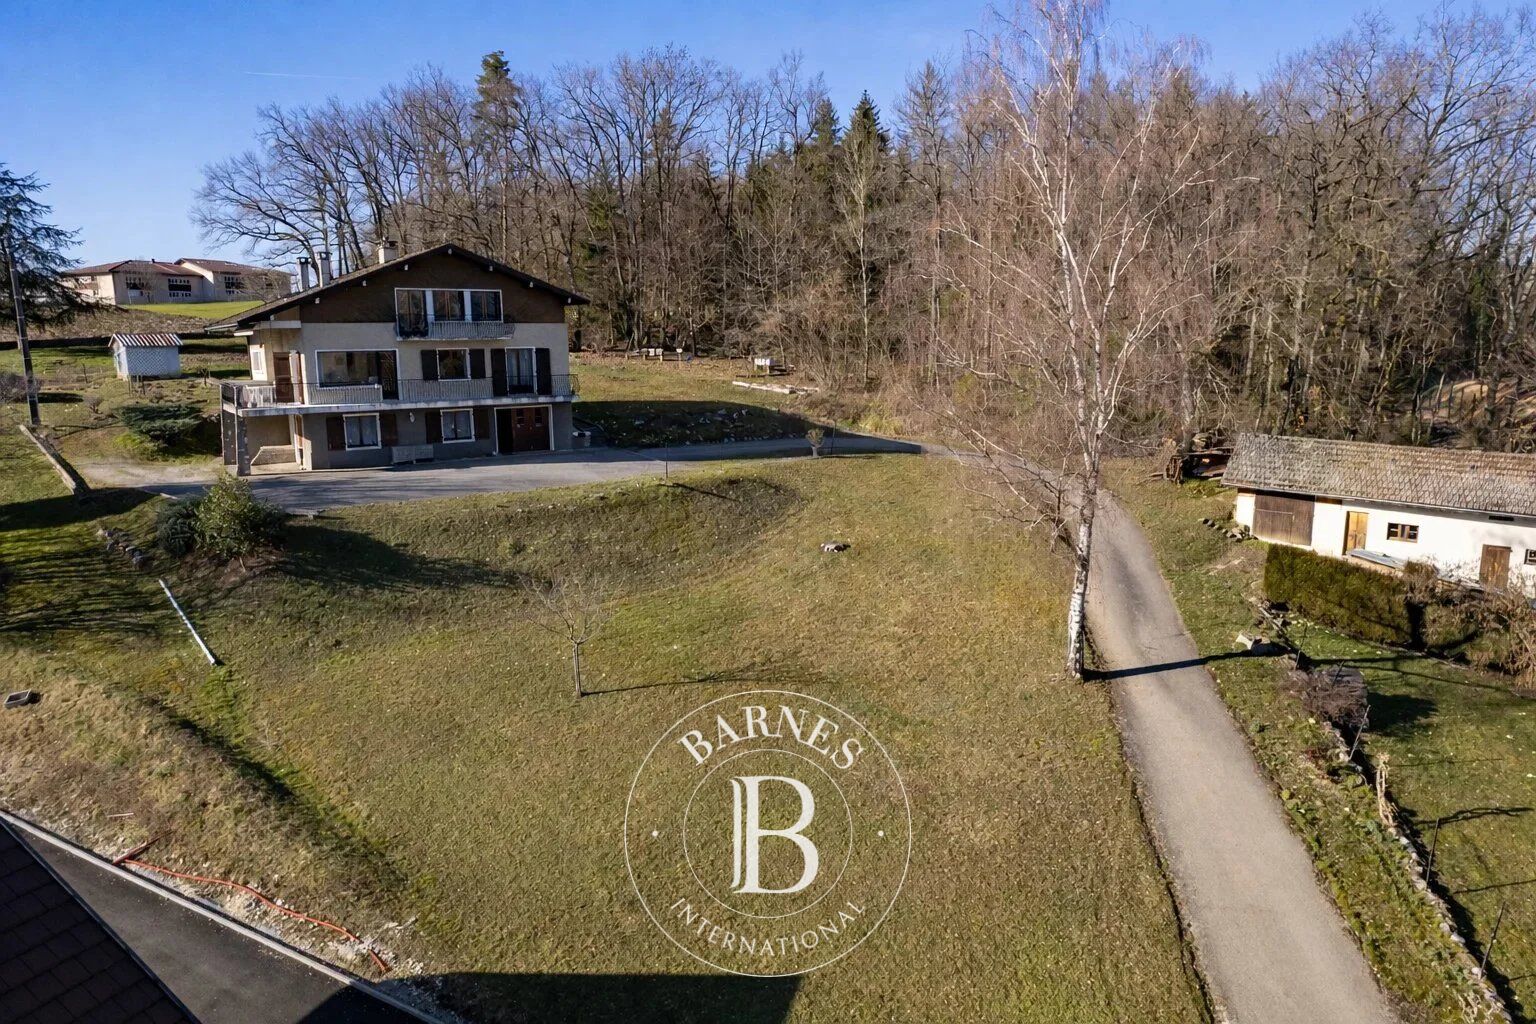
Set on the Annecy–Geneva axis, in the heart of the sought-after town of Poisy, this property combines a strategic location with an exceptional living environment. It sits at the end of a quiet cul-de-sac in a preserved residential area, offering complete peace and quiet and no overlooking neighbours.
Built in the late 1960s, the house offers approximately 220 m² of living space over three levels. It is currently arranged as three independent apartments. Each level has its own private entrance and its own outdoor space, giving every occupant independence and privacy. Several parking spaces complete the property.
This rare layout offers great flexibility of use:
Rental investment, with three separate units already in place
Main residence with additional income, living on one level and renting out the others
Multi-generational living, bringing several generations together under one roof while preserving everyone’s independence
Large family home, by bringing the spaces back together
Professional activity combined with living space
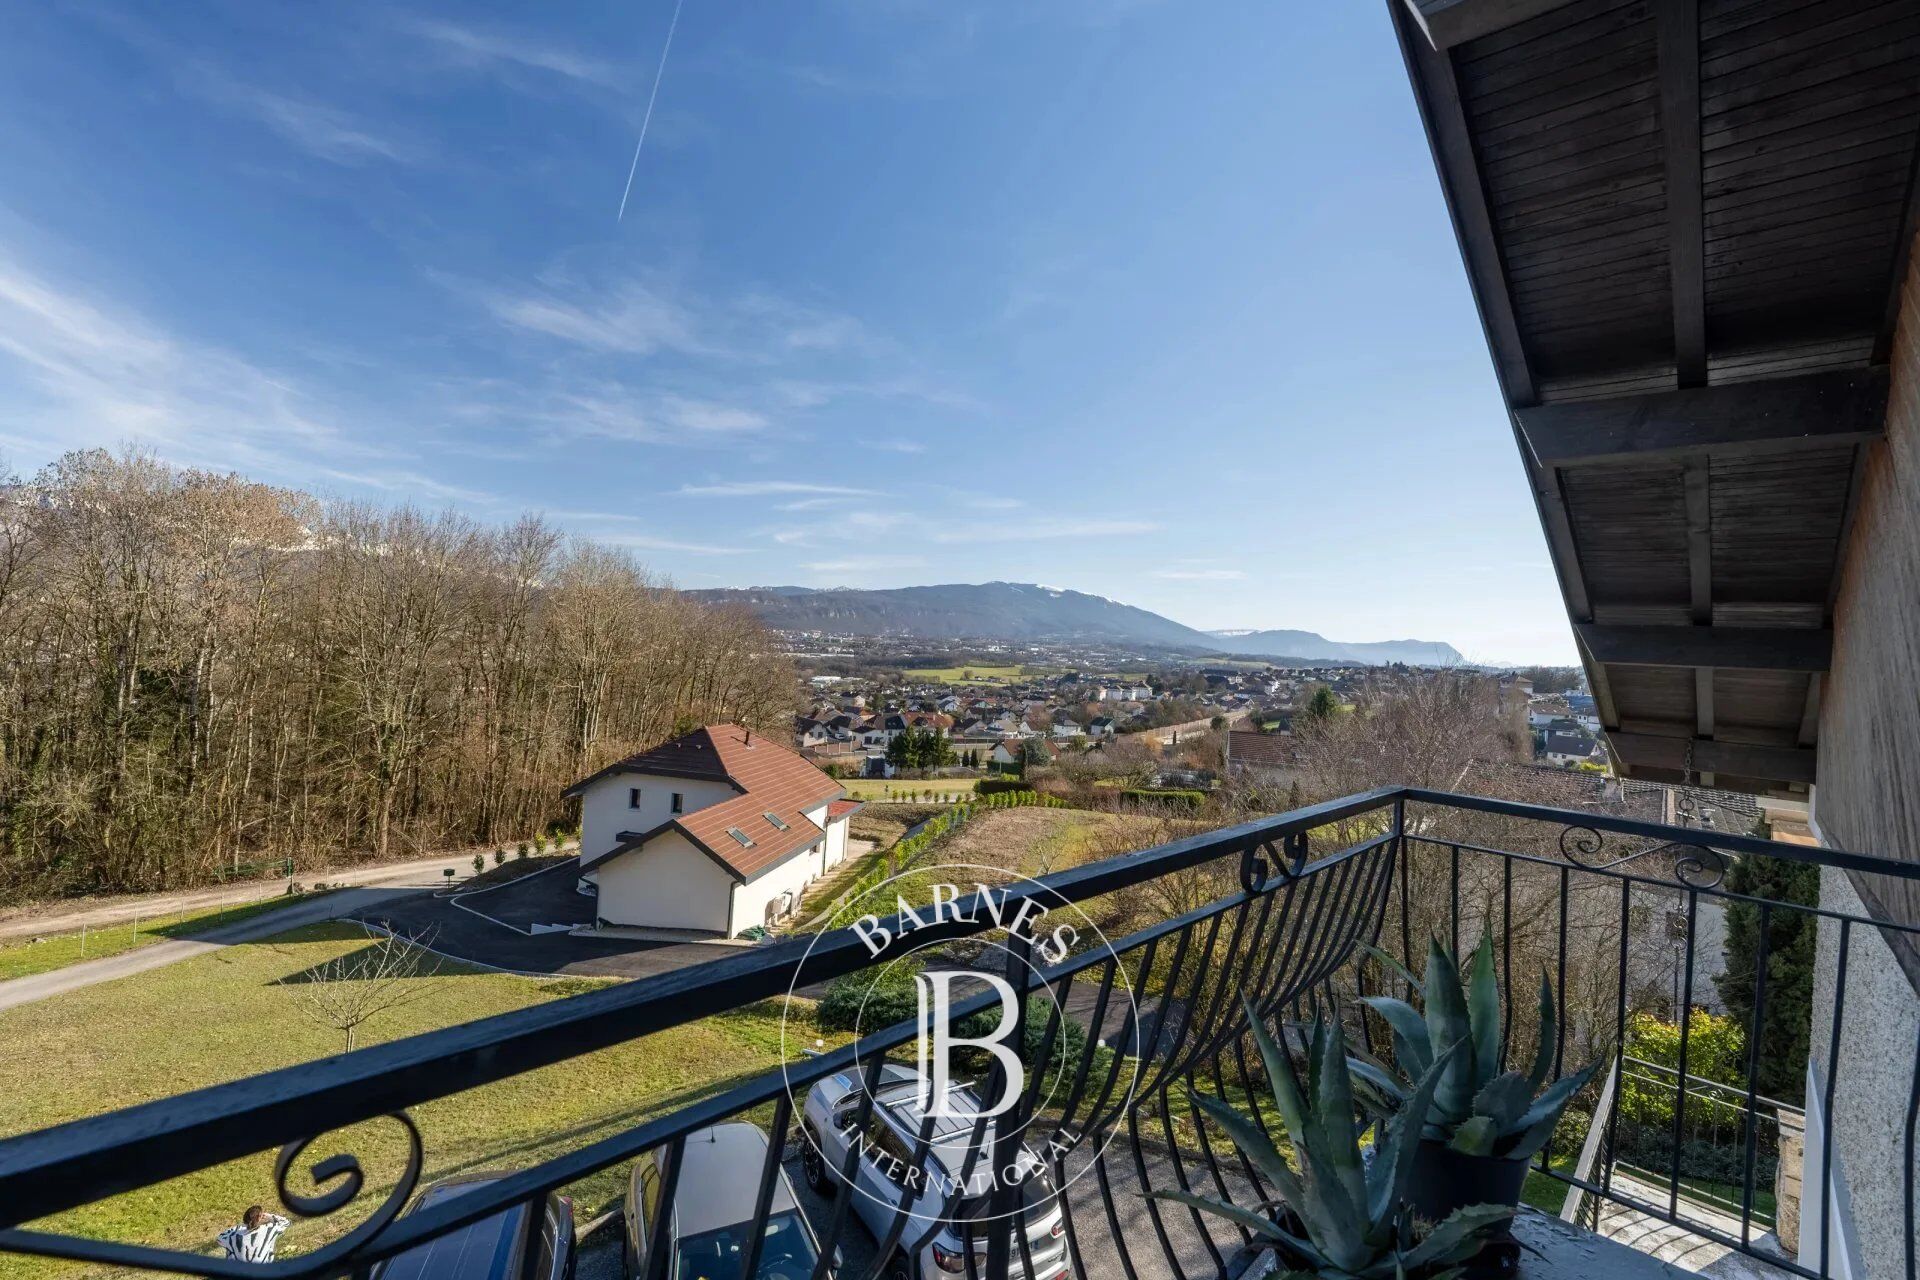
The ideal orientation and large windows bring in plenty of natural light. They also open onto clear panoramic views of the surrounding mountains, adding to the feeling of space and serenity.
The property stands on approximately 2,600 m² of building land, a rare asset in the area that opens the way to an ambitious renovation and real added value.
The house also benefits from 89 m² of additional space (garage, cellar and storage areas), providing generous storage and further conversion potential.
This property will appeal to buyers looking for a versatile home, families and investors alike. It combines a strategic location, a natural setting and strong potential for development, just minutes from Annecy.
Information on the risks to which this property is exposed is available on the Géorisques website: www.georisques.gouv.fr



Importe mínimo estimado de los gastos anuales de energía para un uso estándar: 7030 €/año (año de referencia 2026)
Importe máximo estimado de los gastos anuales de energía para un uso estándar: 9520 €/año (año de referencia 2026)
Propietarios, ¡valoren su propiedad!
Si tiene una propiedad en venta, póngase en contacto con nuestros asesores para obtener una valoración seria y detallada.
Valorar mi propiedad
Síganos en Instagram
@barnesrealty


