
Referencia : APM-87511681
Casa solariega Saint-Clément-de-Rivière
790 m² Superficies exteriores 19 700 m²
4 576 000 €
Just Outside Montpellier | 7,761 Sq. Ft. of Living Space | 14 Bedrooms | 4.87 Acres of Landscaped Grounds | Outbuildings
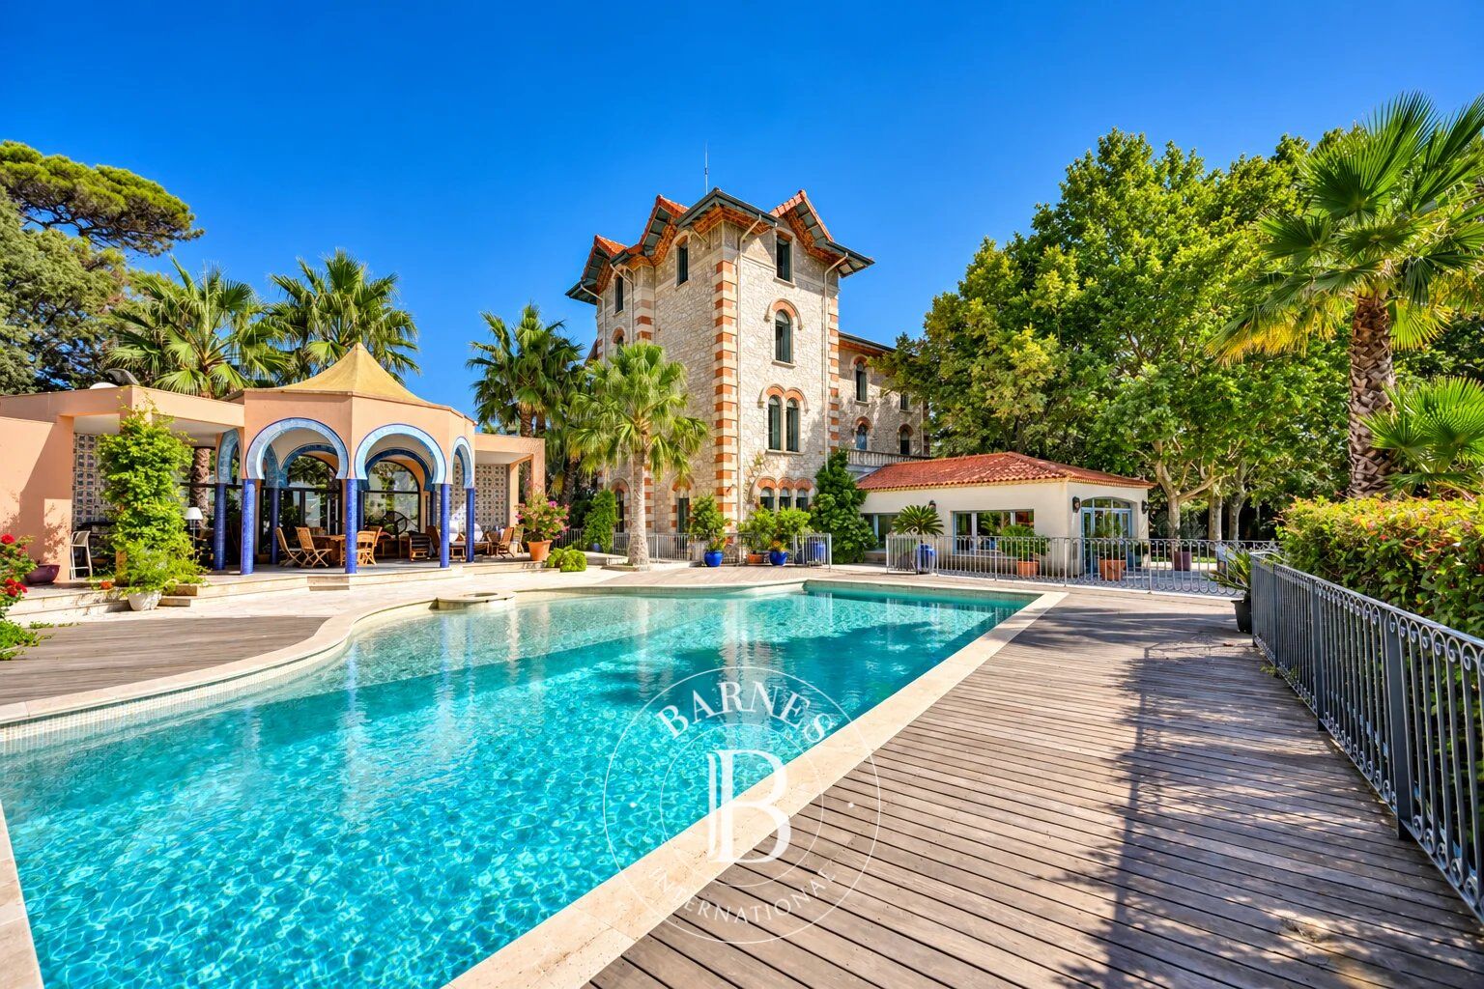
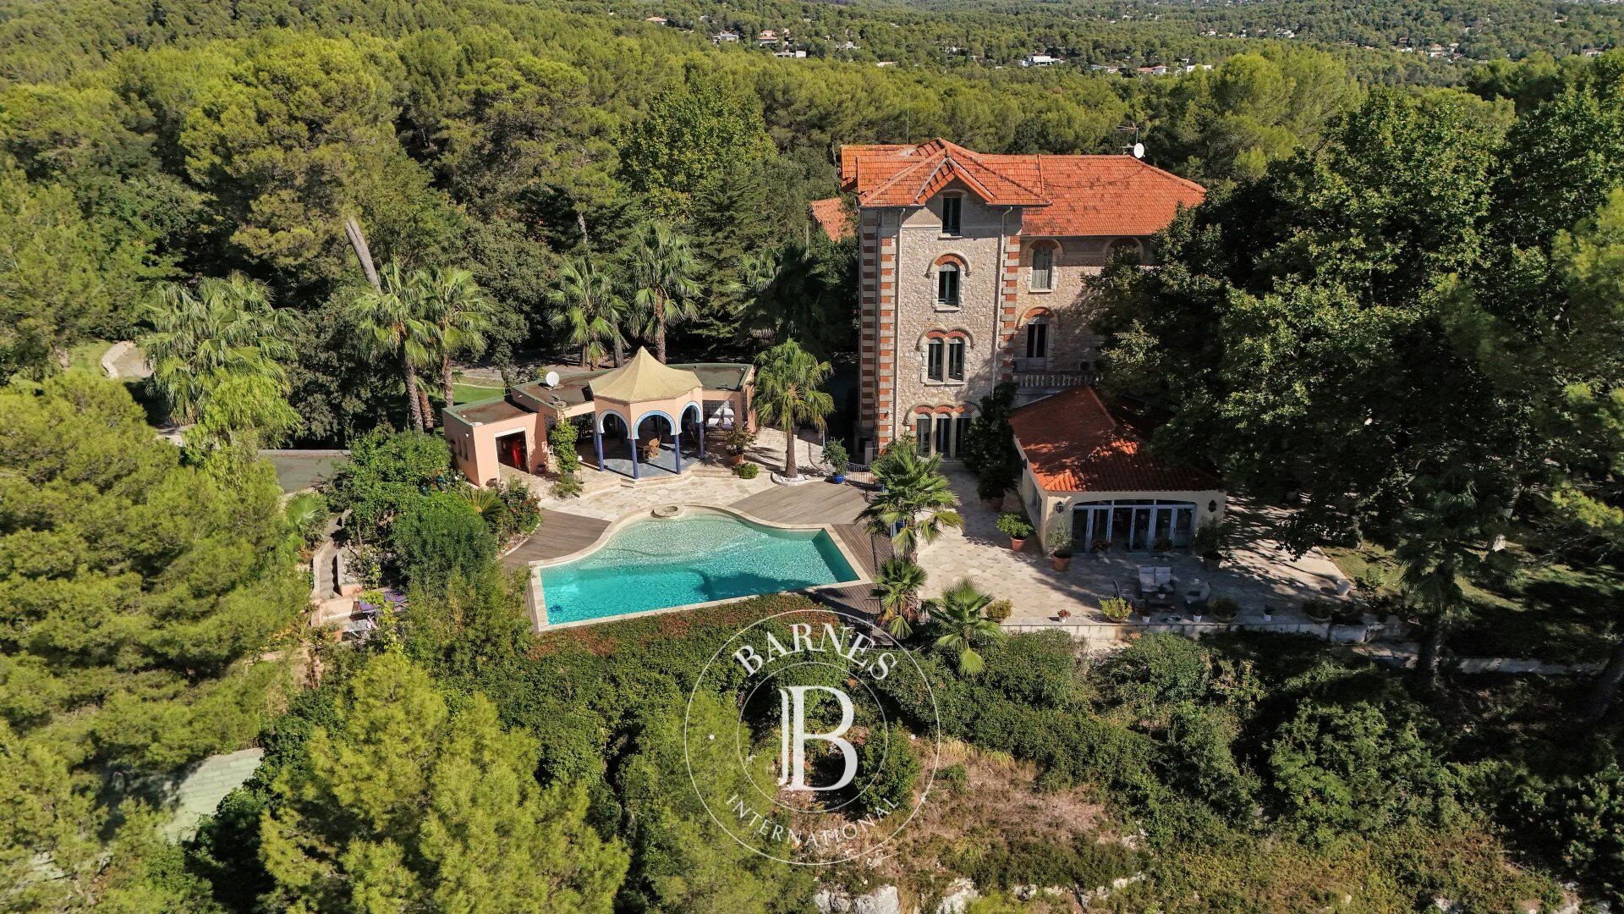
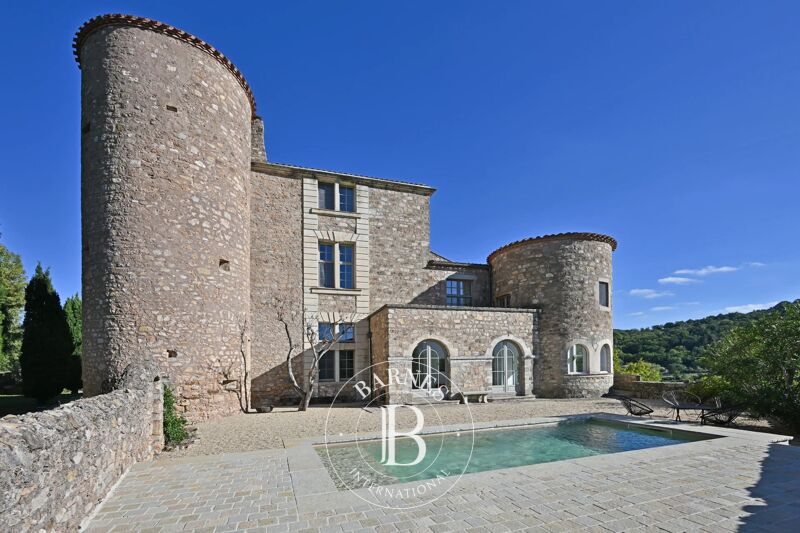
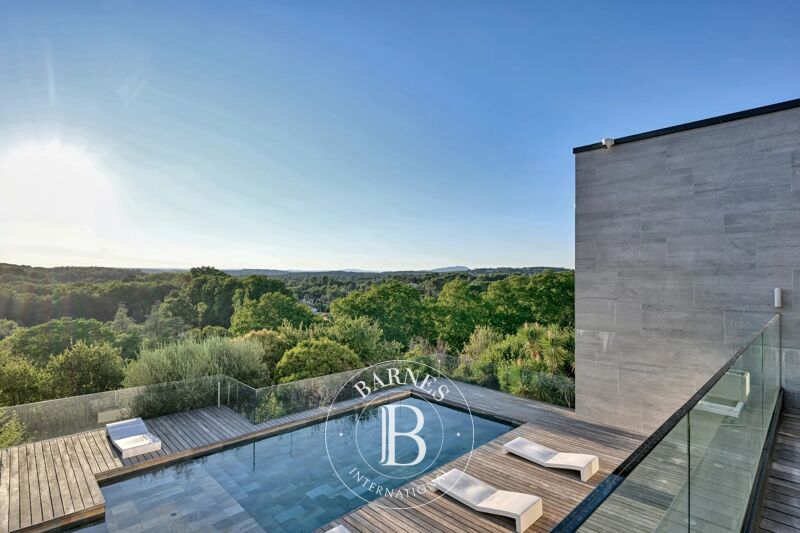
Perched on the hillsides of Saint-Clément-de-Rivière, just minutes from Montpellier, this remarkable late 19th-century estate enjoys an elevated position within nearly five acres of private grounds, offering complete privacy and no overlooking neighbors. Its unspoiled natural surroundings and sweeping views across the countryside, extending all the way to the Mediterranean Sea, create an exceptional sense of peace and seclusion.
Designed by Edmond Leenhardt, a Montpellier-born architect trained at the prestigious École des Beaux-Arts in Paris, this elegant country manor exemplifies the architectural refinement of its era. Restored in 2005, the residence offers approximately 7,761 sq. ft. of living space and 9,914 sq. ft. of total usable space, combining grand proportions with beautifully preserved original features.
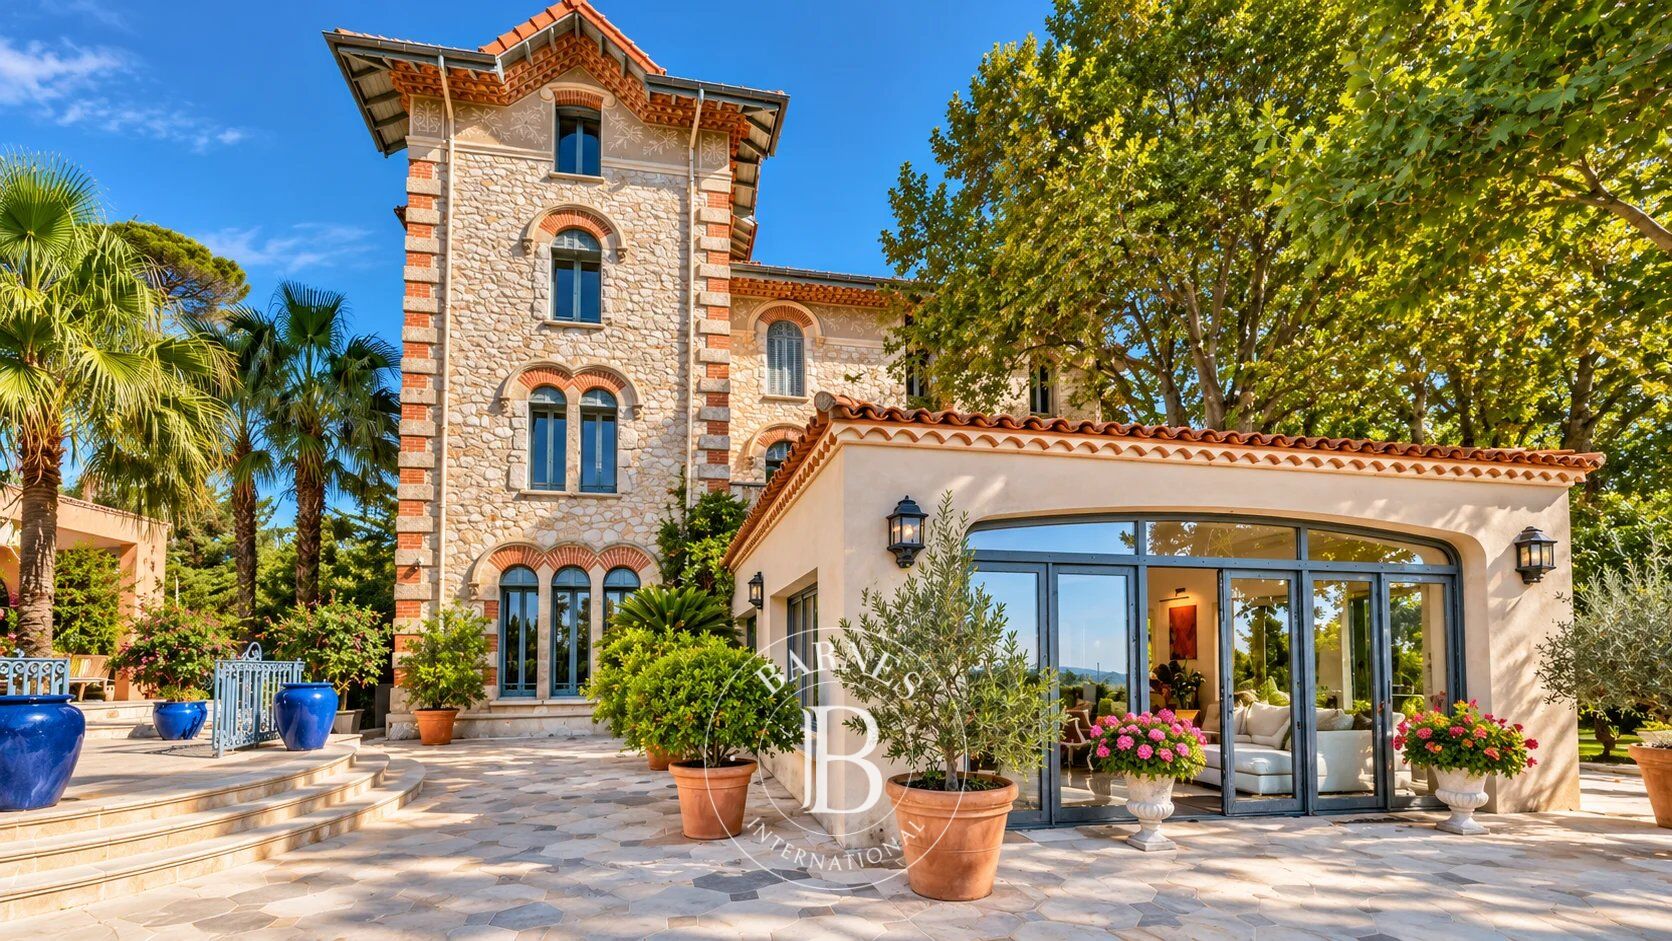
Stone façades accented with brickwork, arched windows, stained glass, herringbone-patterned hardwood floors, and period fireplaces define the property's distinctive architectural character. The entrance hall opens onto a series of elegant reception rooms, including an impressive 861 sq. ft. living room that extends into a sunroom overlooking the park-like grounds. A kitchen, home office, and various service areas complete this level.
Spread across several floors, the manor's 13 bedrooms each feature a private en-suite bathroom or shower room. The top floor houses a self-contained apartment with a living room, kitchen, and bedroom, while the garden level offers an additional living area with its own private entrance, along with several utility and storage rooms.
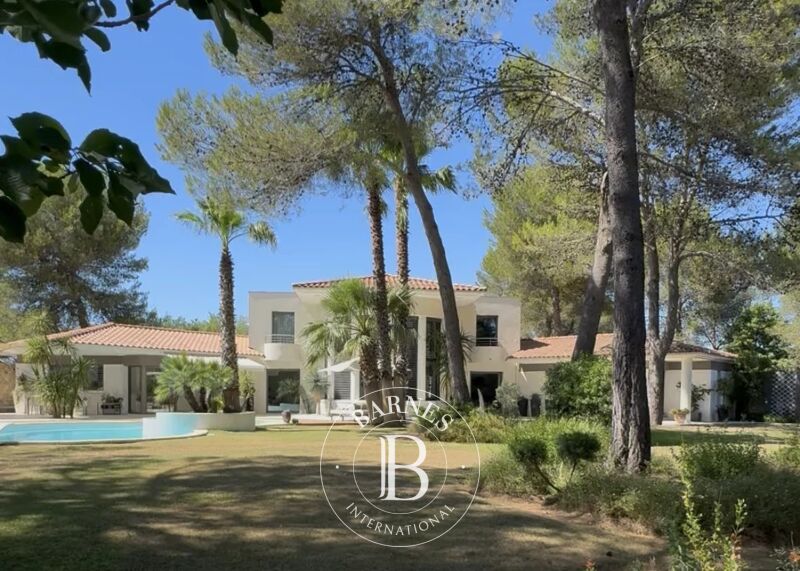
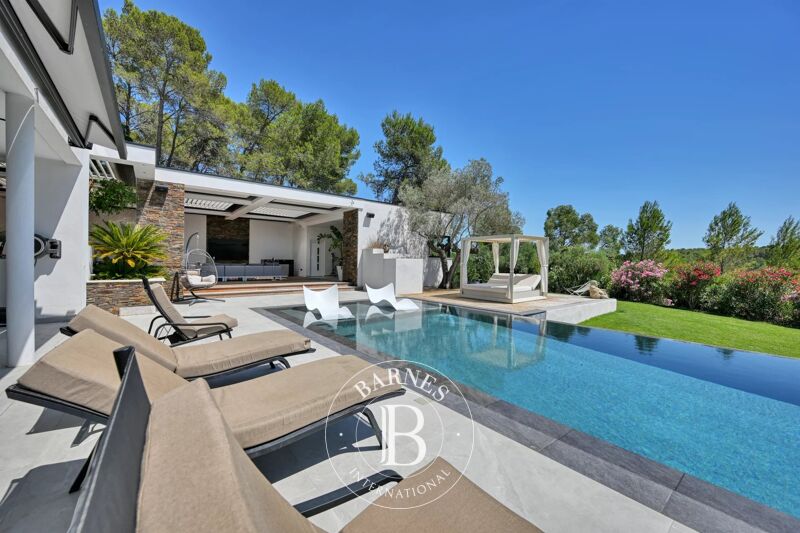
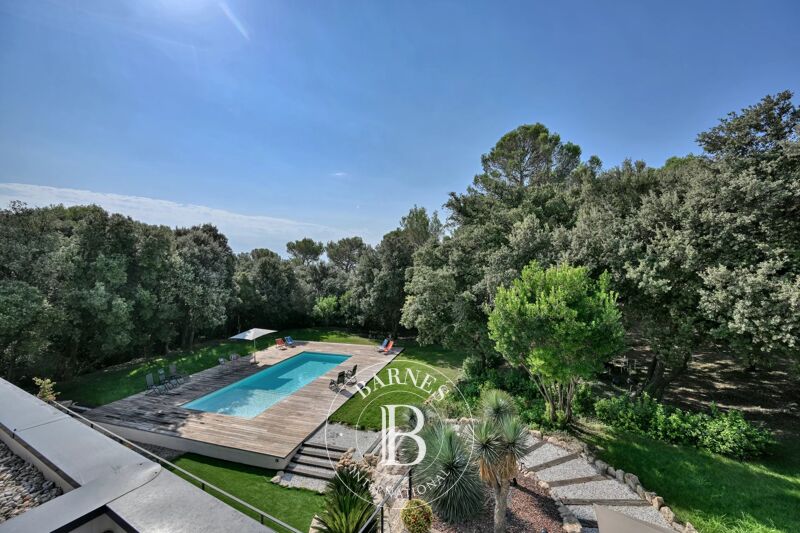
The approximately 4.87-acre estate provides an intimate and tranquil natural setting, featuring a variety of spaces designed for relaxation and entertaining, including a swimming pool, a 753 sq. ft. pool house, an outdoor summer kitchen, workshops, and a covered outdoor area.
A separate 737 sq. ft. guest apartment, built in 2010, further enhances the property. It includes a living area, kitchen, bedroom, and bathroom, bringing the estate's total accommodation to 14 bedrooms and 14 bathrooms.
Additional amenities include a 538 sq. ft. garage, an 861 sq. ft. covered carport accommodating six vehicles, and approximately 30 outdoor parking spaces. The property also benefits from a private well and a connection to the municipal sewer system.
With its distinguished architecture, generous accommodation capacity, and versatile layout, this exceptional estate is equally suited for use as a prestigious private family residence or as a boutique hospitality or event venue, subject to the necessary permits and approvals.
Further development opportunities add to the property's long-term appeal, including the potential acquisition of adjacent buildable land, three additional buildings suitable for renovation, and a separate parcel with a fully approved building permit no longer subject to appeal.
Conveniently located near the shops, services, and amenities of Saint-Gély-du-Fesc and Montpellier, this distinctive estate combines the timeless elegance of a historic French manor, the serenity of expansive private grounds, and exceptional potential for future development.
Additional information and a comprehensive property brochure available upon request.



Importe mínimo estimado de los gastos anuales de energía para un uso estándar: 11000 €/año (año de referencia 2024)
Importe máximo estimado de los gastos anuales de energía para un uso estándar: 14890 €/año (año de referencia 2024)
Propietarios, ¡valoren su propiedad!
Si tiene una propiedad en venta, póngase en contacto con nuestros asesores para obtener una valoración seria y detallada.
Valorar mi propiedad
Síganos en Instagram
@barnesrealty


