
Referencia : APM-87222944
Piso Saint-Cloud
3 Dormitorios 145 m² 1 baño/ducha
1 260 000 €
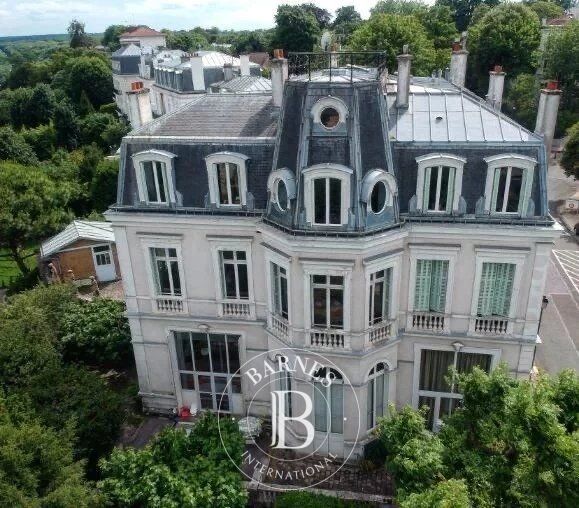
This elegant house, built in around 1860 and set on a 927m² (9,978 sq ft) wooded plot, in a prime location in a secure private park in the residential neighbourhood of Montretout, features a 145m² or 1,561 sq ft (Carrez law) apartment on the top floor that retains its original character.
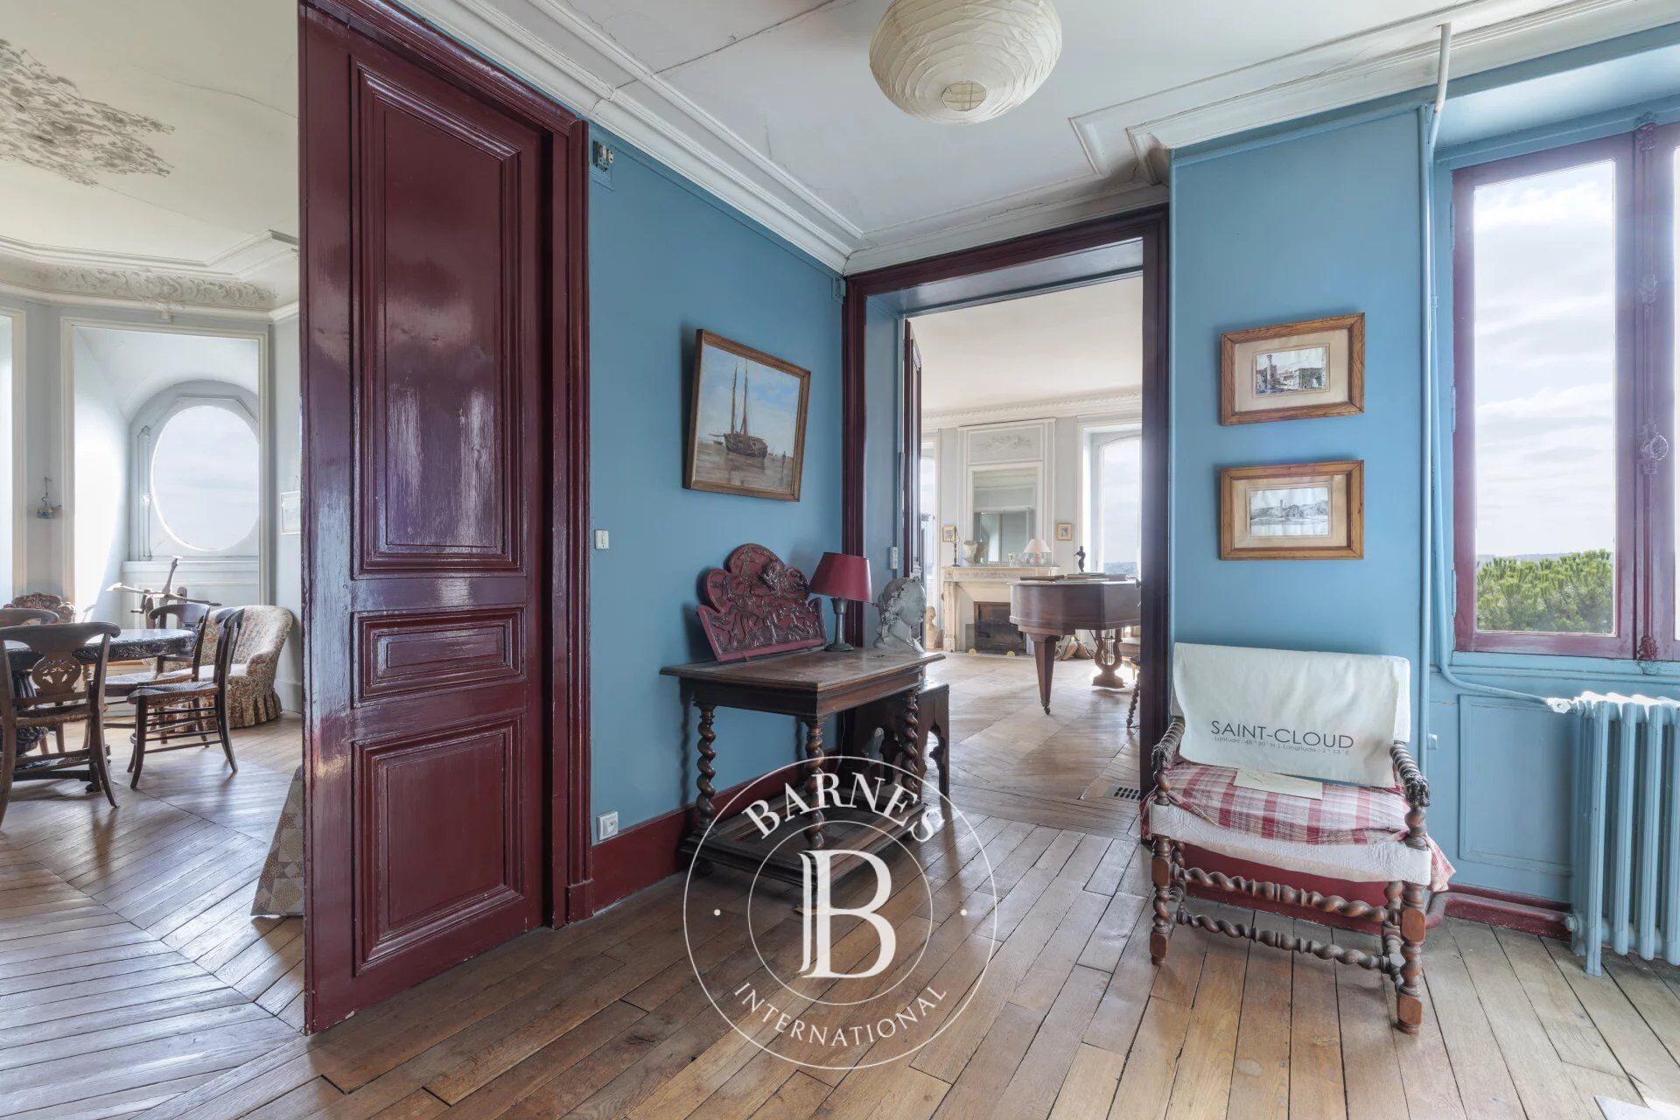
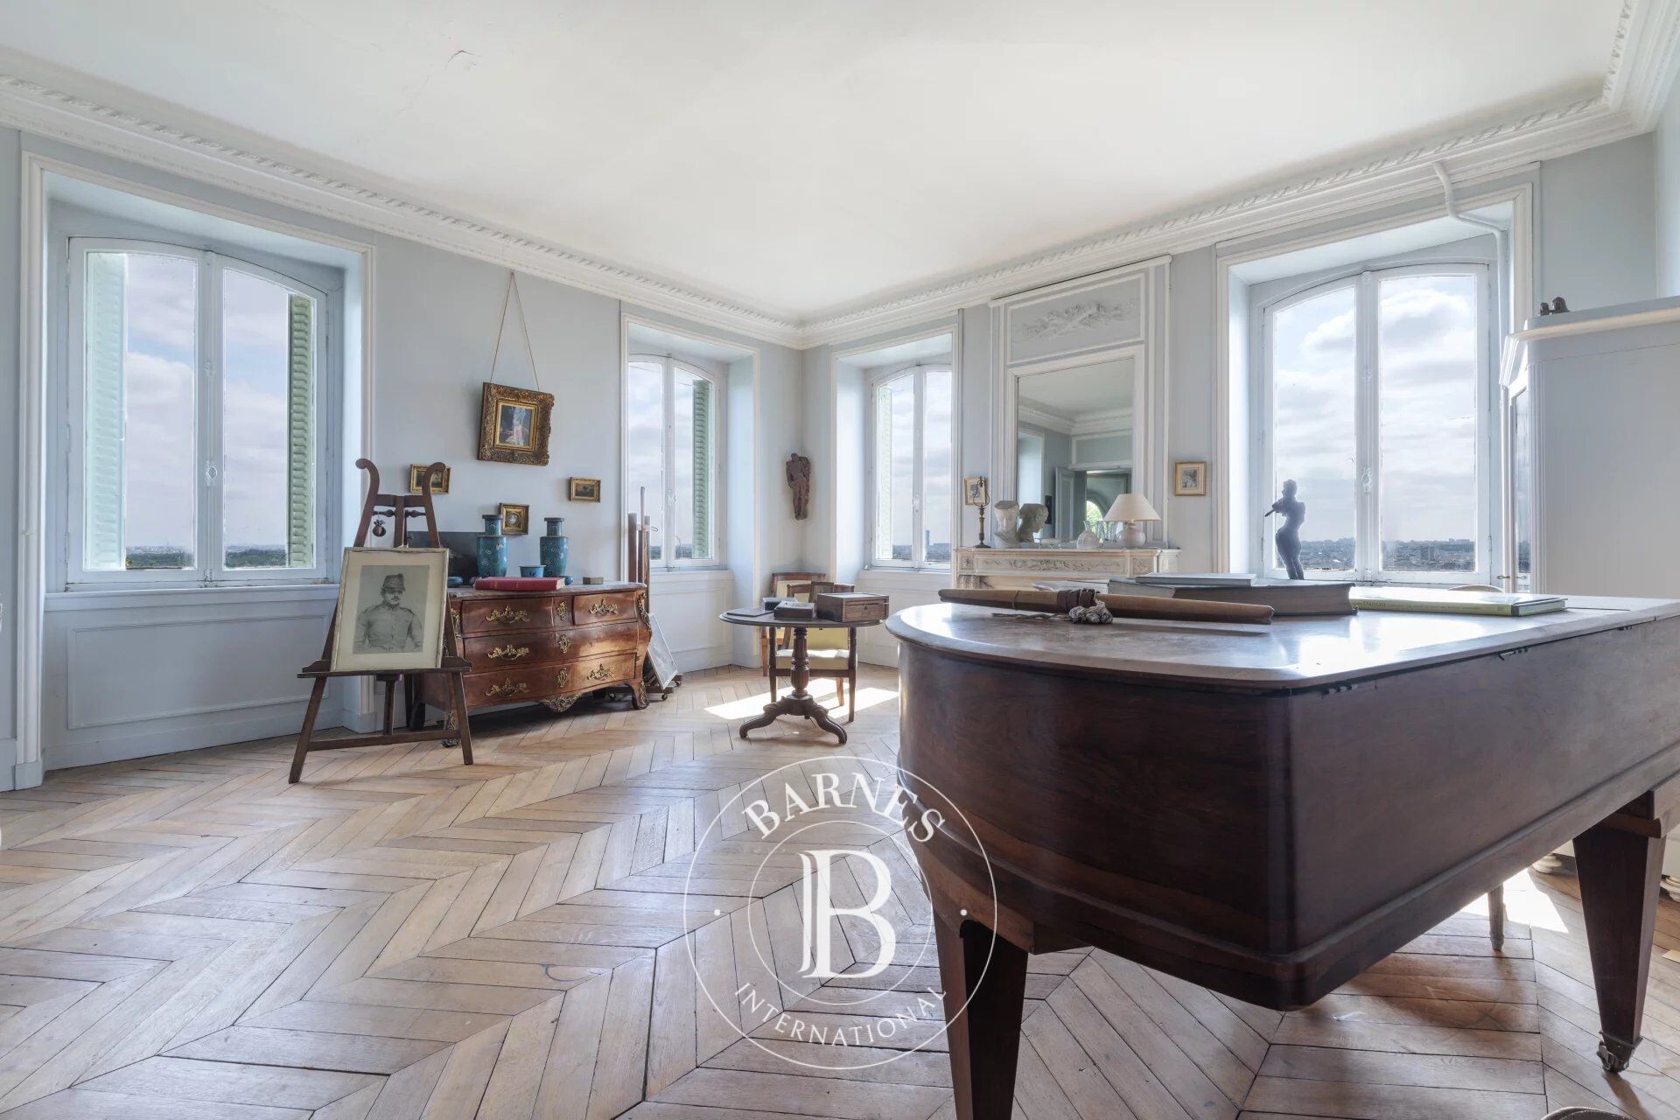
The moment you step inside, the light-filled double-sized living and 56m² (603 sq ft) dining room of nearly are sure to delight with the period fireplaces and original parquet flooring blending harmoniously beneath the remarkable 3.20m (10.5ft) ceiling height. These same volumes continue in the 18m² (194 sq ft) master bedroom with bathroom.
The apartment is completed by a kitchen, a hallway, two additional bedrooms, one of which has a wardrobe and a washbasin - easily converted into a shower room -, and a separate toilet with washbasin.
Three attics and a maid’s room round off this property, offering excellent conversion potential.
The garden, shared by all the co-owners, adds a refreshing green space to this stunning apartment in the heart of Saint-Cloud.
Close to schools, shops in the historic village of Saint-Cloud and transport services (Line L and the future Metro Line 15).
Contact Barnes Clarissa Blanchet: +33 (0)6 22 27 75 78 €1,211,538.46 Agency fees not included - Agency fees: 4% incl. tax Fees payable by the buyer - Number of lots in the building: 6 - Average amount of the share of charges €4,695/year - Estimated amount of annual energy costs for standard use based on 2023 energy costs: €3,470 ~ €4,750 - Information on the risks to which this property is exposed is available on the Géorisques website: www.georisques.gouv.fr



Importe mínimo estimado de los gastos anuales de energía para un uso estándar: 3470 €/año (año de referencia 2023)
Importe máximo estimado de los gastos anuales de energía para un uso estándar: 4750 €/año (año de referencia 2023)
Propietarios, ¡valoren su propiedad!
Si tiene una propiedad en venta, póngase en contacto con nuestros asesores para obtener una valoración seria y detallada.
Valorar mi propiedad
Síganos en Instagram
@barnesrealty


