
Referencia : APM-87450000
Casa Villennes-sur-Seine
4 Dormitorios 184 m² Superficies exteriores 1 000 m²
1 395 000 €
VILLENNES-SUR-SEINE - FAMILY HOUSE - 4 BEDROOMS - SWIMMING POOL AND JACUZZI
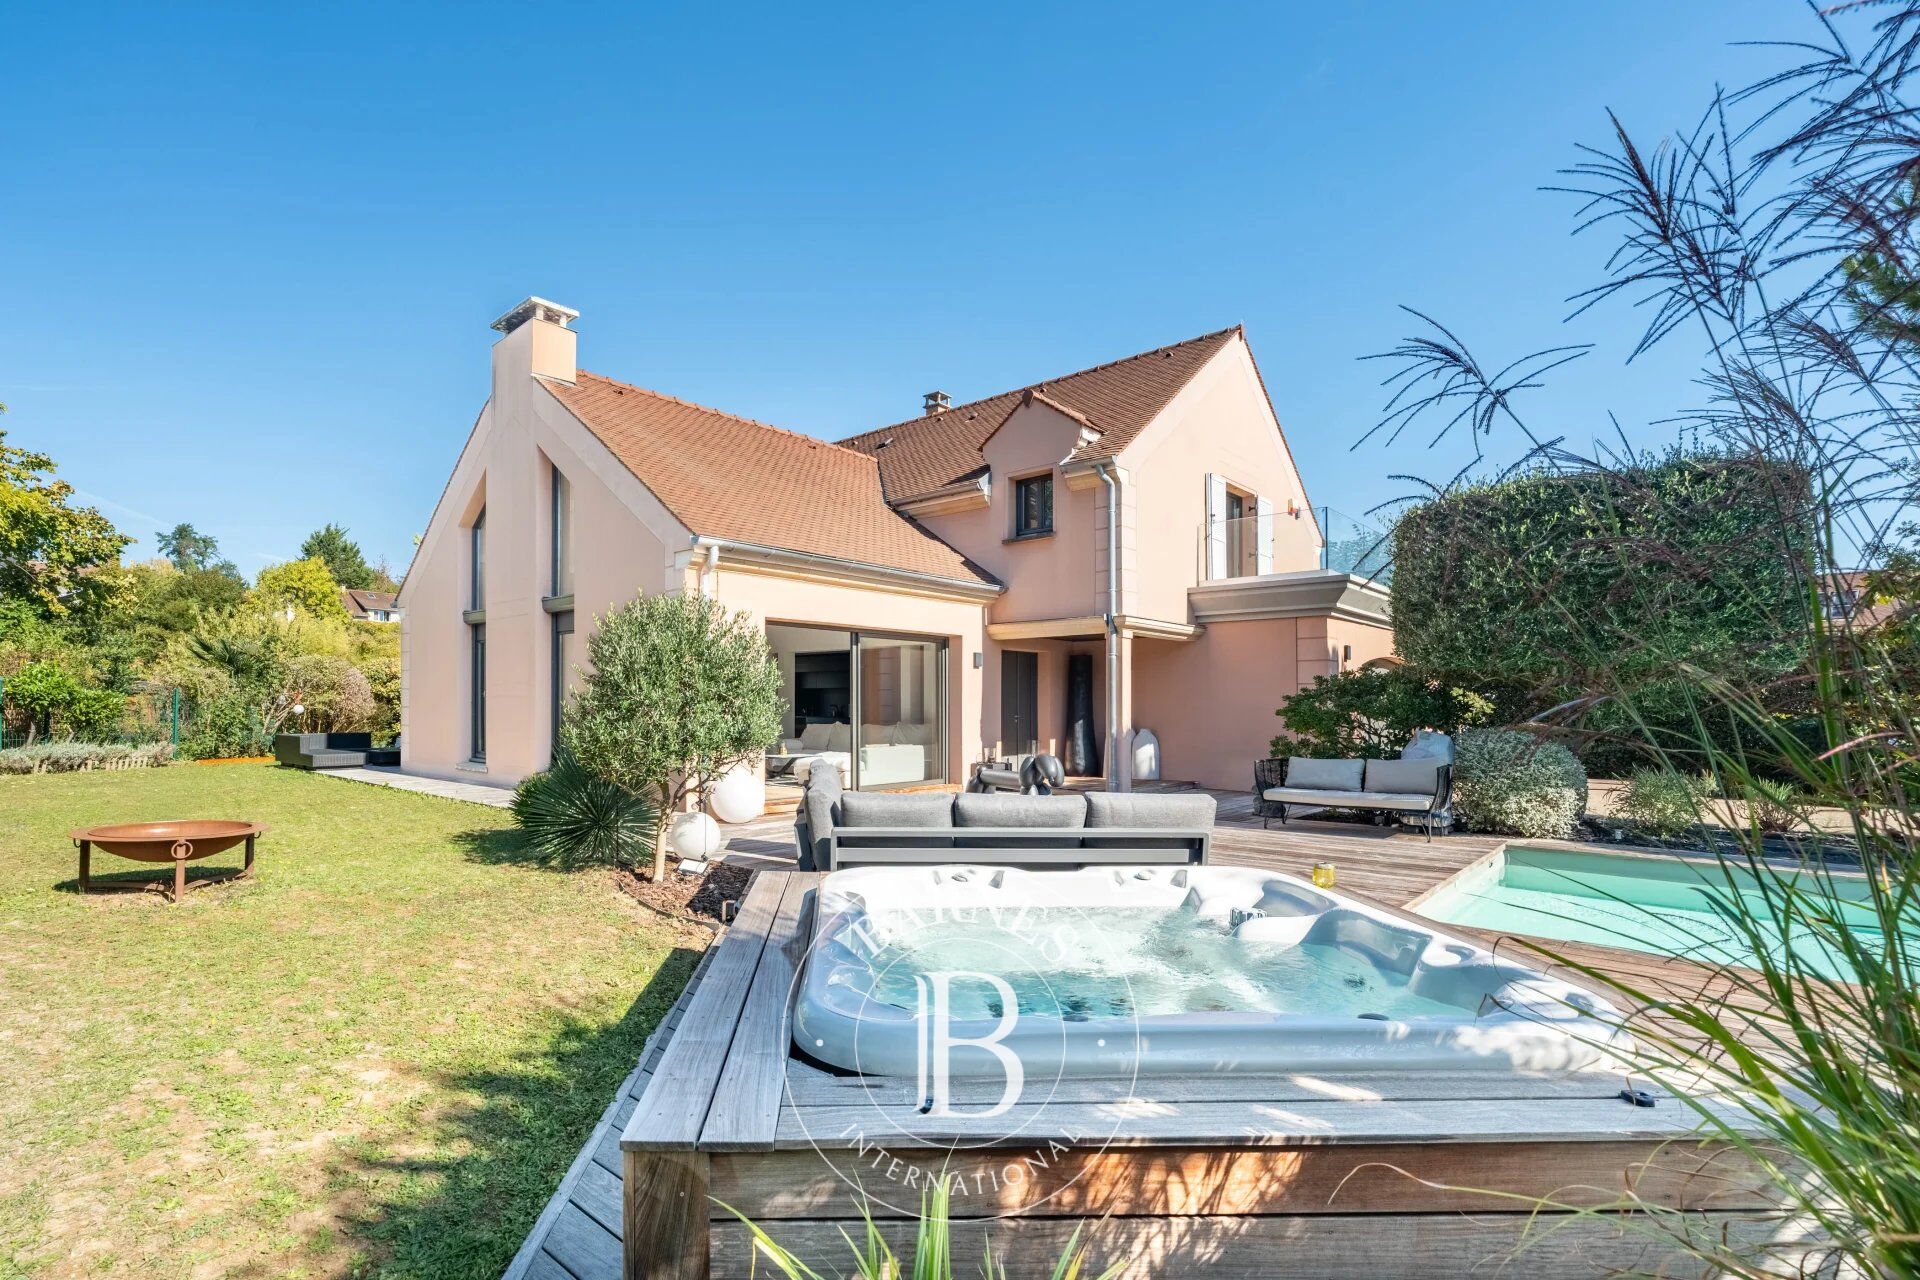
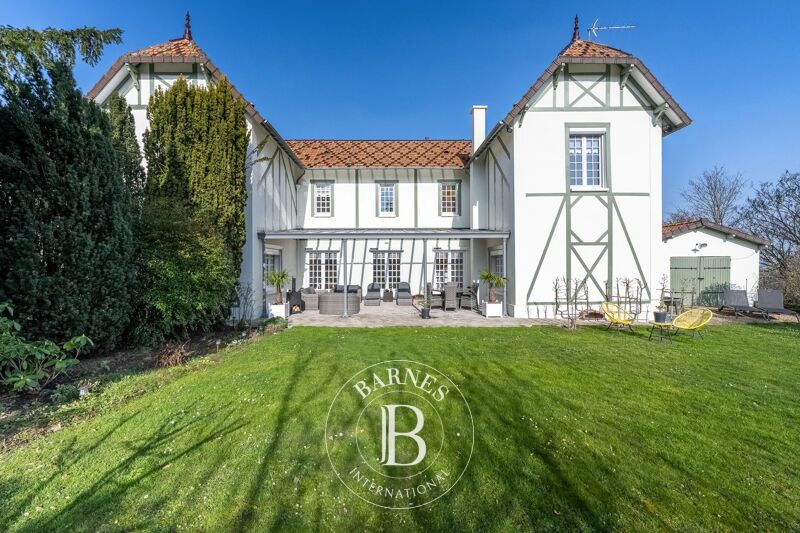
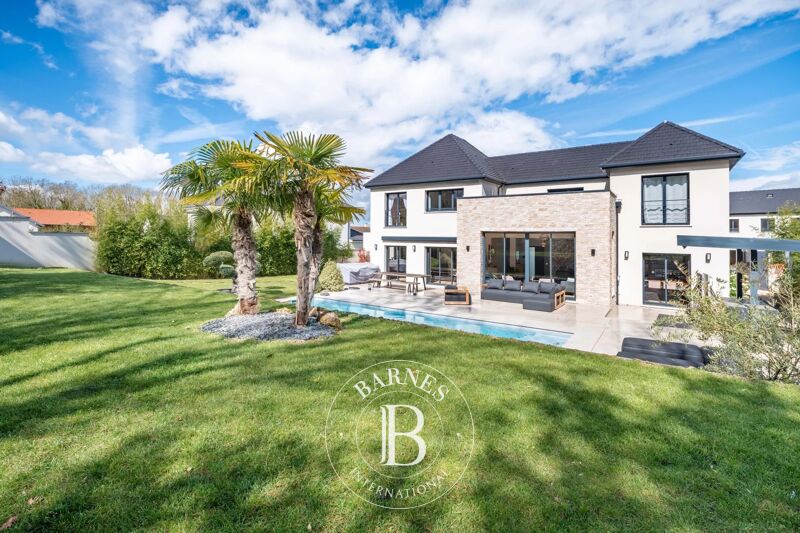
BARNES International has the listing of this house built in 2006 and fully renovated, totalling 180.76m² (1,946 sq ft) of Carrez Law surface and 270m² (2,906 sq ft) of floor surface, on a 1,000m² (10,764 sq ft) plot. In excellent condition, it faces east/west guaranteeing fantastic natural light, along with high-end fittings.
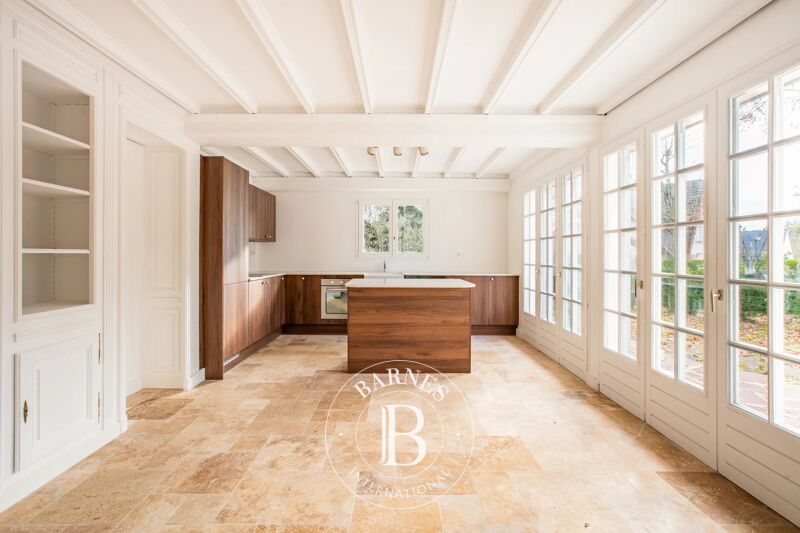
On the ground floor, a vast space combines the living room, dining room and fitted and equipped open kitchen. The numerous windows provide welcome natural light to illuminate this convivial space. The kitchen notably has a Bora hotplate and Miele appliances.
The bedroom with shower room provides an appreciable sleeping space on the ground floor for guests or as part of a family configuration. A separate toilet, laundry room and 2-car garage with storage space round off this level.
Upstairs, a wide corridor leads to three bedrooms, one of which is a suite with dressing room and private bathroom. A second bathroom completes these spaces. The house has four bedrooms in total, two bathrooms and one shower room.
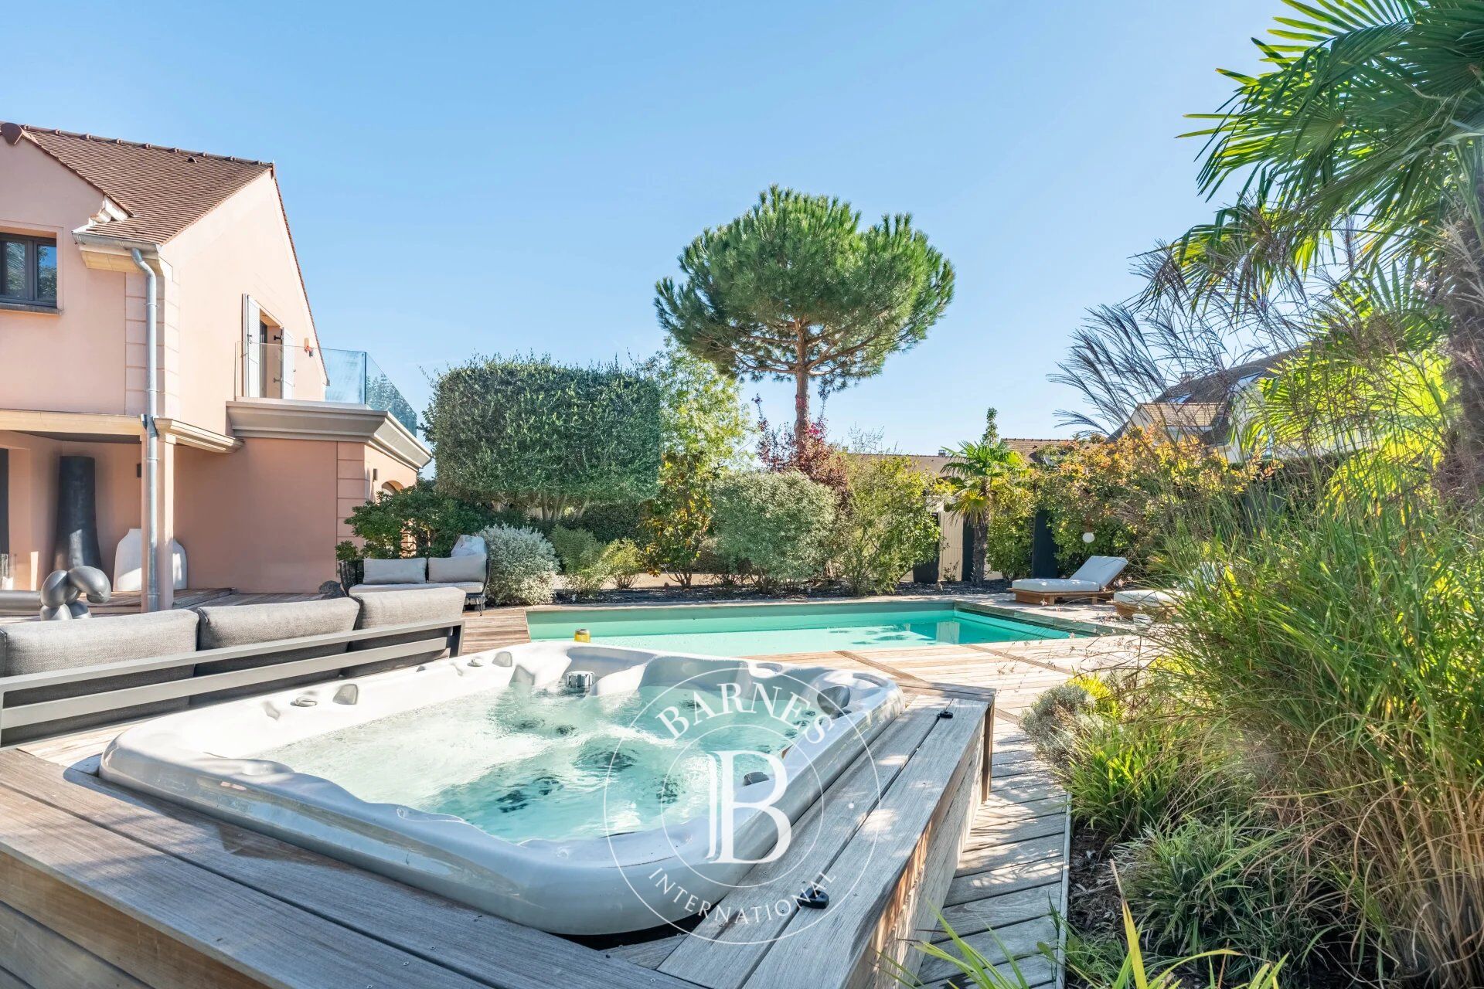
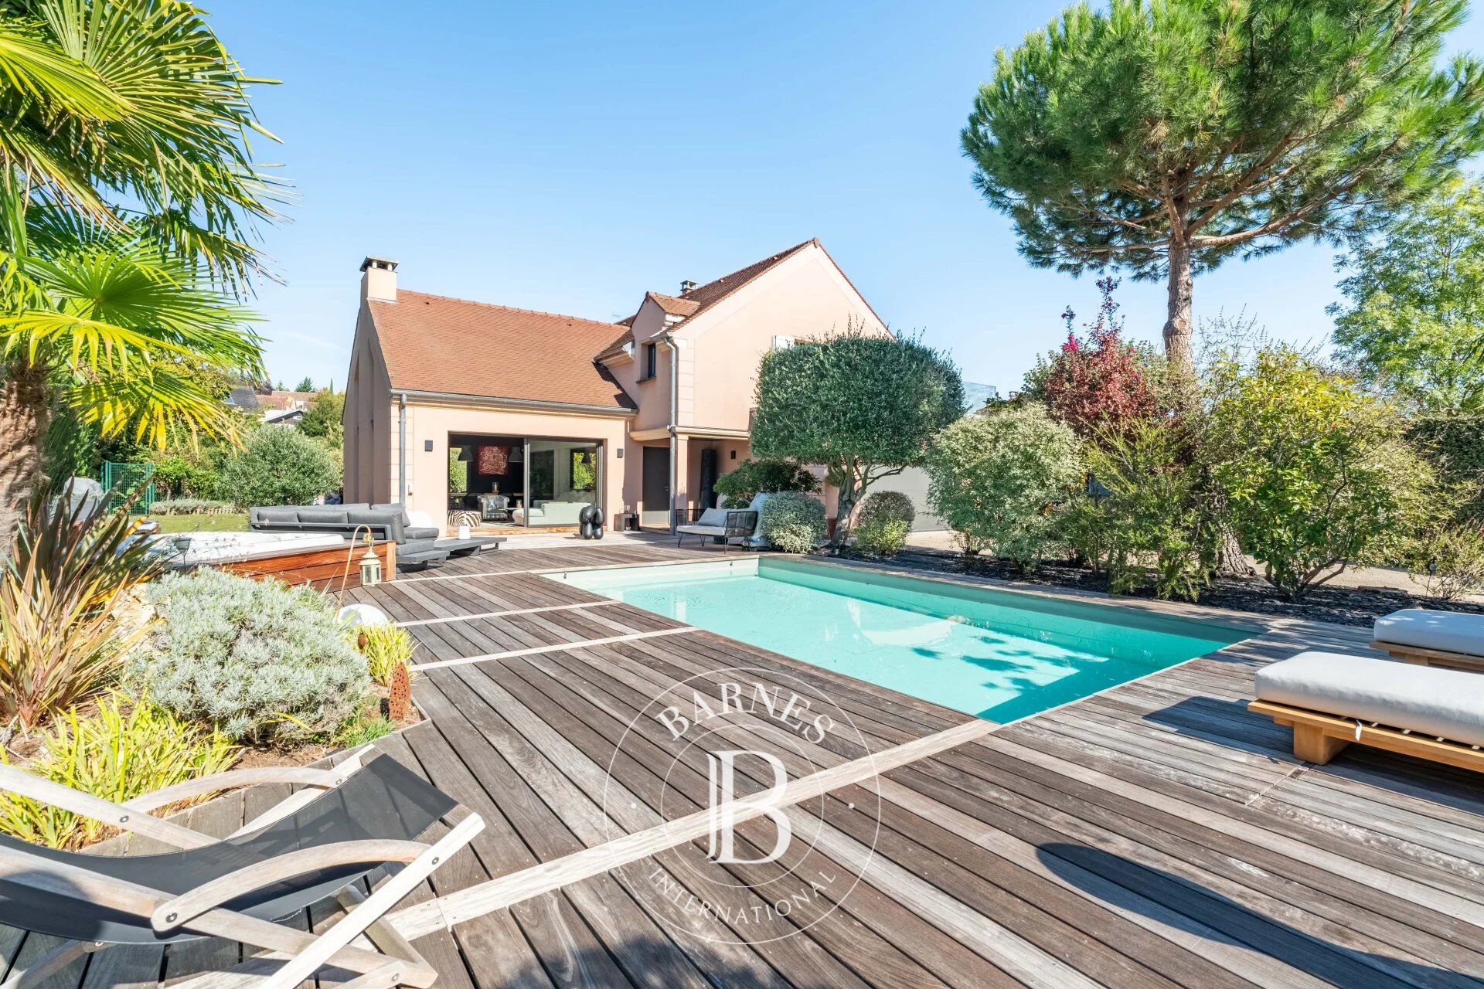
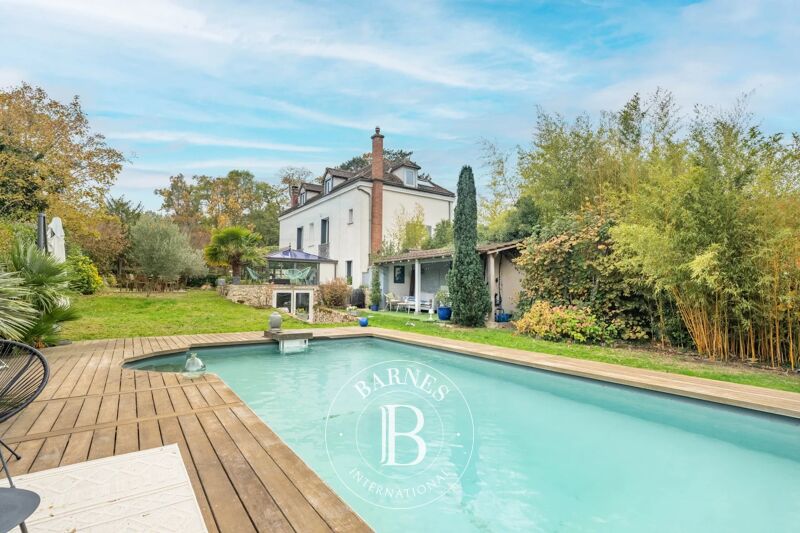
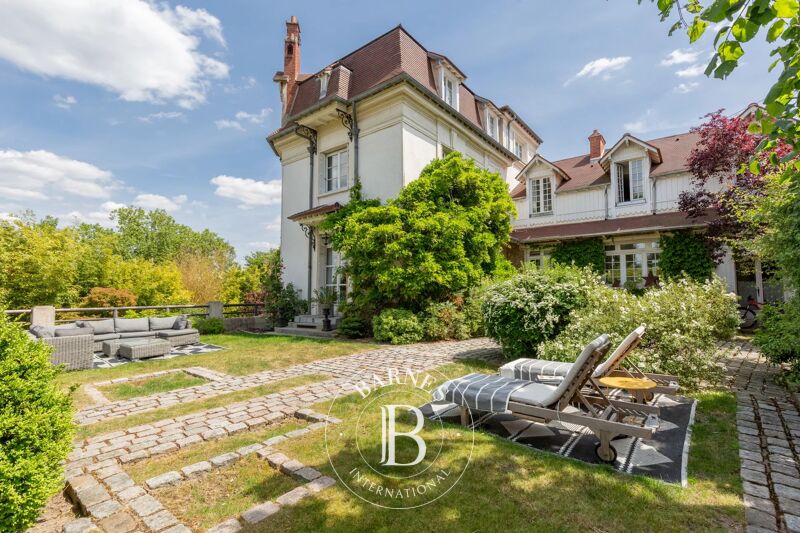
Outside, the garden has a private swimming pool and jacuzzi, ideal for sunny days and relaxation.
In the Breteuil district, the property benefits from its proximity to Pré-Seigneur preschool and Les Sables primary school. Villennes-sur-Seine station provides access to Paris-Saint-Lazare via Transilien line J. The area is also served by bus line 6528, notably the stop Ancienne École de Breteuil connecting to the station.
Gas heating. East/west-facing. Annual homeowners' association (ASL) charges: approximately €250.
For further information or to arrange a viewing, contact your BARNES consultant: Solenne Touroute +33 (0)6 31 20 12 91. Fees payable by the seller - Average amount of the share of charges €250/year - Estimated annual energy costs for standard use: €1,500 ~ €2,080



Importe mínimo estimado de los gastos anuales de energía para un uso estándar: 1500 €/año (año de referencia Nc.)
Importe máximo estimado de los gastos anuales de energía para un uso estándar: 2080 €/año (año de referencia Nc.)
Propietarios, ¡valoren su propiedad!
Si tiene una propiedad en venta, póngase en contacto con nuestros asesores para obtener una valoración seria y detallada.
Valorar mi propiedad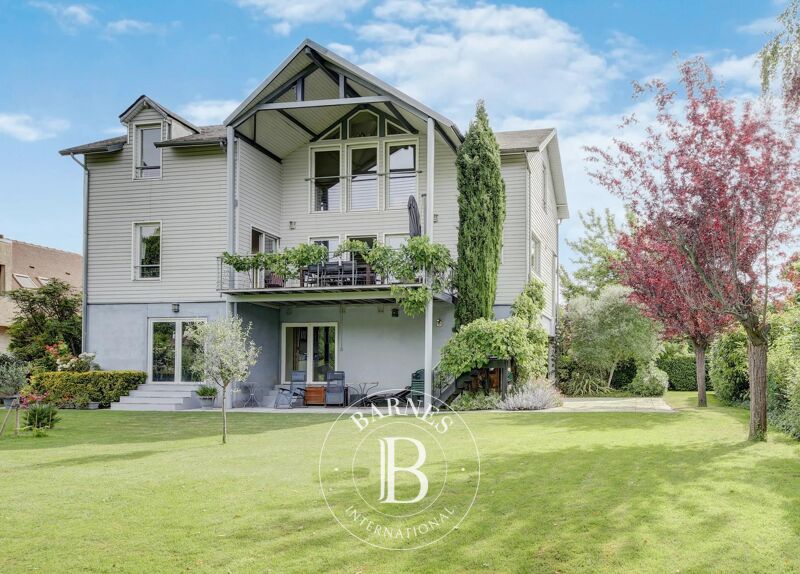
Síganos en Instagram
@barnesrealty


