
Référence : APM-5237639
Maison Sofia
5 Chambres 750 m² 4 salles de bains/douche
Prix sur demande
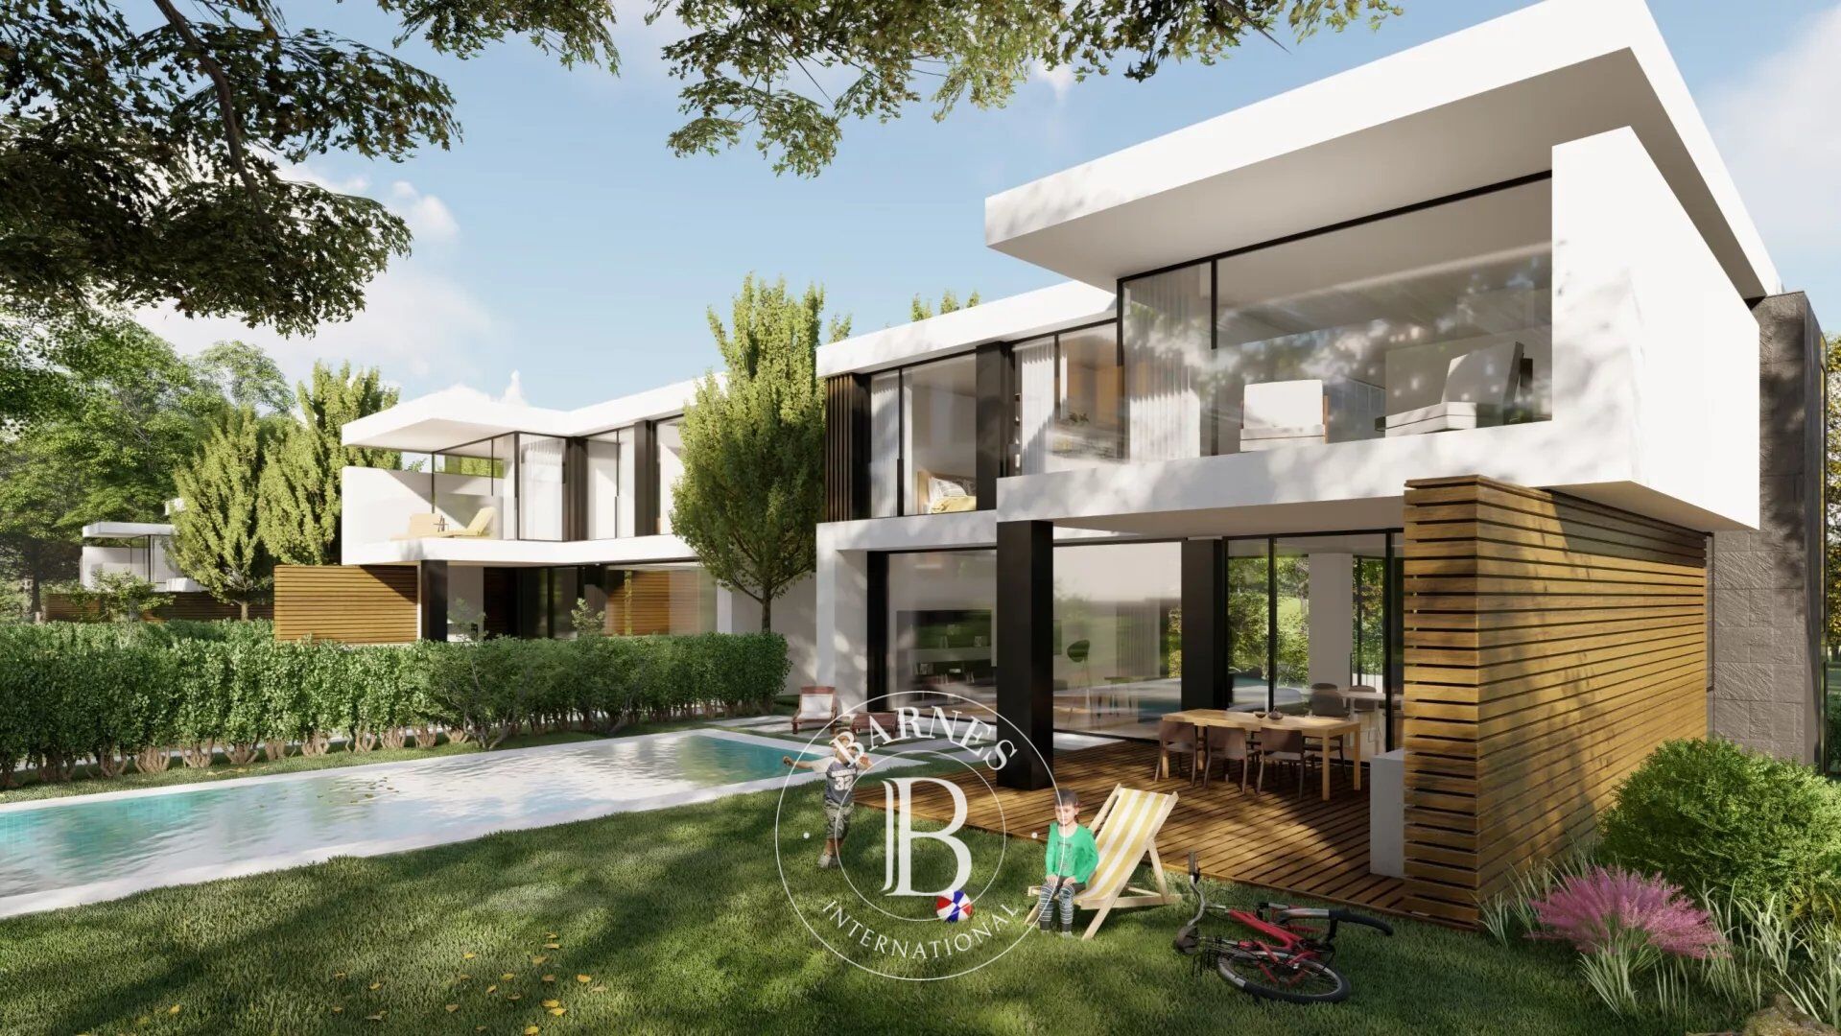
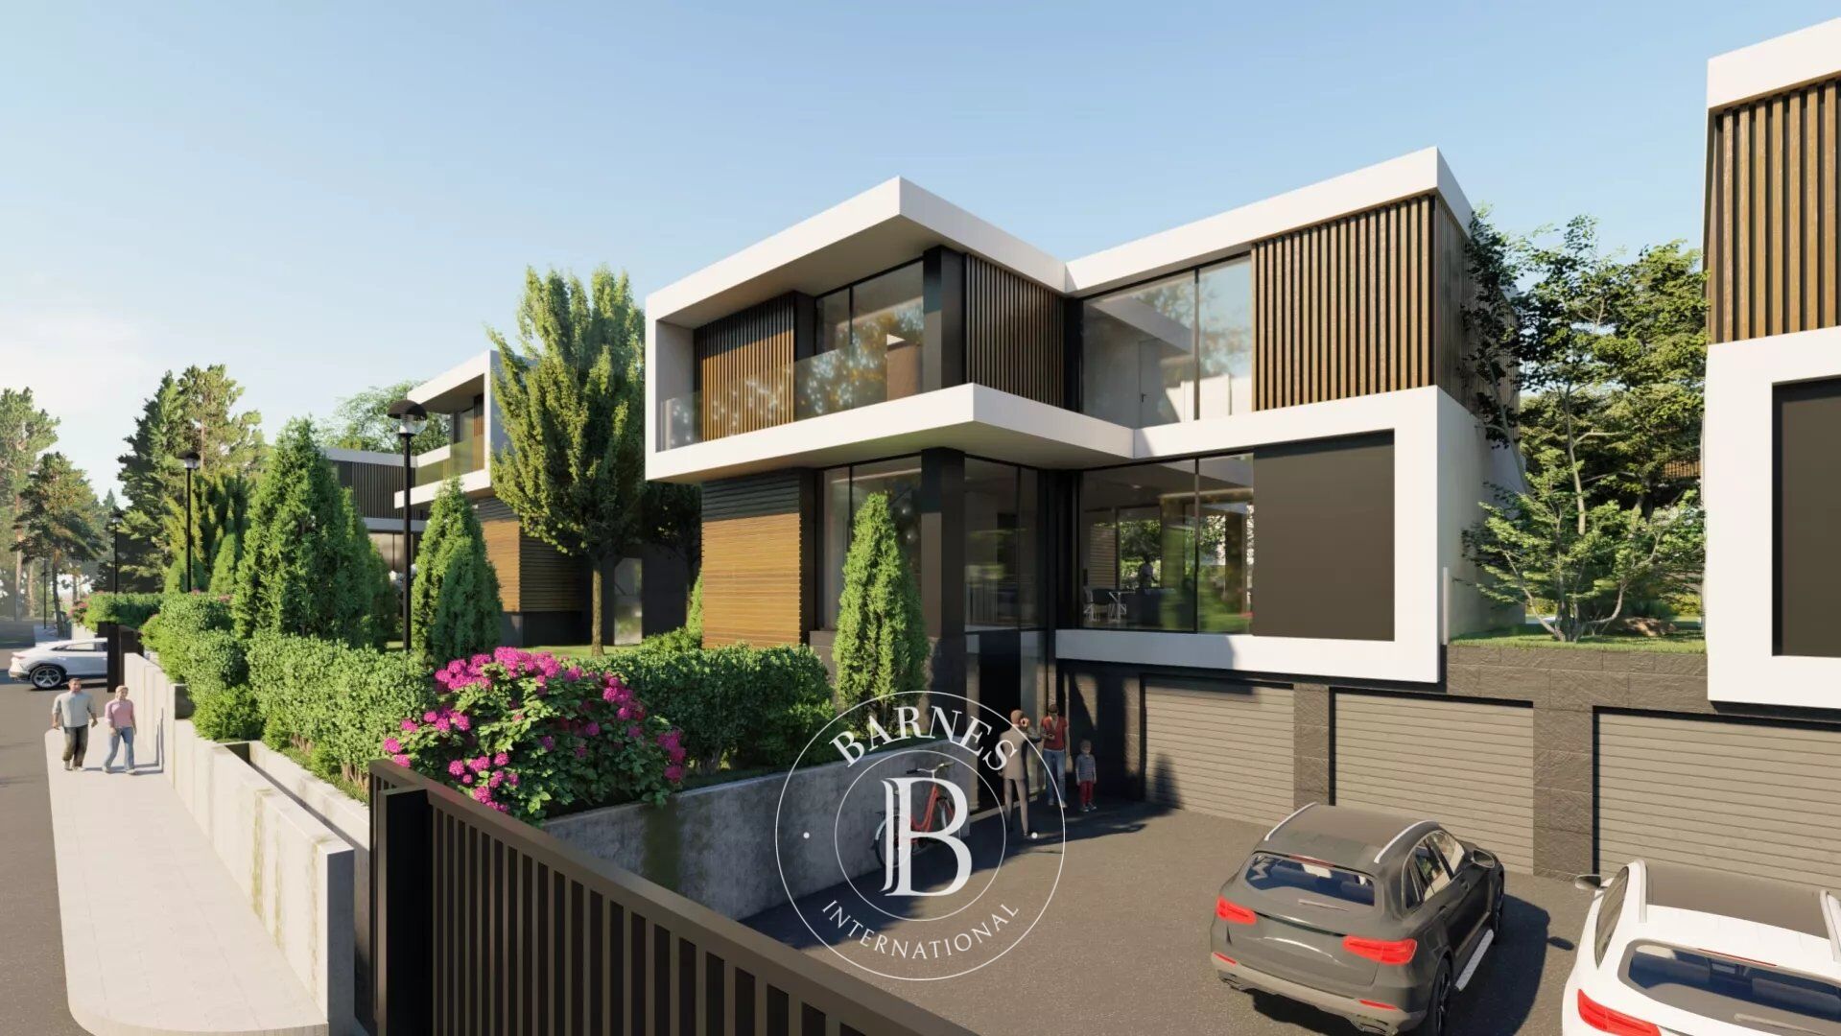
New house in a gated complex consisting of 14 single-family houses in the \"Detski Grad\" area, near the Anglo-American School.
Permission for use: 12.2026
Built-up area: 625.00 m2.
Regulated land area: 1033.00 m2.
Exposure: south-east
Distribution:
Basement: entrance hall, double garage, gym with sauna room, laundry room, technical room, bedroom with bathroom and toilet, closet;
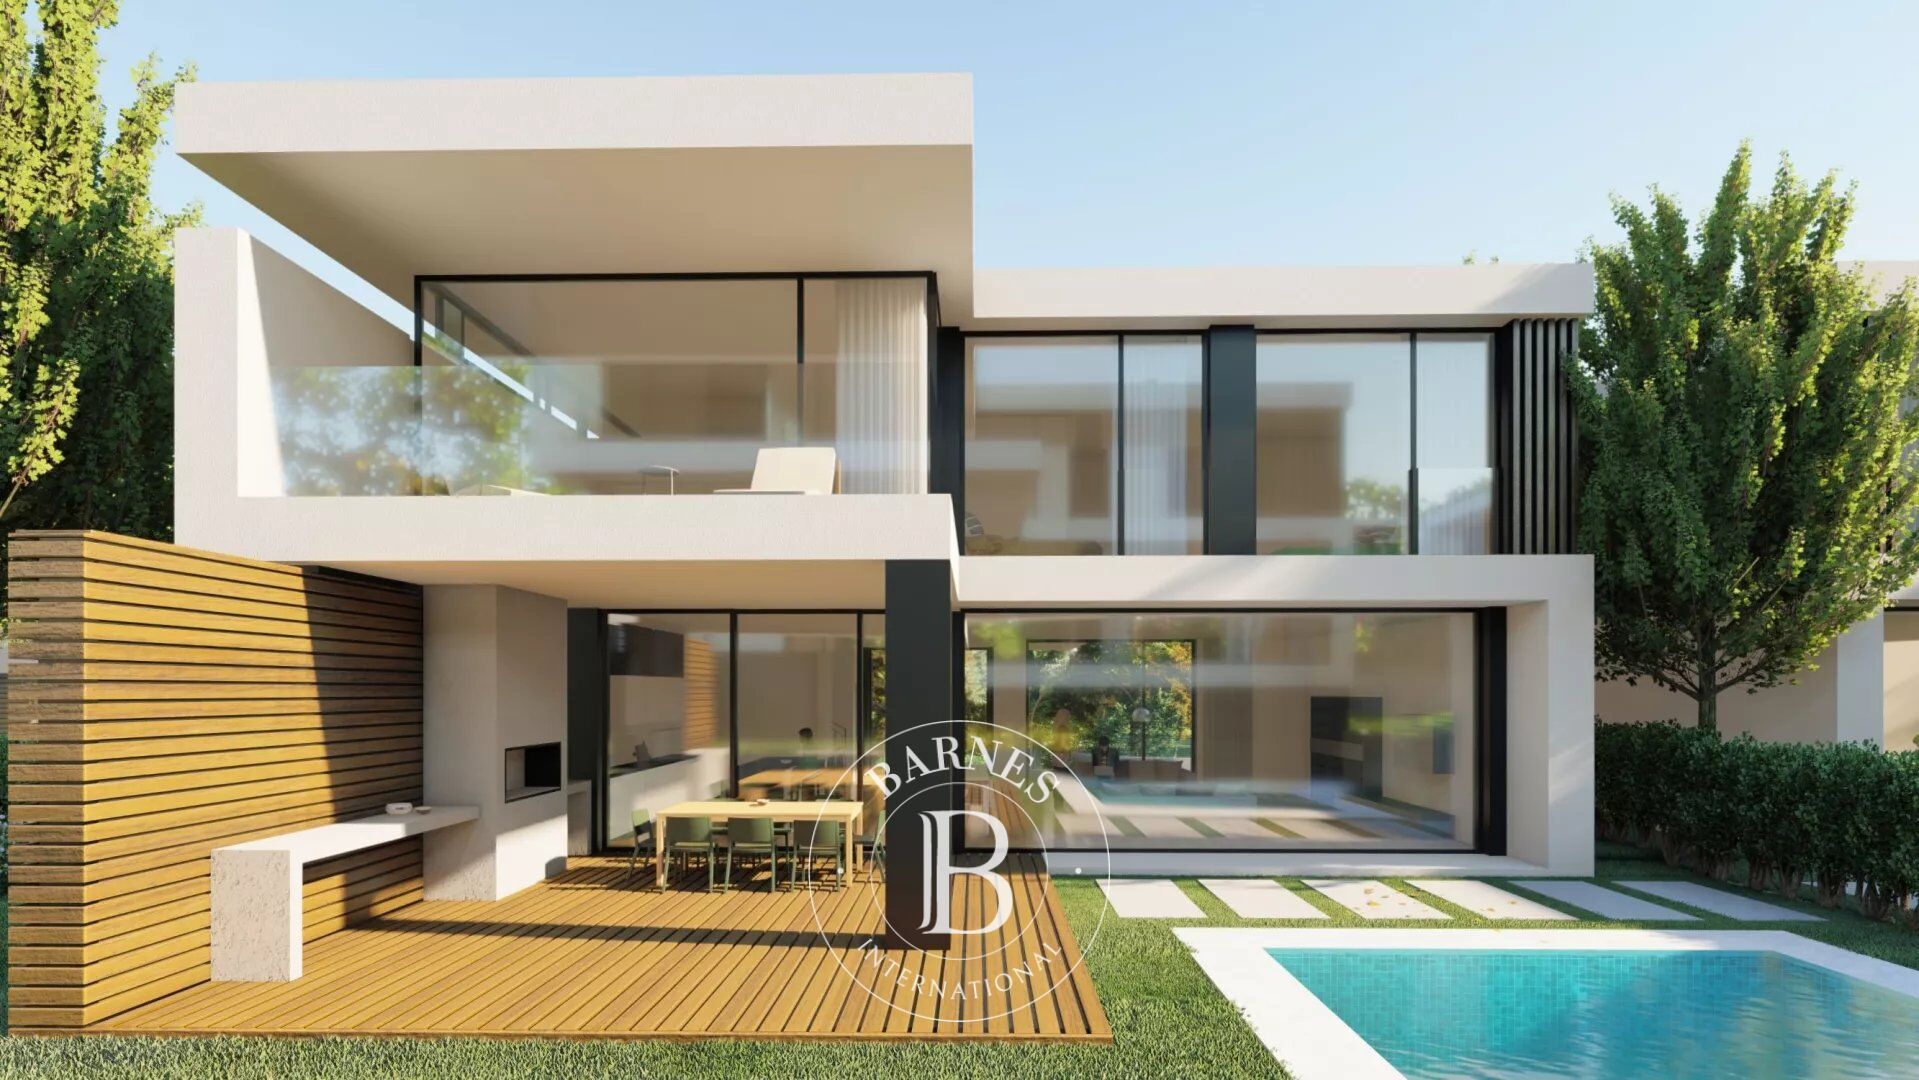
1st floor: kitchen with dining area, living room with dining area, guest toilet, study-bedroom, exit to the yard-garden.
2nd floor: entrance hall, master bedroom with bathroom, closet and terrace, two bedrooms with bathrooms and toilets, bedroom with bathroom, closet and terrace.
Yard: Each house has a separate yard for individual use, leveled, grassed, with an automated irrigation system. Built outdoor terrace with Artfino composite wood decking according to an architectural project and a designated barbecue area, with a chimney on the roof. Possibility of a swimming pool.
Heating: The air conditioning is solved with 2 MITSUBISHI ZUBADAN air heat pumps with a heating capacity of 11.6 kW, capable of operating at outside air temperatures down to -20°C in winter and up to +45°C in summer. The heat pump has a built-in electric heater with a capacity of 9kW, for additional heating in extreme conditions.
The system is extremely efficient, environmentally friendly and energy-efficient, coefficient COP = 3.5 - 4.0 (for 1 kW of electricity, the heat pump produces 3.5 - 4.0 kW of heat energy). The heat pump has a buffer tank, which has a separate coil for connection to solar heating panels.
Underfloor heating is provided with coils made of polyethylene pipes with an aluminum insert.
The cooling of the premises is carried out with free-standing floor convectors, which are installed upon additional assignment by the buyer at his expense.
Common areas: The complex is surrounded by a solid plinth fence and metal fence panels to the streets and neighbors. A common video surveillance system has been built, perimeter security with zoning with infrared sensors on the fence. A guard post with live security and 24-hour access control are provided.
Alleys constructed of unipavement and sidewalks with alley LED lighting.
Degree of completion:
• 20 cm thick floor slab with cement screed laid;
• Thermal and waterproofing insulation and decking made of composite wood Arttefino have been laid on the terraces;
• Installed front door with veneer and automated sectional garage door with remote control. Interior doors are not installed;
• Installed aluminum joinery Schueco series 70 HI or similar from another manufacturer, in combination with triple-layer glazing, providing excellent thermal insulation, with a heat transfer coefficient Ur=1.10 W/(m2.K). Schueco hardware with Simply Smart hidden hinges. Color of the joinery graphite gray;
• Glass package with a thickness of 46 mm and 55 mm, including internal low-emission glass, white glass and external solar glass 4S Evolution, protecting against overheating of the premises in the summer;
• French-type windows on the 2nd floor are fitted with glass railings made of triplex edged glass with a total thickness of 12 mm;
• Installed external aluminum boxes for external slatted blinds with wiring laid for automated movement of the blinds. External blinds and motors are additional assignment by the buyer at his expense;
• The garages have a wear-resistant, glossy polished concrete floor; the garage doors are made of thermally insulated sectional panels, with a remote movement mechanism.
Payment plan:
• Reservation - 50,000 euros;
• 30% preliminary contract
• 60% - Act 15
• 10% - Act 16

Propriétaires, estimez votre bien !
Vous avez un bien à vendre, contactez nos consultants pour réaliser une estimation sérieuse et détaillée.
Estimer mon bien
Suivez nous sur instagram
@barnesrealty


