
Referência : APM-87286923
Castelo Rignac
2 Quartos 160 m² 1 casa de banho/duche Áreas exteriores 1 000 m²
395 000 €
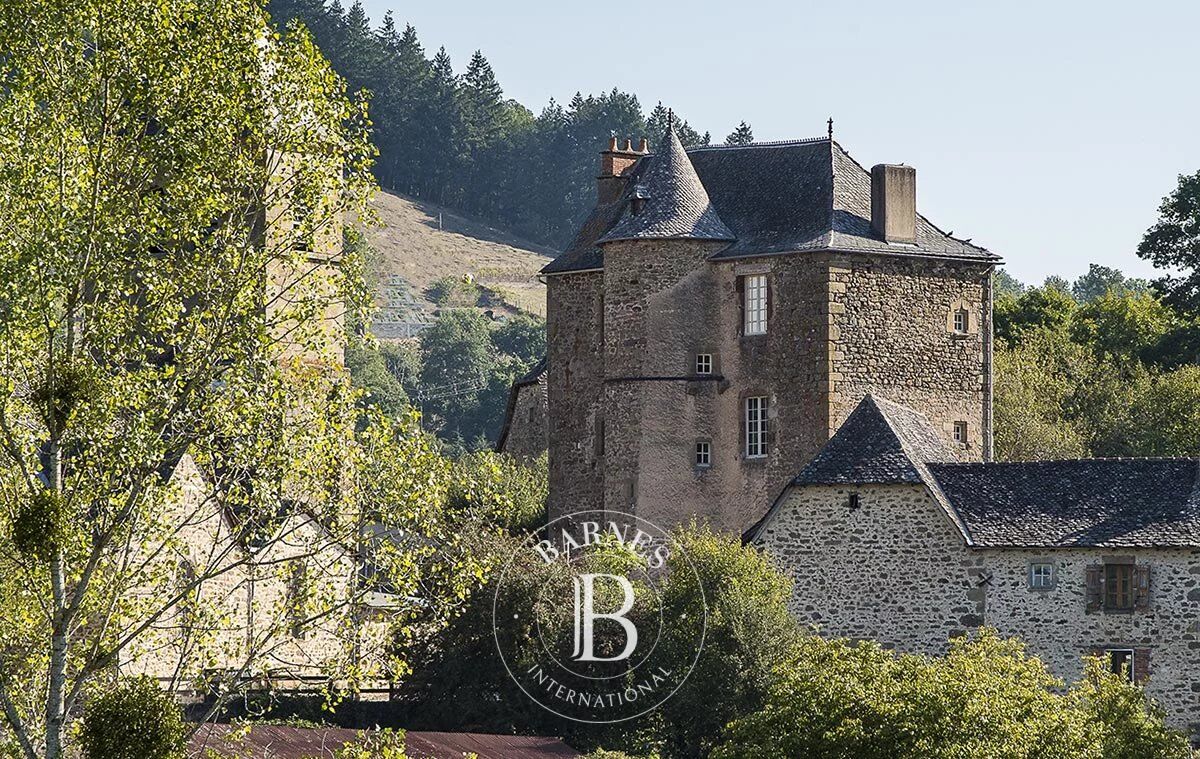
Set in an unspoilt environment, this former 12th-century seigneurial residence offers a rare combination of heritage, authenticity and contemporary comfort.
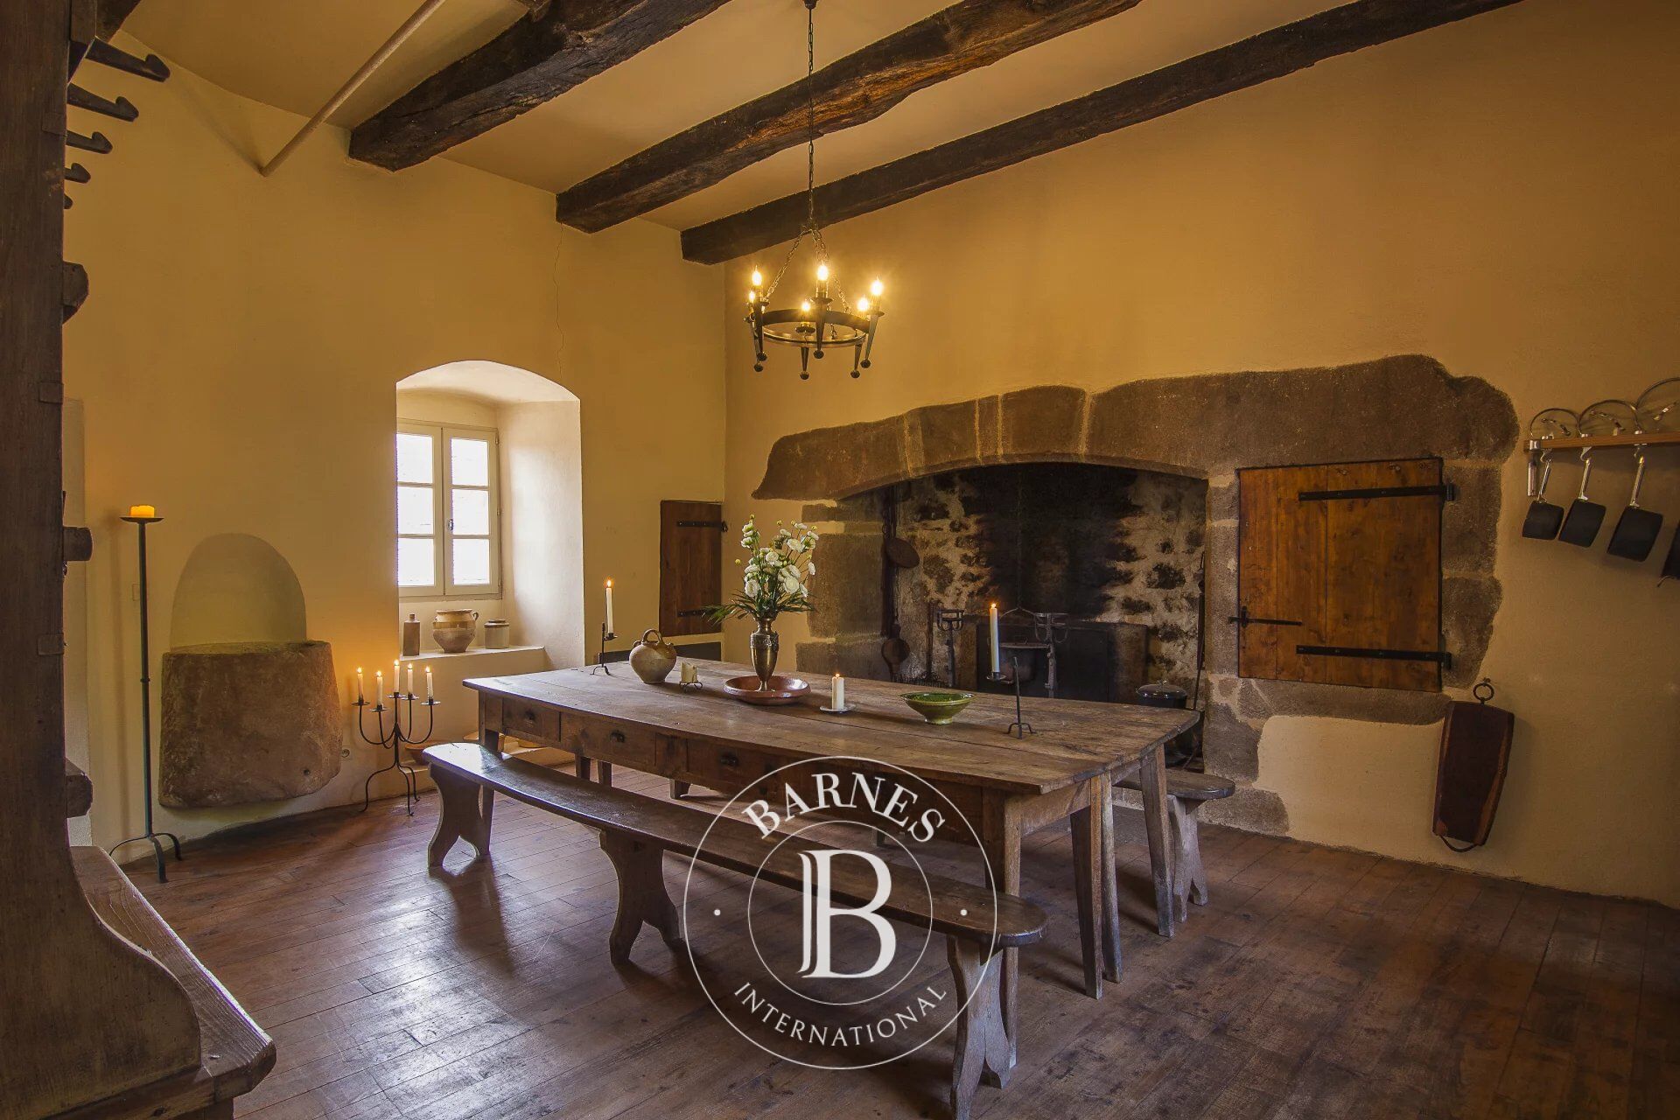
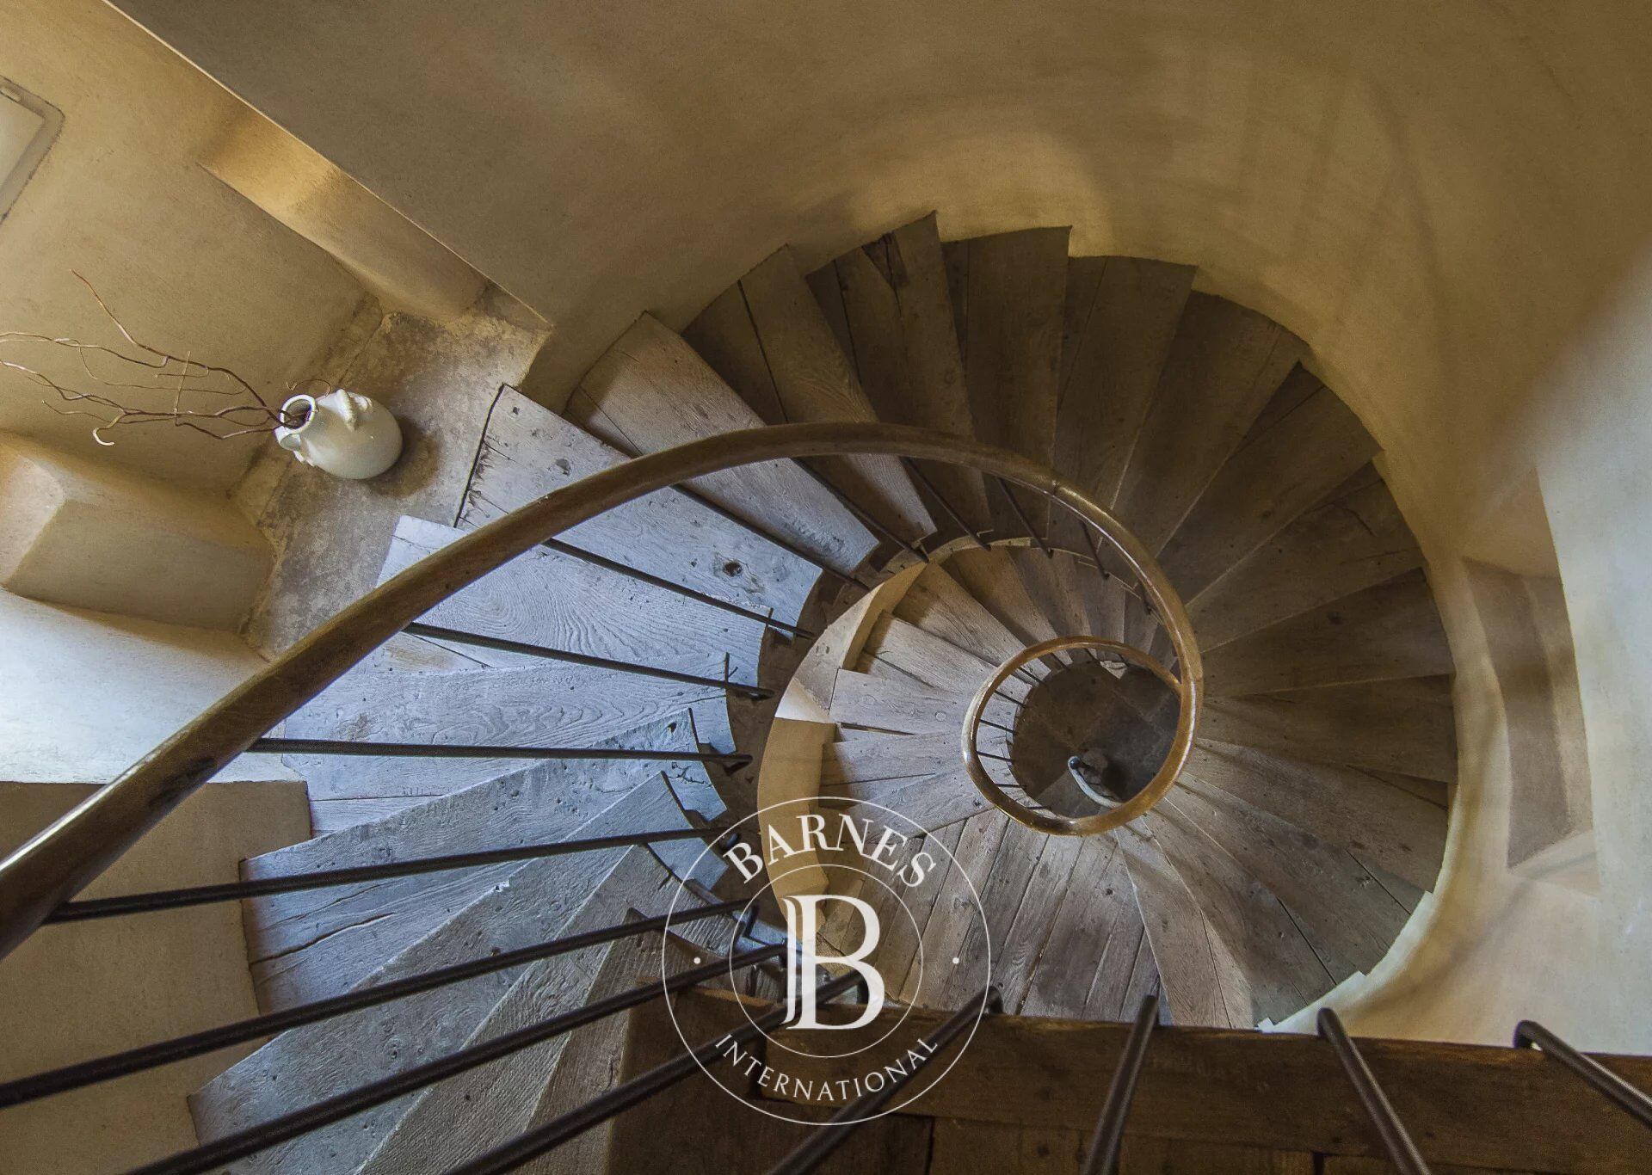
The earliest records of the property date back to the 12th century. Once associated with the Order of St John of Jerusalem, the house still retains many of the features that bear witness to its history, including thick stone walls, a tower, a spiral staircase, period fireplaces, traditional stone fireplaces, exposed beams and original timber floors.
The property has undergone a comprehensive and highly respectful restoration, including the complete renewal of the roof, restoration of the tower and careful preservation of many historic architectural features. The works benefited from heritage conservation grants and were carried out in accordance with the relevant requirements and in consultation .
The restoration was designed to preserve the character and authenticity of the house while providing the comfort expected of a contemporary home.
A WARM AND AUTHENTIC INTERIOR
The house offers approximately 160 sqm of living space over several floors, together with attic space offering further potential.
The lower level includes a stone-vaulted room, followed by access to the main house via a remarkable interior wooden spiral staircase, one of the property's most distinctive architectural features.
A second entrance is reached from the garden by an external stone staircase leading to a small stone terrace, providing direct access to the principal living level.
This floor is devoted to the living spaces. The fully equipped kitchen retains its large traditional stone fireplace, while the dining area features another period fireplace and generous proportions suitable for entertaining.
The adjoining sitting room is particularly appealing, with its exposed beams, original timber floors and fireplace, creating a warm and timeless atmosphere.
Together, the kitchen, dining room and sitting room provide approximately 60 sqm of living and entertaining space.
Upstairs are two bedrooms, including a spacious room of approximately 40 sqm, together with a bathroom featuring twin washbasins and a large walk-in shower, plus a separate WC.
The attic space, currently unused, offers sufficient height to consider, subject to the necessary permissions, the creation of additional bedrooms and a bathroom.
A PRIVATE WALLED GARDEN AND SWIMMING POOL
The enclosed private garden extends naturally from the house and provides a peaceful and intimate setting.
A 5 x 2 m swimming pool, installed in 2019 and equipped with a counter-current swimming system, is discreetly integrated into the garden. A shaded terrace and a covered, enclosed garage complete the outdoor areas.
IN THE HEART OF AN EXCEPTIONAL TOURIST REGION
The property is ideally positioned for exploring the remarkable heritage and landscapes of the Aveyron.
Nearby are Bournazel Castle, an outstanding example of Renaissance architecture, and Belcastel, one of France's officially recognised “Most Beautiful Villages”.
Conques, a major stop on the pilgrimage route to Santiago de Compostela and a UNESCO World Heritage Site, is also within easy reach, as is Rodez, with its cathedral and the renowned Musée Soulages.
The Lot Valley, medieval villages, historic castles and the many natural and cultural attractions of the Aveyron further enhance the appeal of this exceptional setting.
The property would be equally suited to a main or second home, while also offering excellent potential for seasonal rental, given its historic character and the wealth of tourism in the surrounding area.
A rare and beautifully restored historic residence, where medieval architecture, preserved original features and contemporary comfort come together to create a truly unique home steeped in history.



Montante mínimo estimado das despesas anuais de energia para uma utilização normal: 6767 €/ano (ano de referência Nc.)
Montante máximo estimado das despesas anuais de energia para uma utilização normal: 9155 €/ano (ano de referência Nc.)
Proprietários, avaliem o seu imóvel!
Tem um imóvel para vender? Contacte os nossos consultores para obter uma avaliação séria e detalhada.
Avaliar o meu imóvel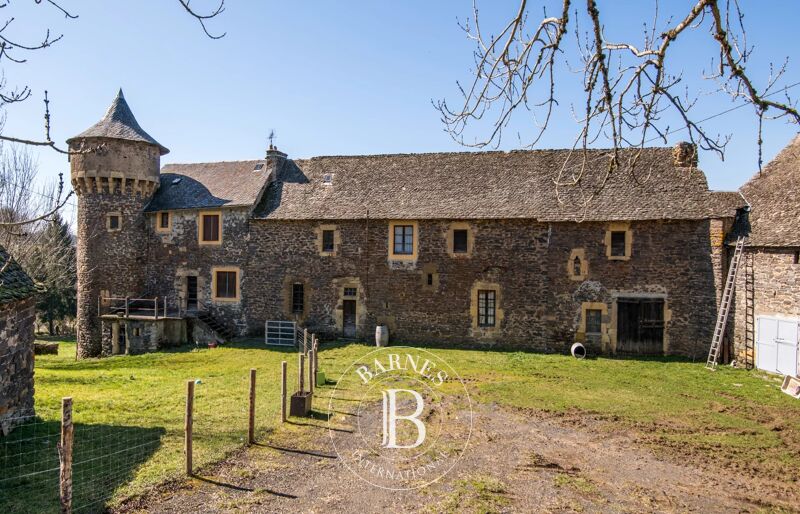
Siga-nos no Instagram
@barnesrealty


