
Reference : APM-87320685
Observatoire neighbourhood – Renovated villa with garden and swimming pool
5 Bedrooms 753 m² Outdoor areas 3 225 m²
€ 4,350,000
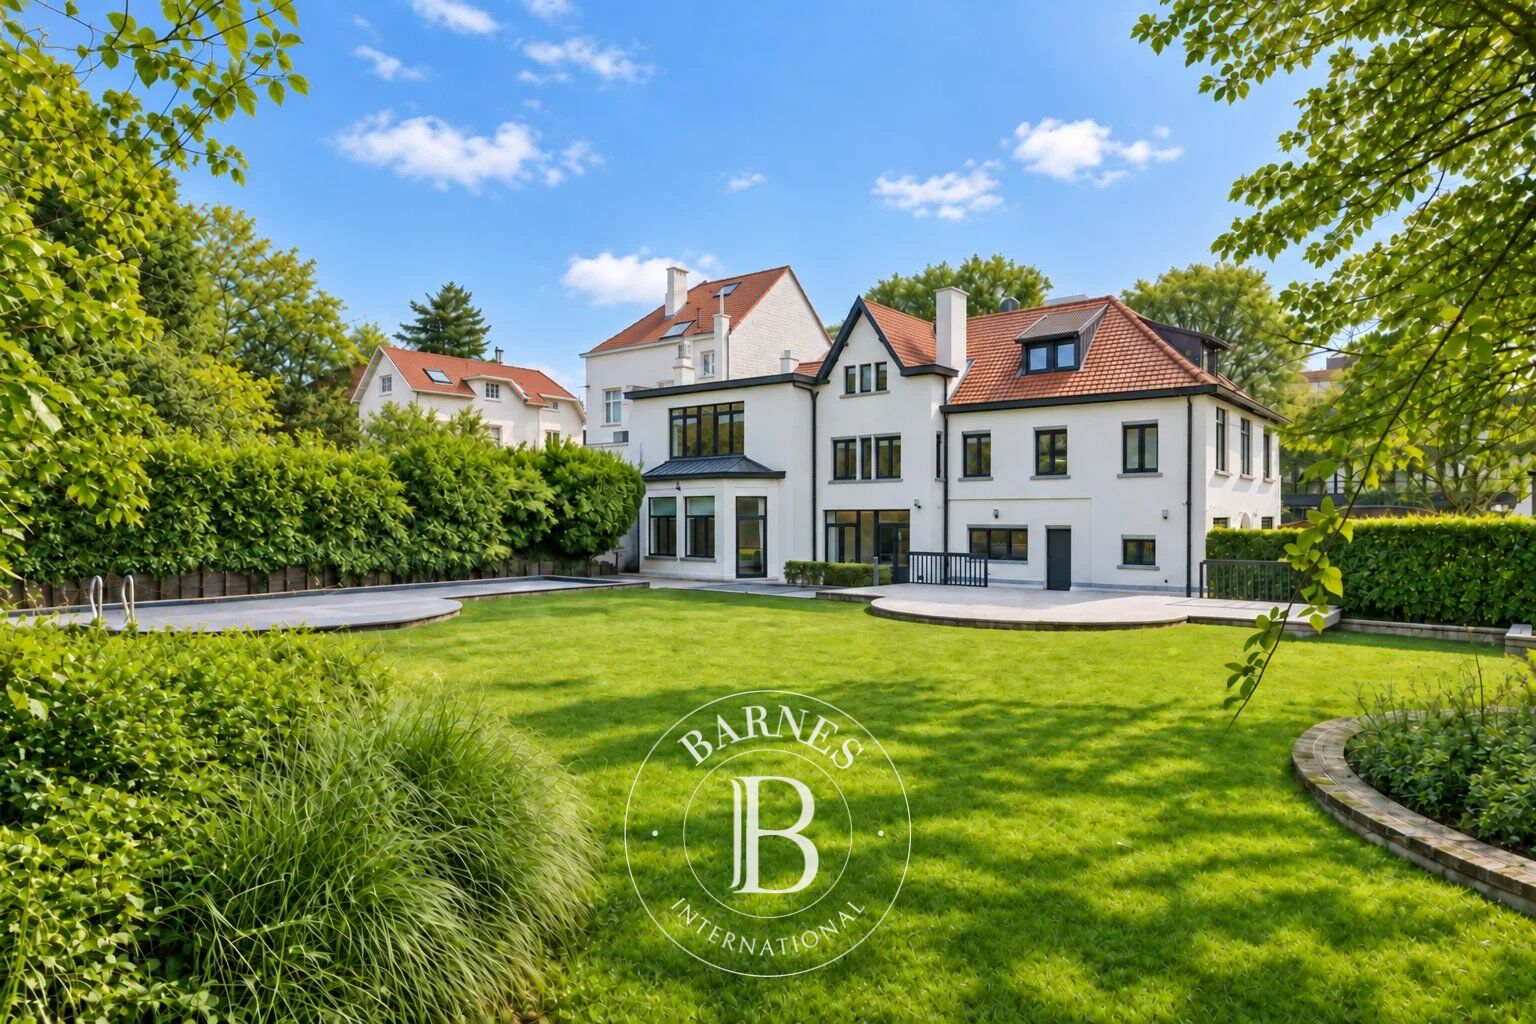
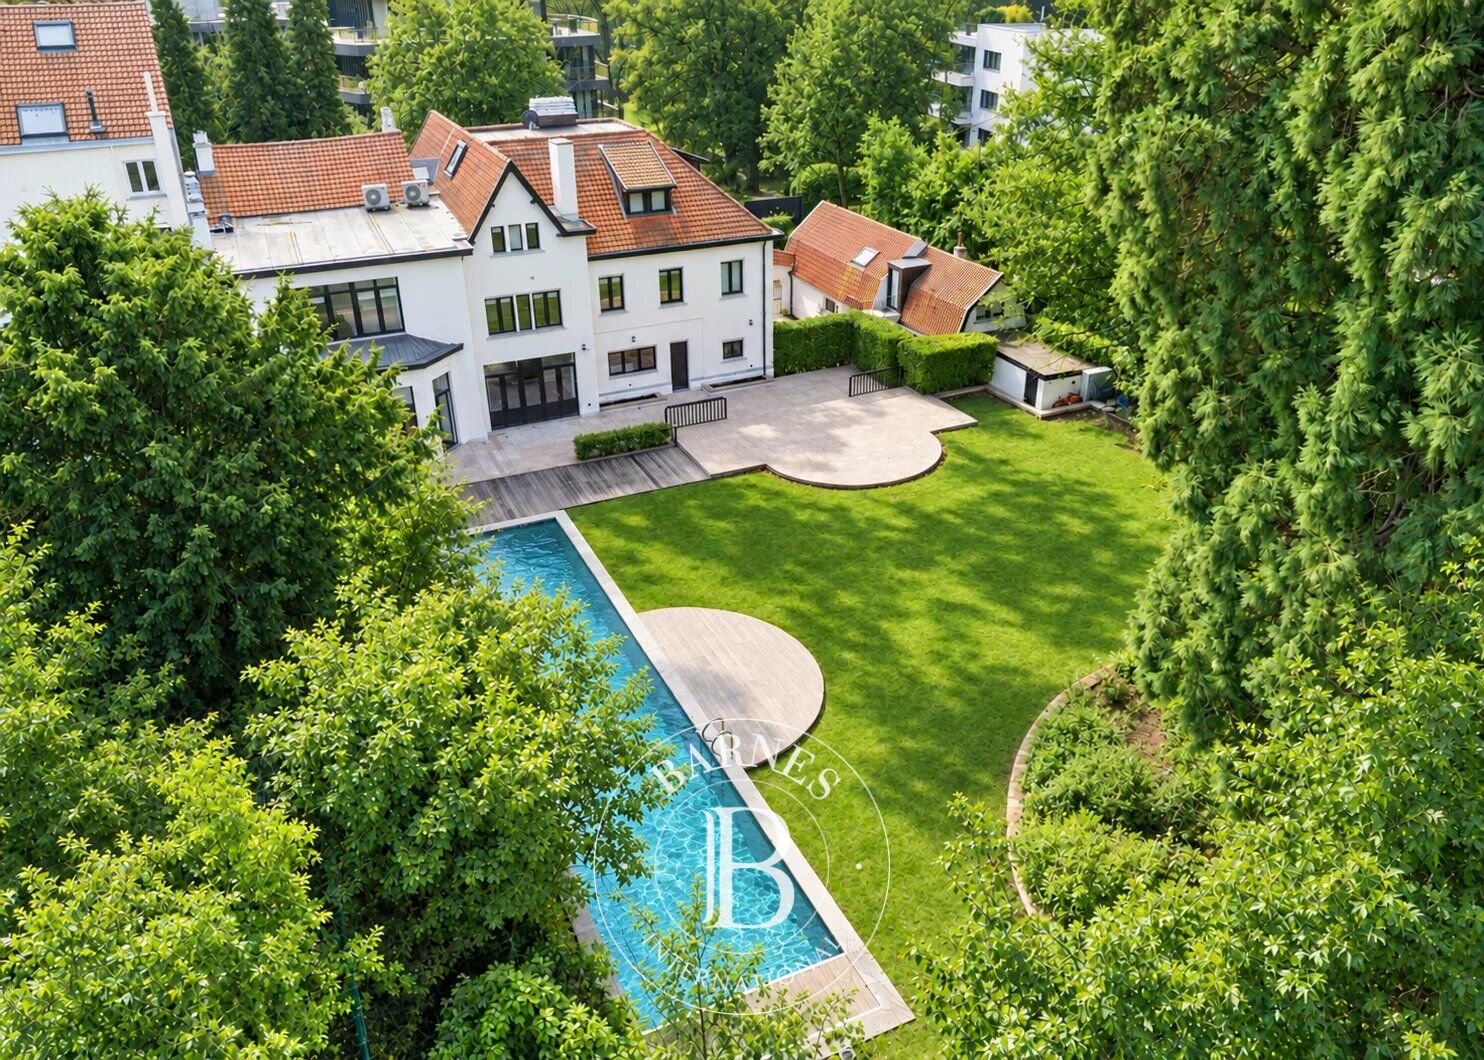
Nestled on one of Uccle’s most sought-after avenues, in the heart of the highly desirable Observatoire neighbourhood, this beautiful property of approximately 20 ares offers an exceptional living environment. It comprises a villa that underwent extensive renovation in 2019, complete with terraces, garages, a swimming pool with a pool house and a landscaped garden.
A secure gate opens onto a spacious courtyard leading to the main entrance of the house. A caretaker’s lodge with a garage completes the property.
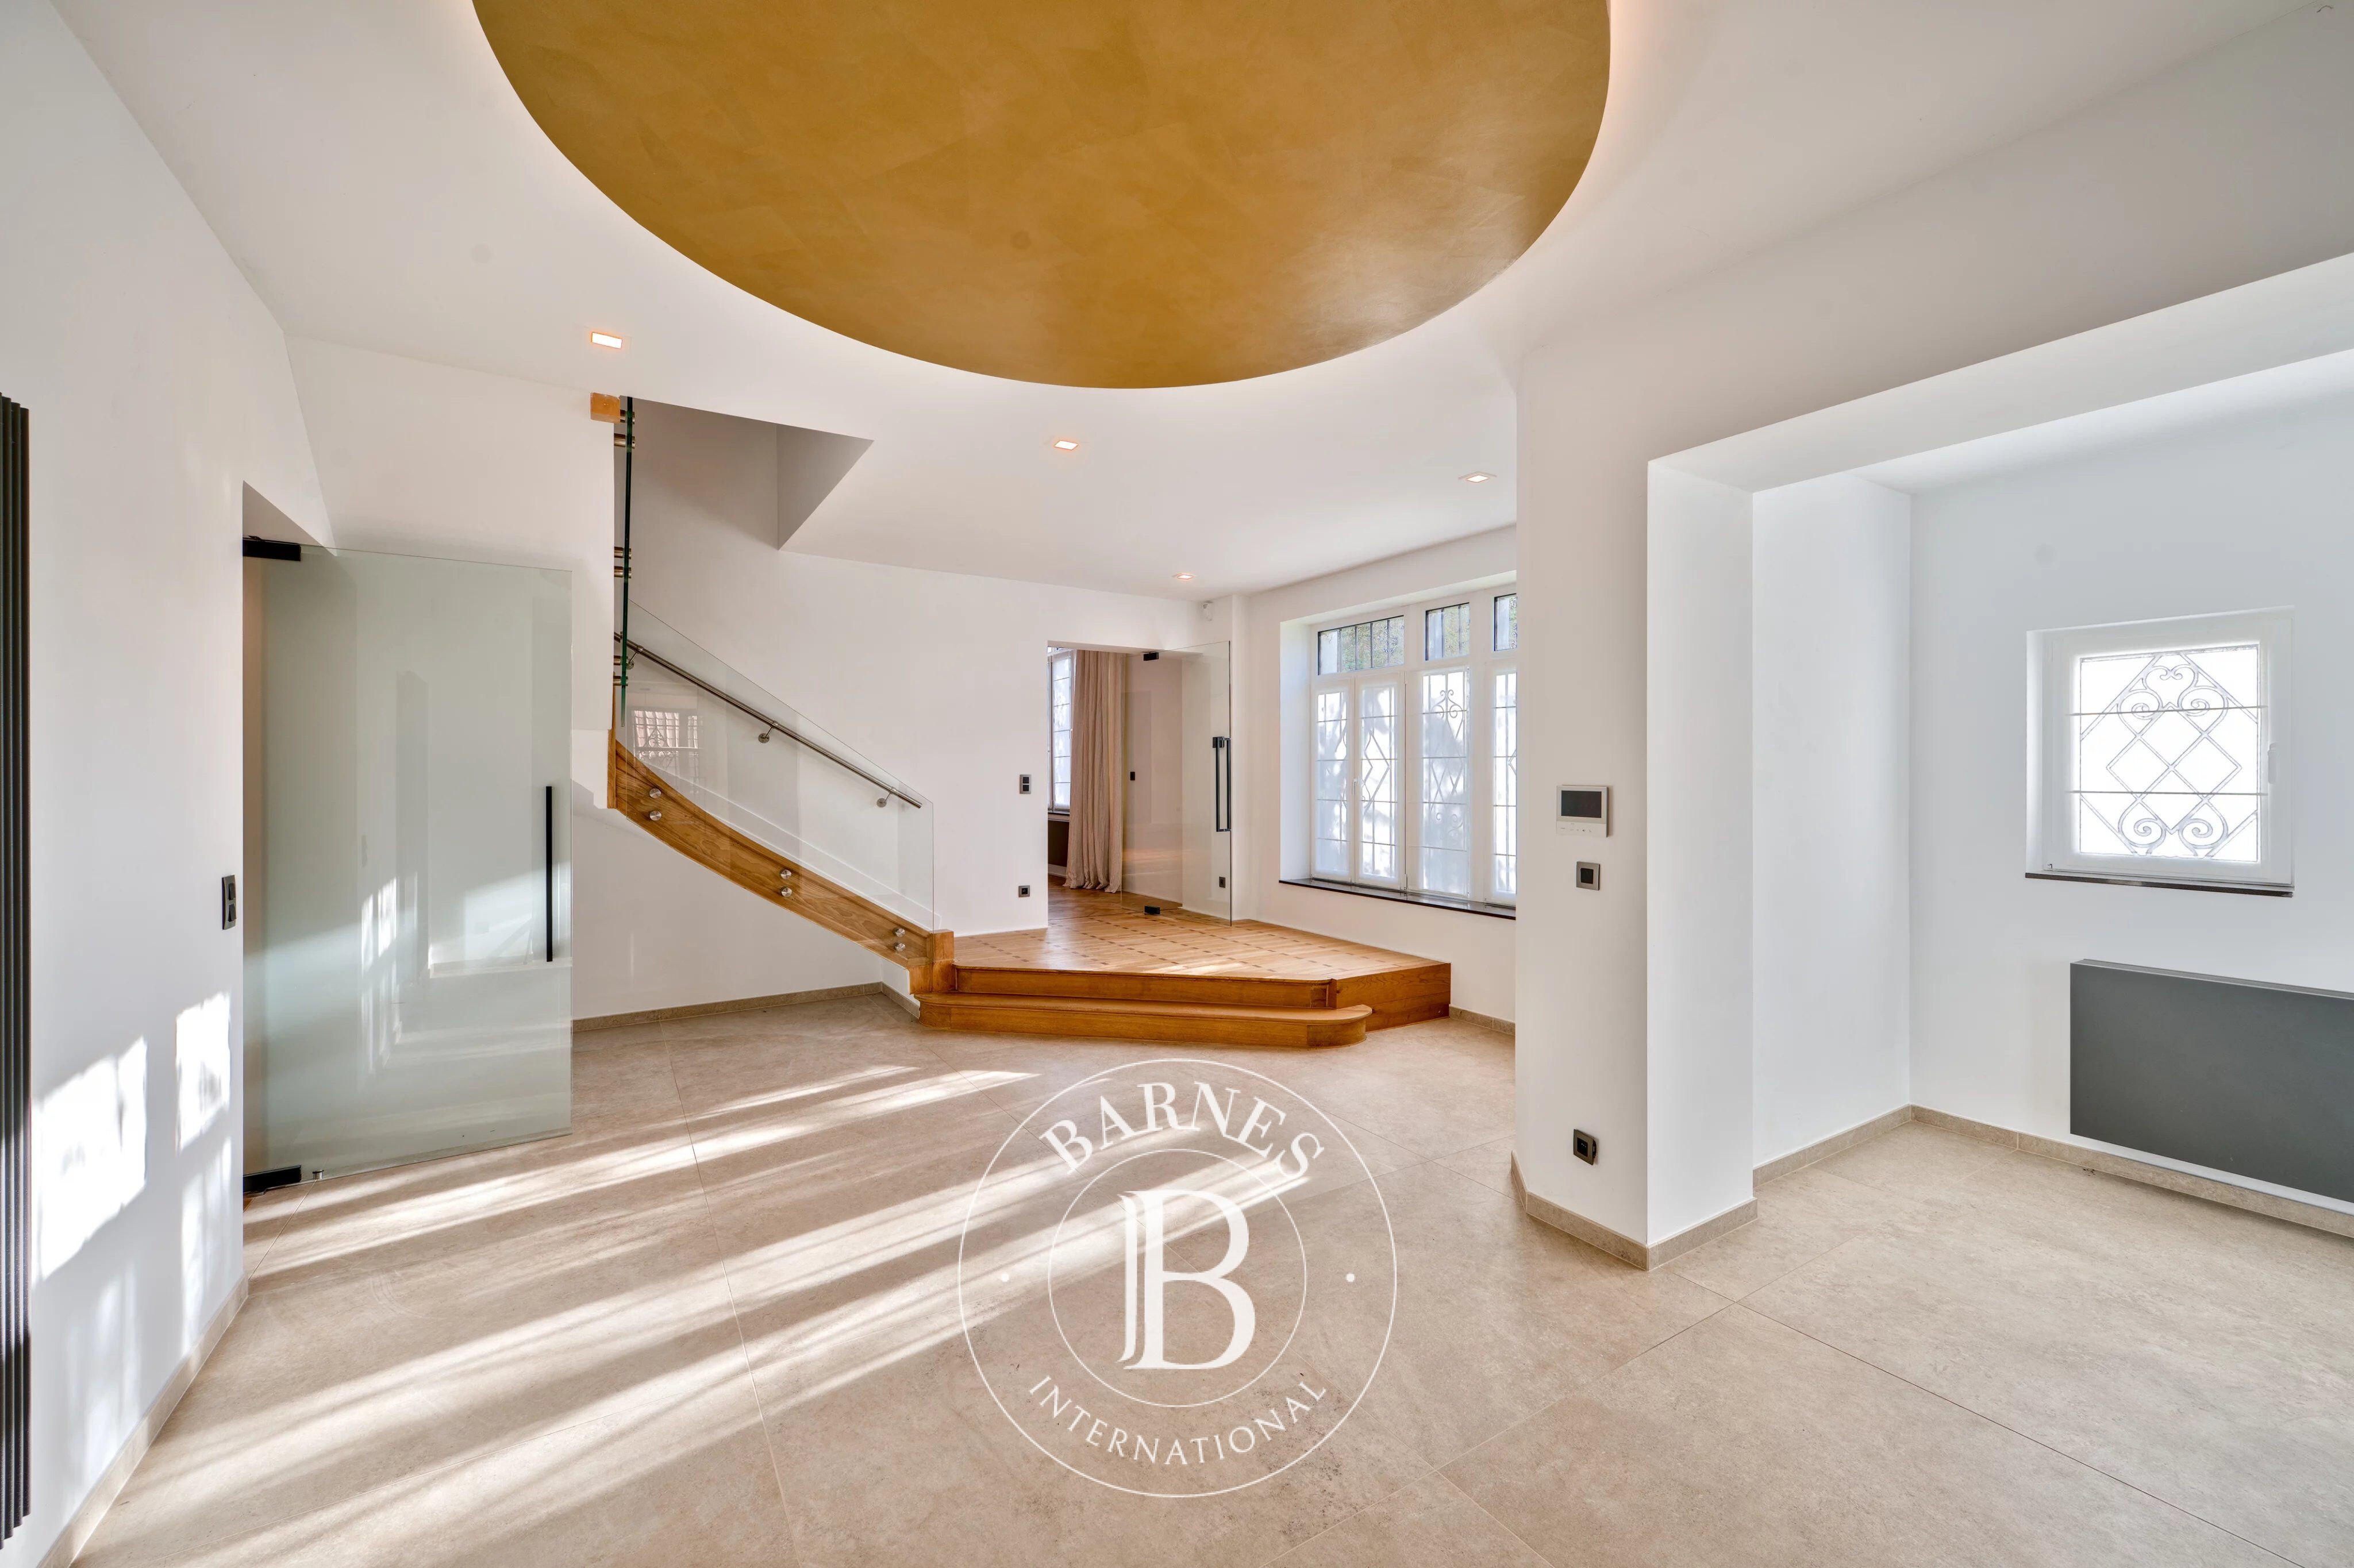
The ground floor features an elegant entrance hall with a cloakroom and study, two reception rooms each with an open fire, a dining room and a spacious kitchen with room for a large family table. The living areas open onto a large terrace overlooking the swimming pool and the tree-lined garden.
Upstairs, there are three bedrooms, each with fitted wardrobes and its own shower room. Half a level below, the master suite features secure access, a bathroom and two walk-in wardrobes. The second floor offers two further bedrooms, each with storage space and a shower room.
Features:
- Elegant villa with high-end finishes
- Landscaped garden of approximately 1,000 m², outdoor swimming pool with pool house and spacious terraces
- Secure access via a gate leading to a large courtyard
- Concierge service with garage
- Double garage + six outdoor parking spaces
- Wine cellar, alarm system, outdoor CCTV and fully integrated home automation
- Energy performance certificate: C


Property owners, value your property!
If you have a property to sell, contact our consultants for a serious and detailed valuation.
Estimate my property
Follow us on Instagram
@barnesrealty


