
Reference : APM-87576952
Alpine-style house in a new complex between Bansko and the village of Banya
4 Bedrooms 249 m² 4 bathrooms/shower rooms
€ 680,000
We are exclusively presenting a newly built, detached house in Alpine style, part of a luxury gated complex consisting of 10 elegant houses for connoisseurs.
Location
The complex is located near the Hot Springs Medical & Spa hotel, between the village of Banya and Bansko, on the main asphalt road leading to the ski resort.
The location is famous for its healing mineral water and majestic views of the picturesque Pirin, Rila and Rhodopes mountains. The mineral water in Banya has an average temperature of 58°C, with a total of 72 thermal springs, which are 1/3 of the mineral springs in Southwest Bulgaria.
Within a short distance there is access to various possibilities for a more active or a more relaxed holiday.
During the summer season, in addition to the mineral pools, you can enjoy cycling, horse riding, mountain trekking, summer music, theater and art festivals in Bansko and Razlog, the incredible atmosphere of the emblematic Pirin Golf & Country Club, which is located in the area.
For lovers of winter adventures, the exciting ski slopes, ice rinks and restaurants of the town are less than 5 km away. Bansko.
Parameters of the house
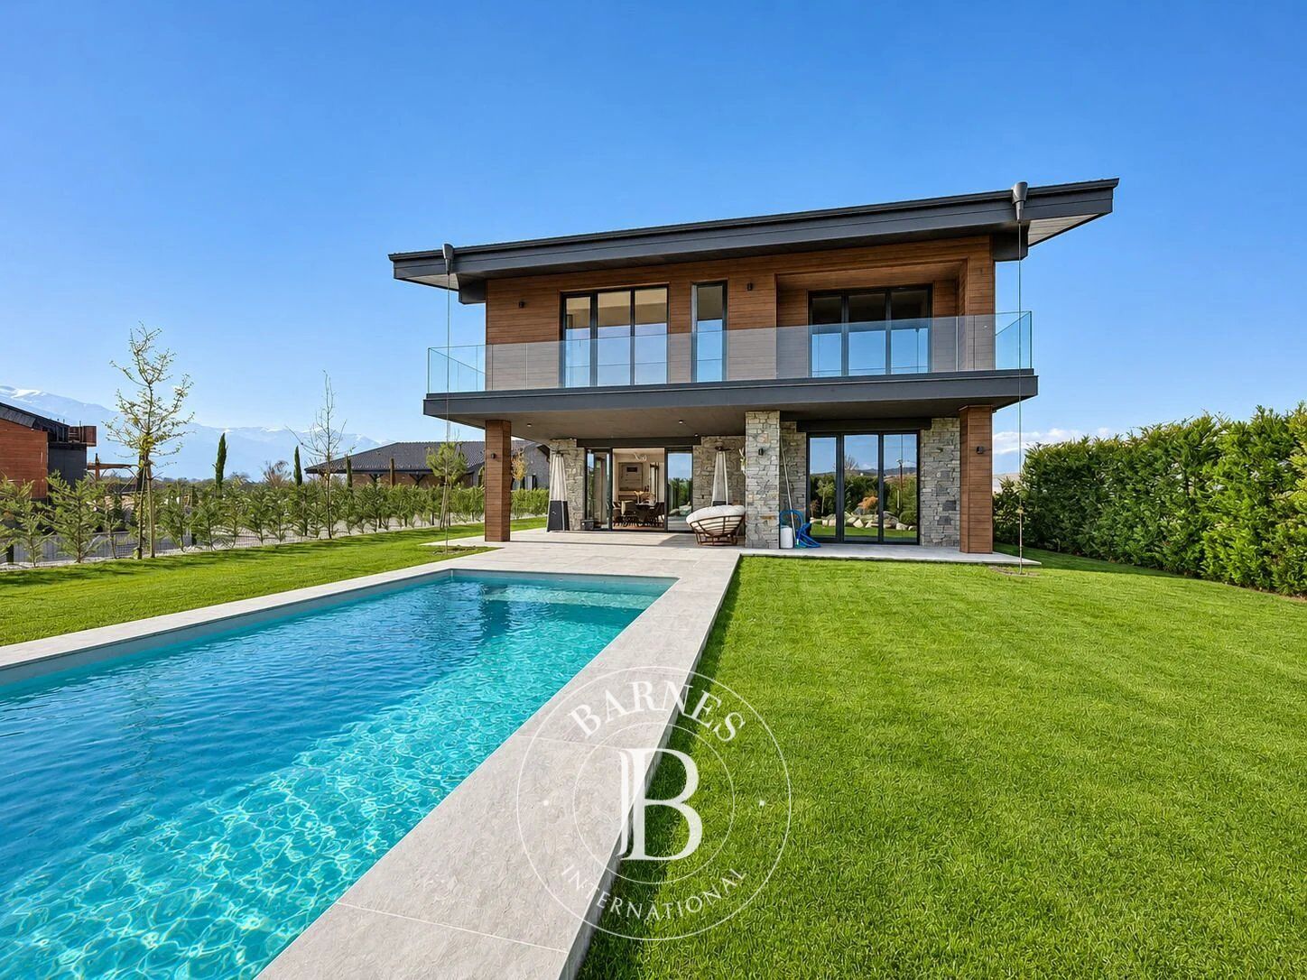
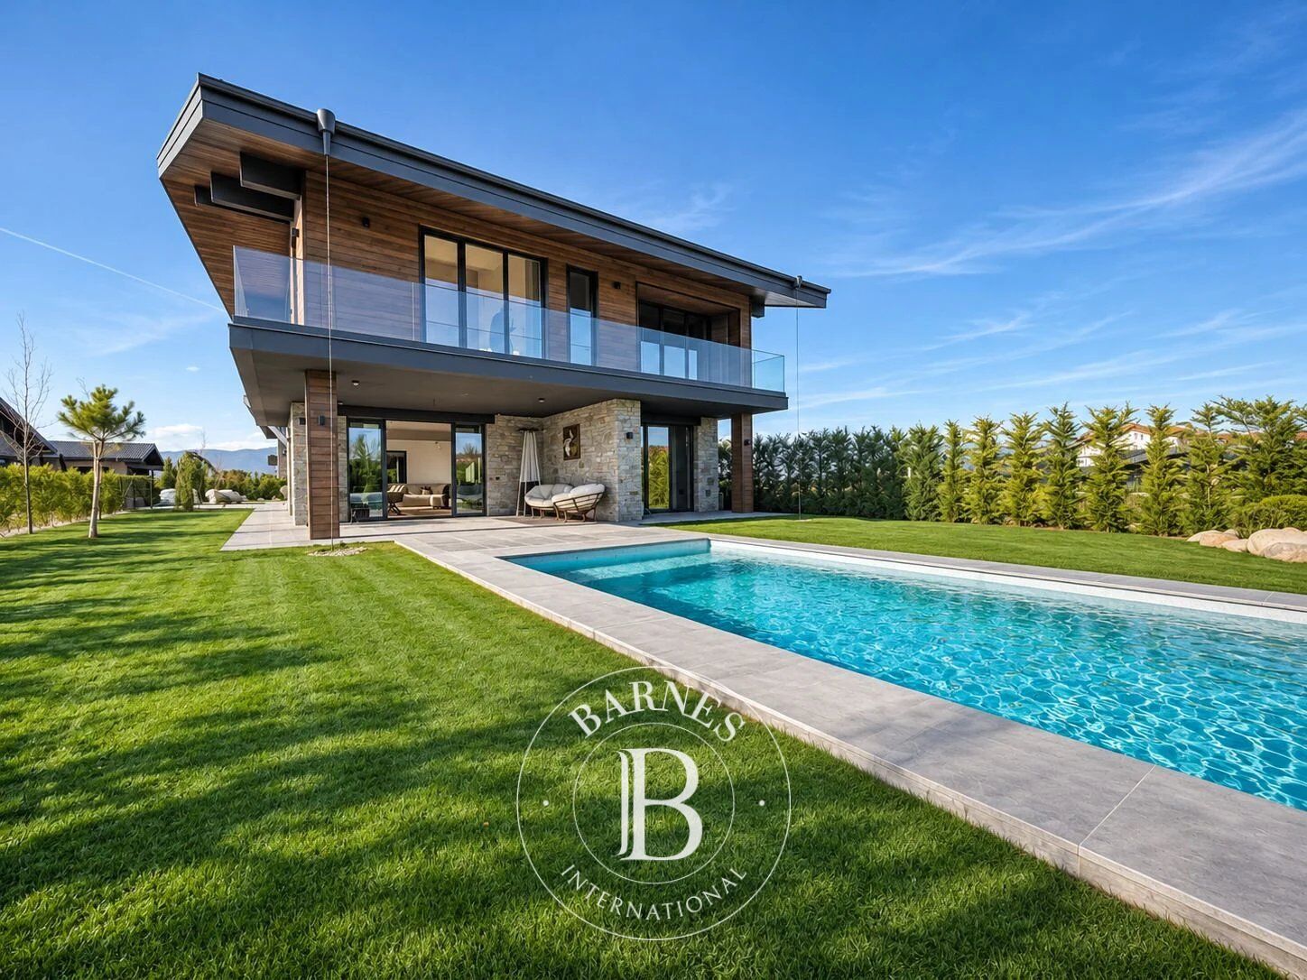
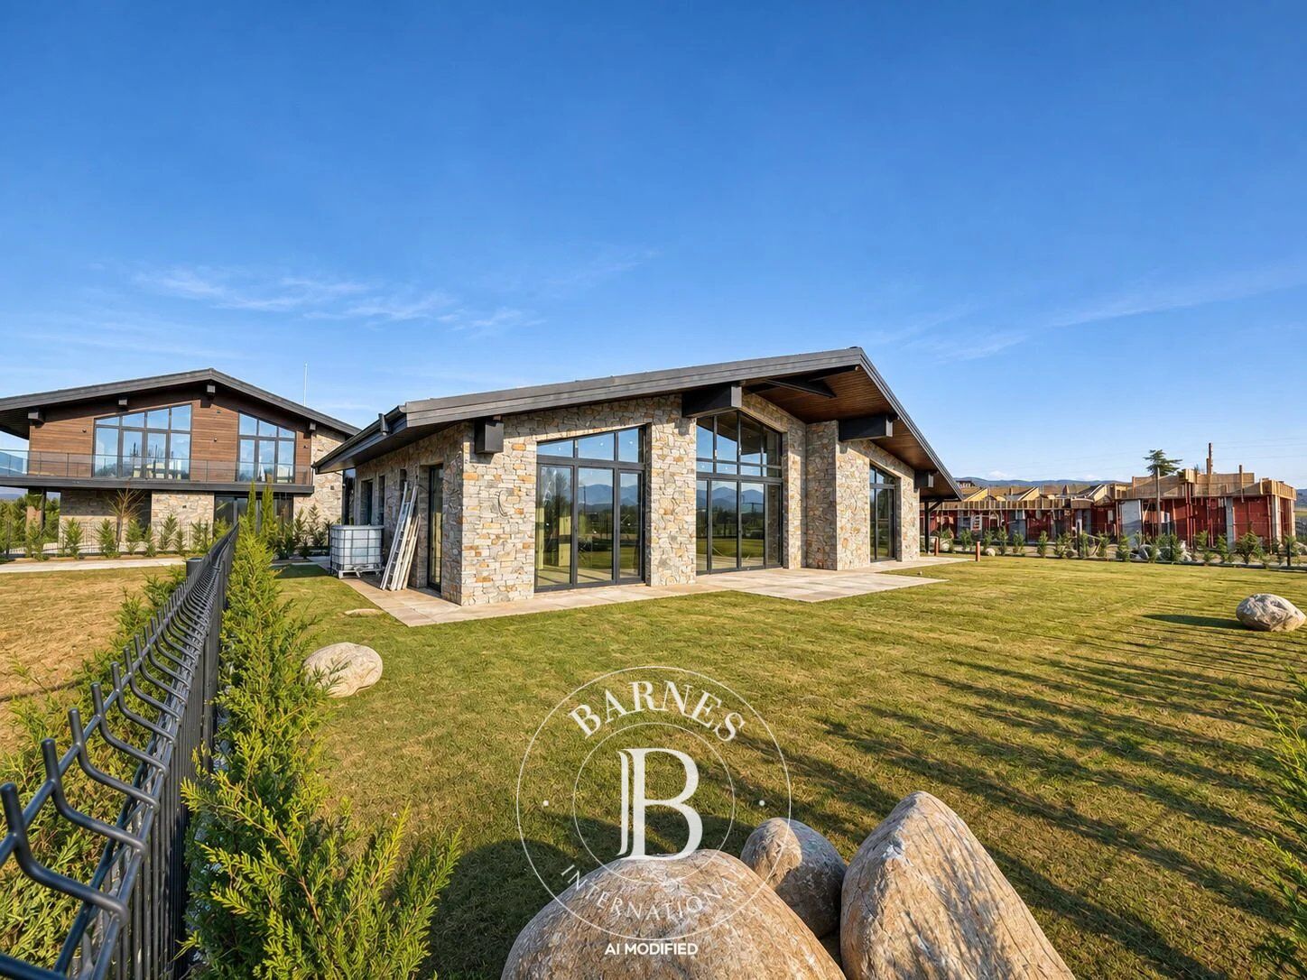
The houses in the complex are designed with a modern vision, with attitude and attention to detail - clean rectangular shapes, the facade is a combination of natural stone, wood and an abundance of natural light. Each of the houses is oriented to the south and reveals a remarkable panorama of the Pirin Mountains.
The house for sale is Type A/UPI 2.
Floor 1 includes:
• spacious living room with a high light area, dining room and kitchen - 56.78 m2.;
• bedroom 15.96 m2 with private bathroom 3.25 m2;
• entrance hall 11.53 m2., toilet, technical room;
• shed with the possibility of parking two cars;
• from the dining room there is access to a wide covered barbecue area and a beautifully landscaped garden.
Floor 2:
• emporium: 7.13 m2., corridor 7.67 m2.;
• laundry room: 2.27 m2.;
• bedroom 1 - 14.93 m2 with private bathroom 3.64 m2;
• bedroom 2 - 21.36 m2. with its own bathroom 3.44 m2., closet;
• bedroom 3 - 15.07 m2., with its own bathroom 3.64 m2.;
• each of the bedrooms has access to a south-facing terrace with a wonderful mountain view.
Construction and finishing options
The house is monolithic, with a reinforced concrete skeletal structure, it is offered with plaster and screed, with built-in plumbing and electrical installation, provided outlets for air conditioners and its own landscaped yard.
Underfloor heating with a heat pump, a 3x3 meter pool/jacuzzi, and the option to finish and fully furnish can be built for an additional fee.
For the project
The ten houses in the complex are of two types - \"A\" and \"B\", each of them is in an independent UPI, and the area of the entire property is 7,256 m2. Two internal streets are planned to provide convenient access to each of the properties. At one entrance to the complex, there will be a service building planned for maintenance and security needs, and parallel to the main road, in front of the complex's fences, 11 parking spaces have been allocated for use by residents and their guests.
Houses Type A - 4 units:
• Living space: 115 m2.
• Total area: 225 m2.
• Covered areas outside the zoning - 60 m2.: carport, veranda, barbecue.
Houses Type B - 6 units:
• Living space: 120 m2.
• Total area: 240 m2.
• Covered areas outside zoning - 90 m2.: carport, veranda, barbecue.
The properties are an excellent investment opportunity - the house can be rented short-term or long-term (the option of building management and maintenance is provided), as well as for personal use - for permanent living or weekend breaks.

Property owners, value your property!
If you have a property to sell, contact our consultants for a serious and detailed valuation.
Estimate my property
Follow us on Instagram
@barnesrealty


