
Reference : APM-87405349
Exceptional penthouse with panoramic Vitosha views and refined Italian craftsmanship
3 Bedrooms 360 m²
€ 830,000
We are pleased to present an exceptional penthouse in Manastirski Livadi – West, a sought-after residential area at the foot of Vitosha Mountain, offering convenient access to some of Sofia’s key road arteries.
The property impresses with its generous scale, privacy, panoramic views and an interior distinguished by high-quality natural materials and exceptional craftsmanship.
The residence occupies the entire fifth floor of a well-maintained building and offers a total area of 382 sq.m., including approximately 360 sq.m. of actual usable space and nearly 60 sq.m. of terraces.
A significant advantage of the property is the direct private elevator access from the underground garage to the residence, secured by an individual access chip. There are no other apartments on the floor, ensuring an exceptional level of privacy and tranquility for the future owners.
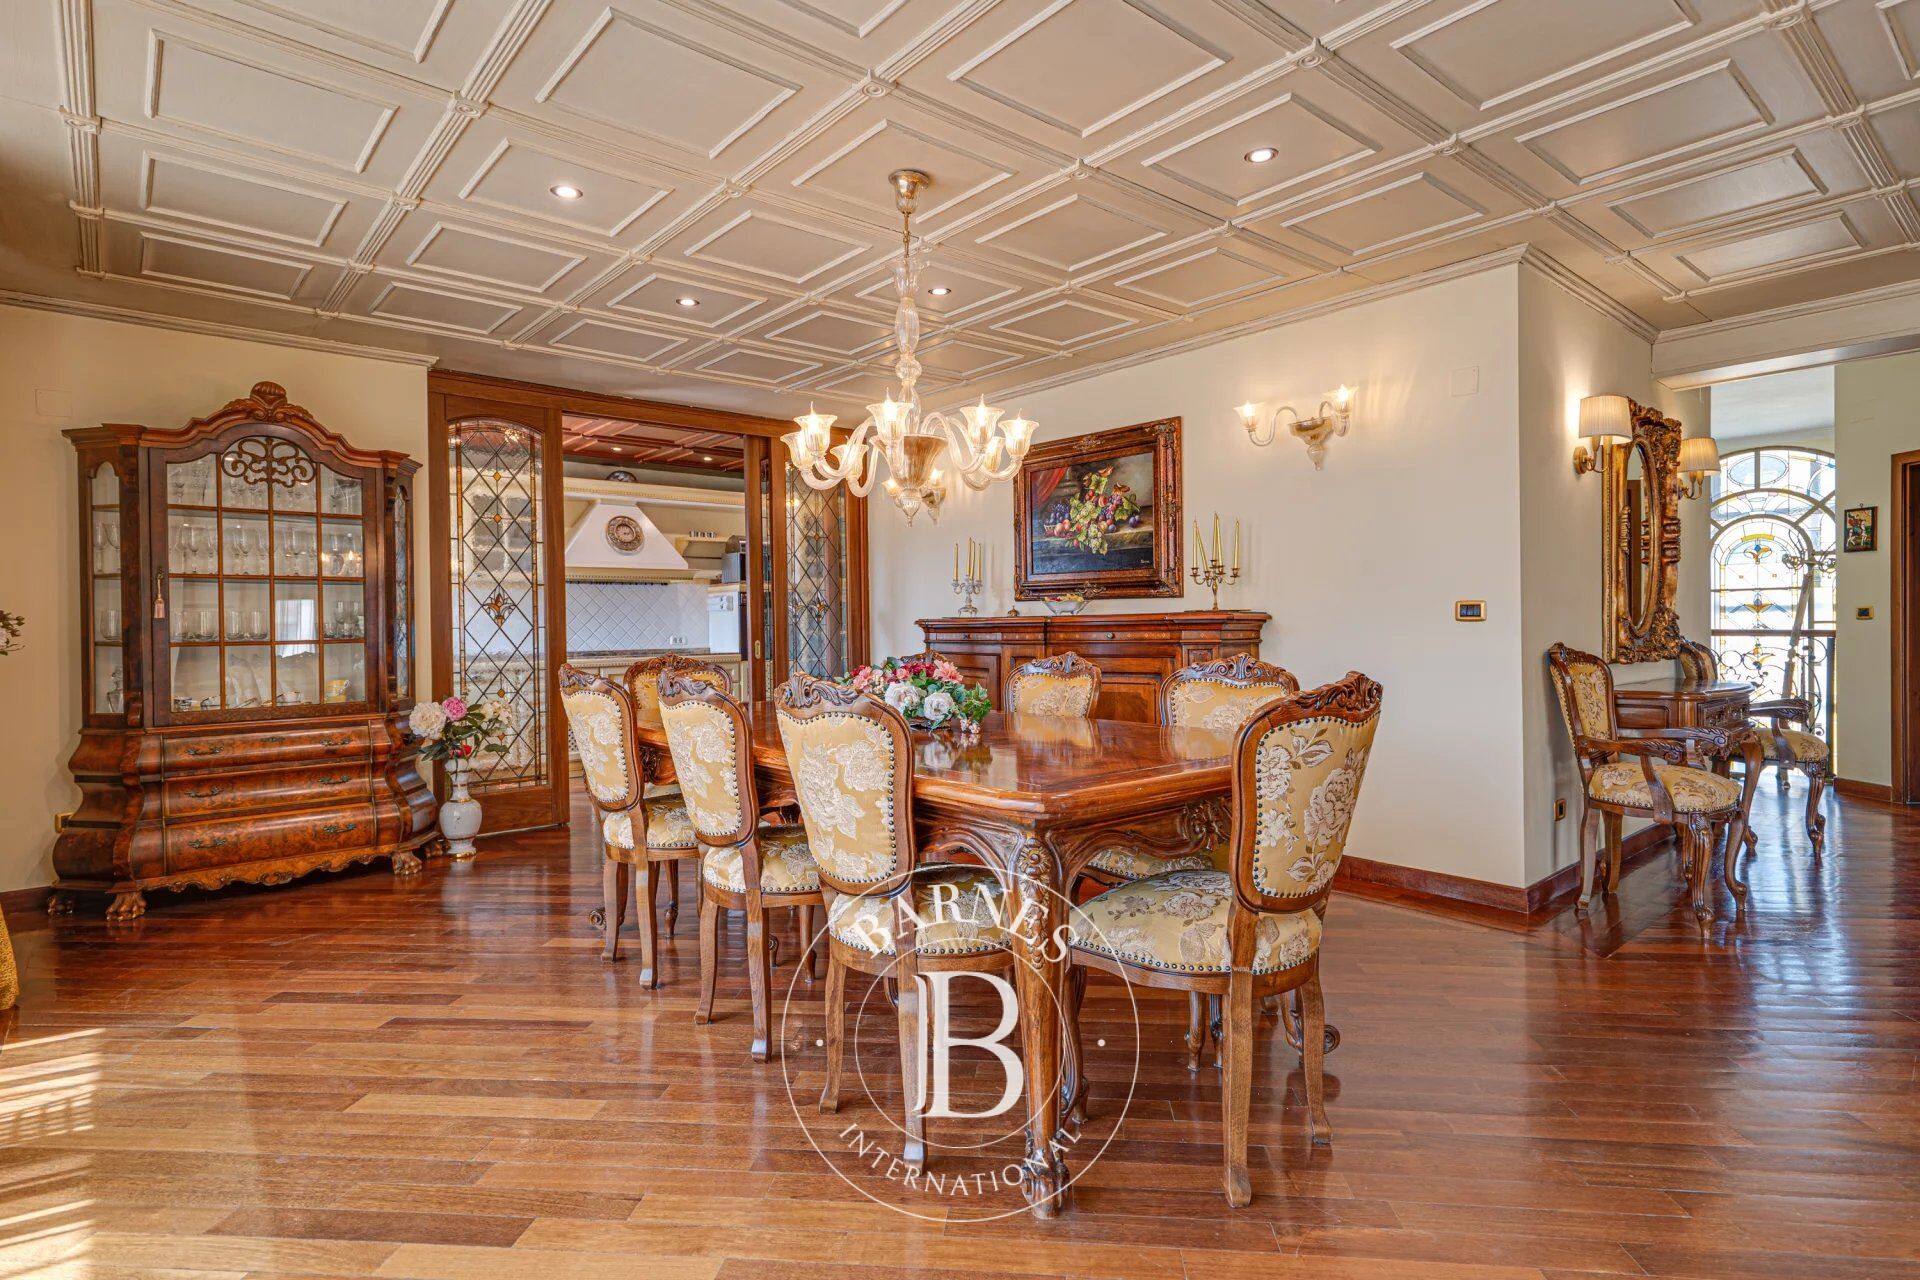
Upon entering the residence, one of the first features to capture attention is a handcrafted stained-glass installation approximately 5 metres high.
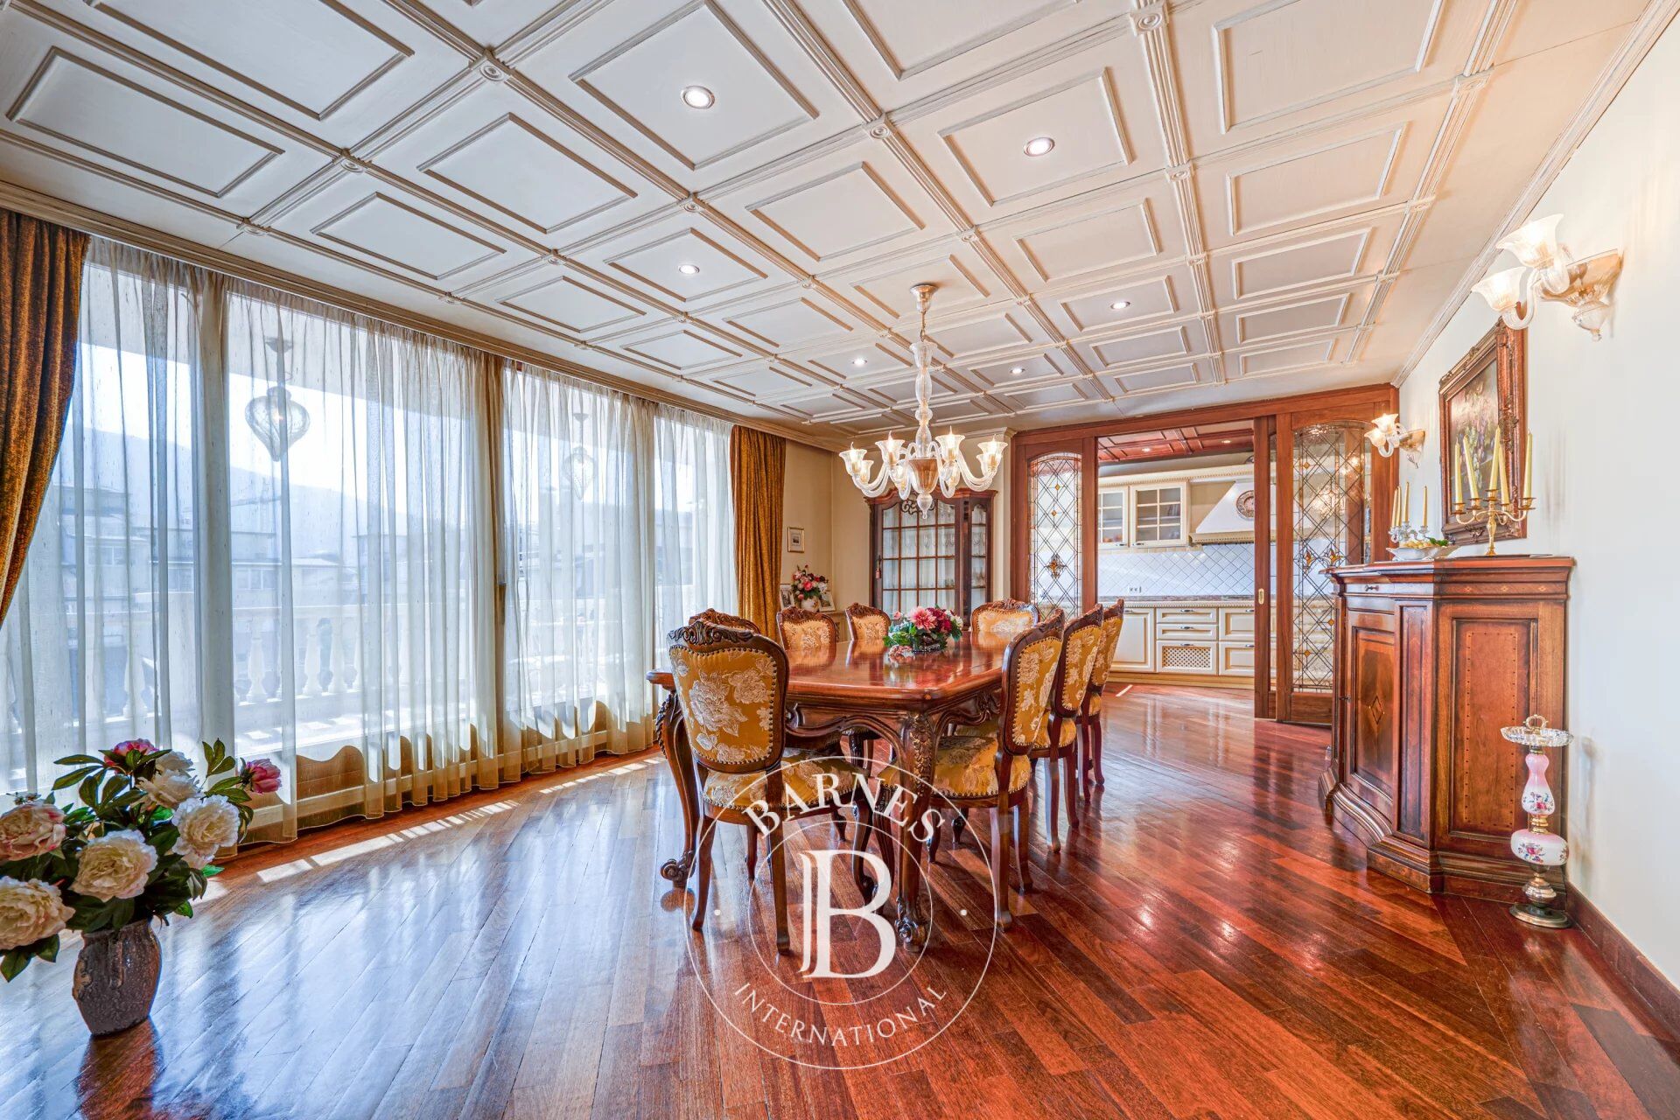
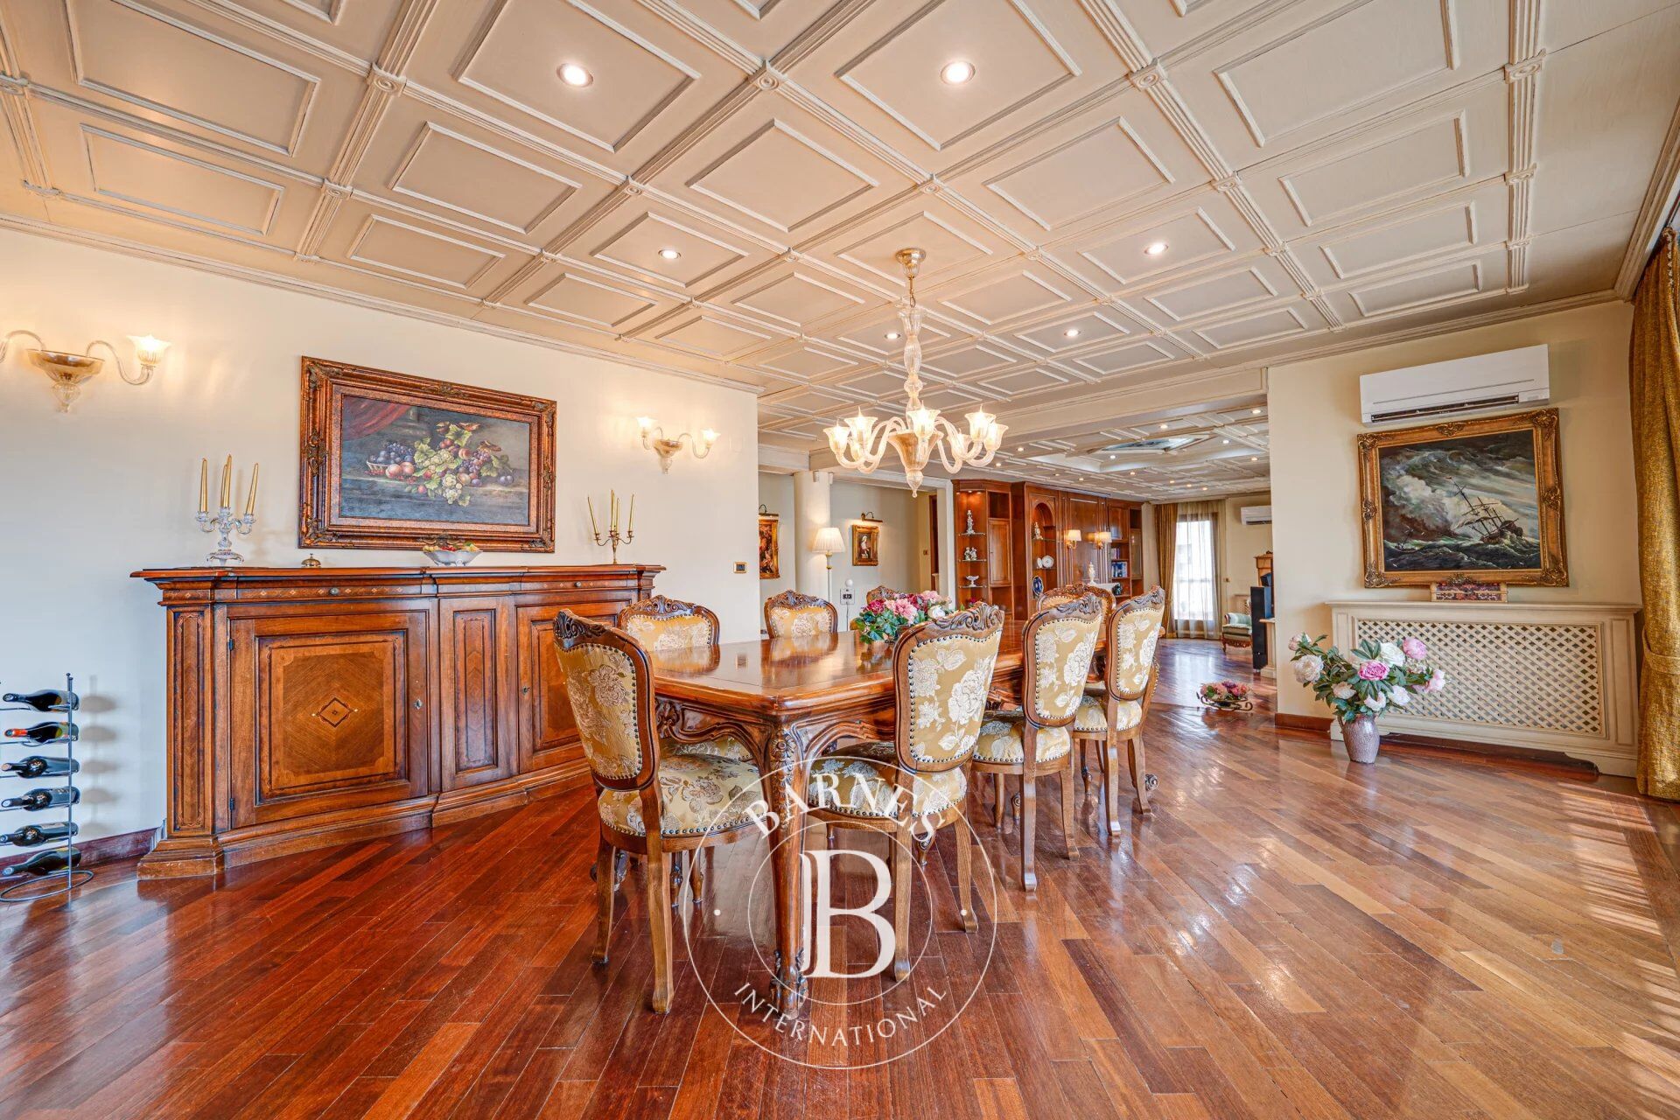
The property features a spacious living room with a marble fireplace, an elegant dining area accommodating up to twelve people, and a large terrace offering panoramic views of Vitosha Mountain. Floor-to-ceiling French windows further open up the views and flood the interiors with natural light.
The kitchen is separate, spacious and fully equipped with all necessary appliances. It is separated from the dining and living areas by elegant stained-glass sliding doors. A storage room and a utility room are conveniently located adjacent to the kitchen.
The master bedroom, situated in the northeastern part of the residence, spans 32 sq.m. and features a pink marble fireplace and a private 11 sq.m. bathroom equipped with a shower area and jacuzzi. The bedroom also benefits from a dedicated approximately 13 sq.m. dressing room with a vanity area and opens onto a private terrace.
The other two bedrooms, each measuring 26 sq.m., are positioned in a separate section of the residence. This private zone includes a bathroom with toilet, a 6 sq.m. steam room, and a separate guest toilet. Each bedroom has direct access to a terrace.
The current layout also allows for the creation of a fourth independent bedroom, offering additional flexibility according to the owners’ needs.
The interiors are defined by an exceptional selection of natural materials, including teak and oak wood, polished Carrara marble, granite, natural solid pink onyx and bespoke Murano glass. These materials form a central element of the design and are incorporated throughout the flooring, ceilings, wall paneling and bespoke furnishings. The built-in furniture has been crafted by established Italian artisans.
Available at an additional price, the property can be complemented by a 107 sq.m. underground garage with capacity for three vehicles. The garage also includes a dedicated storage area, with water supply and drainage connections provided.
The property is situated in an area that combines the proximity of Vitosha Mountain with the conveniences of an urban environment, providing quick access to both Sofia’s central districts and the southern neighbourhoods. Bulgaria Mall, supermarkets, shops, restaurants, sports and medical centres are all nearby, while a newly built school is located on the same street.

Property owners, value your property!
If you have a property to sell, contact our consultants for a serious and detailed valuation.
Estimate my property
Follow us on Instagram
@barnesrealty


