
Reference : APM-87121903
Exclusive listing - DRAVEIL (91) – Listed House and Outbuilding - Heated Pool and Landscaped Garden of 2,060 m²
5 Bedrooms 320 m² Outdoor areas 2 060 m²
€ 1,550,000
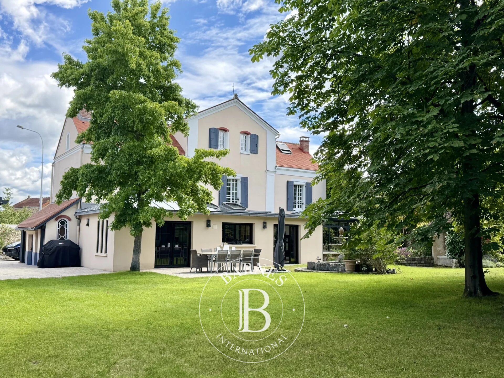
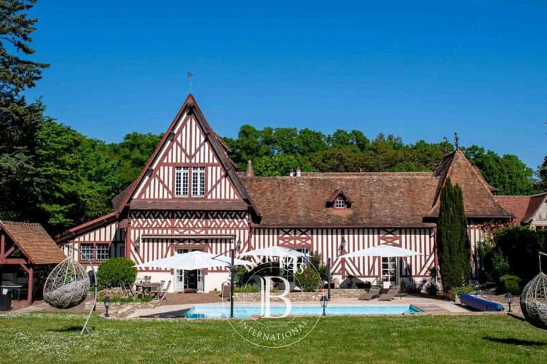
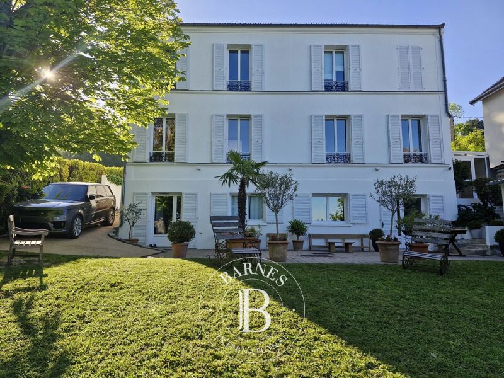
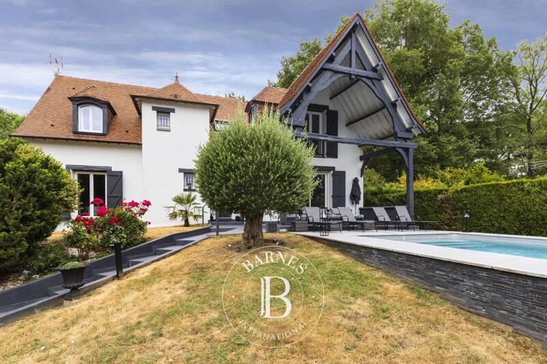
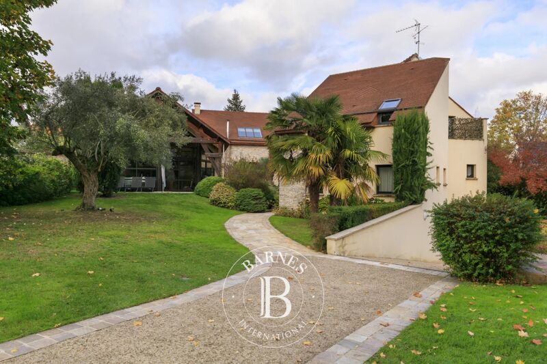
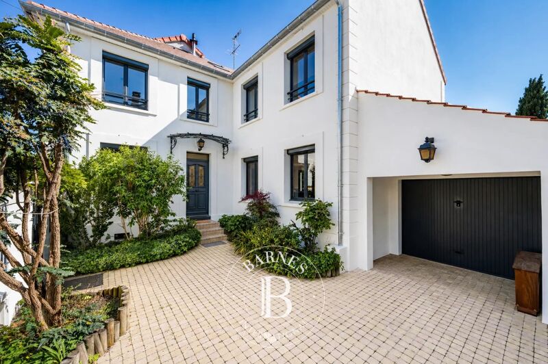
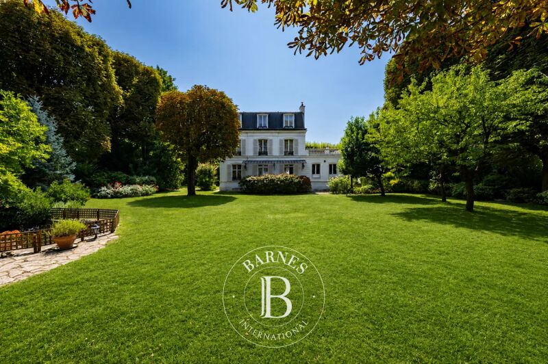
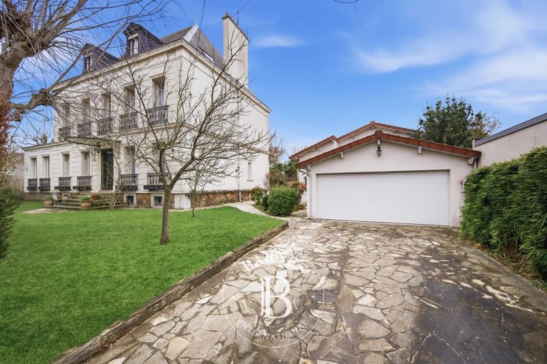
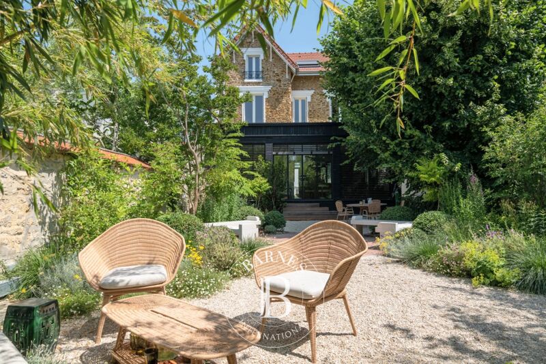
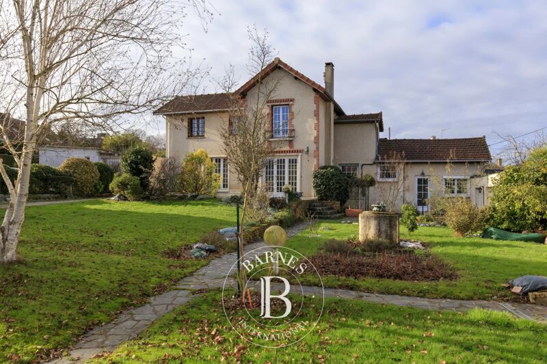
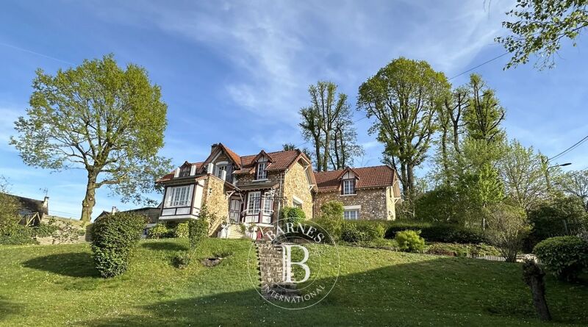
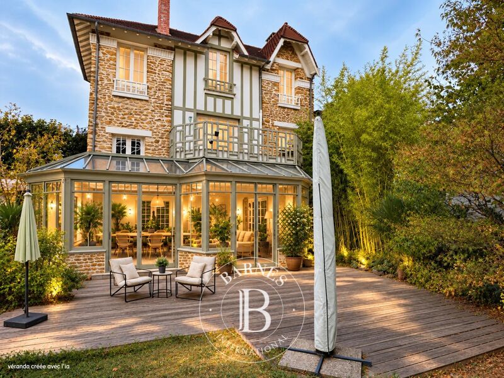
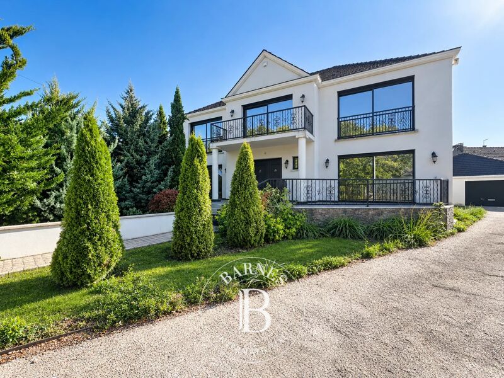
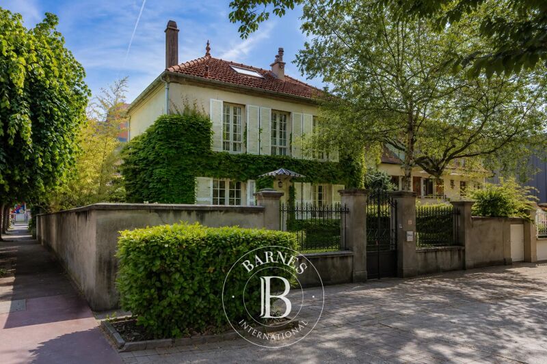
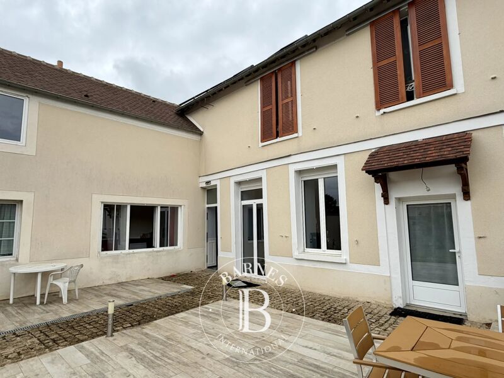
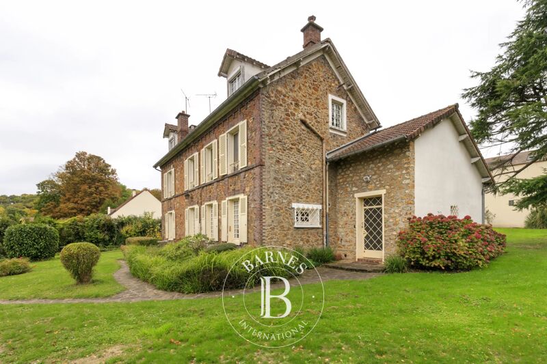
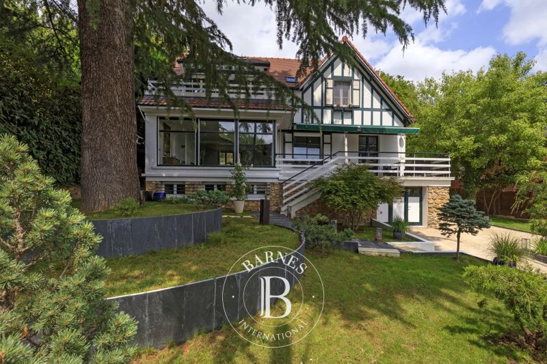
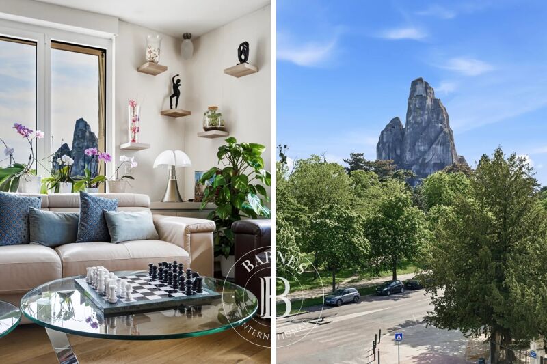
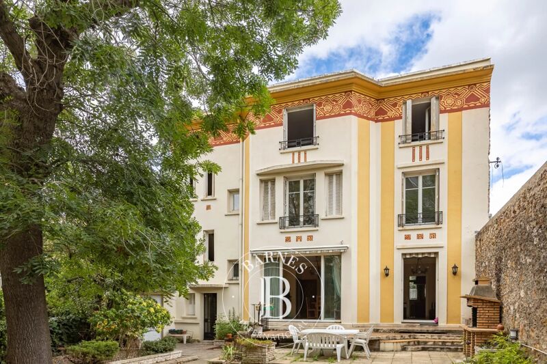
Located 20 km southeast of Paris, this historic property—a former 17th- and 18th-century post house—includes a 235 m² main house spread over three levels and an 85 m² single-story outbuilding, for a total of 320 m² of living space. Completely enclosed by walls and trees, and with no neighbors directly across the way, this lush green oasis is a 5-minute walk from downtown. Draveil enjoys a preserved natural setting between the Sénart Forest and the banks of the Seine.
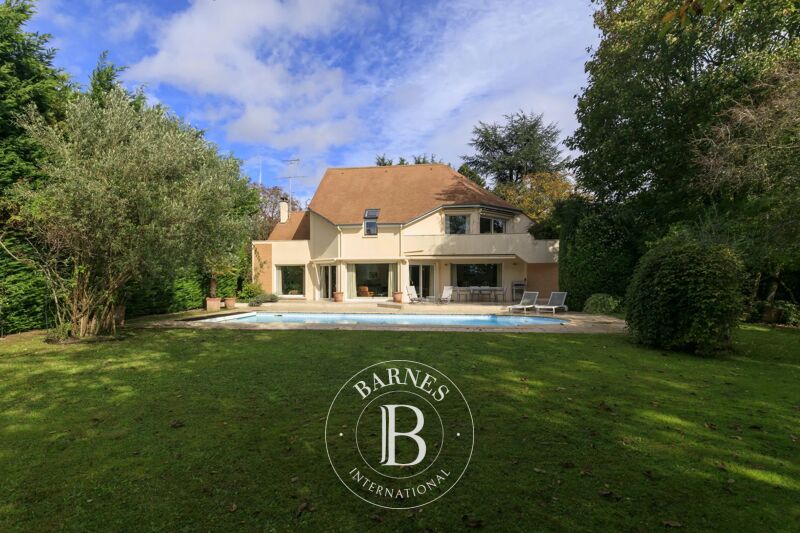
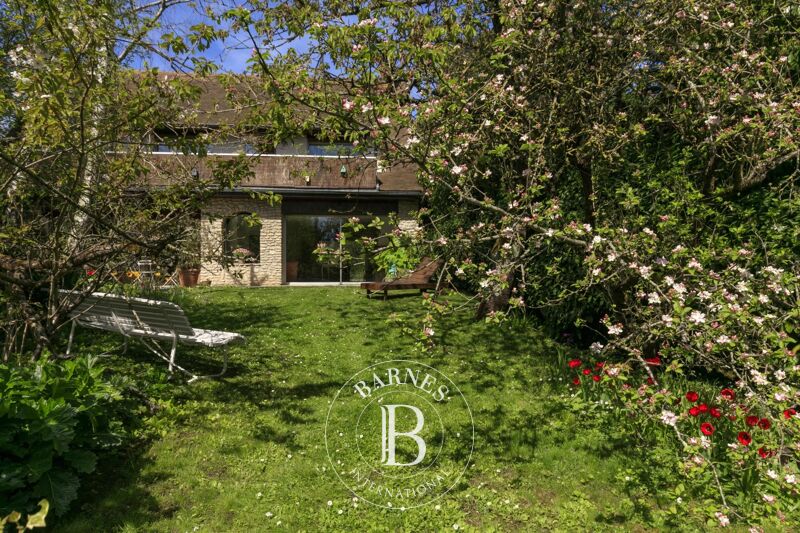
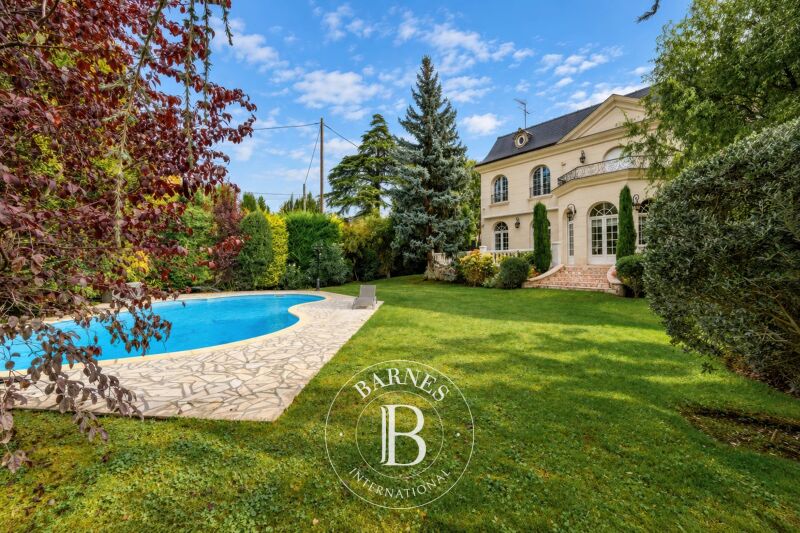
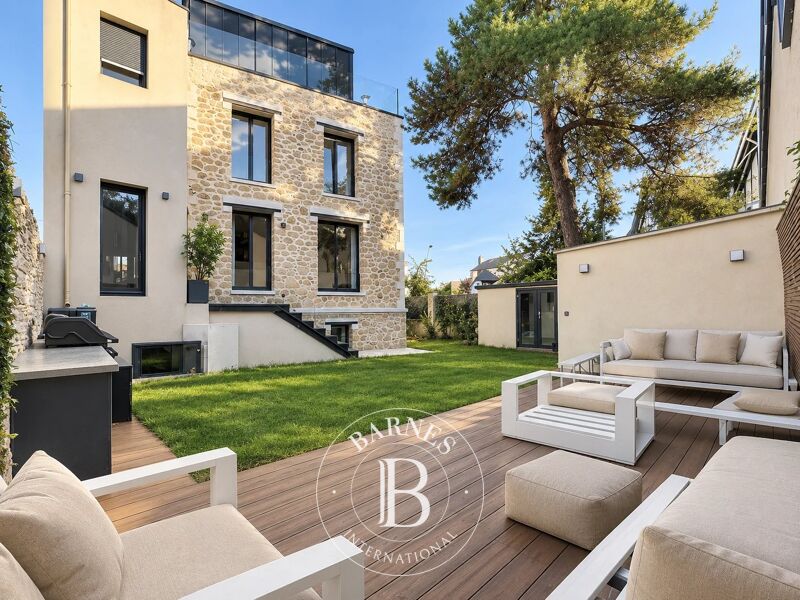
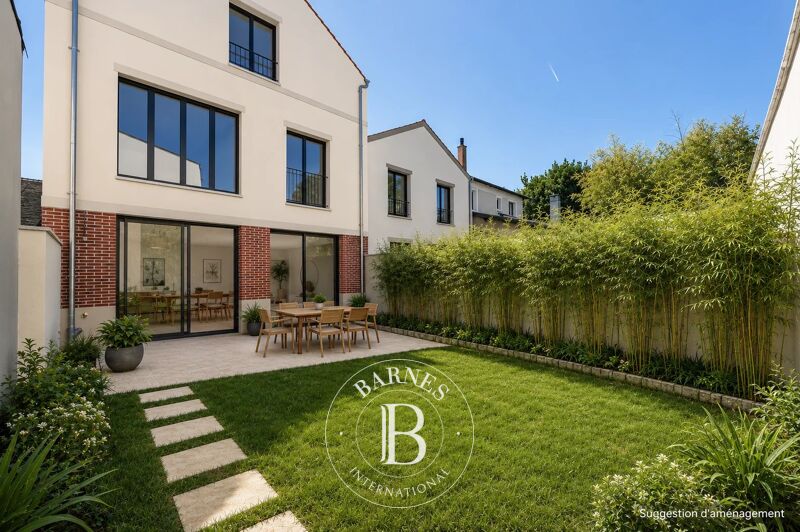
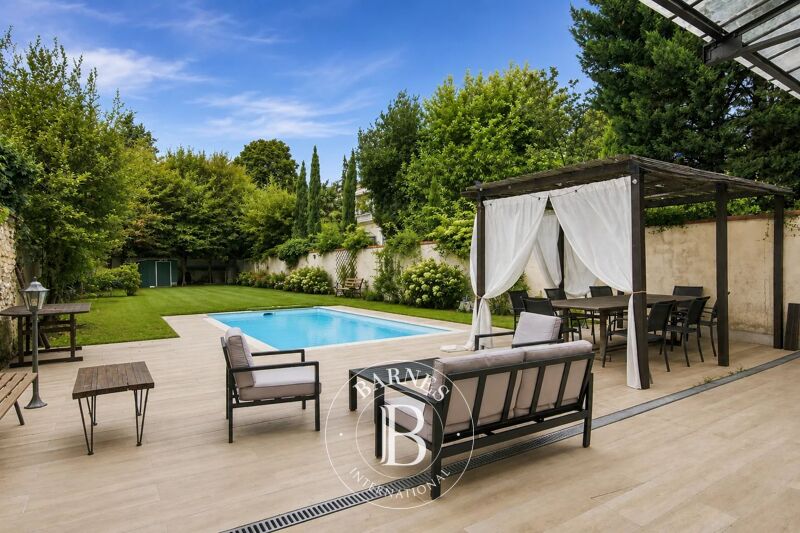
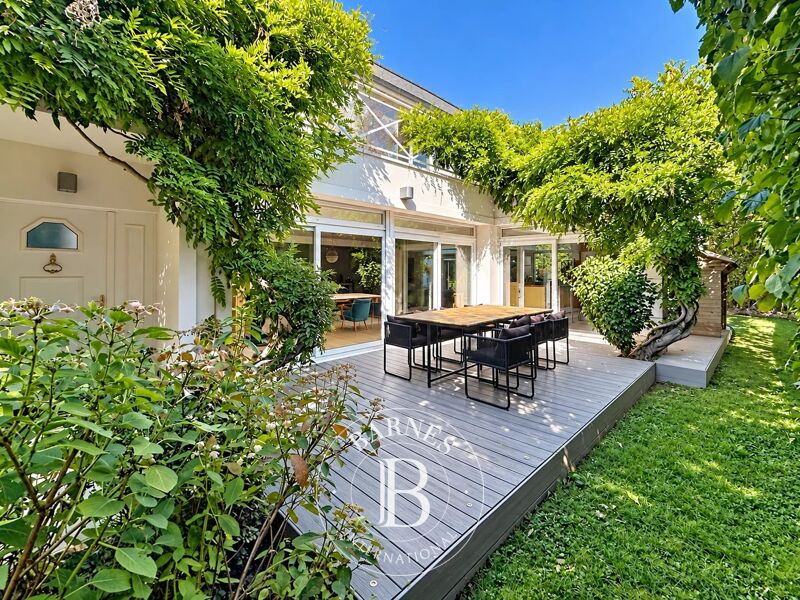
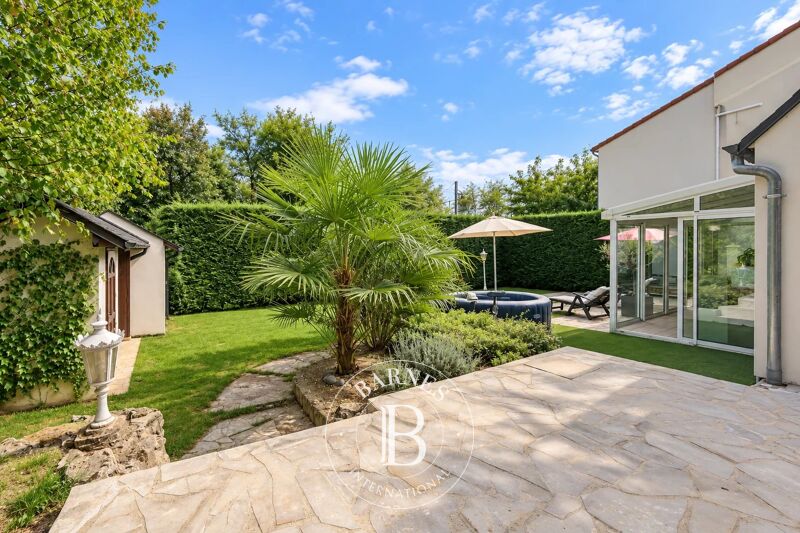
The main house designated a “remarkable heritage property,” features spacious rooms and a fluid layout that opens onto the beautiful, south-facing landscaped garden extending behind the property.
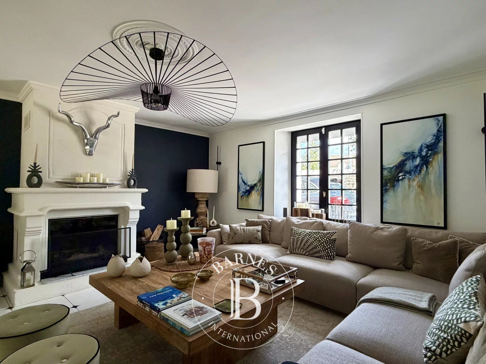
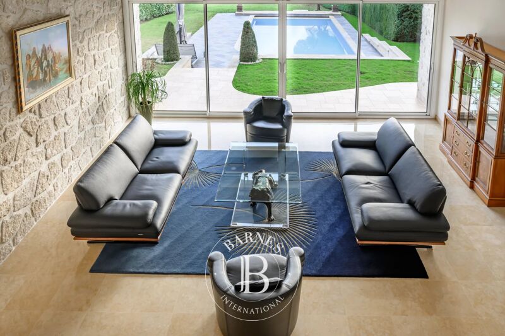
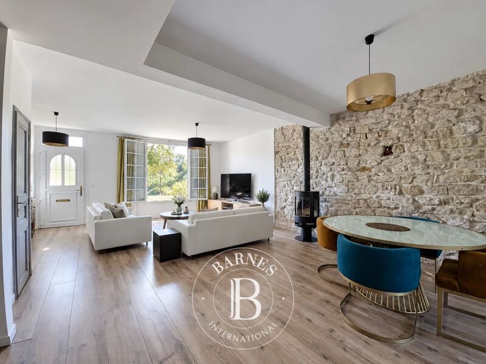
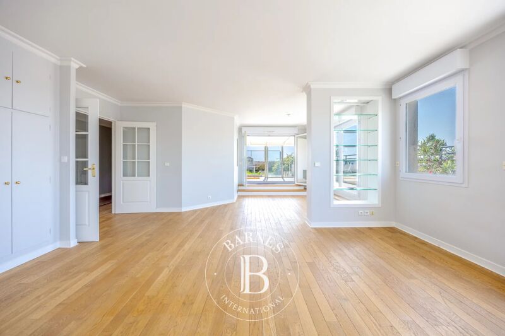
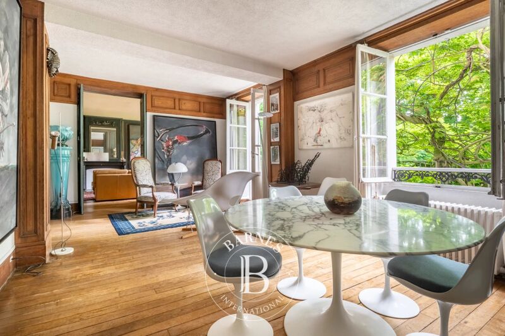
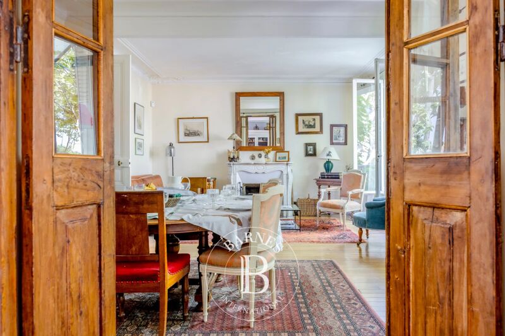
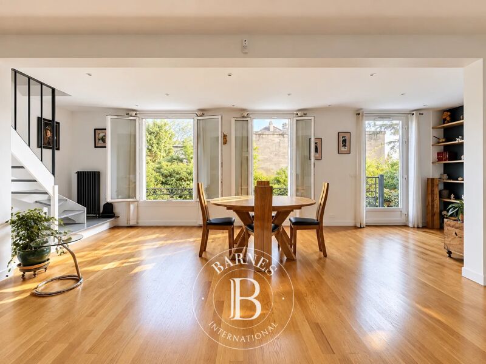
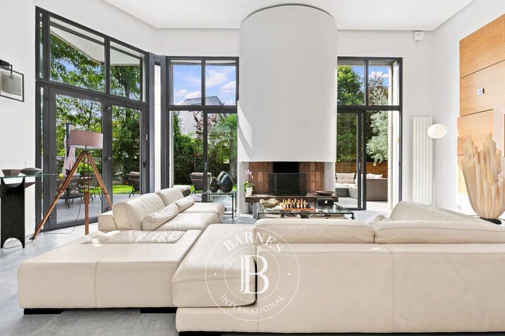
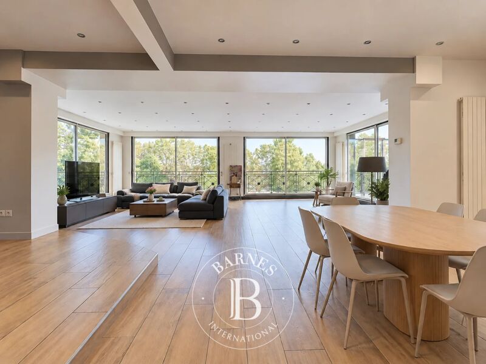
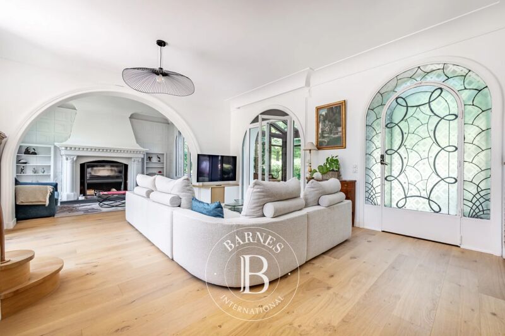
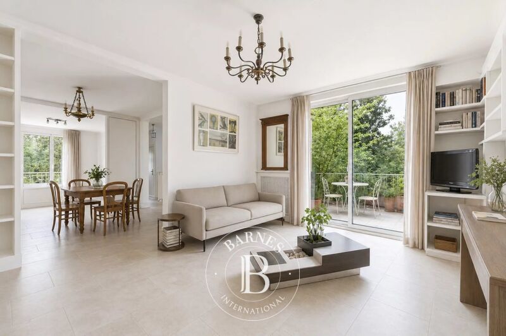
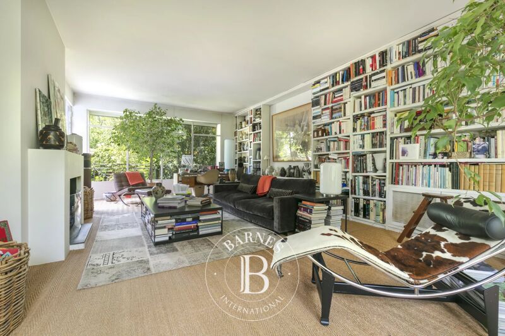
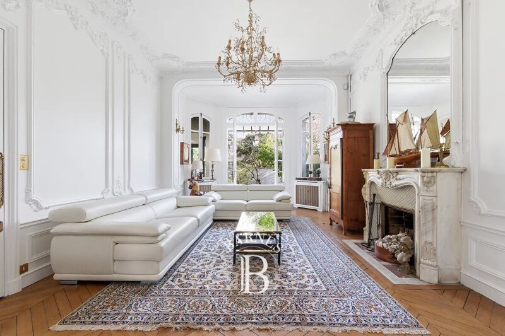
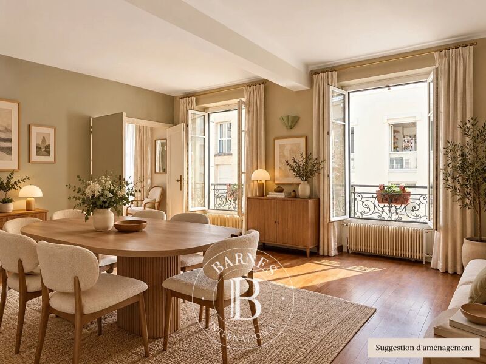
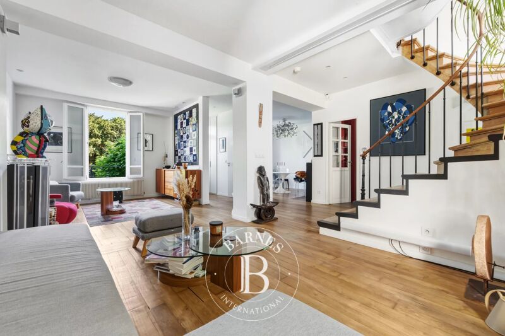
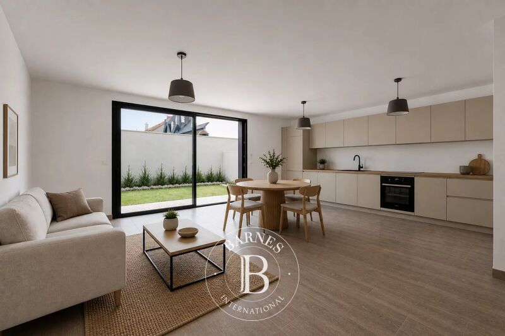
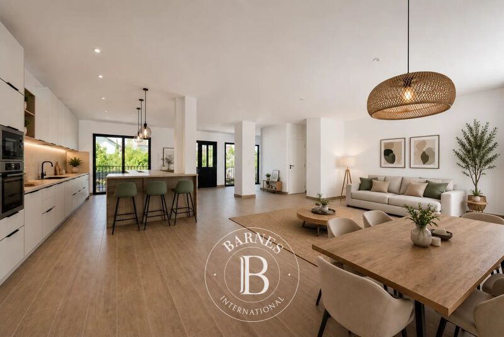
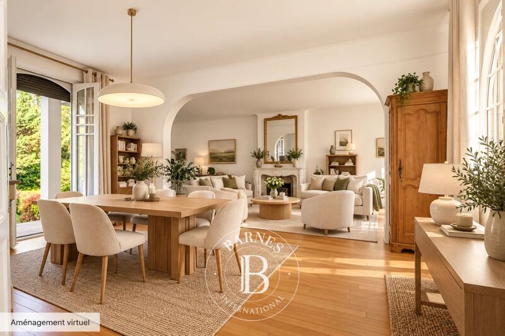
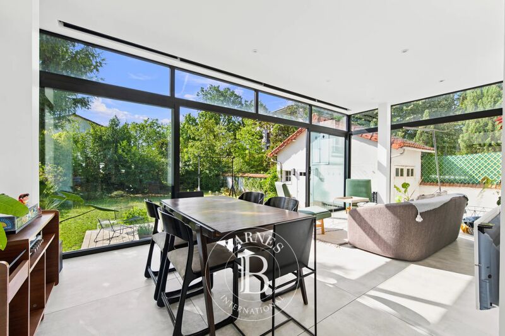
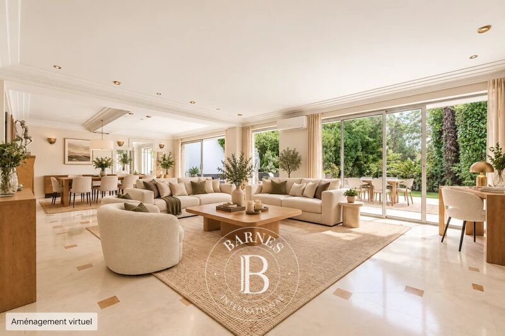
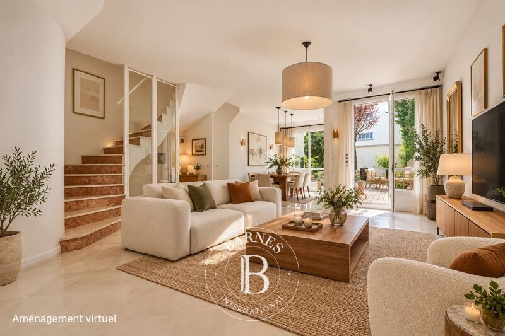
The entry hall leads to an office, a library, a living room, a fully equipped kitchen that opens onto a dining room in a lovely, recently built sunroom, and a service entrance with a coat closet. The living areas offer 90 m² of space to enjoy quality time with family or friends. High-quality features throughout: period fireplaces in marble and stone, moldings, exposed stone, hardwood floors, and reversible air conditioning.
The first floor features two large bedrooms, a walk-in closet, a bathroom, and a shower room.
The second floor offers two attic bedrooms—one of which is ready for renovation (renovated roof and skylight)—as well as another bedroom and a shower room.
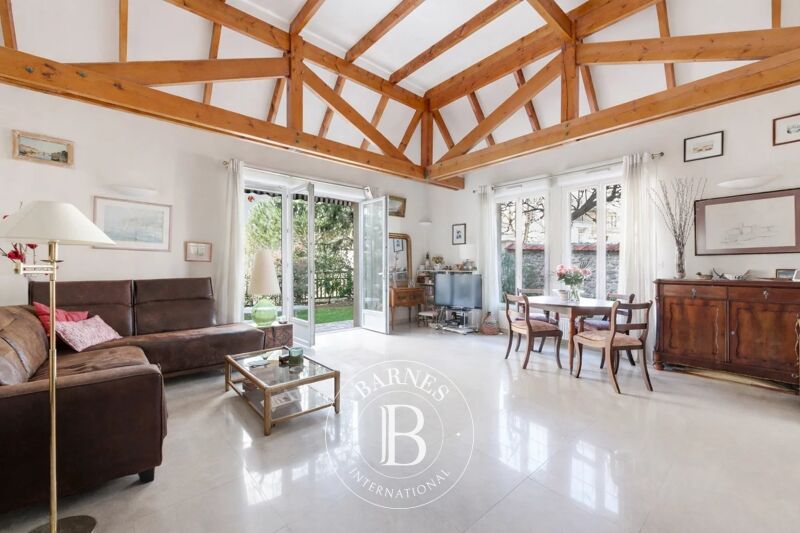
The outbuilding comprises a 35 m² painting studio with reversible air conditioning and a 50 m² gym with a bar. A shower room could be fitted in each of these rooms. Exposed stone and beams.
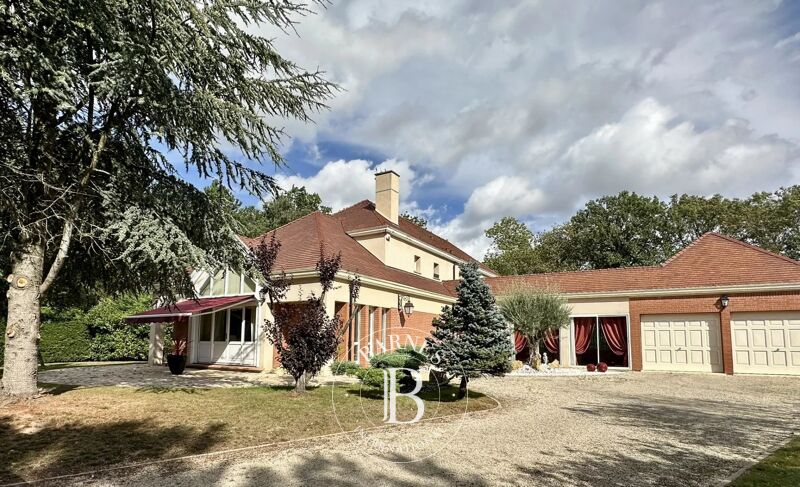
A separate garage of about 30 m² provides space to park a car and offers plenty of storage. A workshop at the front of the house can serve as a garage, and a carport can shelter a car.
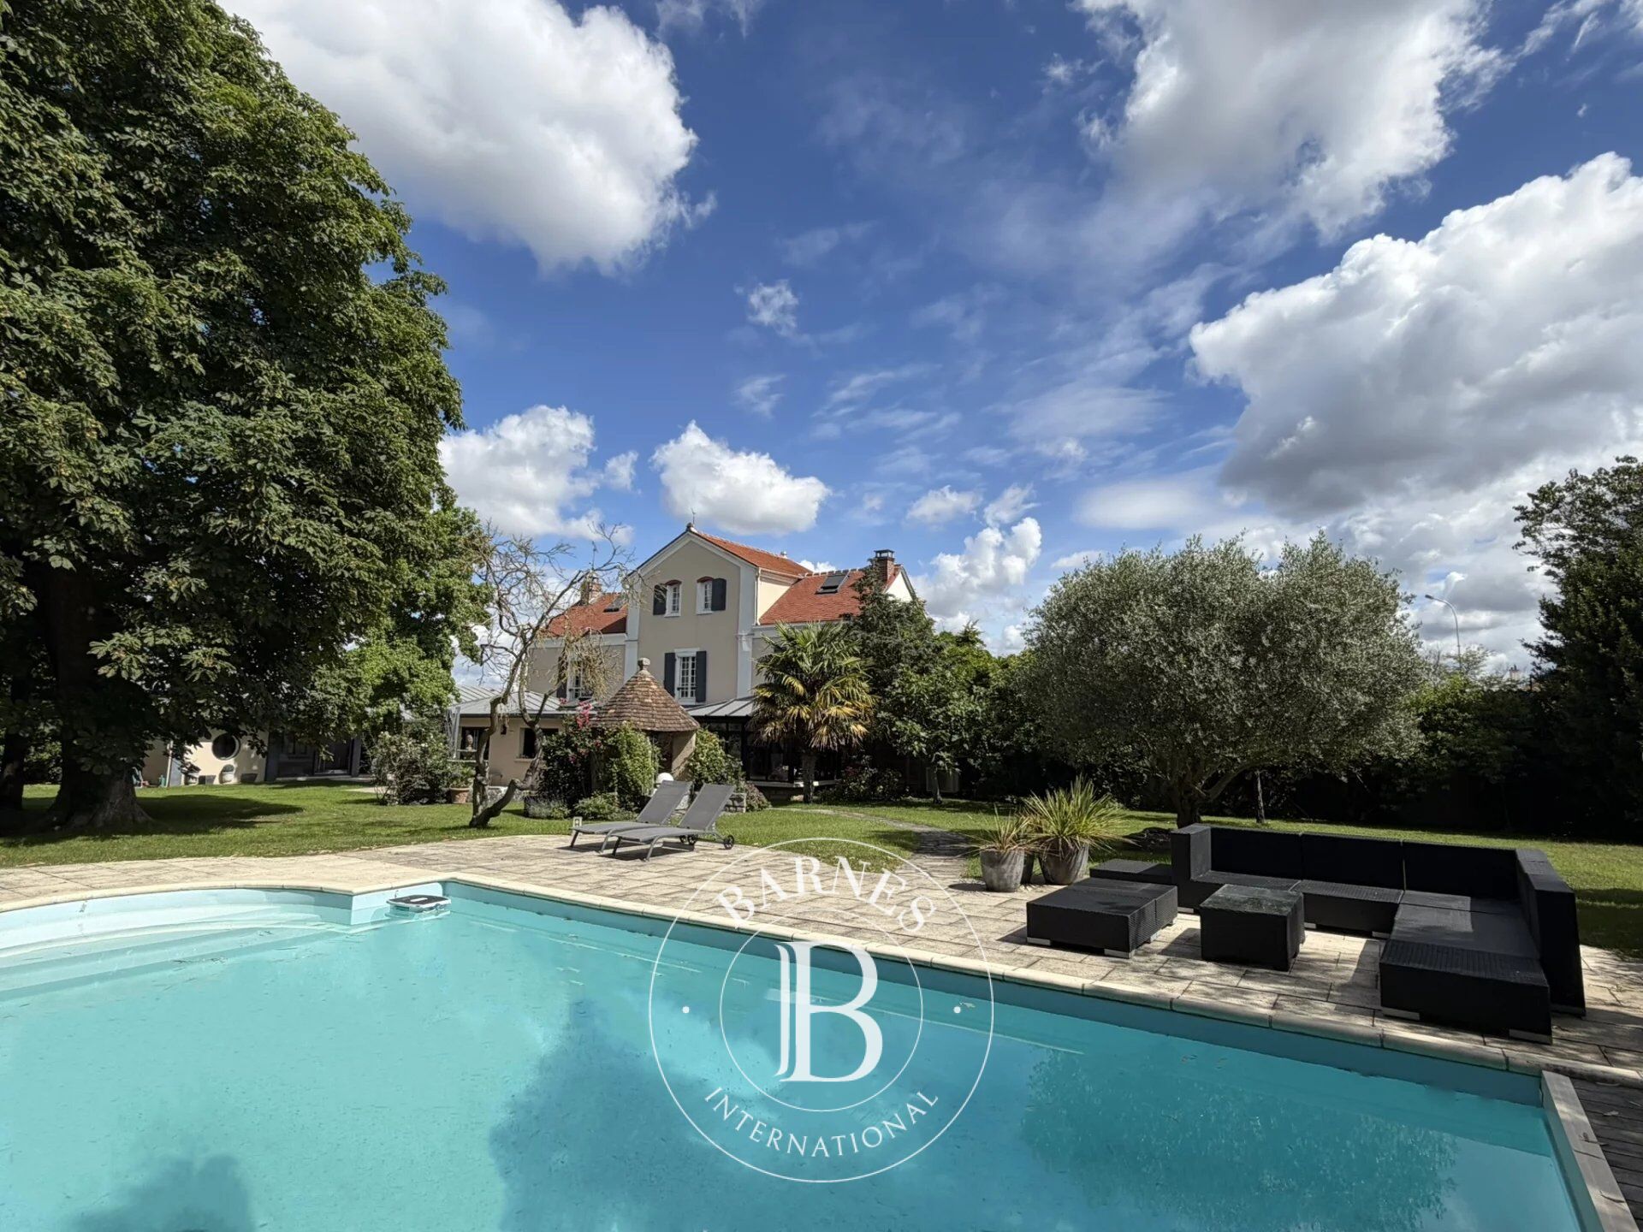
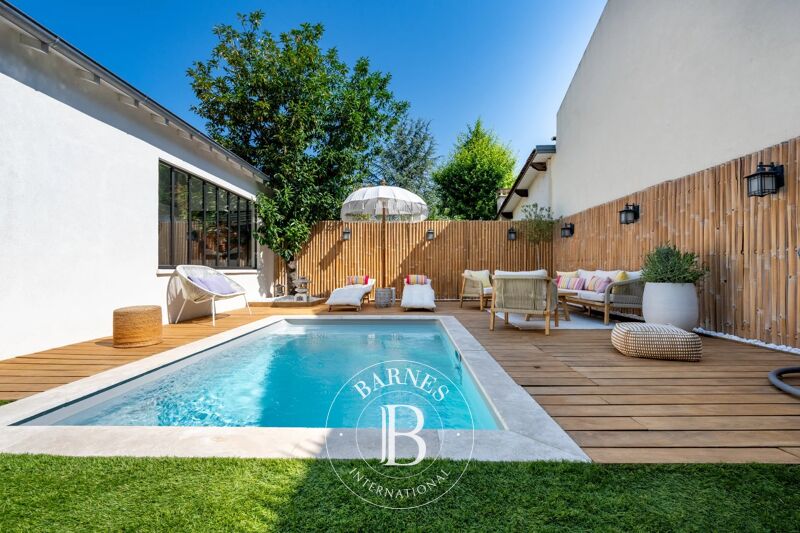
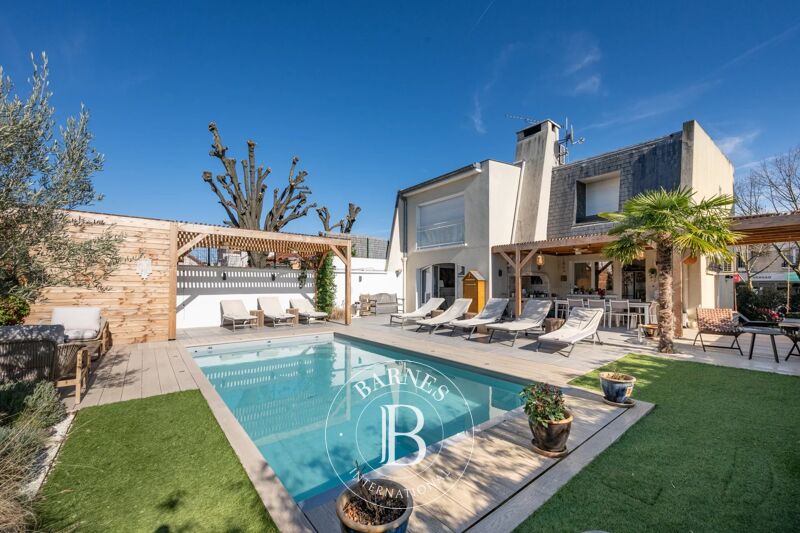
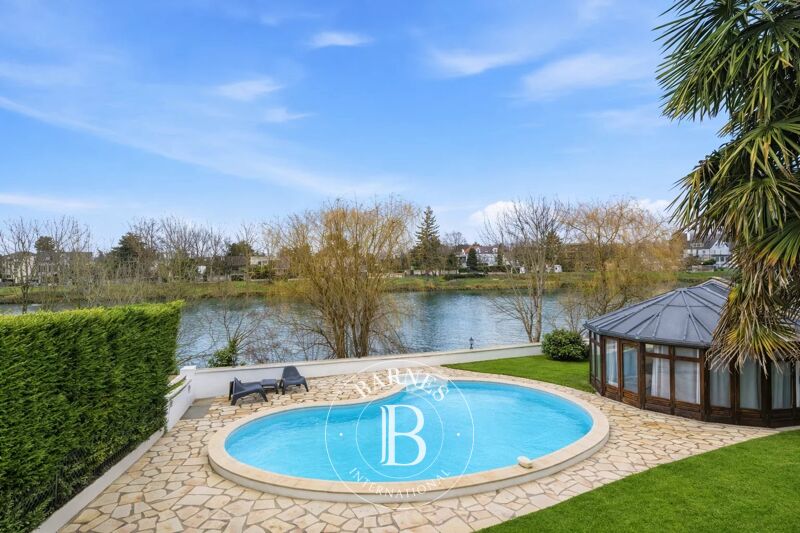
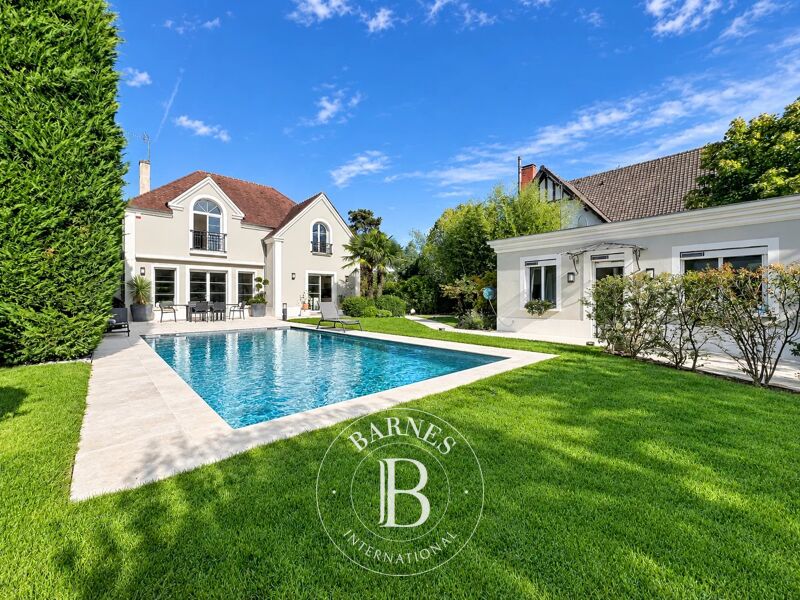
The pool (10 m x 5 m) is powered by a new heat pump and surrounded by a stone patio. There is a trash storage room and a wood shed on the gable end of the house. Two cellars—one of which is an outdoor vaulted cellar—a well, a fountain, a small orchard, and large, century-old trees round out this property.
A 5-minute walk from downtown. A 6-minute drive from the Juvisy-sur-Orge RER C station and the Vigneux-sur-Seine RER D station; the trip to Paris-Bibliothèque takes 10 minutes, with trains running every 15 minutes. A bus stop across from the house provides hourly service to Orly in 25 minutes.
A rare, peaceful property close to everything—a must-see!
Classe énergie D – Classe Climat C. Montant estimé des dépenses annuelles d’énergie pour un usage standard : 3 830 € à 5 270 € (prix moyens des énergies indexés au 1er janvier 2023, abonnements compris).
Presented by Vickie Nikolaou +33 6 14 15 48 93. Essonne Consultant. Self-employed Real Estate Agent.
Information on the risks to which this property is exposed is available on the Géorisques website: www.georisques.gouv.fr



Estimated minimum annual energy expenditure for standard use: €3038/year (reference year 2023)
Estimated maximum annual energy expenditure for standard use: €5270/year (reference year 2023)
Property owners, value your property!
If you have a property to sell, contact our consultants for a serious and detailed valuation.
Estimate my property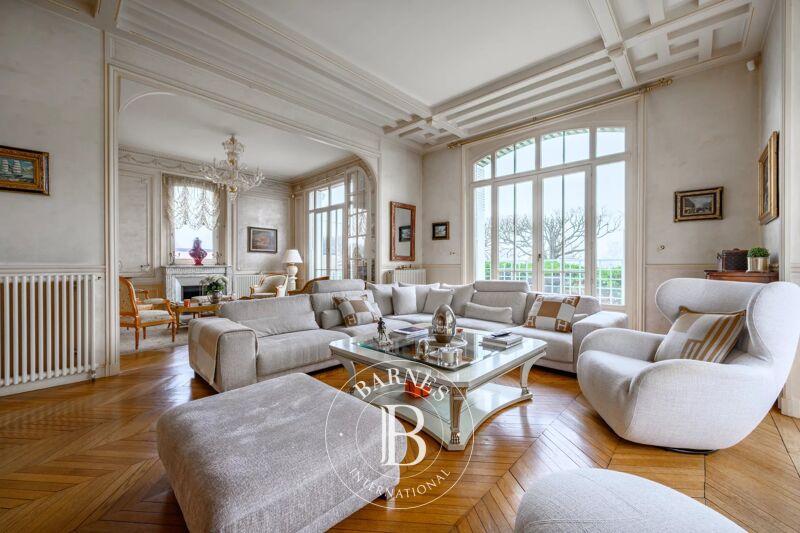
Follow us on Instagram
@barnesrealty


